
Water Views - Primary on Main
Address
3296 Denman Rd, Denman Island, BC
Price
$ 575,000
Property Attributes
- ID#1027633
- TypeSingle Family
- Listing Status Active
- MunicipalityDenman Island
- CityDenman Island
- AreaDenman Island
- NeighbourhoodDenman Island
- Postal CodeV0R 1T0
- StyleCottage, Cabin
- Year Built1956
- Price$ 575,000
- Bedrooms3
- Bathrooms2
- Half Bathrooms0
- Sqr Footage1468
- Lot Size0.5 Acres
Data Source:
Canadian Real Estate Association (CREA)
Property Description
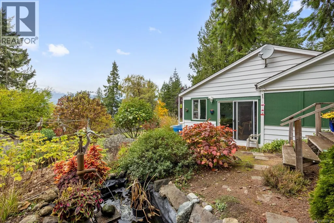
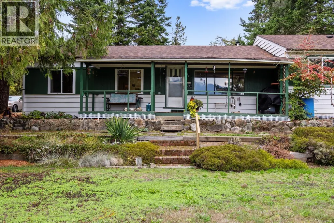
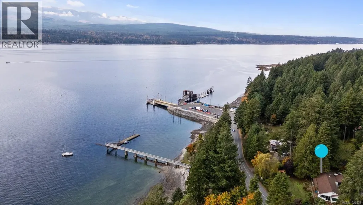
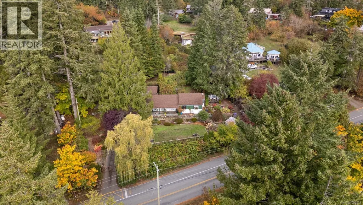
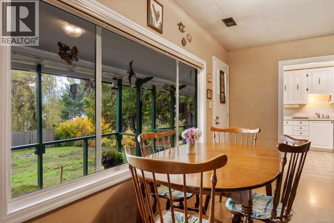
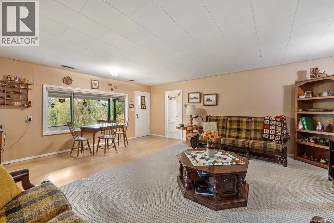
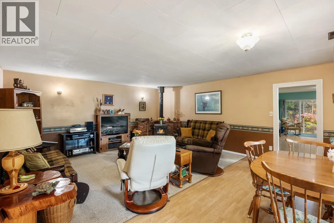
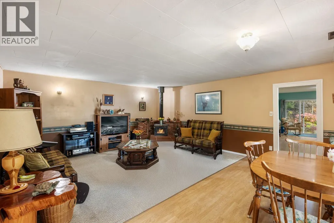
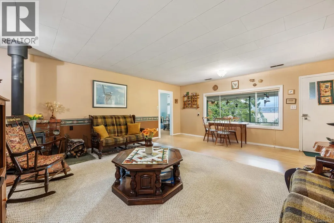
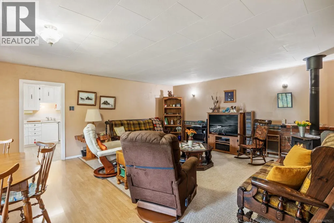
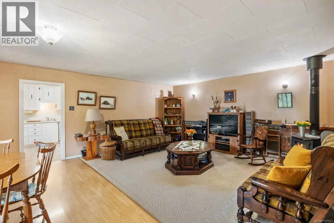
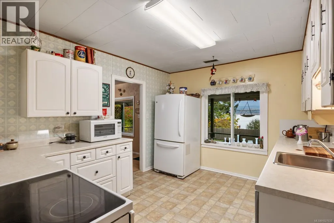
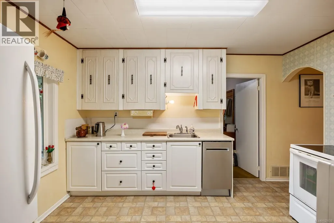
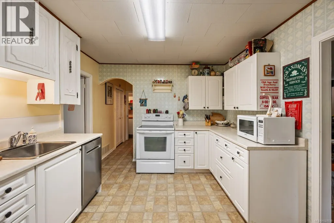
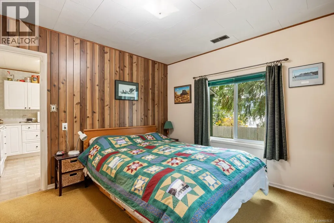
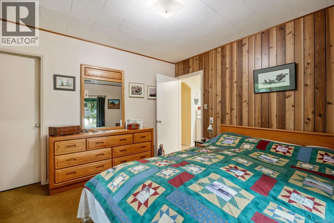
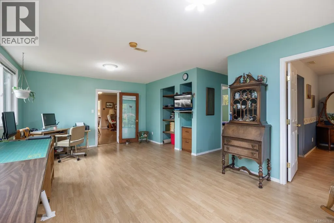
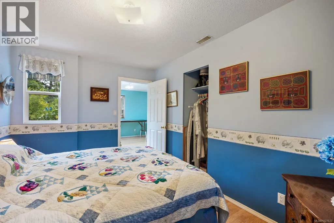
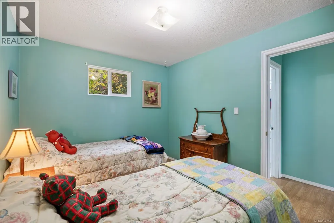
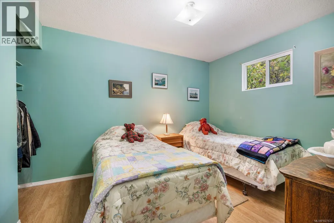
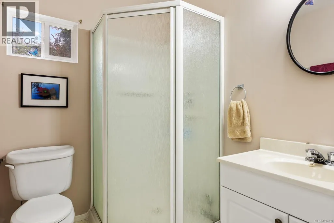
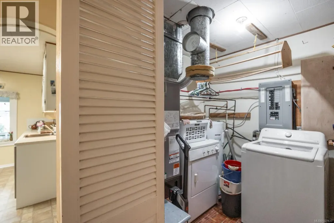
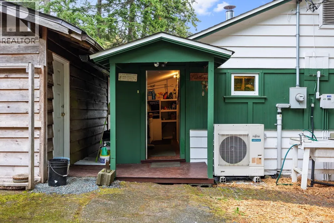
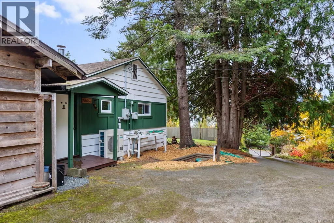
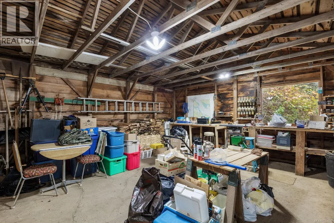
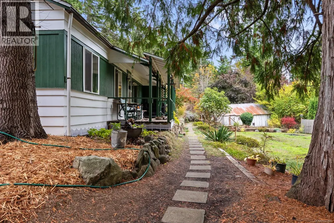
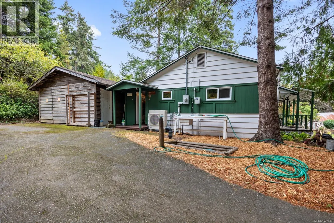
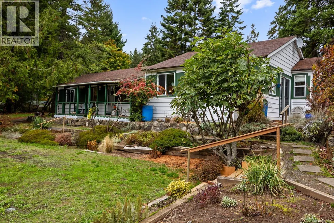
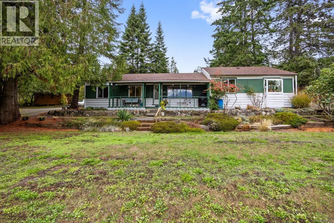
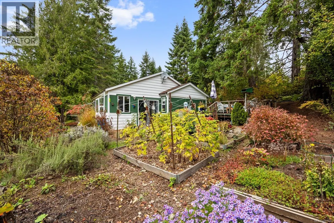
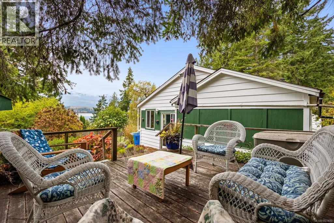
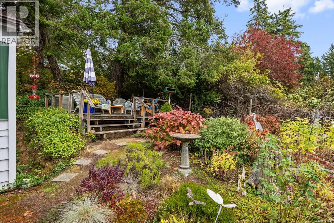
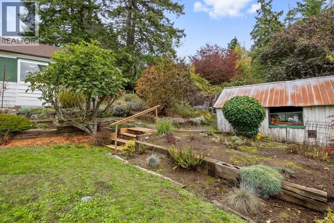
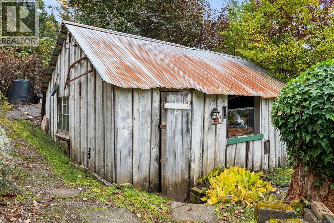
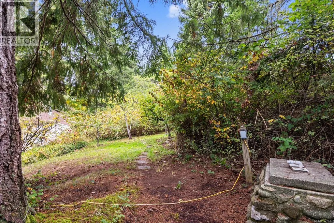
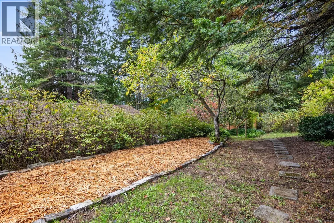
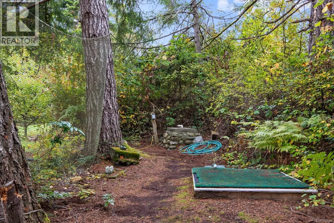
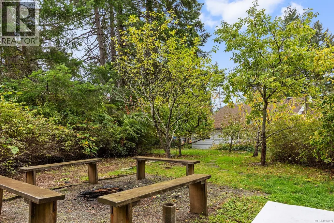
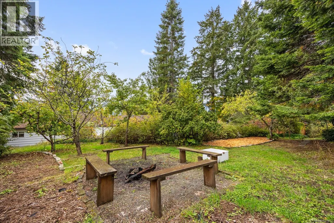
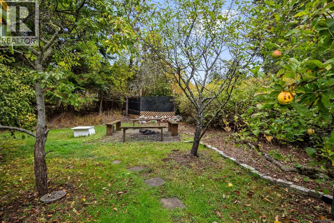

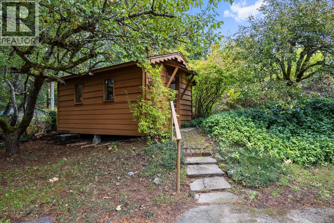
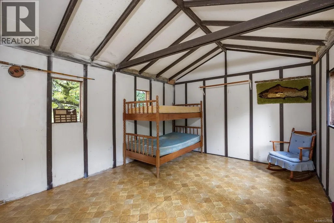
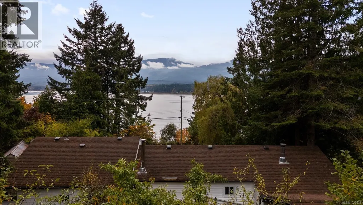
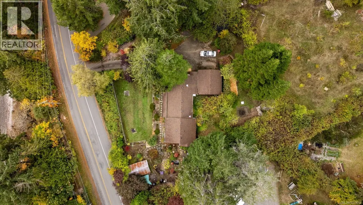
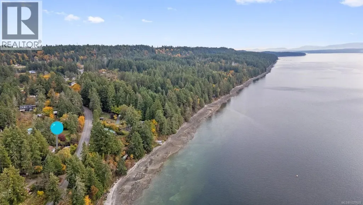
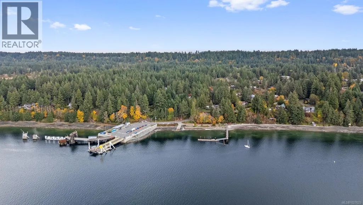
An ocean-view rancher on a half-acre, sitting just up the hill from the Denman ferry landing with views west across Baynes Sound to the mountains of Vancouver Island. This is island living at its most accessible — step off the ferry and you’re home. The property faces west, catching afternoon and evening light over the water. From the deck, the Beaufort Range rises beyond the sound, and the rhythm of the ferry crossing becomes part of the backdrop rather than the commute. Mature conifers frame the lot, creating shelter and privacy without closing in the view. The house , built in 1956, has been thoughtfully upgraded over its life. A 750 sq ft architect-designed addition (2002) extended the living space while matching the original character, with attic insulation (R-48) that exceeds current building code. A high-efficiency air-source heat pump (2023) handles heating and cooling, backed by an electric furnace and airtight wood stove. Roof replaced 2020, double-glazed windows throughout. A 2024 EnerGuide evaluation rated the home at 68 GJ/year — 13% above what a brand-new house of the same size would consume — with greenhouse gas emissions of just 0.2 tonnes per year. Outside, the half-acre is a working landscape. Nine mature fruit trees, raised beds with berries, rock-walled garden terraces, and a sheltered microclimate that makes this corner of the island particularly good for growing. A garage and bunkie on the property currently serve as dry storage but offer four walls and a roof for anyone with ideas. The 125-ft well supplies the property’s primary water. Three bedrooms, two bathrooms, 1,493 sq ft of living space. The septic system was fully upgraded in 2002 with a package treatment plant engineered to the site’s conditions. The ferry to Buckley Bay, public dock, and boat launch are a short walk down the hill. Courtenay/Qualicum is a 10-minute crossing and a 20-minute drive. (id:7434)
General Features
| Features | Hillside, Southern exposure, Sloping |
|---|---|
| Property Type | Single Family |
| Zoning Description | R1 |
| ZoningType | Residential |
| Neighbourhood | Denman Island |
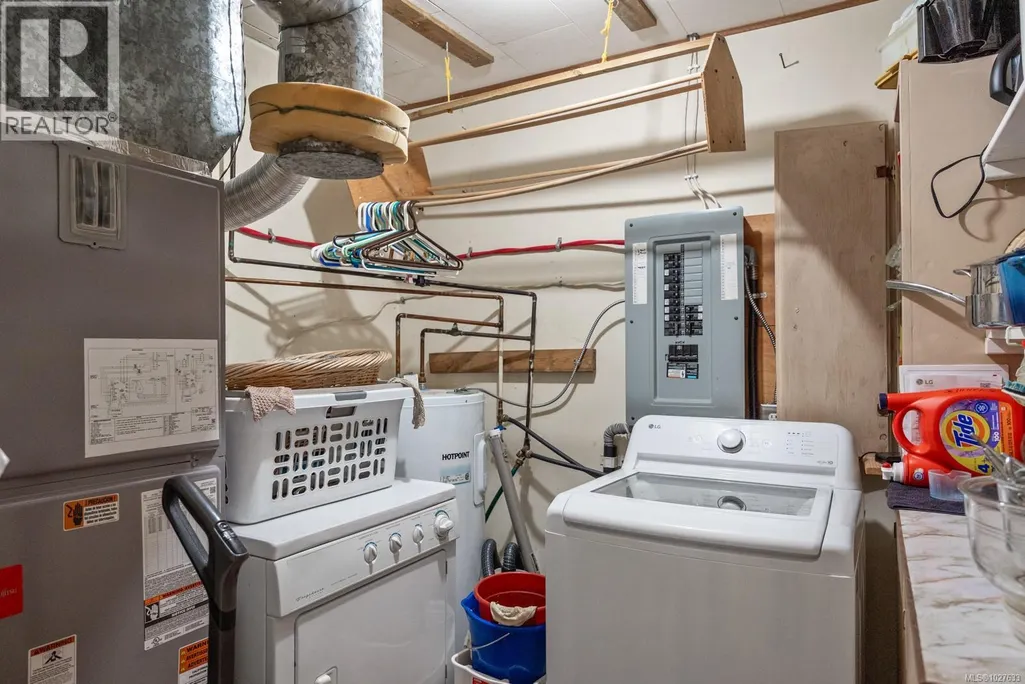
| Building Appliances | Dishwasher, Dryer, Stove, Refrigerator, Washer |
| Building Architectural Style | Cottage, Cabin |
| Building Cooling Type | Air Conditioned |
| Parking Space Total | 2 |
| Building Type | House |
| Ownership Type | Freehold |
Interior Features
| Building Fireplace Present | True |
|---|---|
| Building Fireplace Total | 1 |
| Building Heating Type | Forced air, Heat Pump |
| Living Area Range | 1468 |
| Bedrooms | 3 |
Exterior Features
| Structure | Shed, Workshop |
|---|---|
| ViewType | Ocean view |
Room Details
| Room | Dimensions | Level | Flooring | Details |
|---|---|---|---|---|
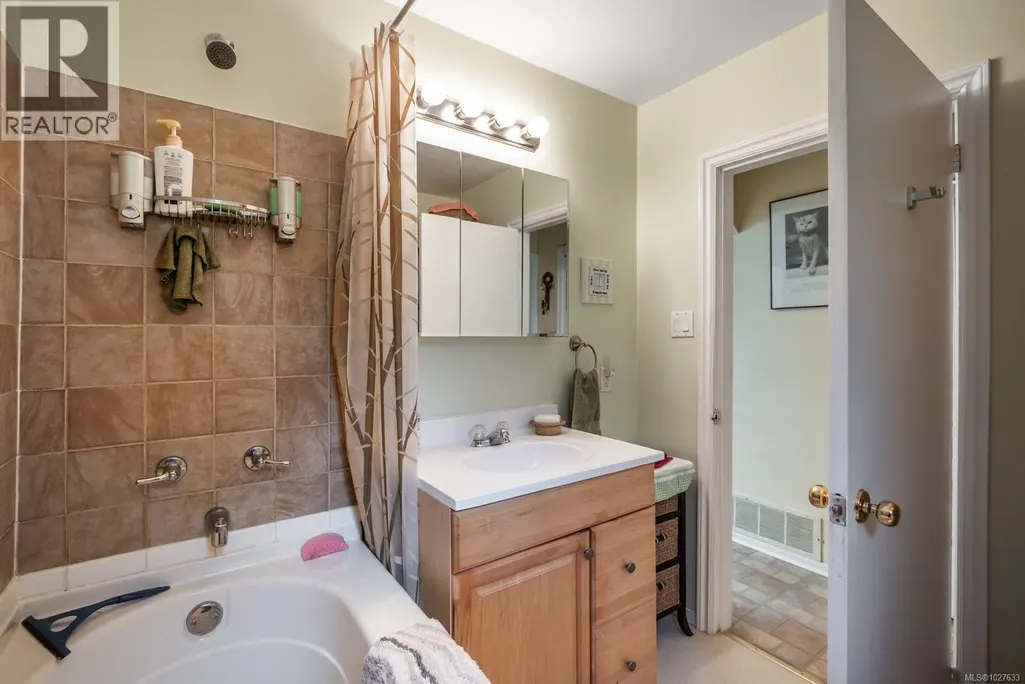
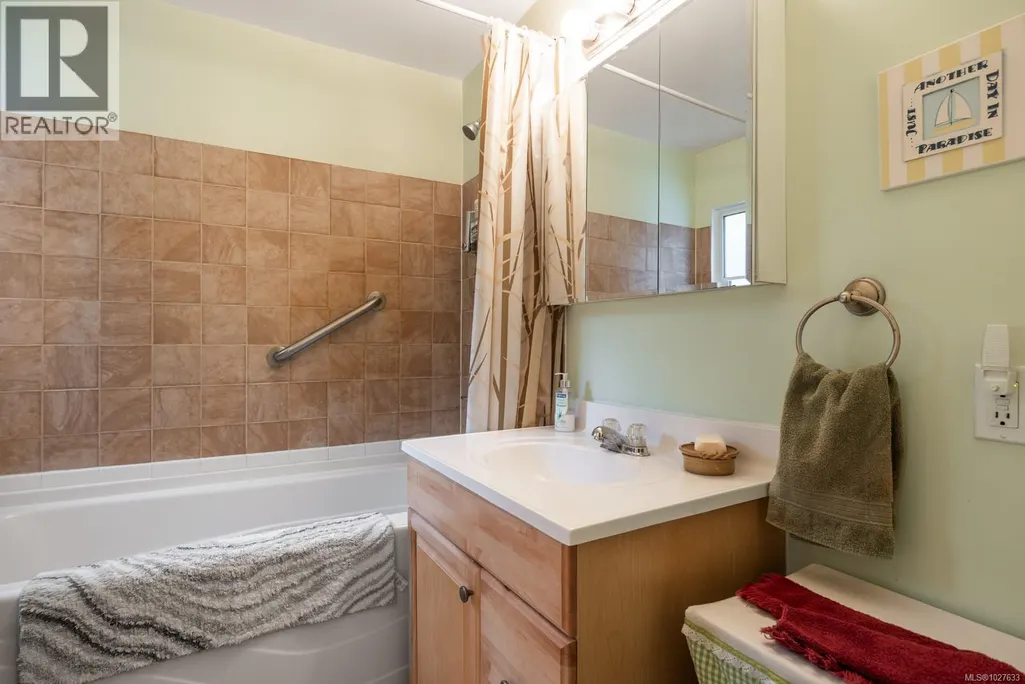
| Bathroom | 6'10 x 5'7 | Main level | ||
| Bedroom | 13'8 x 9'3 | Main level | ||
| Dining room | 5'9 x 16'11 | Main level | ||
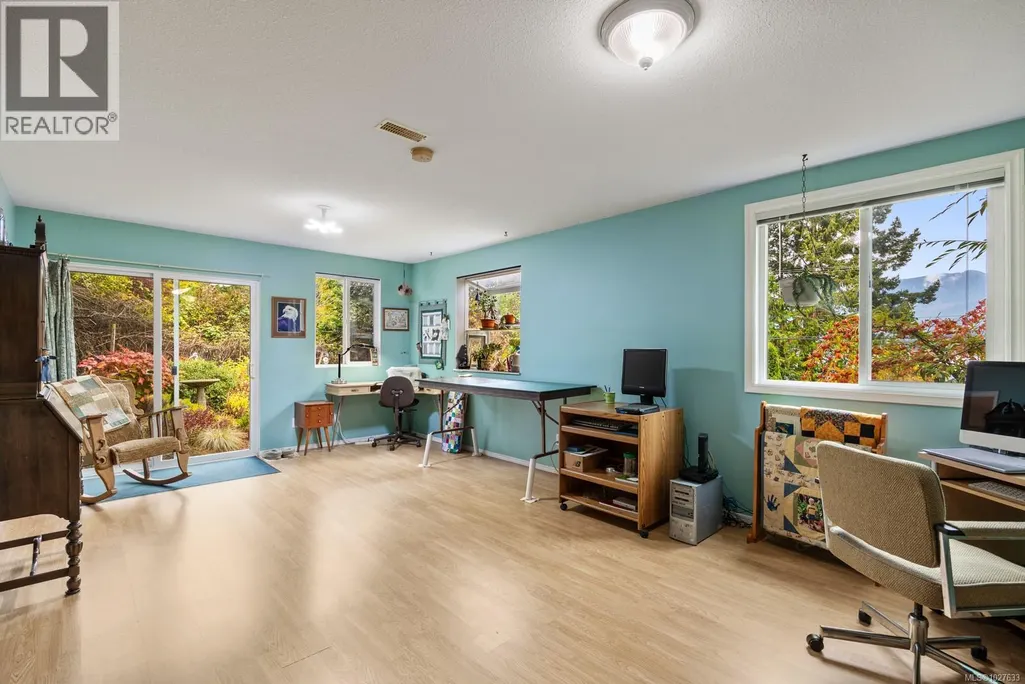
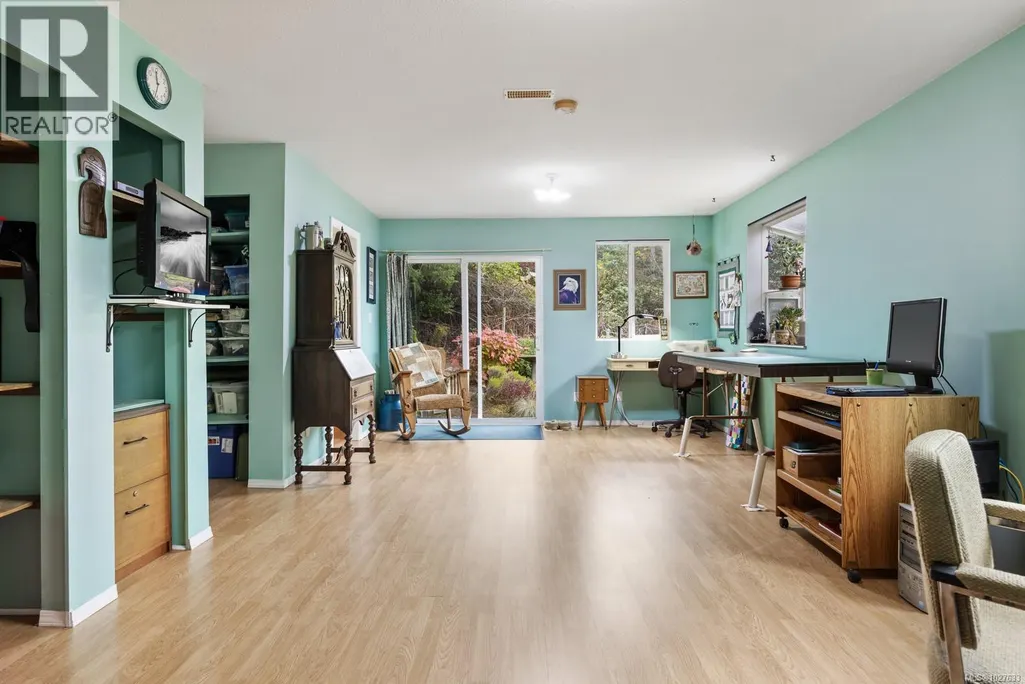
| Family room | 12'10 x 21'7 | Main level | ||
| Kitchen | 12'3 x 10'4 | Main level | ||
| Laundry room | Measurements not available x 7 | Main level | 7 ft | |
| Living room | 13'8 x 16'11 | Main level | ||
| Primary Bedroom | 11'2 x 11'4 | Main level | ||
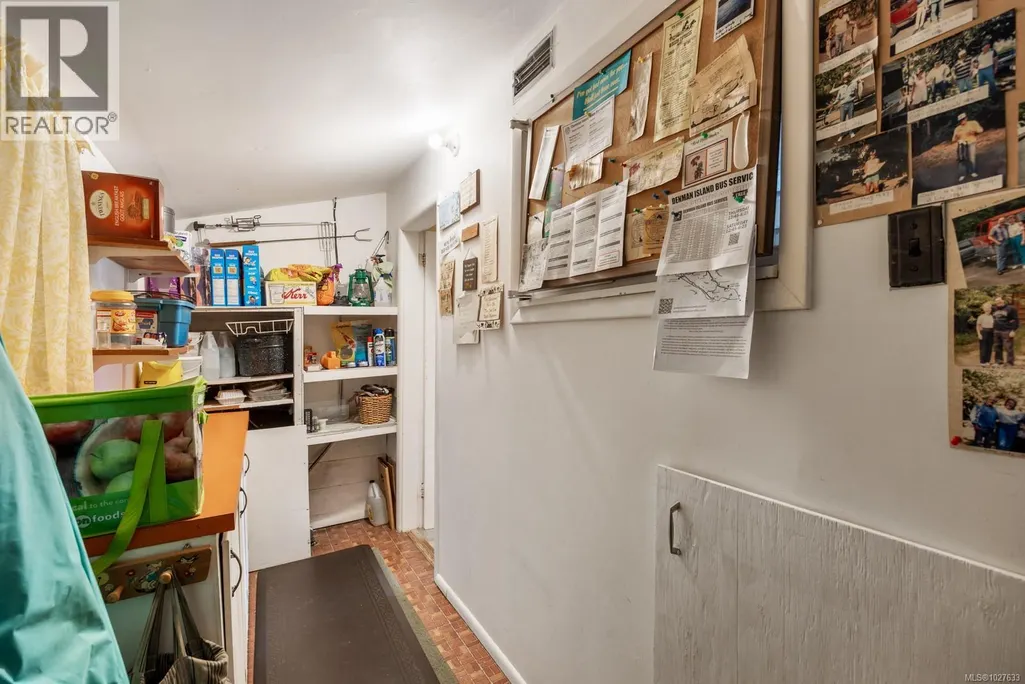
| Storage | 11'4 x 14'8 | Other |
Amenities
- Views
- New Construction
- Adult 55+
- Lease To Own
- No Strata Fees
- Furnished
- Primary On Main
- Air Conditioning
- Seller Finance
- Green
- Fixer Upper
- Horse
- Golf
- Fireplace
- Deck
- Garage
- Basement
- Pool

Property vs Single Family Average in V0R 1T0
Price
Year Built
In The Neighbourhood
Waterfront
Denman Island
$ 799,000
- Type
- Single Family
- Rooms
- 0 Beds + 0 Baths
REMAX Ocean Pacific (Crtny)
Water Views
Denman Island
$ 995,000
- Type
- Single Family
- Size
- 1,573 SqFt
- Rooms
- 2 Beds + 2 Baths
Pemberton Holmes Ltd. (Pkvl)
Waterfront
Denman Island
$ 1,315,000
- Type
- Single Family
- Size
- 2,446 SqFt
- Rooms
- 3 Beds + 2 Baths
REMAX Ocean Pacific (Crtny)
Reduced
Denman Island
$ 1,198,000
- Type
- Single Family
- Size
- 1,754 SqFt
- Rooms
- 3 Beds + 3 Baths
REMAX Ocean Pacific (Crtny)
Denman Island
$ 625,000
- Type
- Single Family
- Size
- 564 SqFt
- Rooms
- 2 Beds + 1 Baths
Pemberton Holmes Ltd. (Pkvl)
Reduced
Denman Island
$ 1,349,000
- Type
- Single Family
- Size
- 3,190 SqFt
- Rooms
- 5 Beds + 3 Baths
REMAX Ocean Pacific (Crtny)
Reduced
Denman Island
$ 999,000
- Type
- Single Family
- Size
- 3,809 SqFt
- Rooms
- 5 Beds + 3 Baths
Pemberton Holmes Ltd. (Pkvl)
Reduced
Denman Island
$ 849,000
- Type
- Single Family
- Size
- 2,099 SqFt
- Rooms
- 2 Beds + 1 Baths
REMAX Ocean Pacific (Crtny)
Reduced
Denman Island
$ 1,567,000
- Type
- Single Family
- Size
- 1,545 SqFt
- Rooms
- 2 Beds + 2 Baths
Royal LePage-Comox Valley (CV)
Denman Island
$ 1,199,000
- Type
- Single Family
- Size
- 1,911 SqFt
- Rooms
- 3 Beds + 2 Baths
REMAX Ocean Pacific (Crtny)
Reduced
Denman Island
$ 1,125,000
- Type
- Single Family
- Size
- 4,642 SqFt
- Rooms
- 4 Beds + 3 Baths
Pemberton Holmes Ltd. (Pkvl)
Reduced
Denman Island
$ 825,000
- Type
- Single Family
- Size
- 2,411 SqFt
- Rooms
- 1 Beds + 3 Baths
REMAX Ocean Pacific (Crtny)
 Data is supplied by Pillar 9™ MLS® System. Pillar 9™ is the owner of the copyright in its MLS® System. Data is deemed reliable but is not guaranteed accurate by Pillar 9™. The trademarks MLS®, Multiple Listing Service® and the associated logos are owned by The Canadian Real Estate Association (CREA) and identify the quality of services provided by real estate professionals who are members of CREA. Used under license.

 All information deemed reliable but not guaranteed. All properties are subject to prior sale, change or withdrawal. Neither listing broker(s) or information provider(s) shall be responsible for any typographical errors, misinformation, misprints and shall be held totally harmless. Listing(s) information is provided for consumer's personal, non-commercial use and may not be used for any purpose other than to identify prospective properties consumers may be interested in purchasing. The data relating