
Primary on Main
Address
25614 Downie Line, West Elgin, ON
Price
$ 442,500
Property Attributes
- ID#X14142980
- TypeSingle Family
- Listing Status Active
- MunicipalityWest Elgin
- CityWest Elgin
- AreaRural West Elgin
- NeighbourhoodRural West Elgin
- Postal CodeN0L 2P0
- StyleBungalow
- Price$ 442,500
- Bedrooms3
- Bathrooms1
- Half Bathrooms0
- Sqr Footage1100
Data Source:
Canadian Real Estate Association (CREA)
Property Description
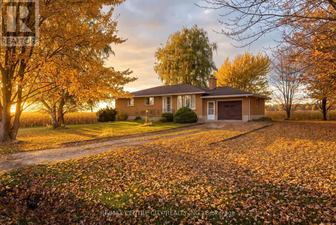
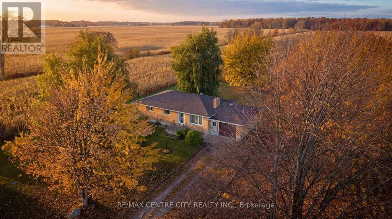
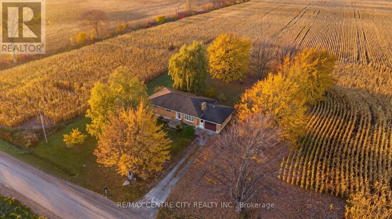
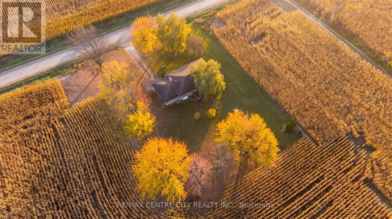
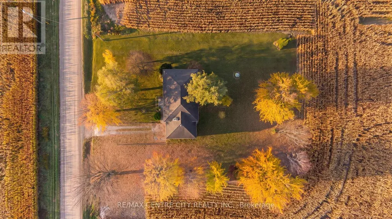
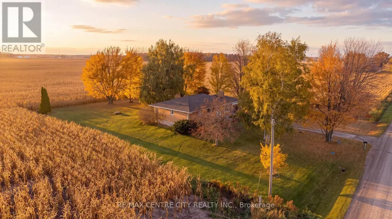
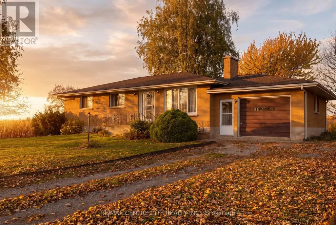
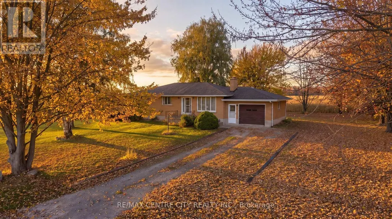
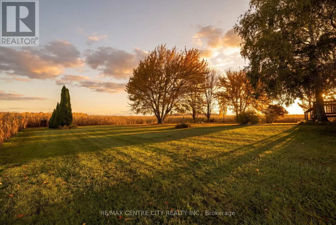
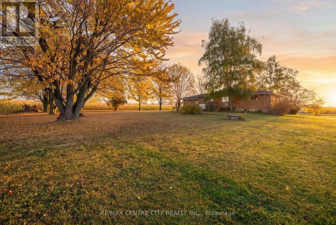
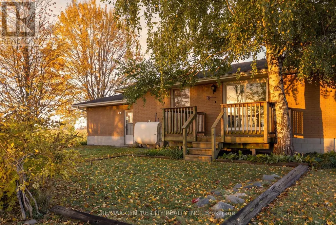
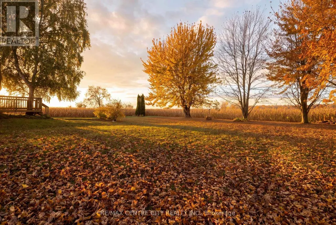
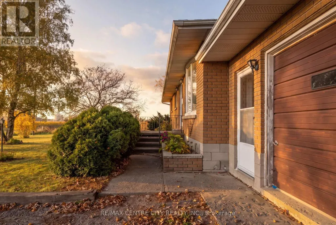
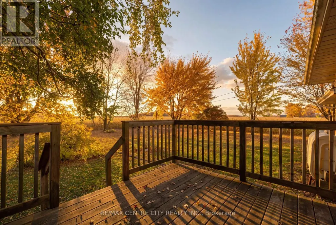
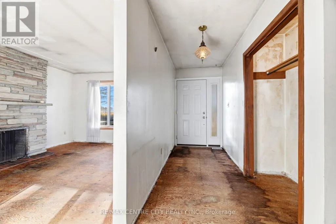
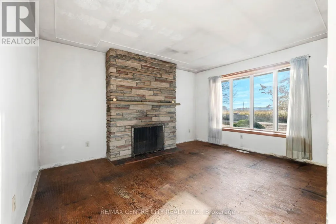
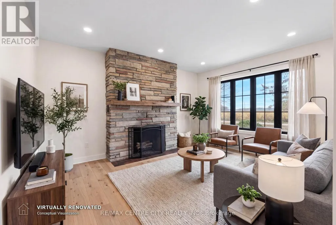
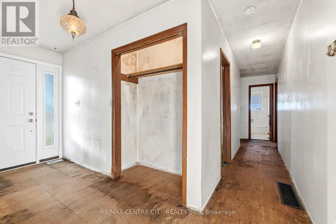
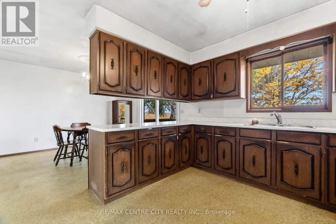
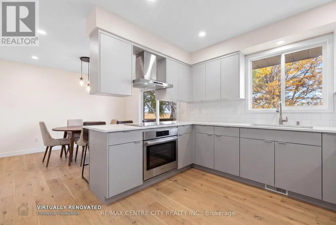
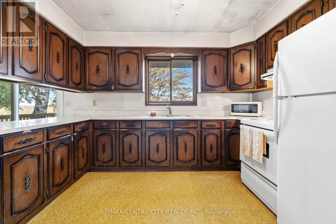
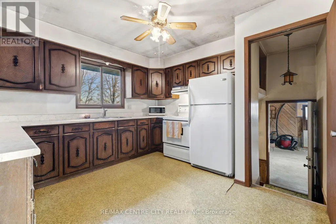
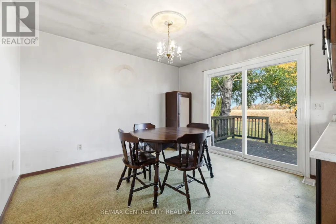
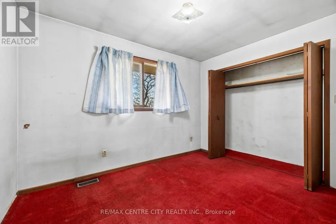
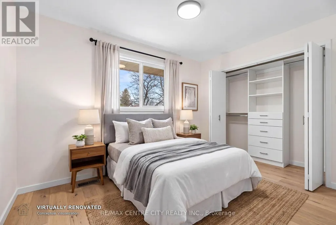
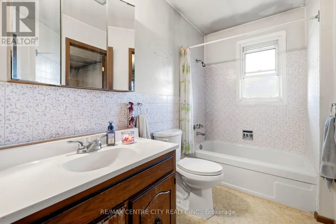
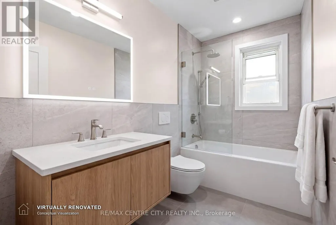
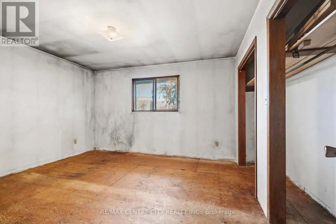
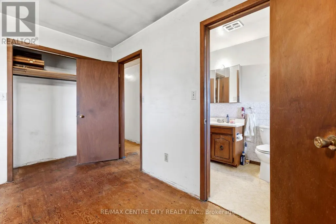
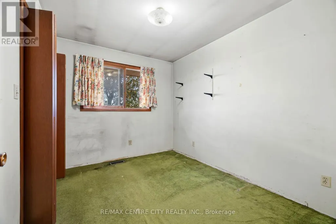
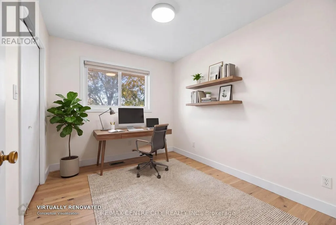
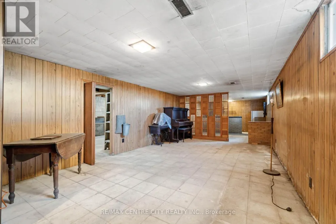
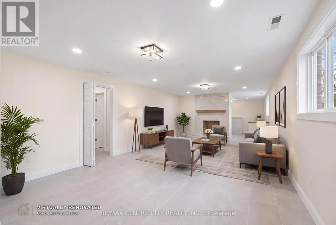
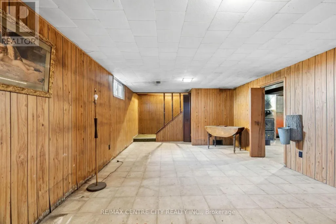
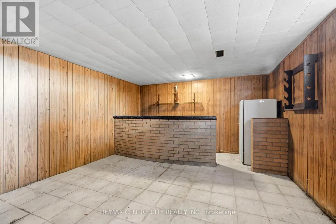
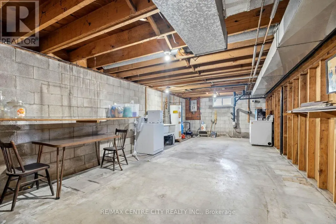
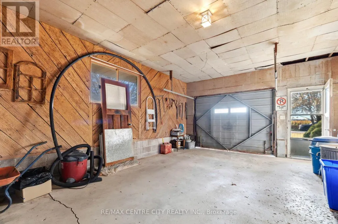
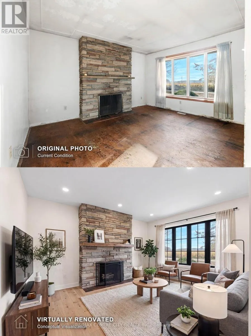
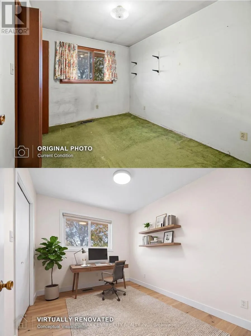
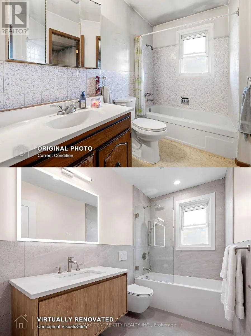
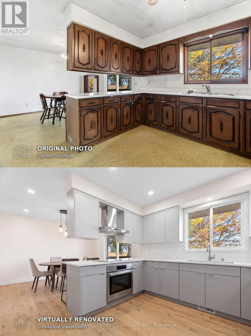
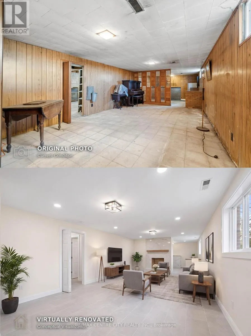
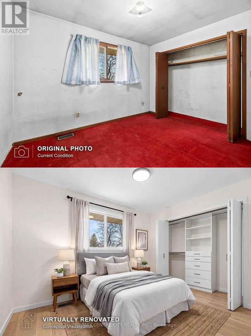
Country Living with endless potential. Welcome to 25614 Downie Line in West Lorne, where peaceful country living meets endless possibilities! Proudly owned by the original owner since it was built in 1976, this 3 bedroom, 1 bathroom detached bungalow is ready for its next chapter. Offering approximately 1235 sq. ft. of main-floor living space, a basement with additional potential, and an attached single-car garage, this property presents an exciting opportunity to bring your vision to life. Situated on a pristine, private lot surrounded by the tranquility of the countryside, there's plenty of room to imagine what could be. Whether you're a renovator, investor, or buyer looking to create your dream country retreat, the possibilities are endless. Enjoy the privacy and charm of rural living without sacrificing convenience, with easy access to Highway 401, nearby West Lorne, and the beautiful attractions of Lake Erie. With a little imagination and the right vision, this property could become something truly special. Be sure to explore the virtually renovated images to see the potential come to life! Virtually renovated images are for illustration purposes only. With its peaceful setting, prime location, and endless possibilities, this is your opportunity to turn potential into something truly special. (id:7434)
General Features
| Features | Wooded area, Flat site, Dry, Sump Pump |
|---|---|
| Community Features | School Bus |
| Property Type | Single Family |
| CommunityName | Rural West Elgin |
| Amenities | Place of Worship, Schools |
| Building Age | 31 to 50 years |
| Building Amenities | Fireplace(s) |
| Building Architectural Style | Bungalow |
| Building Cooling Type | None |
| Location Description | Cross Streets: GRAHAM RD. AND DOWNIE LINE. ** Directions: HWY 401 to Graham Rd to Downie Line. |
| Parking Space Total | 7 |
| Foundation Type | Concrete |
| Building Type | House |
| Ownership Type | Freehold |
| Building.StoriesTotal | 1 |
Interior Features
| Building Fireplace Present | True |
|---|---|
| Building Heating Type | Forced air |
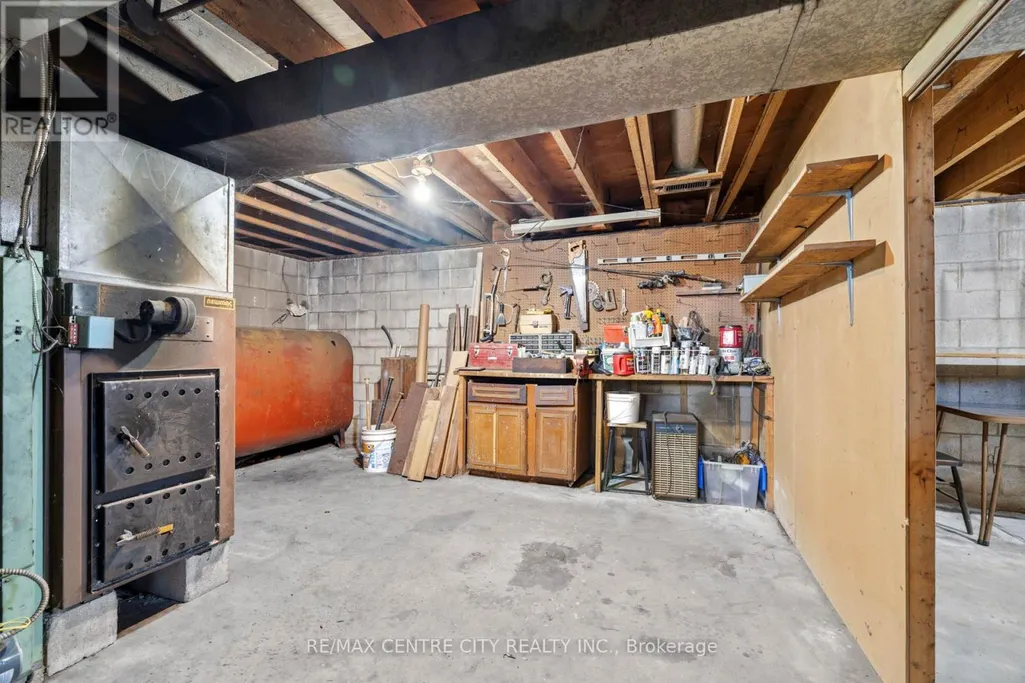
| Building Heating Fuel | Oil |
| Basement Development | Partially finished |
| Basement Type | N/A (Partially finished) |
| Construction Style Attachment | Detached |
| Living Area Range | 1100 - 1500 |
| Bedrooms | 3 |
Exterior Features
| Structure | Deck |
|---|---|
| Land Amenities | Place of Worship, Schools |
| Landscape Features | Landscaped |
| Sewer | Septic System |
| Exterior Finish | Brick |
Room Details
| Room | Dimensions | Level | Flooring | Details |
|---|---|---|---|---|
| Bedroom | 3.58 m x 4.69 m | Main level | 4.69 m | |
| Bedroom 2 | 3.48 m x 2.6 m | Main level | 2.6 m | |
| Bedroom 3 | 2.58 m x 3.18 m | Main level | 3.18 m | |
| Den | 4.57 m x 3.74 m | Basement | 3.74 m | |
| Dining room | 3.07 m x 3.56 m | Main level | 3.56 m | |
| Kitchen | 3.79 m x 3.56 m | Main level | 3.56 m | |
| Other | 4.66 m x 4.1 m | Basement | 4.1 m | |
| Primary Bedroom | 4.1 m x 3.56 m | Main level | 3.56 m | |
| Recreational, Games room | 7.35 m x 3.74 m | Basement | 3.74 m | |
| Utility room | 8.2 m x 4.1 m | Basement | 4.1 m |
Amenities
- Views
- New Construction
- Adult 55+
- Lease To Own
- No Strata Fees
- Furnished
- Primary On Main
- Air Conditioning
- Seller Finance
- Green
- Fixer Upper
- Horse
- Golf
- Fireplace
- Deck
- Garage
- Basement
- Pool

Property vs Single Family Average in N0L 2P0
Price
In The Neighbourhood
Primary On Main
West Elgin
$ 949,900
- Type
- Single Family
- Size
- 2,000 SqFt
- Rooms
- 3 Beds + 1.5 Baths
COLDWELL BANKER POWER REALTY
West Elgin
$ 398,888
- Type
- Single Family
- Size
- 1,100 SqFt
- Rooms
- 2 Beds + 1 Baths
RE/MAX CENTRE CITY REALTY INC.
 Data is supplied by Pillar 9™ MLS® System. Pillar 9™ is the owner of the copyright in its MLS® System. Data is deemed reliable but is not guaranteed accurate by Pillar 9™. The trademarks MLS®, Multiple Listing Service® and the associated logos are owned by The Canadian Real Estate Association (CREA) and identify the quality of services provided by real estate professionals who are members of CREA. Used under license.

 All information deemed reliable but not guaranteed. All properties are subject to prior sale, change or withdrawal. Neither listing broker(s) or information provider(s) shall be responsible for any typographical errors, misinformation, misprints and shall be held totally harmless. Listing(s) information is provided for consumer's personal, non-commercial use and may not be used for any purpose other than to identify prospective properties consumers may be interested in purchasing. The data relating