
Water Views
Address
29 Church Street, Stratford, ON
Price
$ 799,900
Property Attributes
- ID#X14127730
- TypeSingle Family
- Listing Status Active
- MunicipalityStratford
- CityStratford
- AreaStratford
- NeighbourhoodStratford
- Postal CodeN5A 2P9
- Style
- Price$ 799,900
- Bedrooms3
- Bathrooms1
- Half Bathrooms1
- Sqr Footage1500
Data Source:
Canadian Real Estate Association (CREA)
Property Description
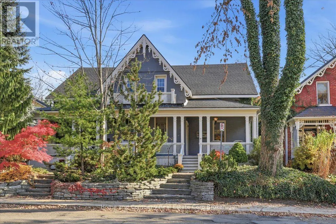
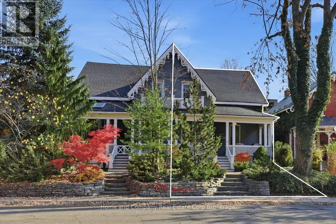
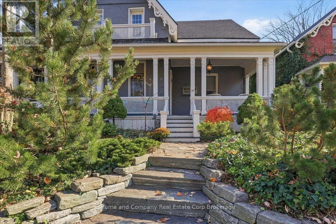
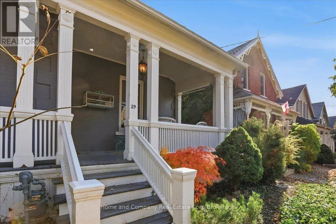
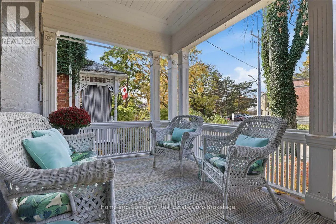
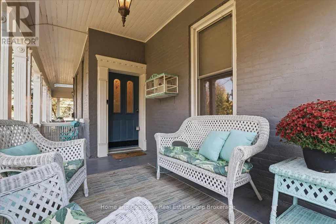
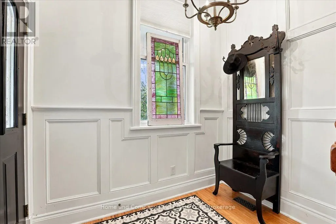
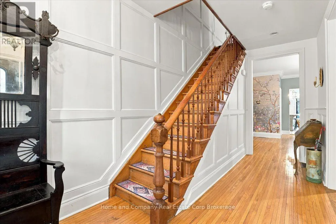
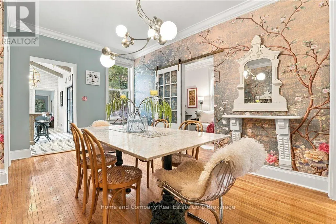
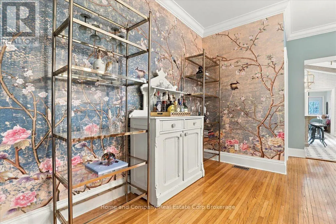
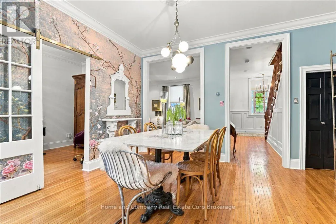
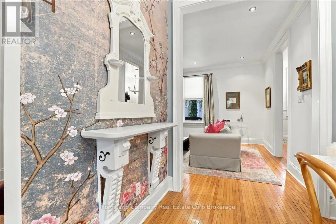
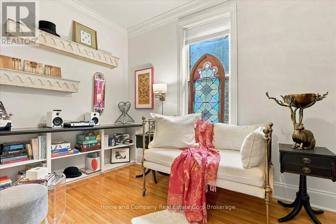
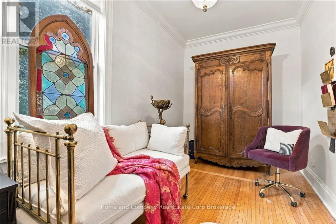
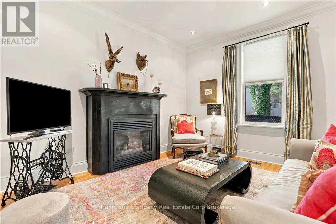
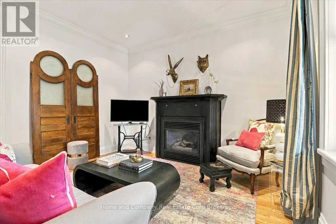
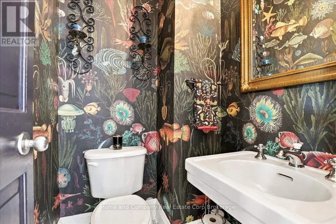
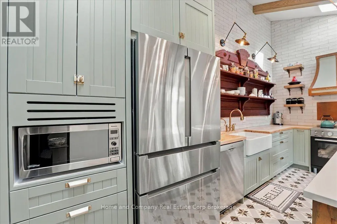
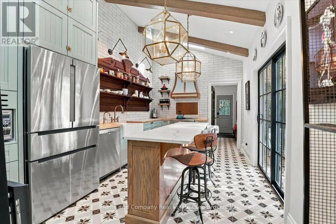
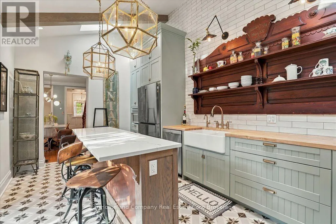
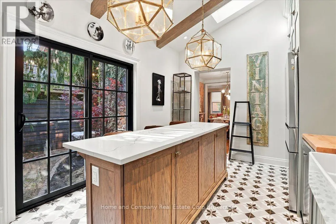
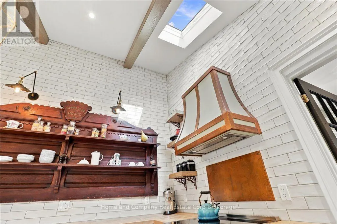
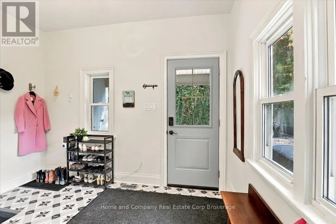
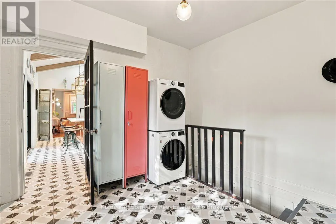
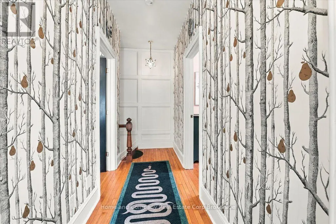
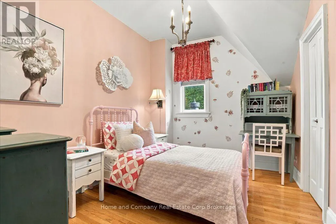
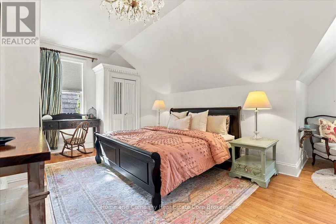
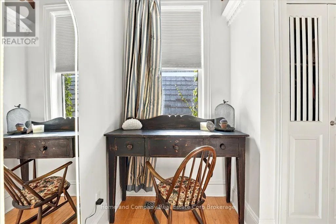
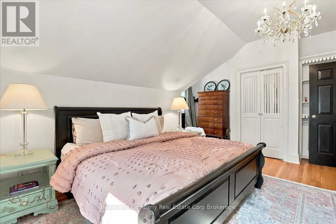
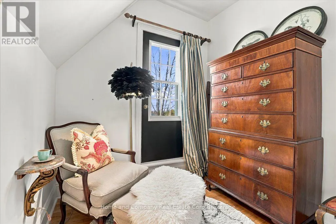
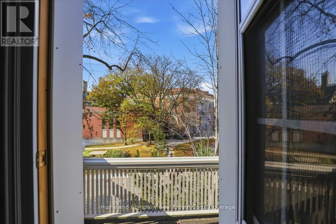
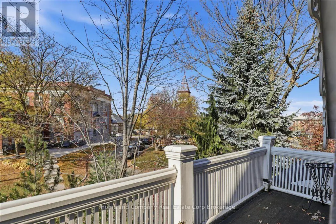
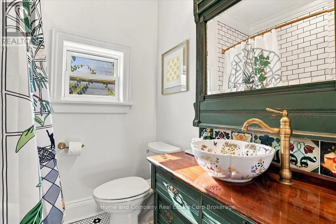
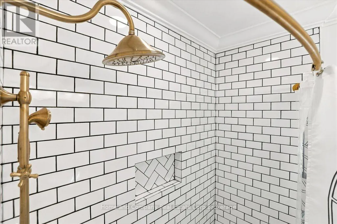
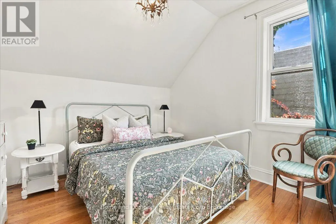
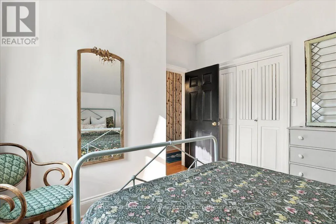
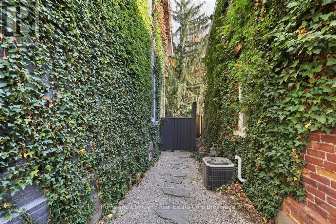
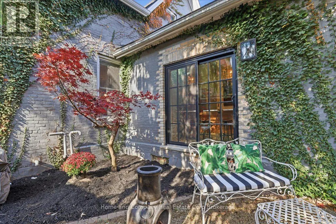
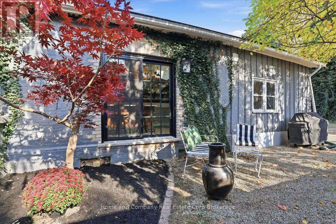
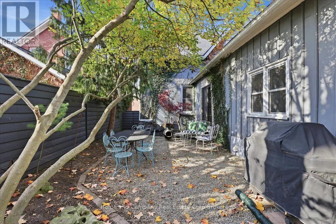
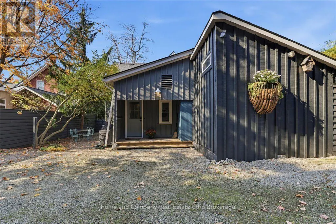
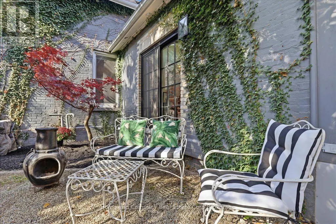
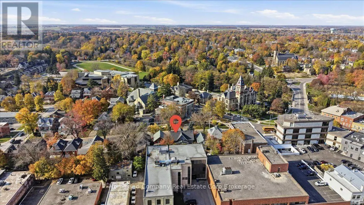
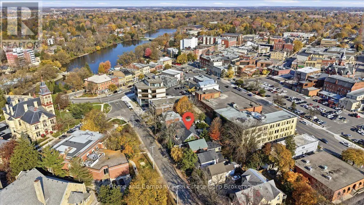
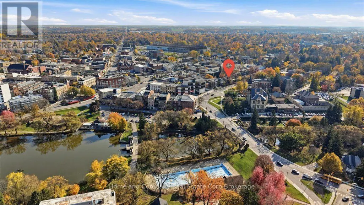
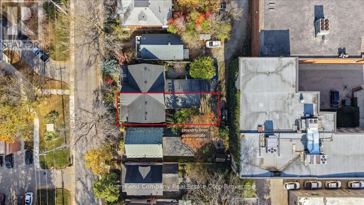
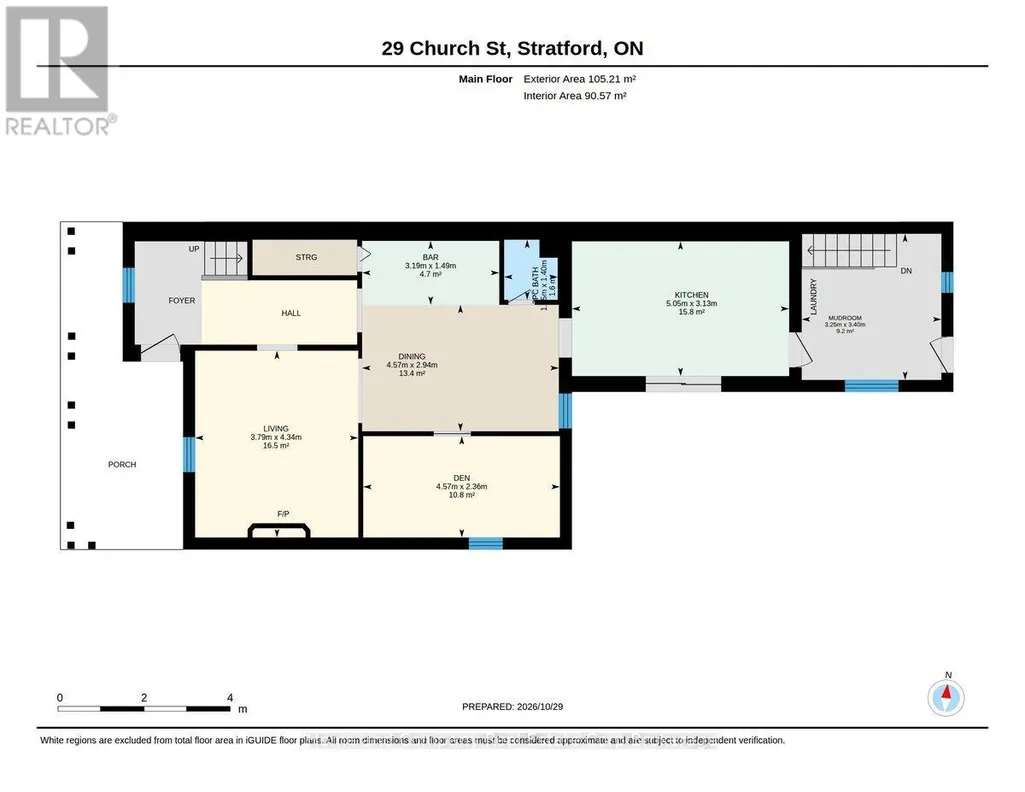
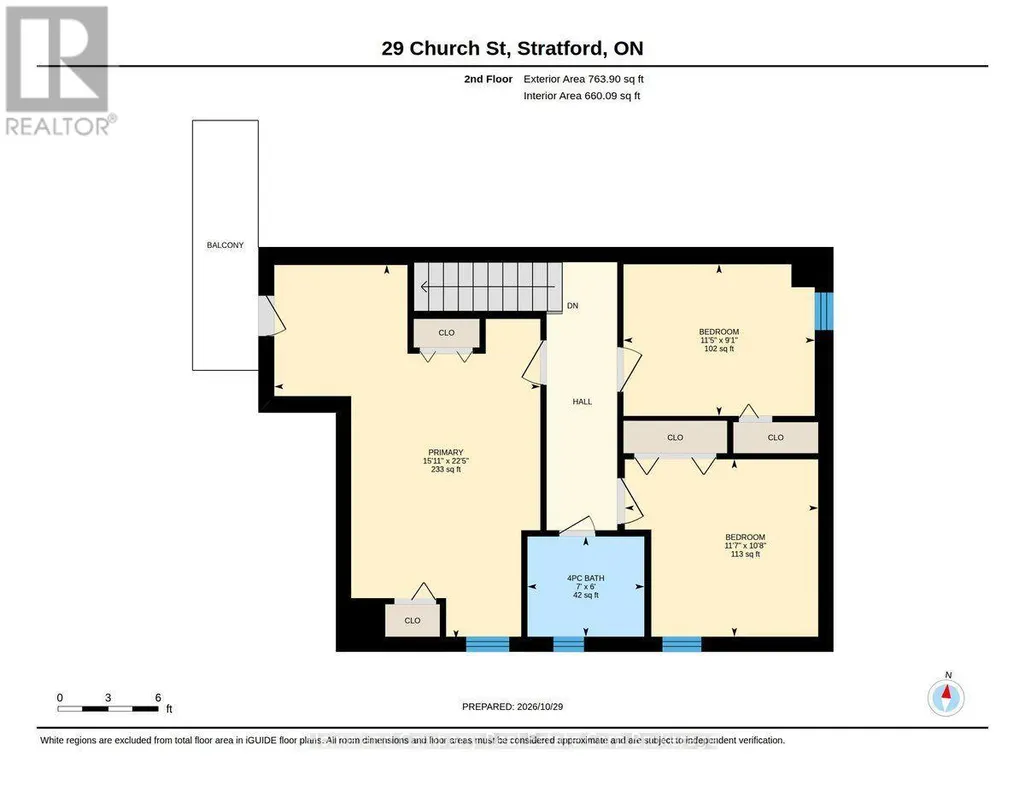
Every once in a while, a truly exceptional century home comes to market, and this exquisite circa 1869 semi-detached residence is no exception. Rich in history and architectural character, this distinguished 1 3/4 storey home beautifully blends charming period details with thoughtful modern updates. From its distinctive side-entry front-door design and welcoming foyer, with contemporary, wainscoting-styled walls, the home immediately conveys the feel and spaciousness of a detached residence. Offering approximately 1,837 square feet, the thoughtfully designed layout is both elegant and functional. The heart of the home is the fabulous, new custom-designed (back-to-the-studs) renovated kitchen, featuring a skylit-vaulted ceiling, with superior finishes and appliances, plus a walkout to a private courtyard. Main floor living spaces include a warm and inviting living room with a gas fireplace, a separate dining room ideal for hosting family and friends, plus a charming sitting room. Enjoy the convenience of the rear mudroom and main floor laundry. The second level offers three comfortable bedrooms, including a lovely primary suite with access to a balcony. Additional features include hardwood flooring throughout, a four-piece bathroom and a convenient powder room. At the rear of the property, a mutual driveway provides access to private parking for two vehicles. Perfectly situated in the heart of the downtown core, this exceptional home is just steps from superb restaurants, world-class theatre, charming cafés, and specialty shops. A rare opportunity to own a landmark residence where timeless character and modern comfort come together in one of the area's most desirable locations. (id:7434)
General Features
| Property Type | Single Family |
|---|---|
| Zoning Description | R3 |
| CommunityName | Stratford |
| Amenities | Place of Worship |
| Building Amenities | Fireplace(s) |
| Building Appliances | Water softener, Water meter, Dishwasher, Dryer, Microwave, Stove, Washer, Water purifier, Window Coverings, Refrigerator |
| Building Cooling Type | Central air conditioning |
| Location Description | Cross Streets: St. Patrick St. ** Directions: St. Patrick & Church St. |
| Parking Space Total | 2 |
| Foundation Type | Concrete |
| Building Type | House |
| Ownership Type | Freehold |
| Building.StoriesTotal | 2 |
Interior Features
| Building Fireplace Present | True |
|---|---|
| Building Fireplace Total | 1 |
| Building Heating Type | Forced air |
| Building Heating Fuel | Natural gas |
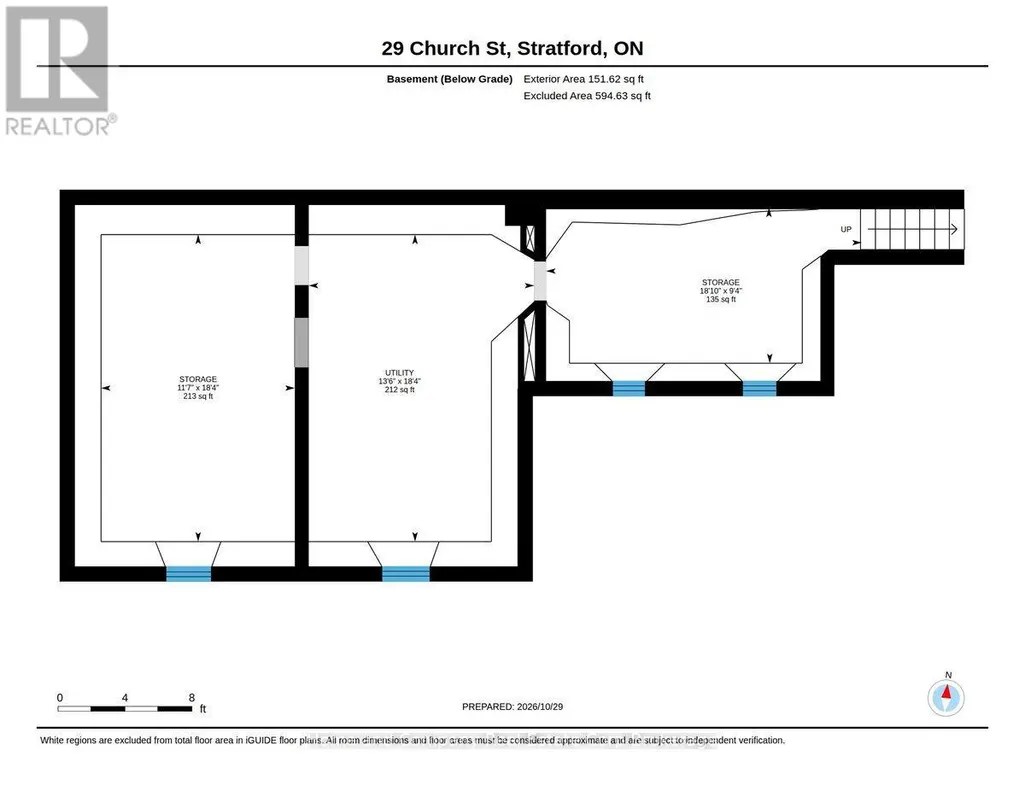
| Basement Development | Unfinished |
| Basement Type | N/A (Unfinished) |
| Construction Style Attachment | Semi-detached |
| Living Area Range | 1500 - 2000 |
| Bedrooms | 3 |
Exterior Features
| Structure | Porch |
|---|---|
| Land Amenities | Place of Worship |
| Sewer | Sanitary sewer |
| Exterior Finish | Brick |
Room Details
| Room | Dimensions | Level | Flooring | Details |
|---|---|---|---|---|
| Bathroom | 1.4 m x 1.25 m | Main level | 1.25 m | |
| Bedroom | 2.77 m x 3.49 m | Second level | 3.49 m | |
| Den | 2.36 m x 4.57 m | Main level | 4.57 m | |
| Dining room | 2.94 m x 4.57 m | Main level | 4.57 m | |
| Kitchen | 3.13 m x 5.05 m | Main level | 5.05 m | |
| Living room | 4.34 m x 3.79 m | Main level | 3.79 m | |
| Mud room | 3.4 m x 3.25 m | Main level | 3.25 m | |
| Other | 1.49 m x 3.19 m | Main level | 3.19 m | |
| Primary Bedroom | 6.83 m x 4.86 m | Second level | 4.86 m | |
| Utility room | 5.59 m x 4.11 m | Basement | 4.11 m |
Amenities
- Views
- New Construction
- Adult 55+
- Lease To Own
- No Strata Fees
- Furnished
- Primary On Main
- Air Conditioning
- Seller Finance
- Green
- Fixer Upper
- Horse
- Golf
- Fireplace
- Deck
- Garage
- Basement
- Pool

Property vs Single Family Average in N5A 2P9
Price
In The Neighbourhood
Open House
Stratford
$ 399,990
- Type
- Single Family
- Size
- 1,100 SqFt
- Rooms
- 2 Beds + 1.5 Baths
RE/MAX A-B Realty Ltd
Just Listed
Stratford
$ 699,900
- Type
- Single Family
- Size
- 1,100 SqFt
- Rooms
- 3 Beds + 1.5 Baths
RE/MAX A-B Realty Ltd
Open House
Stratford
$ 575,014
- Type
- Single Family
- Size
- 1,000 SqFt
- Rooms
- 2 Beds + 1.5 Baths
Home and Company Real Estate Corp Brokerage
Water Views
Stratford
$ 1,069,000
- Type
- Single Family
- Size
- 4,284 SqFt
- Rooms
- 4 Beds + 3.5 Baths
COLDWELL BANKER/PARKER REALTY
Open House
Stratford
$ 754,000
- Type
- Single Family
- Size
- 2,756 SqFt
- Rooms
- 3 Beds + 2 Baths
CENTURY 21 COLONIAL REALTY INC
Viewed
Stratford
$ 549,900
- Type
- Single Family
- Size
- 1,100 SqFt
- Rooms
- 3 Beds + 3 Baths
Royal LePage Hiller Realty
Primary On Main
Stratford
$ 629,900
- Type
- Single Family
- Size
- 1,100 SqFt
- Rooms
- 3 Beds + 2 Baths
RE/MAX A-B Realty Ltd
Golf Course
Stratford
$ 524,900
- Type
- Single Family
- Size
- 1,116 SqFt
- Rooms
- 3 Beds + 1 Baths
RE/MAX CHARLOTTETOWN REALTY
Open House
Stratford
$ 799,900
- Type
- Single Family
- Size
- 1,500 SqFt
- Rooms
- 5 Beds + 3 Baths
RE/MAX A-B Realty Ltd
Stratford
$ 649,900
- Type
- Single Family
- Size
- 1,500 SqFt
- Rooms
- 4 Beds + 2 Baths
Sutton Group - First Choice Realty Ltd.
Open House
Stratford
$ 499,900
- Type
- Single Family
- Size
- 1,100 SqFt
- Rooms
- 4 Beds + 2 Baths
Home and Company Real Estate Corp Brokerage
Open House
Stratford
$ 585,000
- Type
- Single Family
- Size
- 1,100 SqFt
- Rooms
- 3 Beds + 1 Baths
Royal LePage Hiller Realty
 Data is supplied by Pillar 9™ MLS® System. Pillar 9™ is the owner of the copyright in its MLS® System. Data is deemed reliable but is not guaranteed accurate by Pillar 9™. The trademarks MLS®, Multiple Listing Service® and the associated logos are owned by The Canadian Real Estate Association (CREA) and identify the quality of services provided by real estate professionals who are members of CREA. Used under license.

 All information deemed reliable but not guaranteed. All properties are subject to prior sale, change or withdrawal. Neither listing broker(s) or information provider(s) shall be responsible for any typographical errors, misinformation, misprints and shall be held totally harmless. Listing(s) information is provided for consumer's personal, non-commercial use and may not be used for any purpose other than to identify prospective properties consumers may be interested in purchasing. The data relating