
Open House Sat, Nov 7th 01:00 PM - 02:30 PM
Address
5 Fairfield Drive, Stratford, ON
Price
$ 839,900
Open House Sat, Nov 7th 01:00 PM - 02:30 PM
Property Attributes
- ID#X14115916
- TypeSingle Family
- Listing Status Active
- MunicipalityStratford
- CityStratford
- AreaStratford
- NeighbourhoodStratford
- Postal CodeN5A 0A5
- Style
- Price$ 839,900
- Bedrooms2+1
- Bathrooms2
- Half Bathrooms1
- Sqr Footage1500
Data Source:
Canadian Real Estate Association (CREA)
Property Description
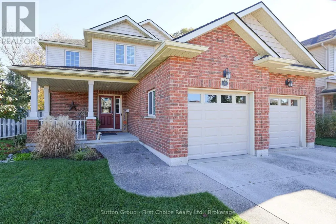
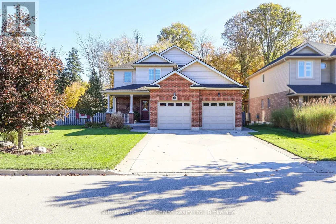
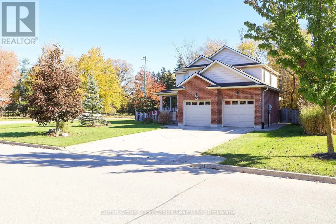
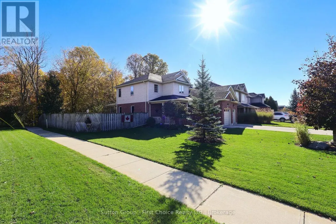
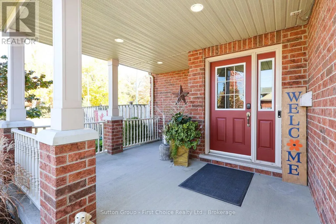
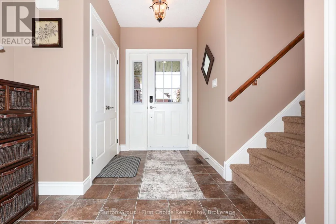
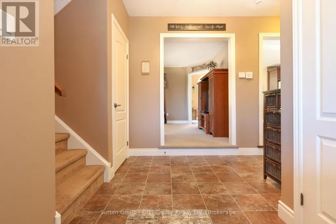
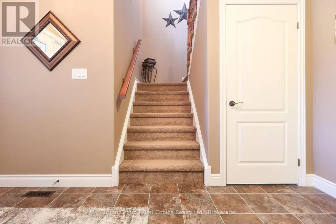
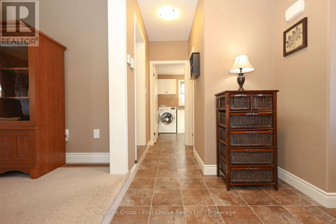
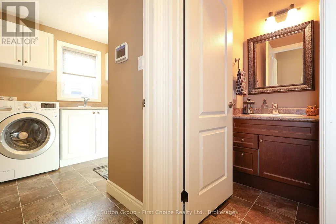
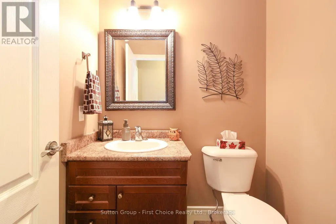
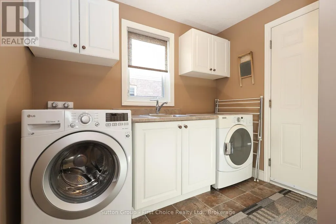
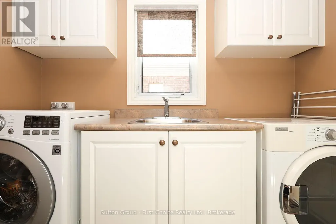
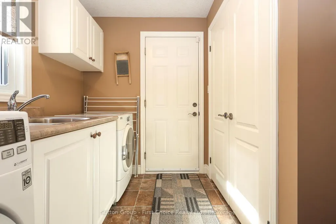
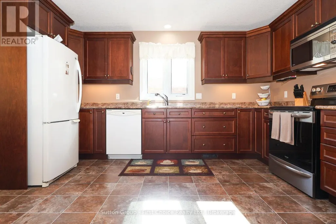
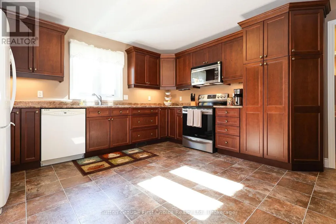
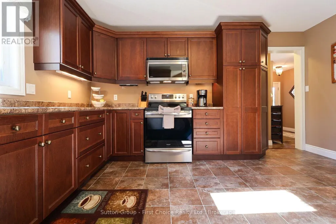
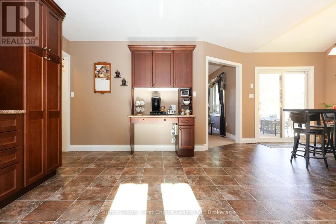
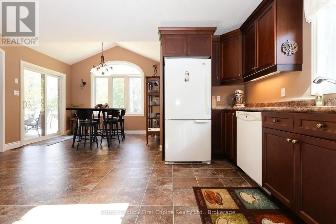
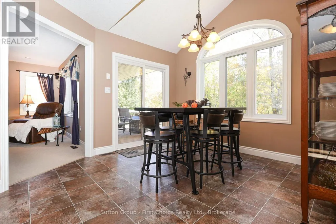
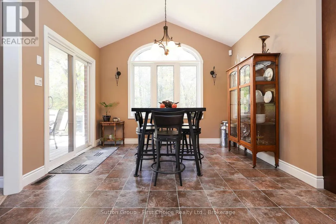
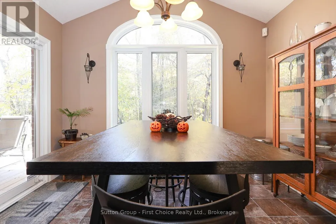
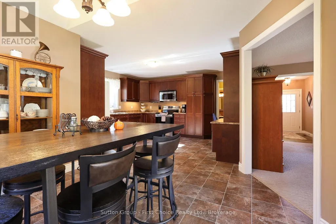
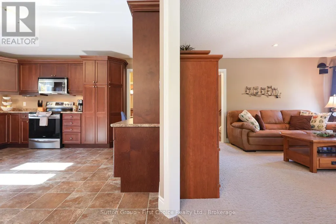
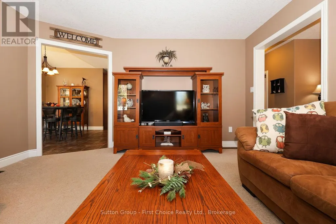
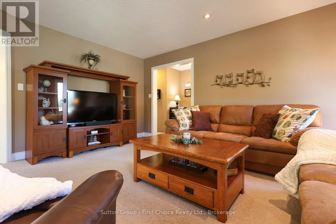
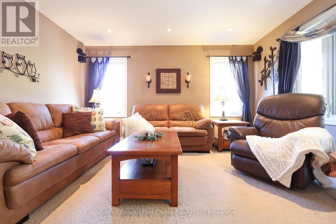
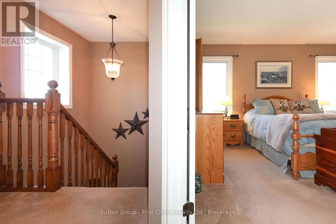
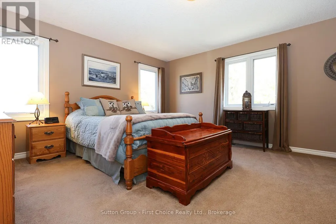
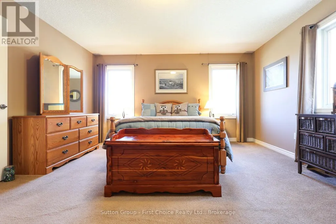
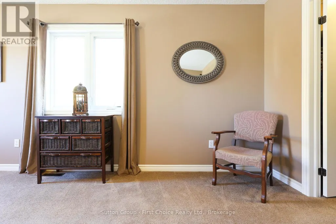
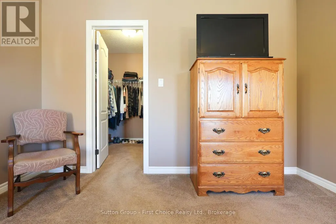
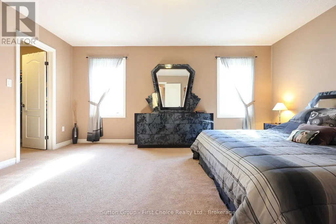
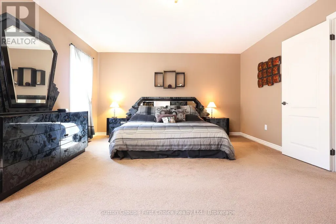
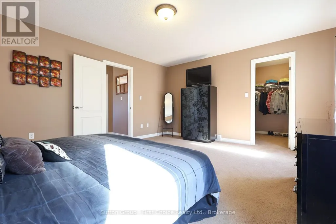
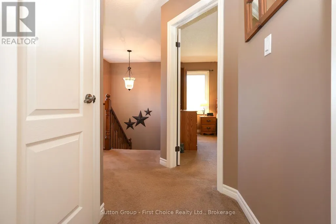
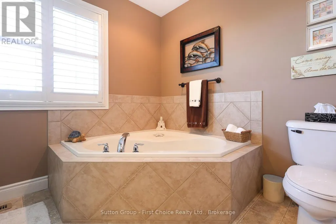
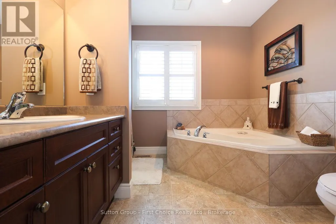
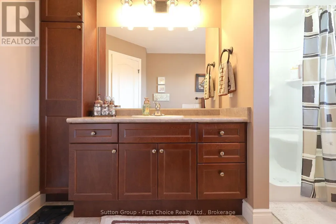
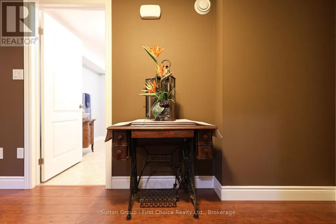
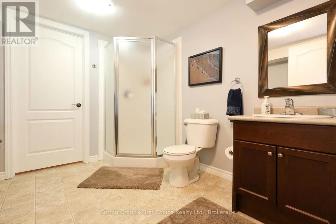
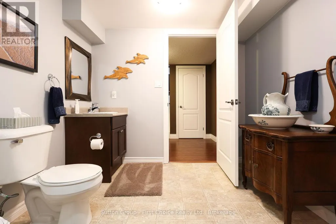
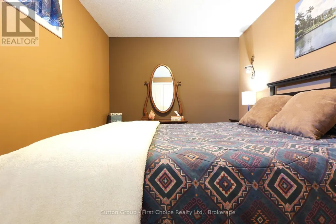
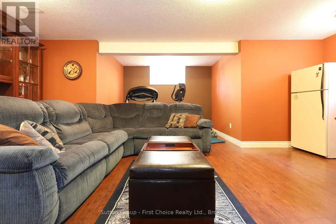
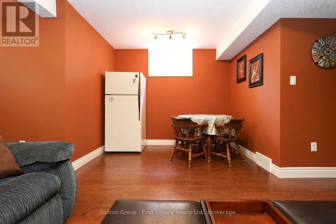
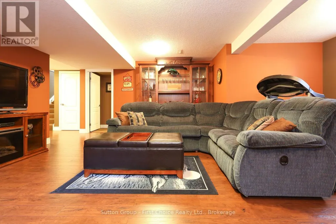
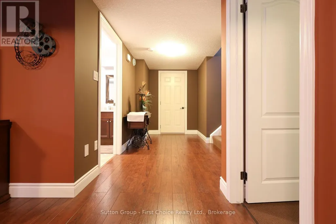
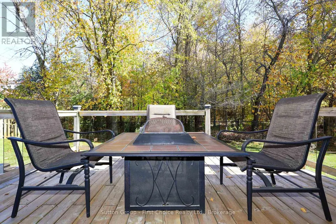
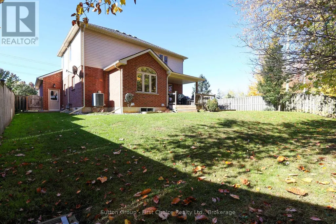
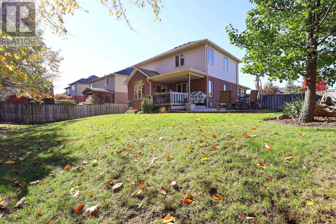
Welcome to this immaculate and spacious custom-built brick home on the highly desirable north end of Stratford. Purposely designed with comfortable living and premium functionality in mind, this exceptional property is offered by its original single owner and features a flexible closing to suit your timeline.From the moment you arrive, the charming covered front porch invites you to sit back and enjoy picturesque western sunsets. Step inside a welcoming foyer that seamlessly connects the main living spaces while keeping a convenient powder room privately tucked around the corner. The generous, open living room provides an impressive layout to gather with family and friends. Culinary enthusiasts will love the kitchen, fully equipped with a wealth of custom cabinetry, extensive counter space, and a dedicated, built-in office workstation.The bright dining area overlooks a tidy, fully fenced backyard with a tranquil treed view beyond. Transition effortlessly through the patio doors to your outdoor private oasis. Relax on the upper covered deck to listen to the birds, or lounge on the lower second deck, complete with a built-in umbrella designed for cooling shade on sunny afternoons. Daily routines are a breeze with a main floor laundry room located in a spacious mudroom area that directly links to the attached two-car garage. Upstairs, the second level hosts two exceptionally large bedrooms, each boasting its own oversized walk-in closet, alongside a spacious primary bathroom. The finished basement expands your living options, offering a large entertainment and recreation area outfitted with built-in cabinetry, a third bedroom, and a full bathroom-ideal for an in-law suite, teenagers, or overnight guests. Impeccably maintained and quality-built throughout, this special home is a rare find and a must-see for your next move. Contact your trusted REALTOR today to schedule your private viewing. (id:7434)
General Features
| Features | Irregular lot size |
|---|---|
| Property Type | Single Family |
| Zoning Description | RE |
| CommunityName | Stratford |
| Amenities | Public Transit |
| Building Age | 16 to 30 years |
| Building Appliances | Water softener, Water meter, Dishwasher, Dryer, Stove, Washer, Refrigerator |
| Building Cooling Type | Central air conditioning, Air exchanger |
| Location Description | Cross Streets: Vivian. ** Directions: Vivian line to Fairfield, on corner. |
| Parking Space Total | 6 |
| Foundation Type | Poured Concrete |
| Building Type | House |
| Ownership Type | Freehold |
| Building.StoriesTotal | 2 |
Interior Features
| Building Fireplace Present | False |
|---|---|
| Building Heating Type | Forced air |
| Building Heating Fuel | Natural gas |
| Basement Type | Full |
| Construction Style Attachment | Detached |
| Living Area Range | 1500 - 2000 |
| Bedrooms | 2+1 |
Exterior Features
| Land Amenities | Public Transit |
|---|---|
| Sewer | Sanitary sewer |
| Exterior Finish | Brick, Vinyl siding |
Room Details
| Room | Dimensions | Level | Flooring | Details |
|---|---|---|---|---|
| Bathroom | 2.49 m x 2.81 m | Basement | 2.81 m | |
| Bedroom | 4.41 m x 5.08 m | Second level | 5.08 m | |
| Bedroom 2 | 5.17 m x 4.23 m | Second level | 4.23 m | |
| Bedroom 3 | 4.2 m x 2.73 m | Basement | 2.73 m | |
| Dining room | 2.26 m x 3.36 m | Main level | 3.36 m | |
| Foyer | 4.27 m x 3.73 m | Main level | 3.73 m | |
| Kitchen | 4.2 m x 5.18 m | Main level | 5.18 m | |
| Laundry room | 2.71 m x 2.63 m | Main level | 2.63 m | |
| Living room | 4.8 m x 4.2 m | Main level | 4.2 m | |
| Partial bathroom | 1.56 m x 1.78 m | Main level | 1.78 m | |
| Recreational, Games room | 6.45 m x 6.24 m | Basement | 6.24 m | |
| Utility room | 3.92 m x 1.76 m | Basement | 1.76 m |
Amenities
- Views
- New Construction
- Adult 55+
- Lease To Own
- No Strata Fees
- Furnished
- Primary On Main
- Air Conditioning
- Seller Finance
- Green
- Fixer Upper
- Horse
- Golf
- Fireplace
- Deck
- Garage
- Basement
- Pool

Property vs Single Family Average in N5A 0A5
Price
In The Neighbourhood
Open House
Stratford
$ 399,990
- Type
- Single Family
- Size
- 1,100 SqFt
- Rooms
- 2 Beds + 1.5 Baths
RE/MAX A-B Realty Ltd
Just Listed
Stratford
$ 699,900
- Type
- Single Family
- Size
- 1,100 SqFt
- Rooms
- 3 Beds + 1.5 Baths
RE/MAX A-B Realty Ltd
Open House
Stratford
$ 575,014
- Type
- Single Family
- Size
- 1,000 SqFt
- Rooms
- 2 Beds + 1.5 Baths
Home and Company Real Estate Corp Brokerage
Water Views
Stratford
$ 1,069,000
- Type
- Single Family
- Size
- 4,284 SqFt
- Rooms
- 4 Beds + 3.5 Baths
COLDWELL BANKER/PARKER REALTY
Viewed
Stratford
$ 754,000
- Type
- Single Family
- Size
- 2,756 SqFt
- Rooms
- 3 Beds + 2 Baths
CENTURY 21 COLONIAL REALTY INC
Open House
Stratford
$ 549,900
- Type
- Single Family
- Size
- 1,100 SqFt
- Rooms
- 3 Beds + 3 Baths
Royal LePage Hiller Realty
Primary On Main
Stratford
$ 629,900
- Type
- Single Family
- Size
- 1,100 SqFt
- Rooms
- 3 Beds + 2 Baths
RE/MAX A-B Realty Ltd
Viewed
Stratford
$ 524,900
- Type
- Single Family
- Size
- 1,116 SqFt
- Rooms
- 3 Beds + 1 Baths
RE/MAX CHARLOTTETOWN REALTY
Open House
Stratford
$ 799,900
- Type
- Single Family
- Size
- 1,500 SqFt
- Rooms
- 5 Beds + 3 Baths
RE/MAX A-B Realty Ltd
Water Views
Stratford
$ 799,900
- Type
- Single Family
- Size
- 1,500 SqFt
- Rooms
- 3 Beds + 1.5 Baths
Home and Company Real Estate Corp Brokerage
Stratford
$ 649,900
- Type
- Single Family
- Size
- 1,500 SqFt
- Rooms
- 4 Beds + 2 Baths
Sutton Group - First Choice Realty Ltd.
Open House
Stratford
$ 499,900
- Type
- Single Family
- Size
- 1,100 SqFt
- Rooms
- 4 Beds + 2 Baths
Home and Company Real Estate Corp Brokerage
 Data is supplied by Pillar 9™ MLS® System. Pillar 9™ is the owner of the copyright in its MLS® System. Data is deemed reliable but is not guaranteed accurate by Pillar 9™. The trademarks MLS®, Multiple Listing Service® and the associated logos are owned by The Canadian Real Estate Association (CREA) and identify the quality of services provided by real estate professionals who are members of CREA. Used under license.

 All information deemed reliable but not guaranteed. All properties are subject to prior sale, change or withdrawal. Neither listing broker(s) or information provider(s) shall be responsible for any typographical errors, misinformation, misprints and shall be held totally harmless. Listing(s) information is provided for consumer's personal, non-commercial use and may not be used for any purpose other than to identify prospective properties consumers may be interested in purchasing. The data relating