
Primary on Main







Address
11037 Martin Crescent, North Battleford, SK
Price
$ 194,900
Property Attributes
- ID#SK048759
- TypeSingle Family
- Listing Status Active
- MunicipalityNorth Battleford
- CityNorth Battleford
- AreaNorth Battleford
- NeighbourhoodCentennial Park
- Postal CodeS9A 3M9
- StyleRaised bungalow
- Year Built1979
- Price$ 194,900
- Bedrooms3
- Bathrooms1
- Half Bathrooms0
- Sqr Footage1335
Data Source:
Canadian Real Estate Association (CREA)
Property Description
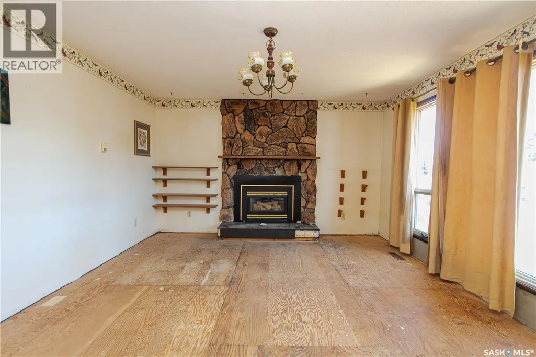
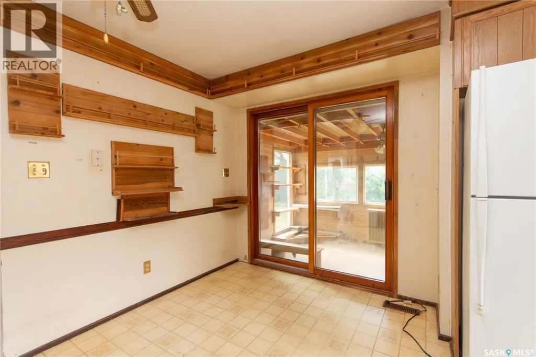
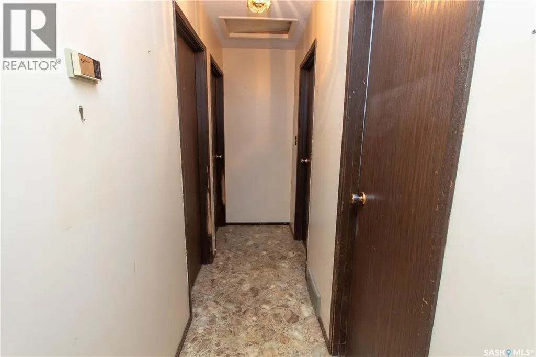
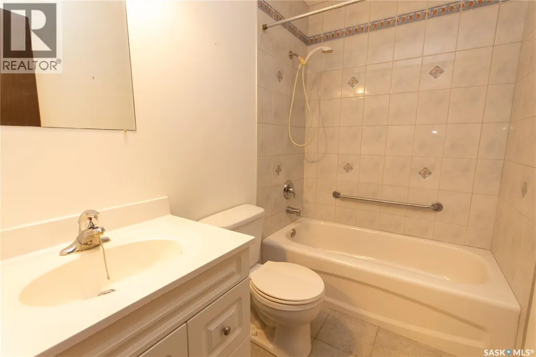
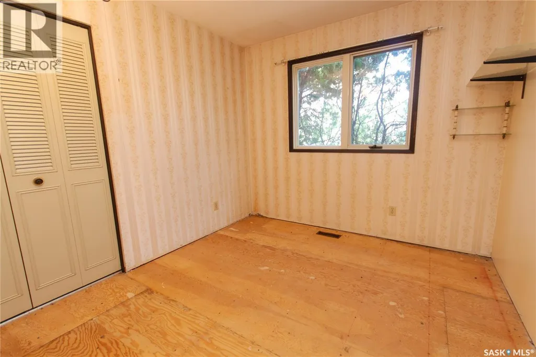
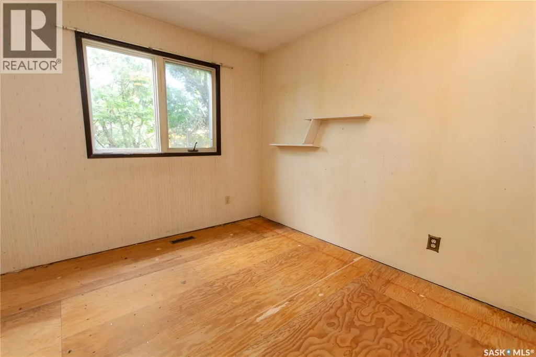
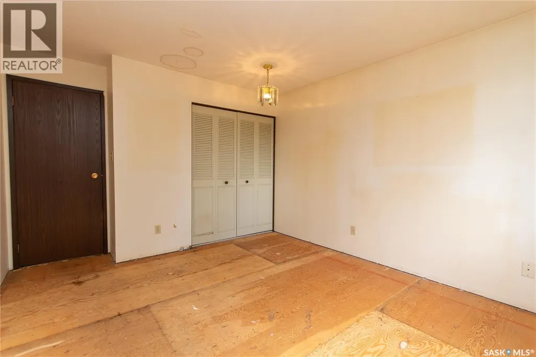
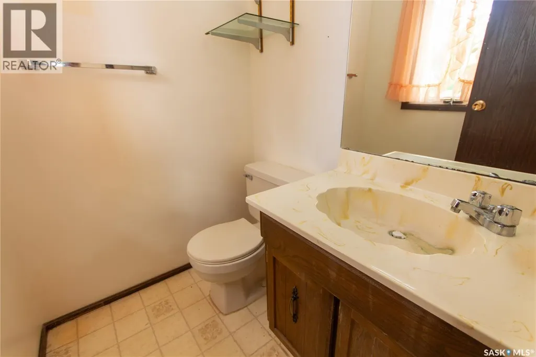
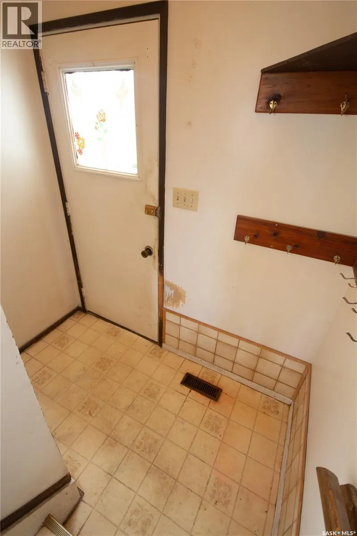
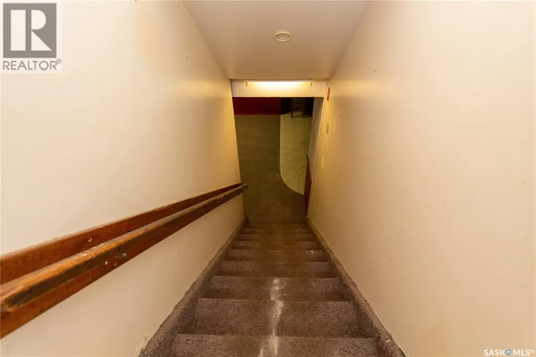
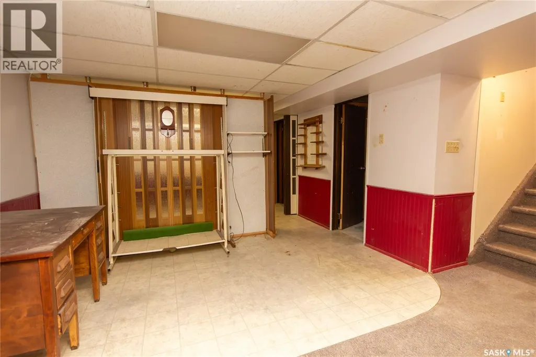
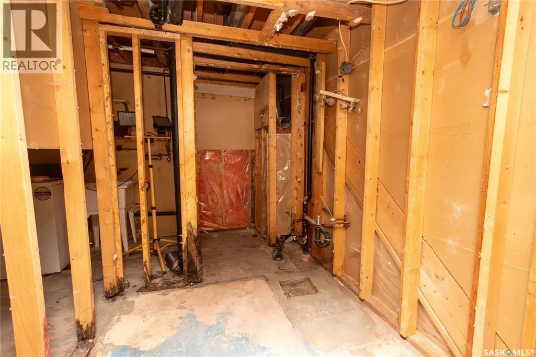
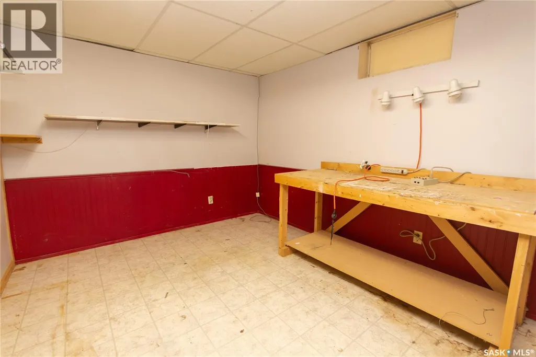
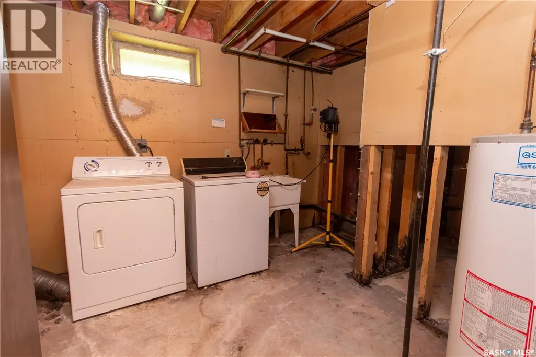
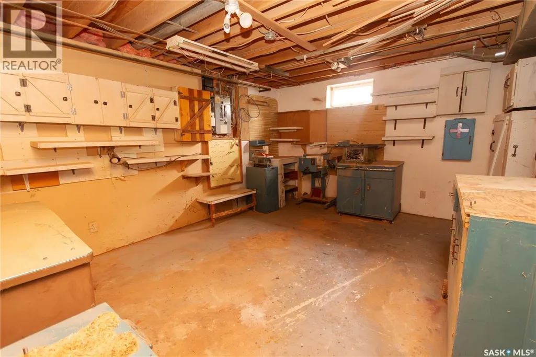
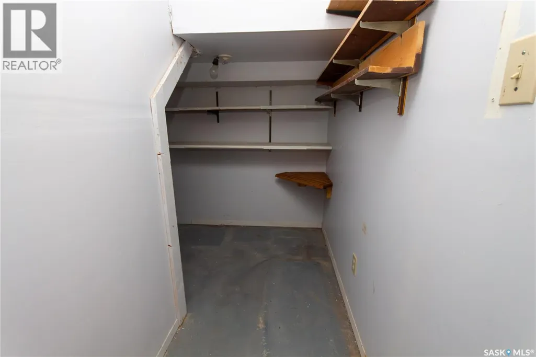
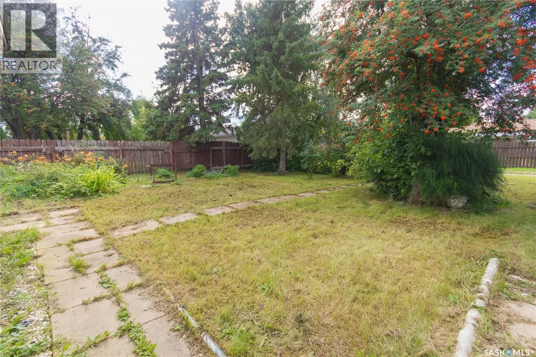
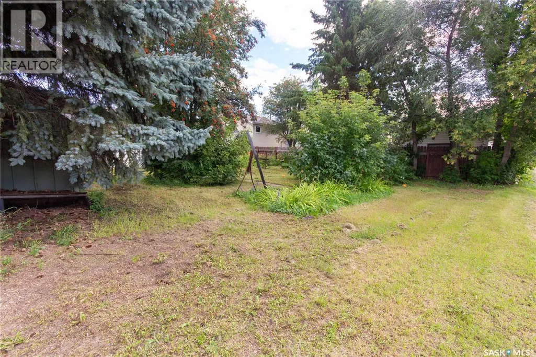
Opportunity awaits! Bring your ideas and tools, this home has incredible potential to make it your own! Nestled in Martin Crescent, this home is a short walk to Centennial park and the Comp Highschool, along with easy access to territorial drive. The main floor greets you with a spacious living room, which moves into a U-shaped kitchen, with easy access to the backyard. There are 3 bedrooms, 2 piece en-suite and a 4 piece bath on the main level. Downstairs, there is a roughed in bathroom, rec room, and workshop. Outside features a single detached garage and a partially fenced backyard. Main floor is 1,335 sq ft with an additional 1,119 sq ft downstairs. Ready to turn your dream into a reality? Call or text today for your showing! (id:7434)
General Features
| Property Type | Single Family |
|---|---|
| Neighbourhood | Centennial Park |
| Building Architectural Style | Raised bungalow |
| Location Description | Lot 21 Blk/Par 228 Plan No 76B12503 |
| Building Type | House |
| Ownership Type | Freehold |
| Building.StoriesTotal | 1 |
Interior Features
| Building Fireplace Present | False |
|---|---|
| Building Heating Type | Forced air |
| Building Heating Fuel | Natural gas |
| Basement Development | Partially finished |
| Basement Type | Full (Partially finished) |
| Construction Style Attachment | Detached |
| Living Area Range | 1335 |
| Bedrooms | 3 |
Room Details
| Room | Dimensions | Level | Flooring | Details |
|---|---|---|---|---|
| 4pc Bathroom | Measurements not available | Main level | ||
| Bedroom | 9'1" x 10'3" | Main level | ||
| Den | 12'8" x 9'5" | Basement | ||
| Dining room | 7'6" x 7'8" | Main level | ||
| Kitchen | 12'2" x 9'0" | Main level | ||
| Living room | 13'2" x 14'5" | Main level | ||
| Other | Measurements not available | Basement | ||
| Primary Bedroom | 11'1" x 12'10" | Main level | ||
| Workshop | 15'10" x 12'7" | Basement |
Amenities
- Views
- New Construction
- Adult 55+
- Lease To Own
- No Strata Fees
- Furnished
- Primary On Main
- Air Conditioning
- Seller Finance
- Green
- Fixer Upper
- Horse
- Golf
- Fireplace
- Deck
- Garage
- Basement
- Pool

Property vs Single Family Average in S9A 3M9
Year Built
 Data is supplied by Pillar 9™ MLS® System. Pillar 9™ is the owner of the copyright in its MLS® System. Data is deemed reliable but is not guaranteed accurate by Pillar 9™. The trademarks MLS®, Multiple Listing Service® and the associated logos are owned by The Canadian Real Estate Association (CREA) and identify the quality of services provided by real estate professionals who are members of CREA. Used under license.

 All information deemed reliable but not guaranteed. All properties are subject to prior sale, change or withdrawal. Neither listing broker(s) or information provider(s) shall be responsible for any typographical errors, misinformation, misprints and shall be held totally harmless. Listing(s) information is provided for consumer's personal, non-commercial use and may not be used for any purpose other than to identify prospective properties consumers may be interested in purchasing. The data relating