
Address
2173 Douglas Avenue, North Battleford, SK
Price
$ 349,900
Property Attributes
- ID#SK045227
- TypeSingle Family
- Listing Status Active
- MunicipalityNorth Battleford
- CityNorth Battleford
- AreaNorth Battleford
- NeighbourhoodCentennial Park
- Postal CodeS9A 3N9
- Style
- Year Built1975
- Price$ 349,900
- Bedrooms3
- Bathrooms2
- Half Bathrooms0
- Sqr Footage2523
Data Source:
Canadian Real Estate Association (CREA)
Property Description
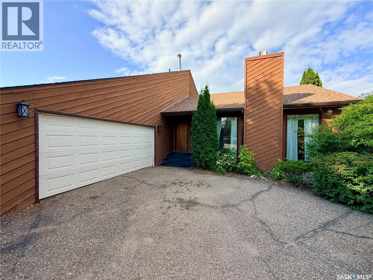
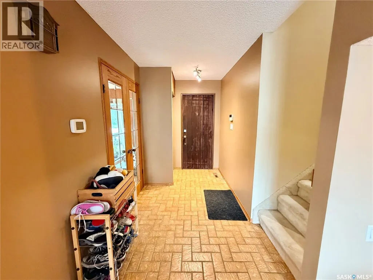
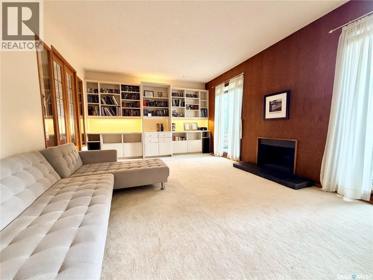
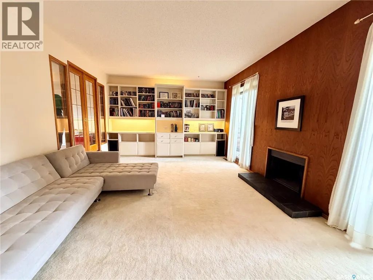
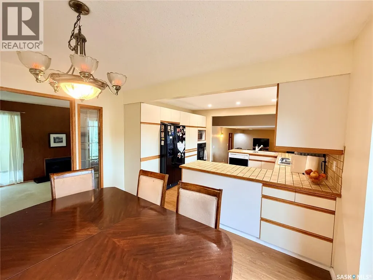
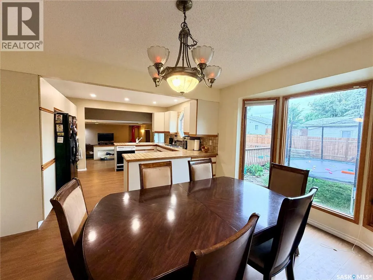
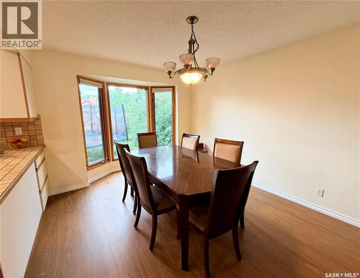
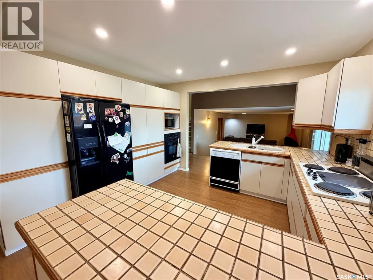
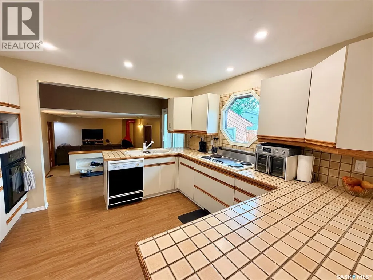
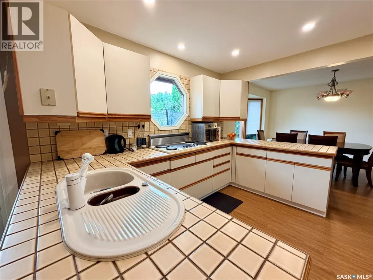
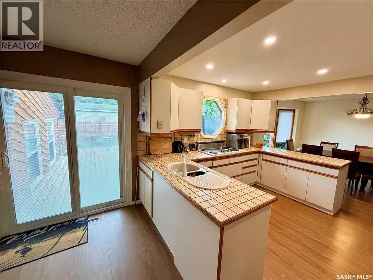
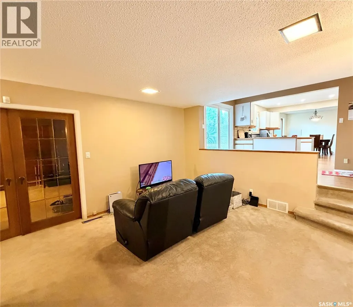
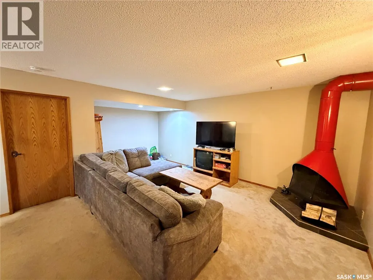
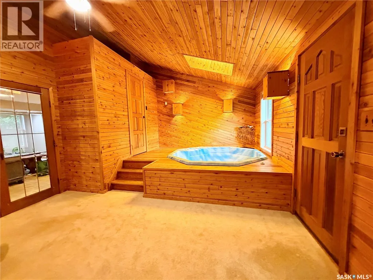
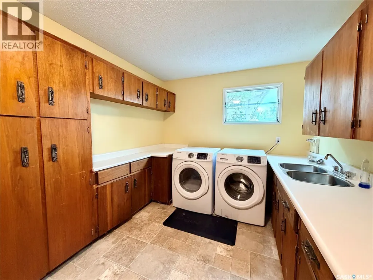
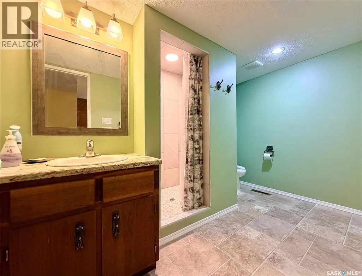
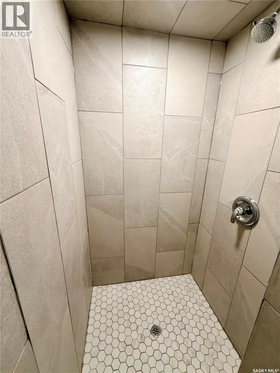
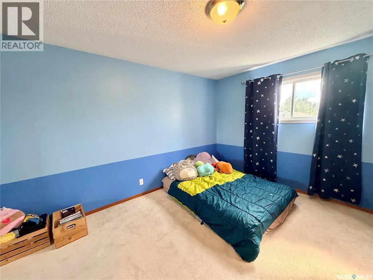
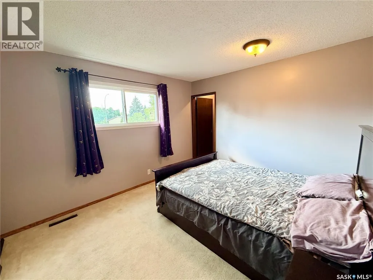
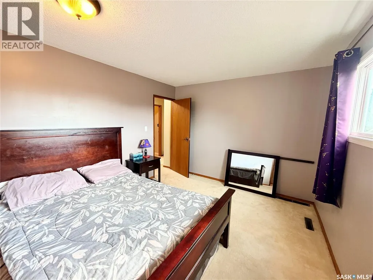
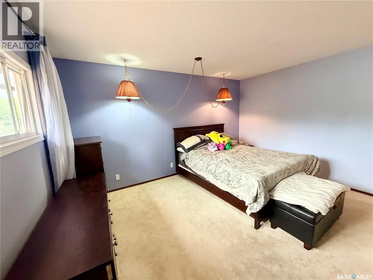
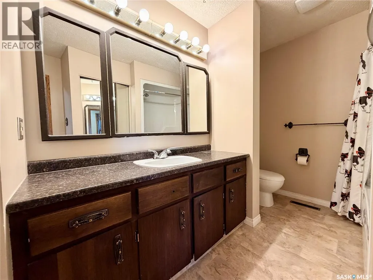
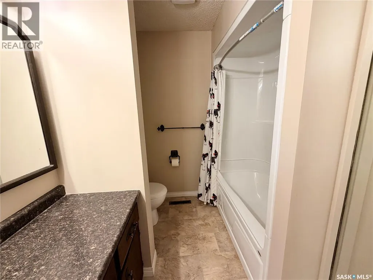
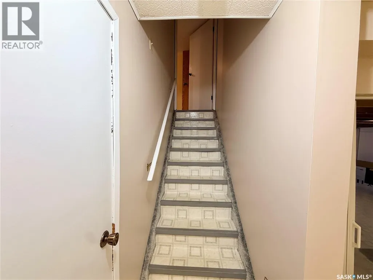
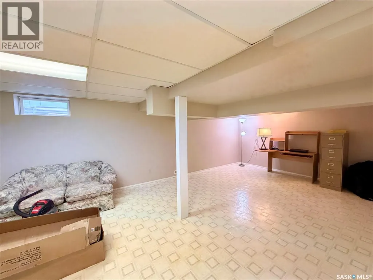
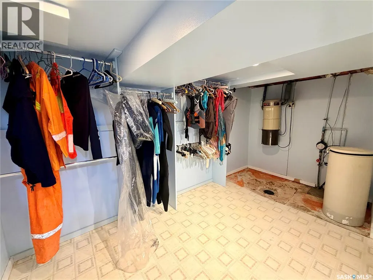
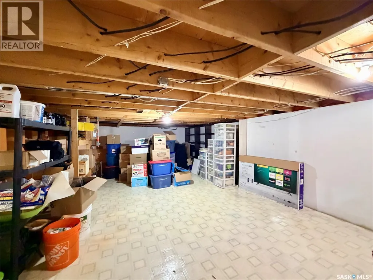
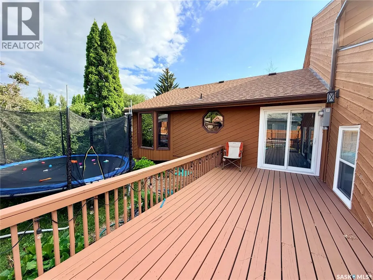
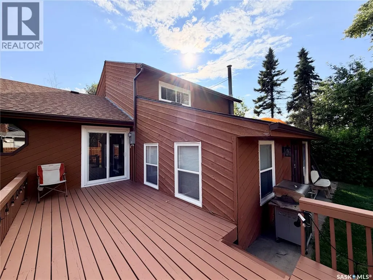
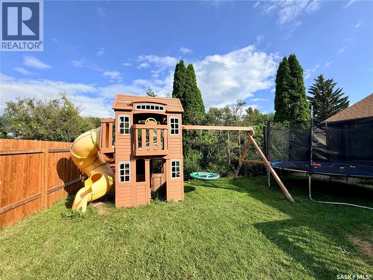
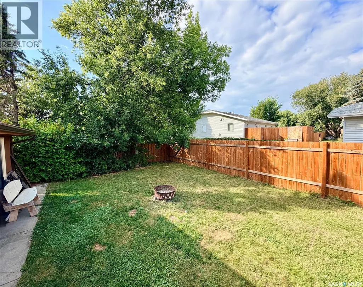
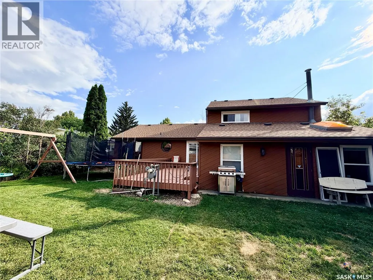
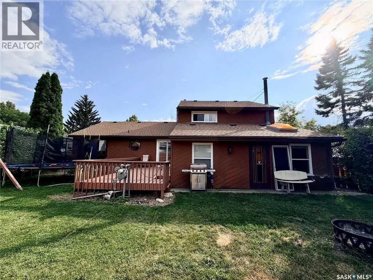
Welcome to this spacious 2,523 sq. ft. home on a large, fully fenced lot in sought-after Centennial Park! The thoughtful layout offers plenty of room for the whole family, with inviting spaces and recent updates throughout. The stunning sunken living room features plush carpet, built-in cabinetry and shelving, and a beautiful wood feature wall. Sliding doors at both entrances allow this versatile room to be closed off, making it an ideal home office just off the entryway. The large kitchen offers abundant storage and plenty of space for a dining table. The massive sunken family room provides even more living space, plus a handy nook perfect for a home office, reading area, or play space, and leads directly to a spacious 14' x 24' sunroom. A large main-floor laundry/mudroom offers excellent storage and connects to a renovated 3-piece bathroom and the direct entry from the double attached insulated garage. Upstairs, you'll find three generously sized bedrooms and a spacious 4-piece bathroom. The basement provides a large rec room and loads of storage. Outside, the fully fenced backyard offers plenty of room to play and includes a play structure and firepit. Recent updates include shingles, upper-level and sunroom windows, patio door, washer and dryer, vinyl plank flooring in the kitchen and dining room, new linoleum in the laundry/mudroom and bathroom, fresh paint, and new fencing along the north and west sides. The former sunshine ceiling has also been removed and replaced with professionally installed pot lights. A fantastic family home with an excellent layout, ready for its next owners to enjoy! (id:7434)
General Features
| Features | Treed, Irregular lot size, Double width or more driveway |
|---|---|
| Property Type | Single Family |
| Neighbourhood | Centennial Park |
| Building Appliances | Washer, Refrigerator, Dishwasher, Dryer, Window Coverings, Stove |
| Building Cooling Type | Central air conditioning |
| Location Description | Spacious home on a generous lot in desirable Centennial Park, conveniently located near schools, parks, and amenities. |
| Building Type | House |
| Ownership Type | Freehold |
Interior Features
| Building Fireplace Present | False |
|---|---|
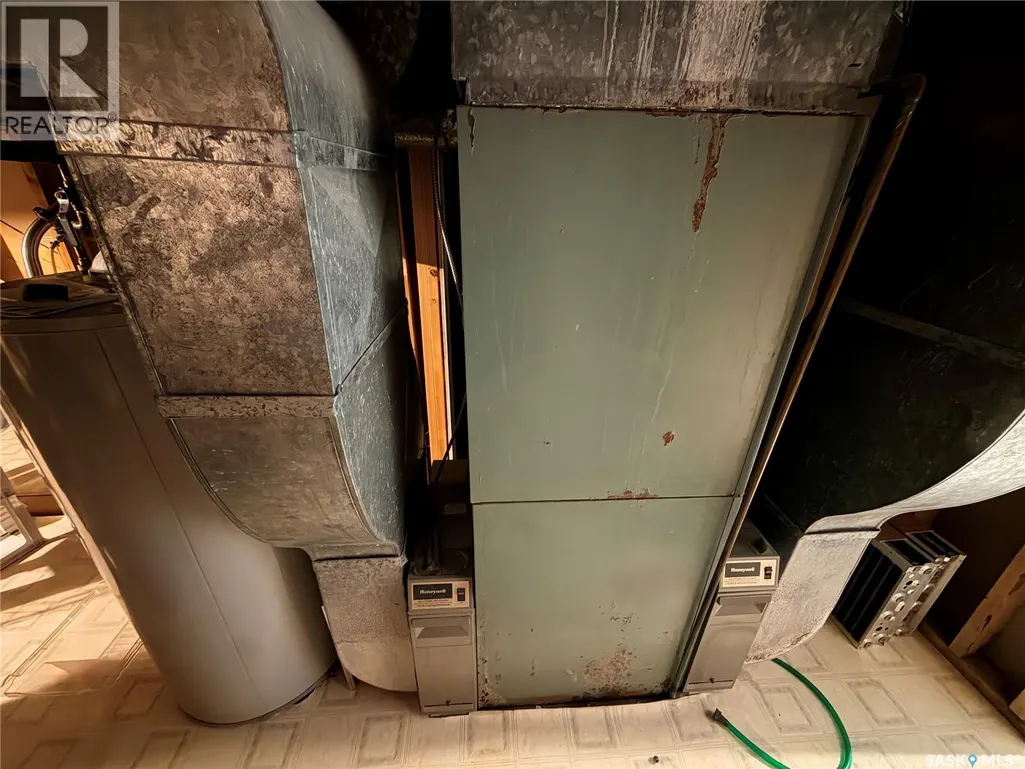
| Building Heating Type | Forced air |
| Building Heating Fuel | Natural gas |
| Basement Development | Partially finished |
| Basement Type | Full (Partially finished) |
| Construction Style Attachment | Detached |
| Living Area Range | 2523 |
| Bedrooms | 3 |
Exterior Features
| Structure | Deck |
|---|---|
| Landscape Features | Lawn |
| Fence Type | Fence |
Room Details
| Room | Dimensions | Level | Flooring | Details |
|---|---|---|---|---|
| 3pc Bathroom | 7'3" x 11' | Main level | ||
| 4pc Bathroom | 7' x 11'3" | Second level | ||
| Bedroom | 11'3" x 13'6" | Second level | ||
| Dining nook | 5'4" x 9'8" | Main level | ||
| Dining room | 10'4" x 11'10" | Main level | ||
| Family room | 23'1" x 14' | Main level | ||
| Foyer | 5'7" x 10'2" | Main level | ||
| Kitchen | 12'1" x 10'11" | Main level | ||
| Laundry room | 15'3" x 8'11" | Main level | ||
| Living room | 20'11" x 13'2" | Main level | ||
| Other | 5'3" x 2'4" | Main level | ||
| Primary Bedroom | 12'2" x 14'3" | Second level | ||
| Storage | 22'6" x 14'8" | Basement | ||
| Sunroom | 13'2" x 22'9" | Main level |
Amenities
- Views
- New Construction
- Adult 55+
- Lease To Own
- No Strata Fees
- Furnished
- Primary On Main
- Air Conditioning
- Seller Finance
- Green
- Fixer Upper
- Horse
- Golf
- Fireplace
- Deck
- Garage
- Basement
- Pool

Property vs Single Family Average in S9A 3N9
Price
Year Built
In The Neighbourhood
Primary On Main
North Battleford
$ 269,900
- Type
- Single Family
- Size
- 992 SqFt
- Rooms
- 4 Beds + 2 Baths
Boyes Group Realty Inc.
 Data is supplied by Pillar 9™ MLS® System. Pillar 9™ is the owner of the copyright in its MLS® System. Data is deemed reliable but is not guaranteed accurate by Pillar 9™. The trademarks MLS®, Multiple Listing Service® and the associated logos are owned by The Canadian Real Estate Association (CREA) and identify the quality of services provided by real estate professionals who are members of CREA. Used under license.

 All information deemed reliable but not guaranteed. All properties are subject to prior sale, change or withdrawal. Neither listing broker(s) or information provider(s) shall be responsible for any typographical errors, misinformation, misprints and shall be held totally harmless. Listing(s) information is provided for consumer's personal, non-commercial use and may not be used for any purpose other than to identify prospective properties consumers may be interested in purchasing. The data relating