
Waterfront

Address
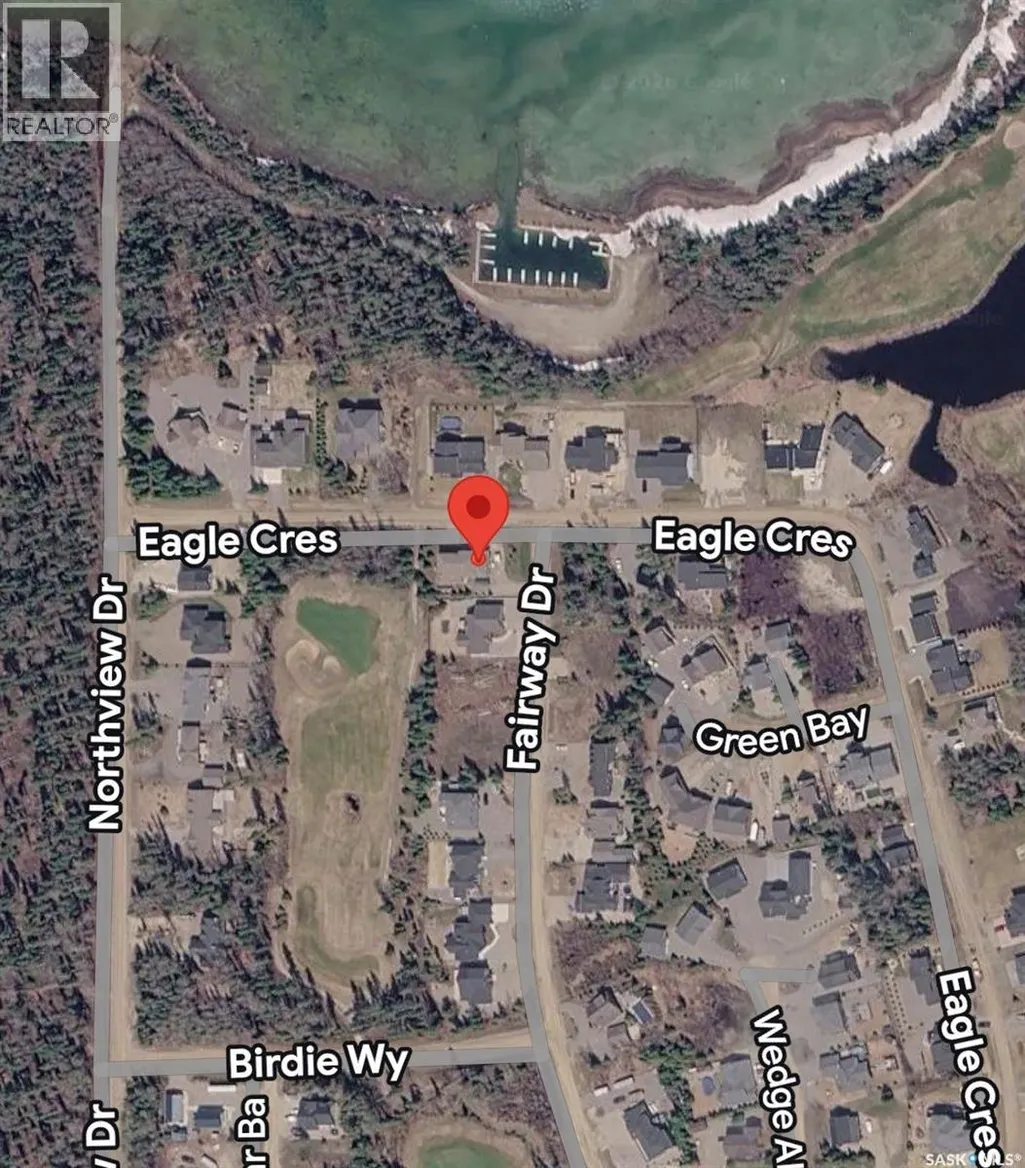
21 Fairway Drive, Candle Lake, SK
Price
$ 859,900
Property Attributes
- ID#SK046017
- TypeSingle Family
- Listing Status Active
- MunicipalityCandle Lake
- CityCandle Lake
- AreaCandle Lake
- NeighbourhoodCandle Lake
- Postal CodeS0J 3E0
- Style2 Level
- Year Built2008
- Price$ 859,900
- Bedrooms3
- Bathrooms3
- Half Bathrooms0
- Sqr Footage3193
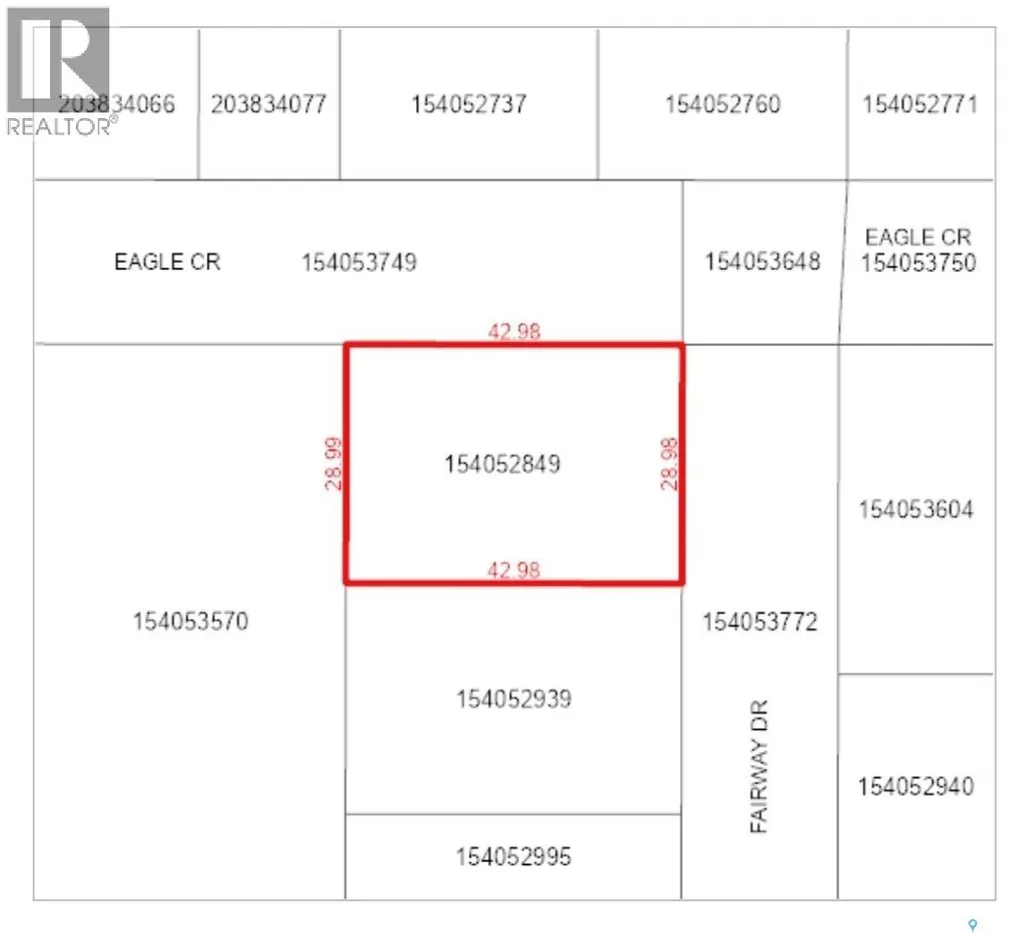
- Lot Size0.31 Acres
Data Source:
Canadian Real Estate Association (CREA)
Property Description
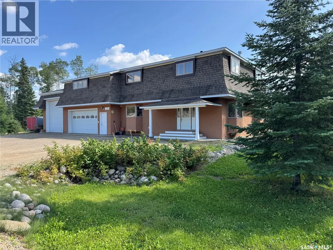
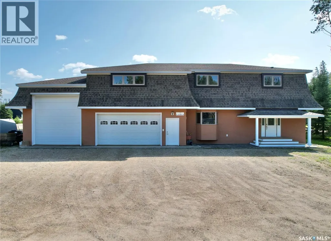
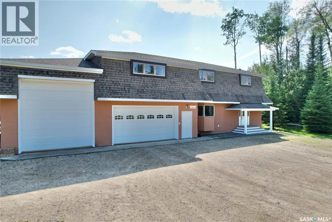
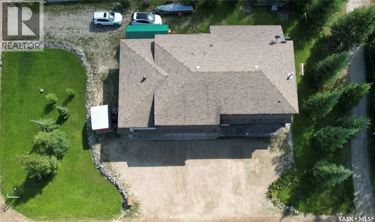
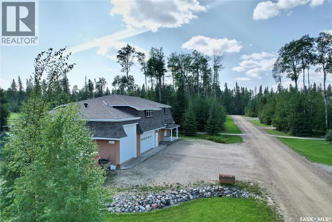
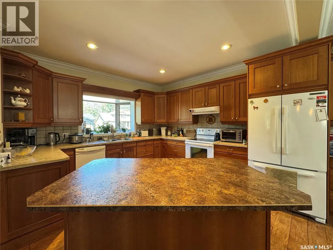
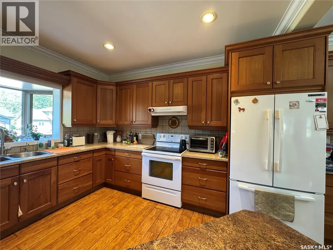
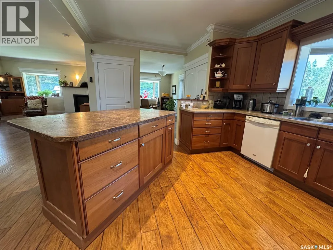
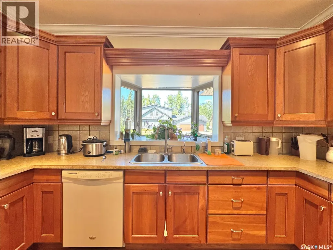
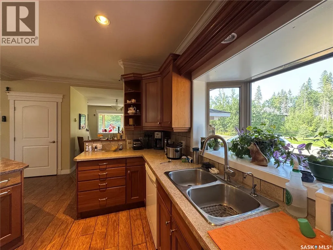
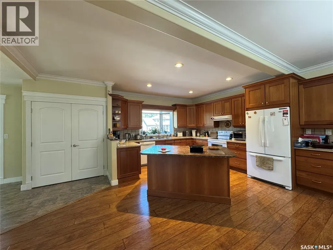
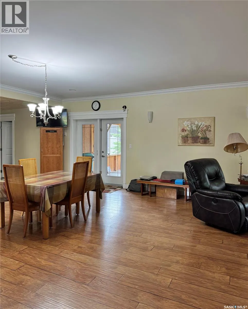
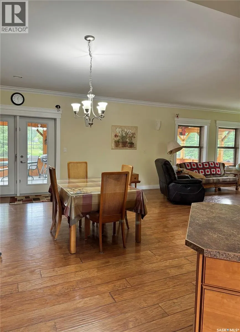
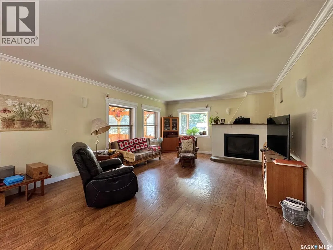
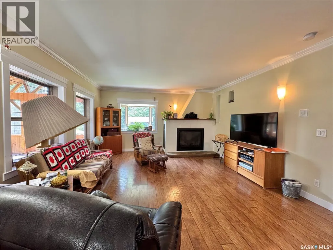
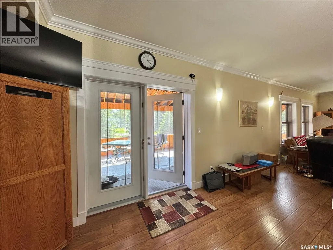
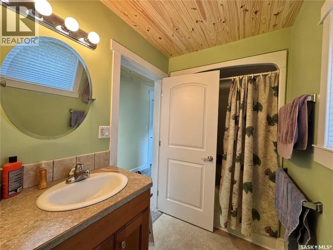
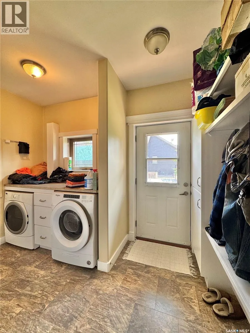
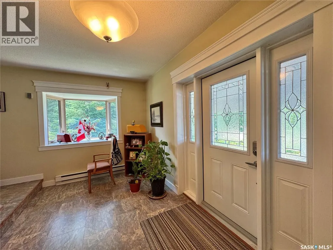
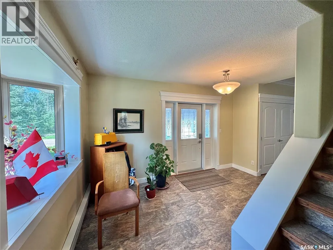
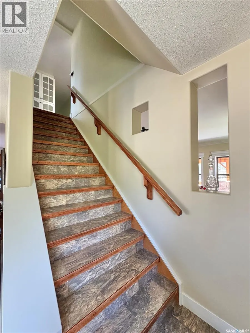
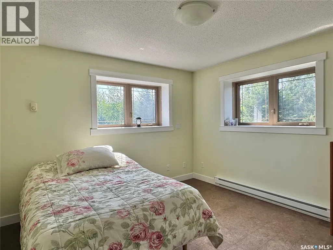
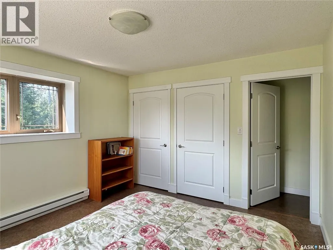
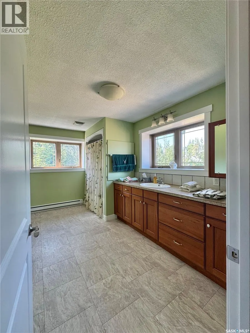
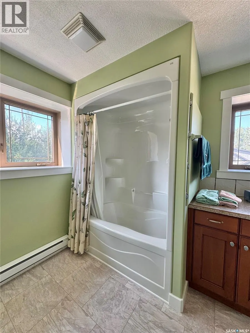
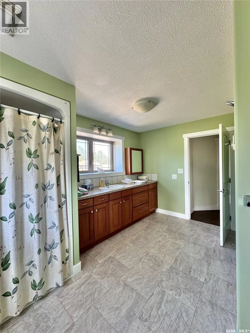
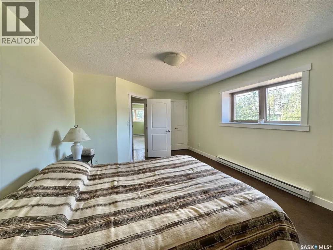
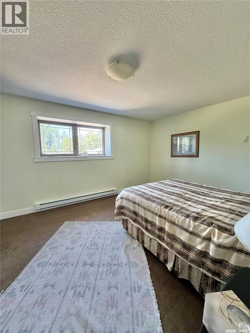
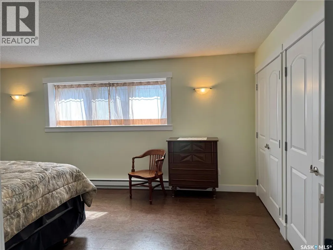
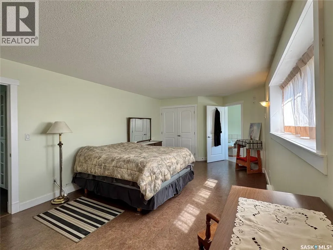
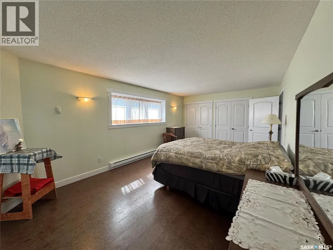
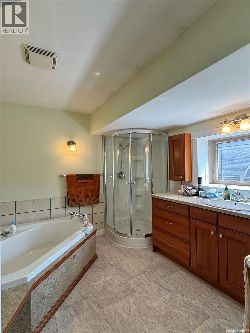
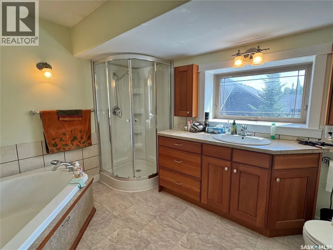
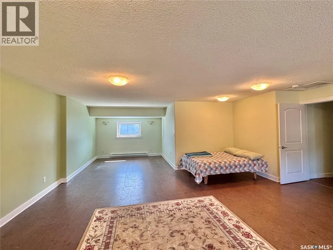
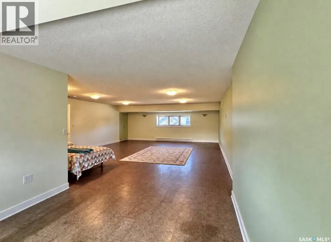
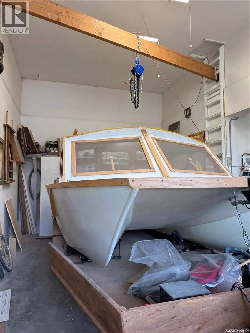
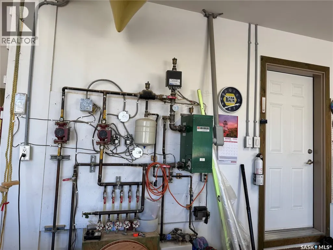
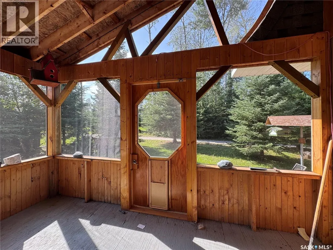
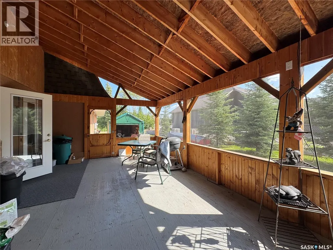
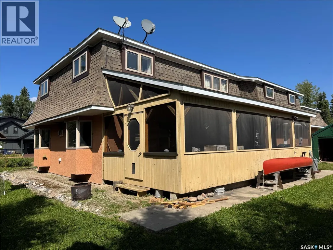
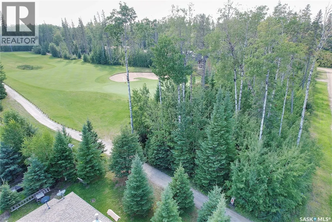
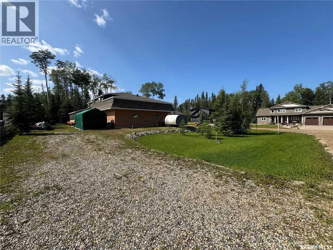
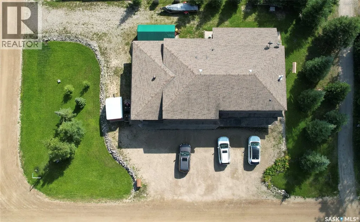
Welcome to 21 Fairway Drive where you have the convenience of the Harbour Golf Estates public water and sewer system, over 3000 square feet of living space on two levels, and over 1000 square feet of garage space next to Fairway 15 of the Candle Lake Golf Resort. The main level has over 1200 sq ft with an open kitchen/dining/living room area, four piece bathroom, a spacious front entrance, laundry room and lots of closet space. Kitchen features beautiful cherrywood cabinetry throughout as well as a movable island and through the patio doors of the dining room is a 14'x33' screened in deck for outside entertaining. Upstairs is so spacious (1900 sq ft roughly) with two bedrooms, large main bathroom, primary bedroom with a four piece en suite and a huge recreation room that you could use for a gym, extra sleeping area, craft room, etc. The attached 22'x26' double garage with a 10' ceiling is also connected to a 15'x36' RV garage with 15' ceiling giving you lots of room to work on your projects and store your tools. Plus it has handy RV hookups, two 220v outlets, one for welding and one for a generator. Built with ICF block the entire main level including the garage is well insulated and heated with in-floor heating keeping you cozy all year round. This property offers tons of space, the convenience of public utilities and a great location near the Candle Lake Golf Resort! (id:7434)
General Features
| Features | Treed, Rectangular, Double width or more driveway, Recreational |
|---|---|
| Property Type | Single Family |
| Neighbourhood | Candle Lake |
| Building Appliances | Washer, Refrigerator, Dishwasher, Dryer, Window Coverings, Garage door opener remote(s), Hood Fan, Storage Shed, Stove |
| Building Architectural Style | 2 Level |
| Location Description | From Main Street turn North onto Lakeview Drive, go about 1.8 kms, turn right, go 160 meters on Eagle Crescent, property on right hand side. Property faces Eagle Crescent. |
| Building Type | House |
| Ownership Type | Freehold |
| Building.StoriesTotal | 2 |
Interior Features
| Building Fireplace Present | True |
|---|---|
| Building Fireplace Type | Conventional |
| Building Heating Type | Baseboard heaters, Hot Water, In Floor Heating |
| Building Heating Fuel | Electric |
| Basement Development | Not Applicable |
| Basement Type | Crawl space (Not Applicable) |
| Construction Style Attachment | Detached |
| Fireplace Fuel | Gas |
| Living Area Range | 3193 |
| Bedrooms | 3 |
Exterior Features
| Structure | Deck |
|---|---|
| Water Front Name | Candle Lake |
| Landscape Features | Lawn |
Room Details
| Room | Dimensions | Level | Flooring | Details |
|---|---|---|---|---|
| 4pc Bathroom | 11' x 5' | Main level | ||
| 4pc Ensuite bath | 9'10" x 9'6" | Second level | ||
| Bedroom | 18'2" x 12'6" | Second level | ||
| Foyer | 19'6" x 7'11" | Main level | ||
| Kitchen/Dining room | 27'8" x 12'10" | Main level | ||
| Laundry room | 6'6" x 6'2" | Main level | ||
| Living room | 20' x 15'8" | Main level | ||
| Other | 37' x 21'6" | Second level | ||
| Primary Bedroom | 20' x 12' | Second level |
Amenities
- Views
- New Construction
- Adult 55+
- Lease To Own
- No Strata Fees
- Furnished
- Primary On Main
- Air Conditioning
- Seller Finance
- Green
- Fixer Upper
- Horse
- Golf
- Fireplace
- Deck
- Garage
- Basement
- Pool

Property vs Single Family Average in S0J 3E0
Price
Year Built
In The Neighbourhood
Waterfront
Candle Lake
$ 549,900
- Type
- Single Family
- Size
- 1,320 SqFt
- Rooms
- 3 Beds + 2 Baths
Coldwell Banker Signature
Reduced
Candle Lake
$ 699,900
- Type
- Single Family
- Size
- 1,120 SqFt
- Rooms
- 3 Beds + 2 Baths
TRCG The Realty Consultants Group
Waterfront
Candle Lake
$ 899,900
- Type
- Single Family
- Size
- 1,500 SqFt
- Rooms
- 3 Beds + 2 Baths
TRCG The Realty Consultants Group
Waterfront
Candle Lake
$ 1,200,000
- Type
- Single Family
- Size
- 3,332 SqFt
- Rooms
- 3 Beds + 3 Baths
eXp Realty
Reduced
Candle Lake
$ 649,000
- Type
- Single Family
- Size
- 1,636 SqFt
- Rooms
- 3 Beds + 2 Baths
TRCG The Realty Consultants Group
Reduced
Candle Lake
$ 1,150,000
- Type
- Single Family
- Size
- 1,416 SqFt
- Rooms
- 3 Beds + 2 Baths
eXp Realty
Reduced
Candle Lake
$ 299,900
- Type
- Single Family
- Size
- 720 SqFt
- Rooms
- 2 Beds + 1 Baths
RE/MAX Saskatoon
Waterfront
Candle Lake
$ 959,000
- Type
- Single Family
- Size
- 1,875 SqFt
- Rooms
- 5 Beds + 2 Baths
eXp Realty
Waterfront
Candle Lake
$ 649,900
- Type
- Single Family
- Size
- 2,112 SqFt
- Rooms
- 4 Beds + 2 Baths
Boyes Group Realty Inc.
Waterfront
Candle Lake
$ 729,900
- Type
- Single Family
- Size
- 2,275 SqFt
- Rooms
- 3 Beds + 3 Baths
Prairie Skies Realty
 Data is supplied by Pillar 9™ MLS® System. Pillar 9™ is the owner of the copyright in its MLS® System. Data is deemed reliable but is not guaranteed accurate by Pillar 9™. The trademarks MLS®, Multiple Listing Service® and the associated logos are owned by The Canadian Real Estate Association (CREA) and identify the quality of services provided by real estate professionals who are members of CREA. Used under license.

 All information deemed reliable but not guaranteed. All properties are subject to prior sale, change or withdrawal. Neither listing broker(s) or information provider(s) shall be responsible for any typographical errors, misinformation, misprints and shall be held totally harmless. Listing(s) information is provided for consumer's personal, non-commercial use and may not be used for any purpose other than to identify prospective properties consumers may be interested in purchasing. The data relating