
Waterfront
Address
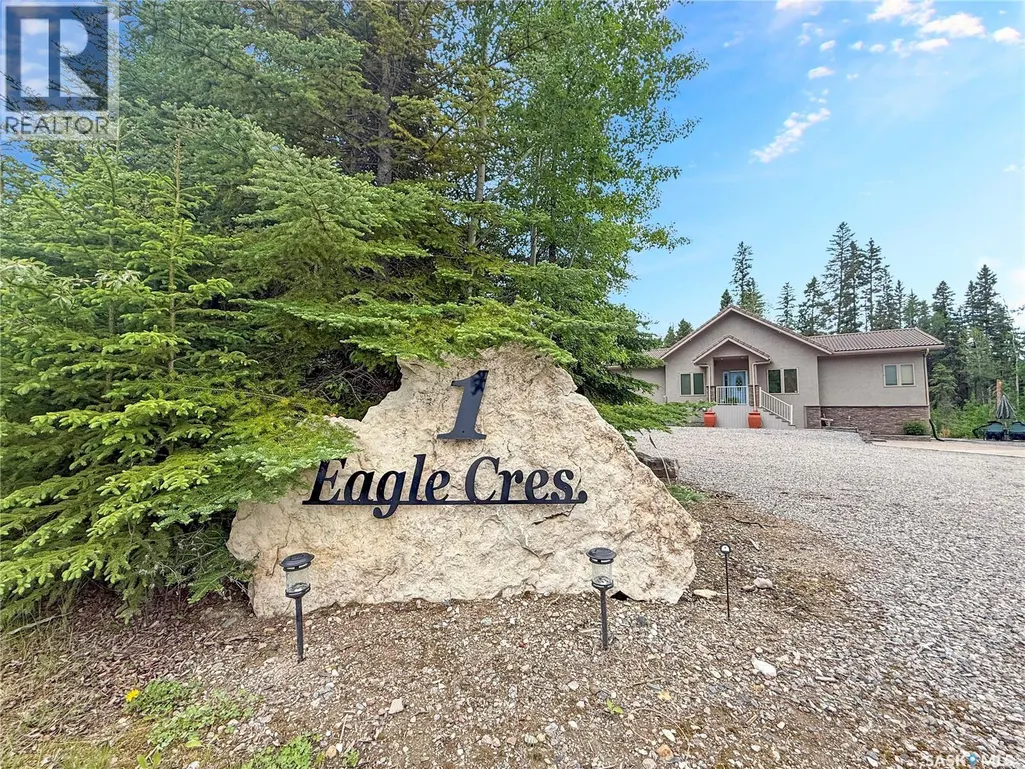
1 Eagle Crescent, Candle Lake, SK
Price
$ 1,200,000
Property Attributes
- ID#SK038754
- TypeSingle Family
- Listing Status Active
- MunicipalityCandle Lake
- CityCandle Lake
- AreaCandle Lake
- NeighbourhoodCandle Lake
- Postal CodeS0J 3E0
- StyleBi-level
- Year Built2006
- Price$ 1,200,000
- Bedrooms3
- Bathrooms3
- Half Bathrooms0
- Sqr Footage3332
- Lot Size0.81 Acres
Data Source:
Canadian Real Estate Association (CREA)
Property Description
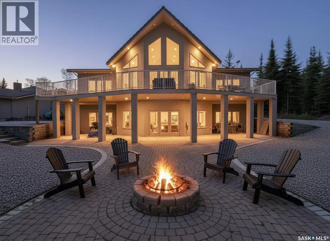
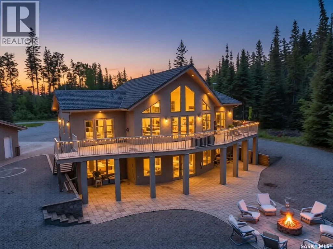
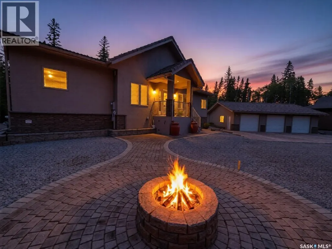
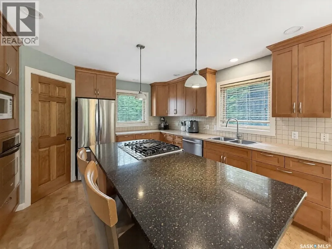
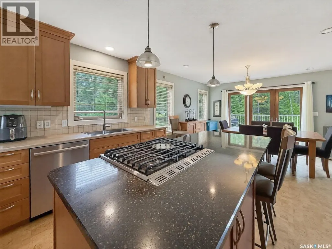
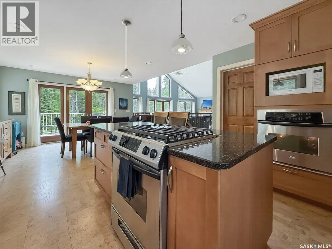
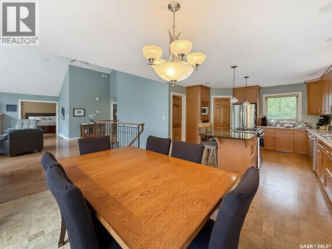
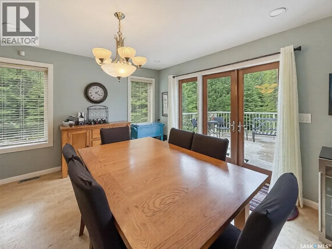
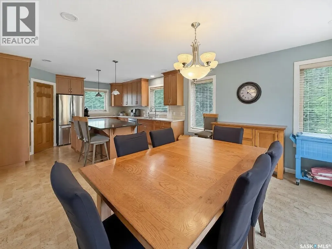
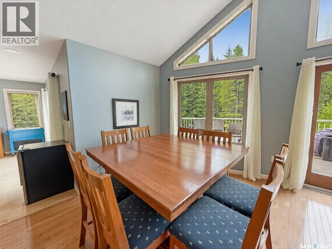
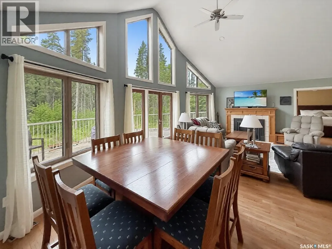
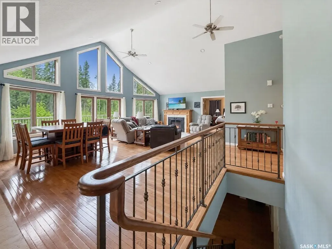
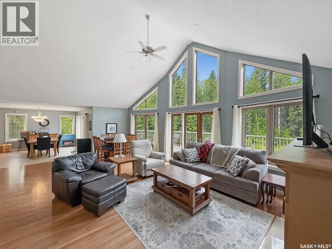
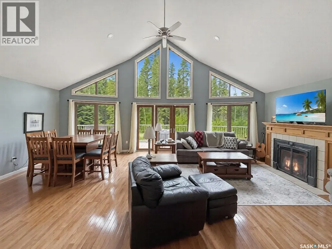
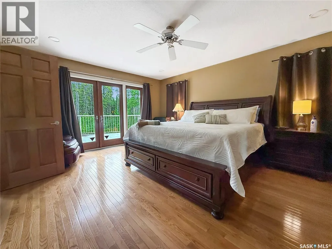
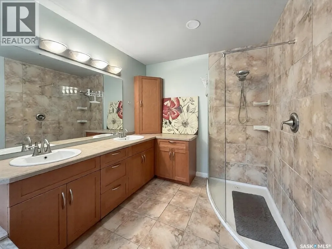
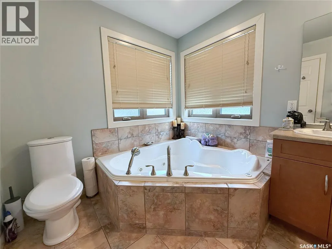
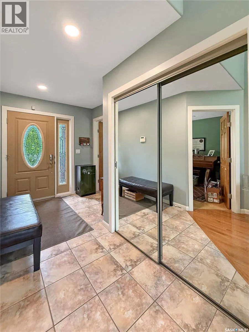
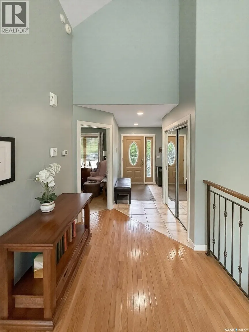
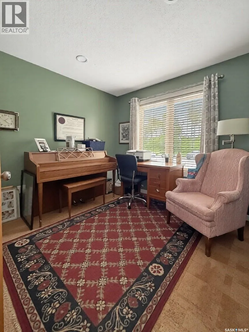
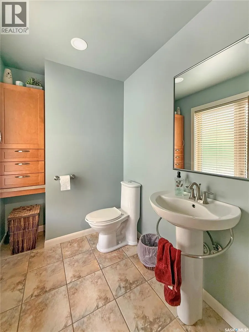
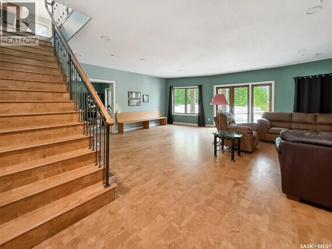
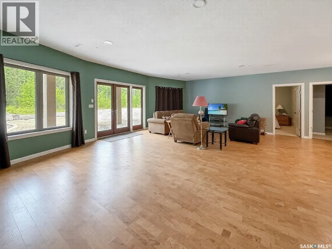
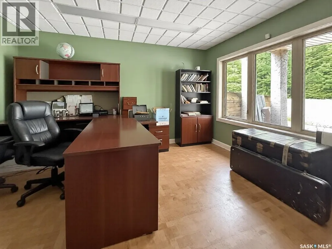
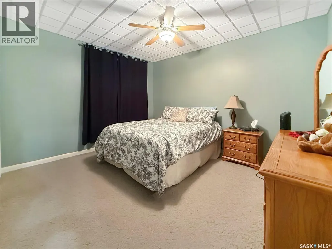
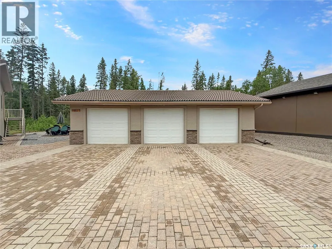
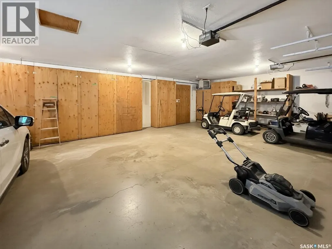
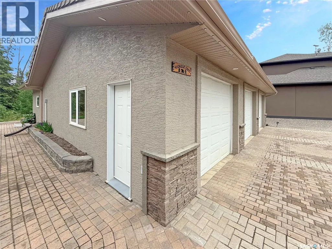
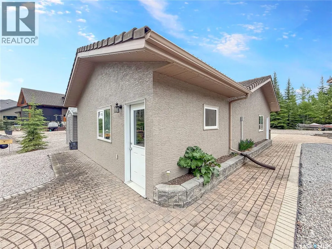
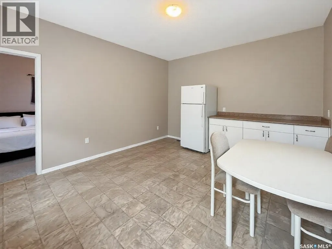
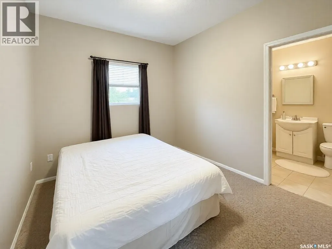
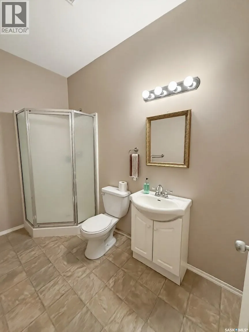
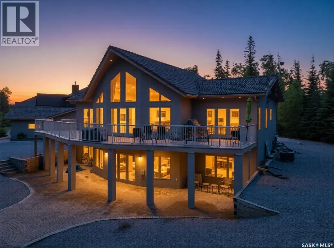
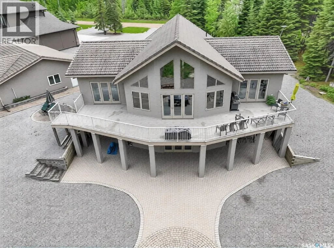
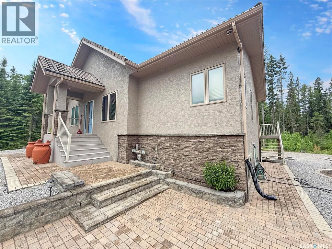
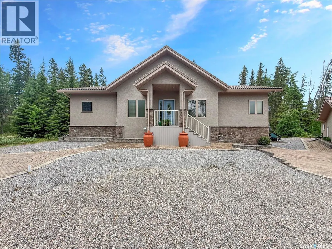
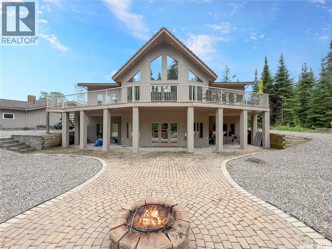
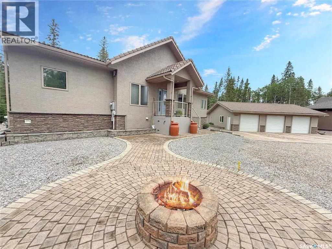
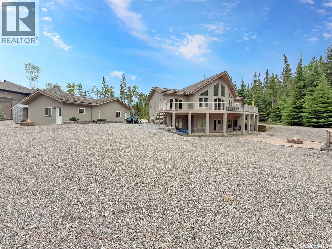
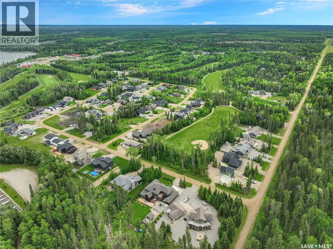
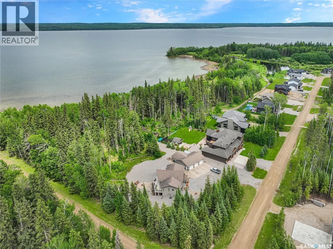
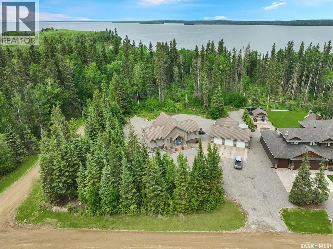
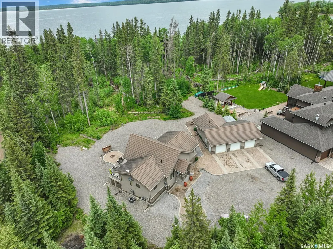
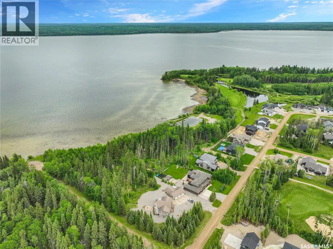
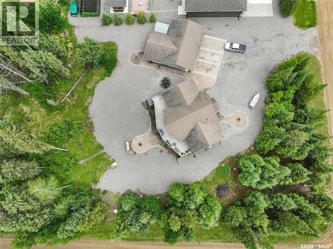
WOW!! From the stunning design to the incredible features, this custom-built home at Candle Lake Golf Resort truly has it all, luxury, space, style, and an unbeatable resort lifestyle. Situated on one of the largest golf course lots, measuring an impressive 170' x 206' (over ¾ of an acre), this exceptional property backs onto green space and enjoys a prime corner location. Offering 3332sqft of living space, 3 bed, 3 bath, walk out basement, a triple detached garage, PLUS a fully self-contained mother-in-law suite. Designed to impress, this home features a stunning open-concept layout with soaring vaulted ceilings and expansive front windows that bathe the interior in natural light. Hardwood flooring flows throughout the main level, enhancing the bright, spacious feel and creating a warm, inviting setting for everyday living. The kitchen features gas range, double oven, large island, maple cabinetry, built-in dishwasher, and garburator, opening to a bright dining area and spacious living room with natural gas fireplace. Master bedroom is generously sized and includes a private ensuite with jet tub. The main level is finished with a generous foyer, a front office, 2pc bath and direct access to the expansive front deck through patio doors, blending indoor and outdoor living. The fully finished lower level features beautiful cork flooring throughout, a large family room, den/office, two additional bedrooms, and a dedicated storage area, perfect for guests or extended family. Outside, enjoy a oversized triple car detached garage complete with a mother-in-law suite with 1 bedroom, 3pc bath, kitchen plus a deck, patio. Green Space between house and lake. The beautifully landscaped lot offers three separate firepit areas, attractive stone walkways, a garage pad, and low-maintenance grounds perfect for lake living. Other notable features include, heated basement floors, central water & sewer, central air-conditioning, and wonderful outdoor area. This could be #yourhappyplace (id:7434)
General Features
| Features | Corner Site, Rectangular, Double width or more driveway, Recreational |
|---|---|
| Property Type | Single Family |
| Neighbourhood | Candle Lake |
| Building Appliances | Washer, Refrigerator, Dishwasher, Dryer, Microwave, Freezer, Garburator, Oven - Built-In, Window Coverings, Garage door opener remote(s), Stove |
| Building Architectural Style | Bi-level |
| Building Cooling Type | Central air conditioning |
| Building Type | House |
| Ownership Type | Freehold |
Interior Features
| Building Fireplace Present | True |
|---|---|
| Building Fireplace Type | Conventional |
| Building Heating Fuel | Natural gas |
| Construction Style Attachment | Detached |
| Fireplace Fuel | Gas |
| Living Area Range | 3332 |
| Bedrooms | 3 |
Exterior Features
| Structure | Deck |
|---|---|
| Water Front Name | Candle Lake |
Room Details
| Room | Dimensions | Level | Flooring | Details |
|---|---|---|---|---|
| 2pc Bathroom | 5 ft ,5 in x 6 ft ,5 in | Main level | 6 ft ,5 in | |
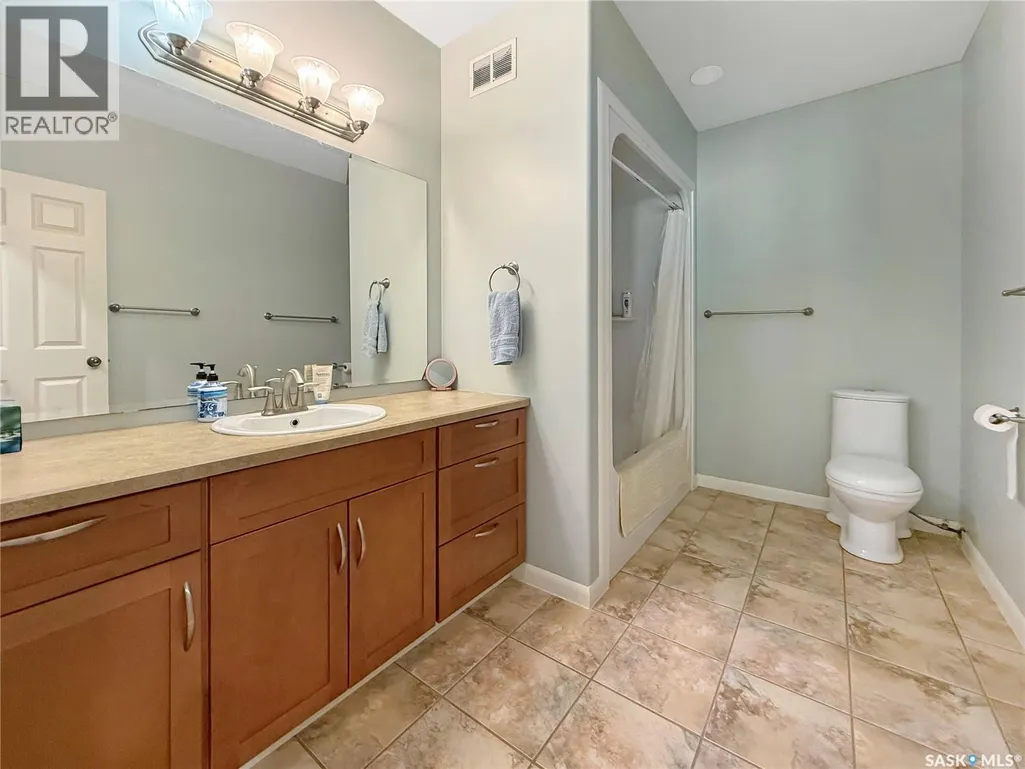
| 4pc Bathroom | 7 ft ,4 in x 11 ft ,6 in | Basement | 11 ft ,6 in | |
| 4pc Ensuite bath | 7 ft x 19 ft | Main level | 19 ft | |
| Bedroom | 14 ft x 16 ft | Main level | 16 ft | |
| Den | 14 ft x 12 ft ,4 in | Basement | 12 ft ,4 in | |
| Dining room | 12 ft x 14 ft | Main level | 14 ft | |
| Family room | 24 ft x 26 ft | Basement | 26 ft | |
| Foyer | 7 ft x 12 ft | Main level | 12 ft | |
| Kitchen | 13 ft x 14 ft | Main level | 14 ft | |
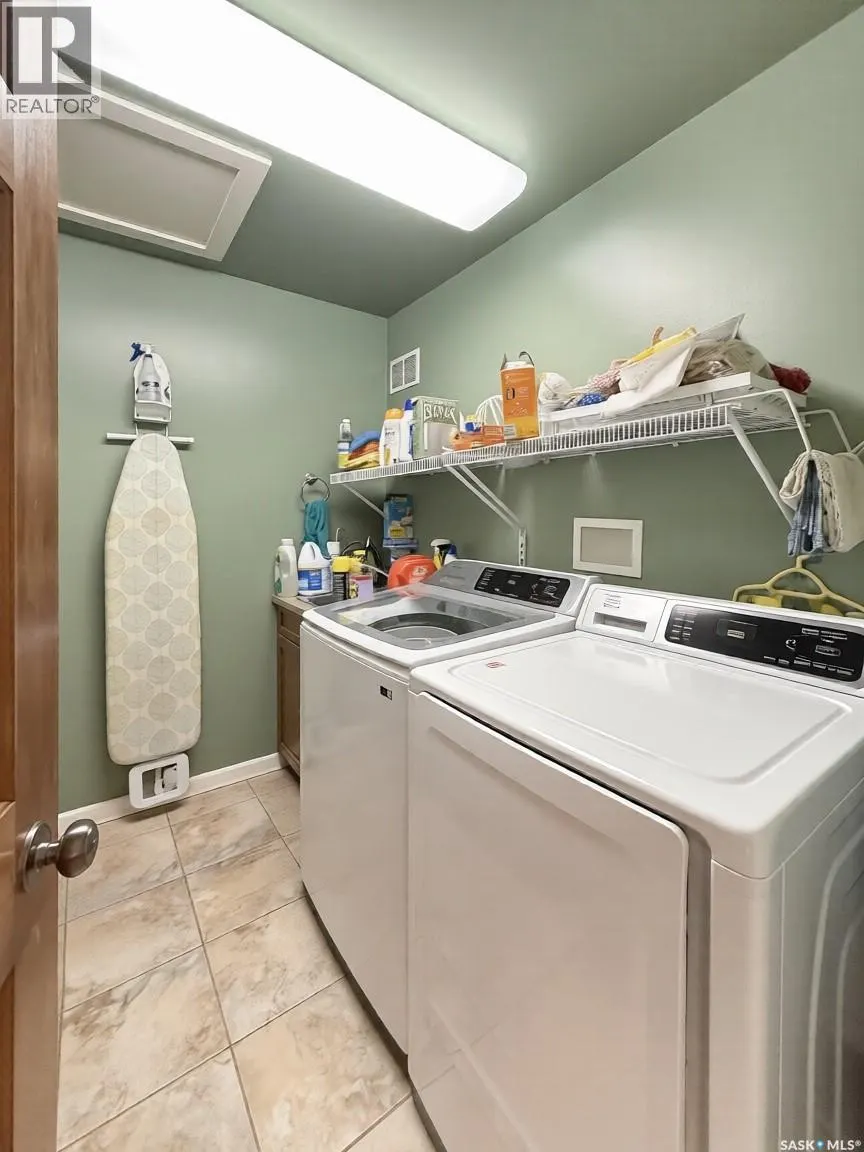
| Laundry room | 6 ft x 8 ft | Main level | 8 ft | |
| Living room | 25 ft x 24 ft | Main level | 24 ft | |
| Office | 10 ft x 10 ft | Main level | 10 ft | |
| Storage | 11 ft ,6 in x 30 ft | Basement | 30 ft |
Amenities
- Views
- New Construction
- Adult 55+
- Lease To Own
- No Strata Fees
- Furnished
- Primary On Main
- Air Conditioning
- Seller Finance
- Green
- Fixer Upper
- Horse
- Golf
- Fireplace
- Deck
- Garage
- Basement
- Pool

Property vs Single Family Average in S0J 3E0
Price
Year Built
In The Neighbourhood
Waterfront
Candle Lake
$ 859,900
- Type
- Single Family
- Size
- 3,193 SqFt
- Rooms
- 3 Beds + 3 Baths
Prairie Skies Realty
Waterfront
Candle Lake
$ 549,900
- Type
- Single Family
- Size
- 1,320 SqFt
- Rooms
- 3 Beds + 2 Baths
Coldwell Banker Signature
Reduced
Candle Lake
$ 699,900
- Type
- Single Family
- Size
- 1,120 SqFt
- Rooms
- 3 Beds + 2 Baths
TRCG The Realty Consultants Group
Waterfront
Candle Lake
$ 899,900
- Type
- Single Family
- Size
- 1,500 SqFt
- Rooms
- 3 Beds + 2 Baths
TRCG The Realty Consultants Group
Reduced
Candle Lake
$ 649,000
- Type
- Single Family
- Size
- 1,636 SqFt
- Rooms
- 3 Beds + 2 Baths
TRCG The Realty Consultants Group
Reduced
Candle Lake
$ 1,150,000
- Type
- Single Family
- Size
- 1,416 SqFt
- Rooms
- 3 Beds + 2 Baths
eXp Realty
Reduced
Candle Lake
$ 299,900
- Type
- Single Family
- Size
- 720 SqFt
- Rooms
- 2 Beds + 1 Baths
RE/MAX Saskatoon
Waterfront
Candle Lake
$ 959,000
- Type
- Single Family
- Size
- 1,875 SqFt
- Rooms
- 5 Beds + 2 Baths
eXp Realty
Waterfront
Candle Lake
$ 649,900
- Type
- Single Family
- Size
- 2,112 SqFt
- Rooms
- 4 Beds + 2 Baths
Boyes Group Realty Inc.
Waterfront
Candle Lake
$ 729,900
- Type
- Single Family
- Size
- 2,275 SqFt
- Rooms
- 3 Beds + 3 Baths
Prairie Skies Realty
 Data is supplied by Pillar 9™ MLS® System. Pillar 9™ is the owner of the copyright in its MLS® System. Data is deemed reliable but is not guaranteed accurate by Pillar 9™. The trademarks MLS®, Multiple Listing Service® and the associated logos are owned by The Canadian Real Estate Association (CREA) and identify the quality of services provided by real estate professionals who are members of CREA. Used under license.

 All information deemed reliable but not guaranteed. All properties are subject to prior sale, change or withdrawal. Neither listing broker(s) or information provider(s) shall be responsible for any typographical errors, misinformation, misprints and shall be held totally harmless. Listing(s) information is provided for consumer's personal, non-commercial use and may not be used for any purpose other than to identify prospective properties consumers may be interested in purchasing. The data relating