











Address
460 Concession Rd 13 E, Tiny, ON
Price
$ 1,669,999
Property Attributes
- ID#S13812850
- TypeSingle Family
- Listing Status Active
- MunicipalityTiny
- CityTiny
- AreaRural Tiny
- NeighbourhoodRural Tiny
- Postal CodeL9M 0M9
- Style
- Price$ 1,669,999
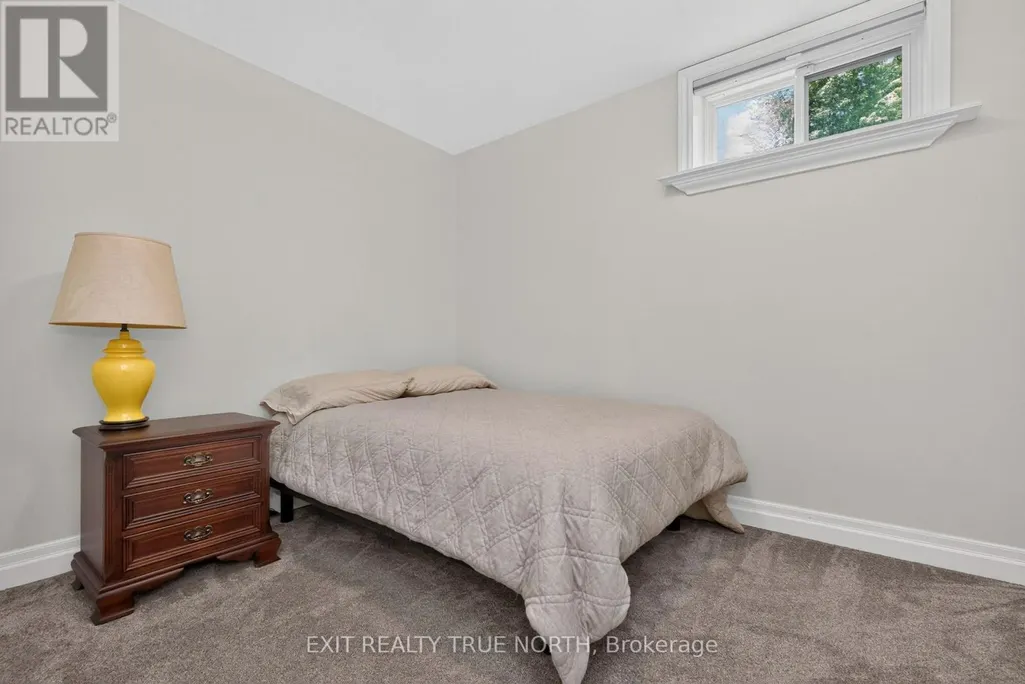
- Bedrooms2+1
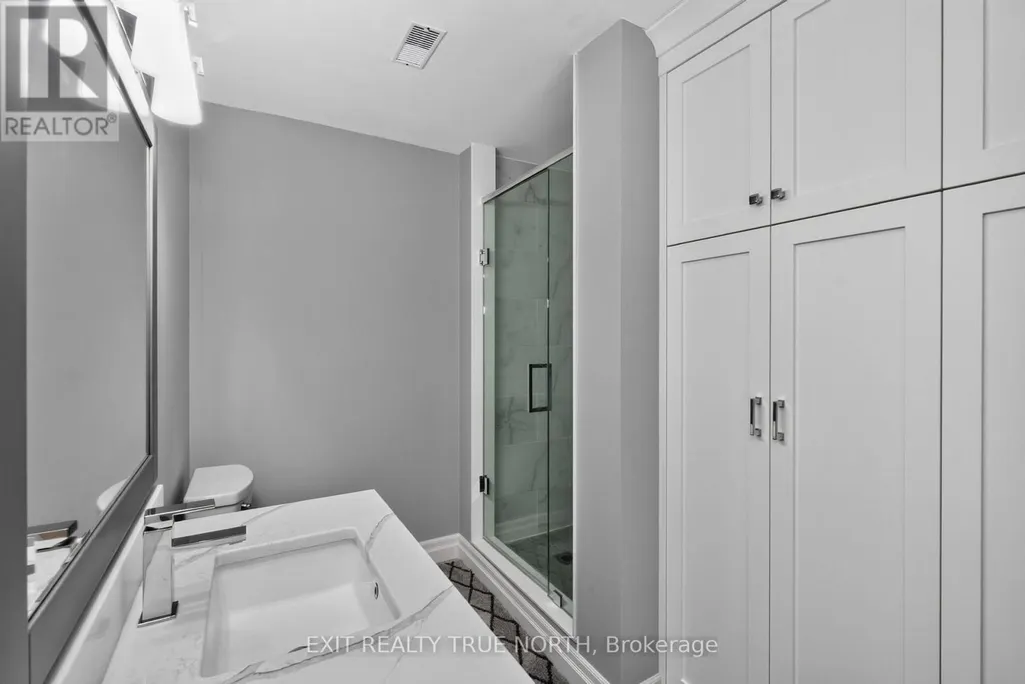
- Bathrooms3
- Half Bathrooms0
Data Source:
Canadian Real Estate Association (CREA)
Property Description
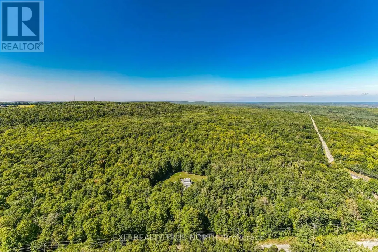
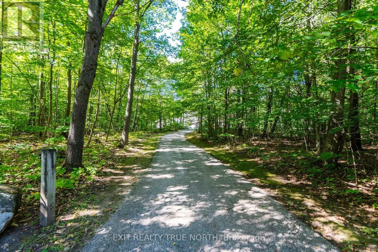
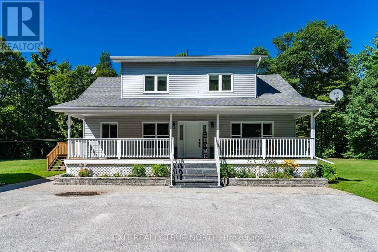
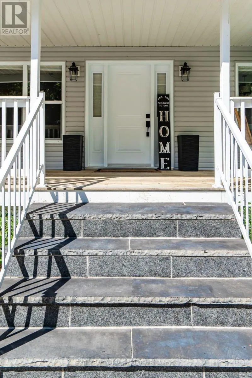
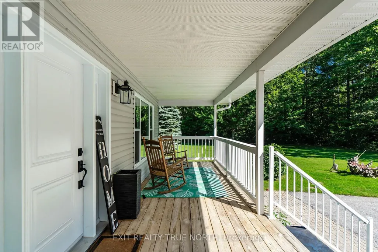
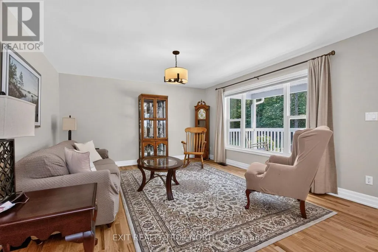
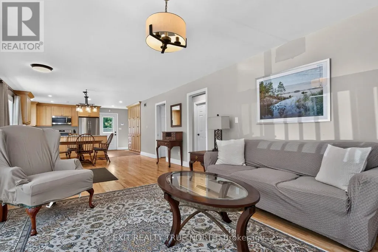
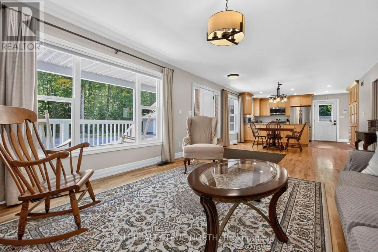
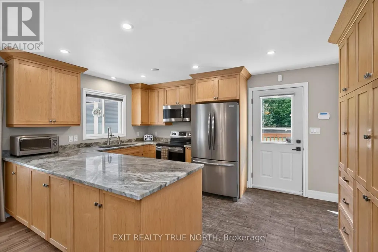
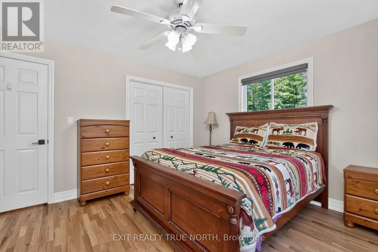
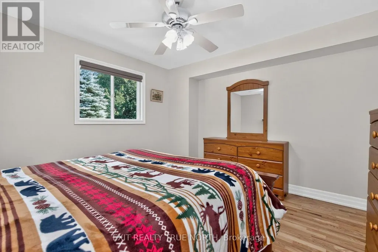
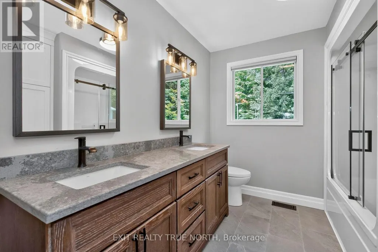
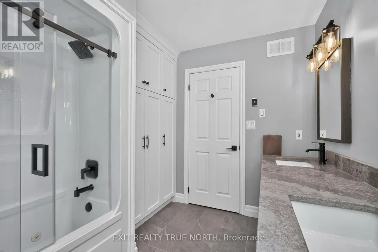
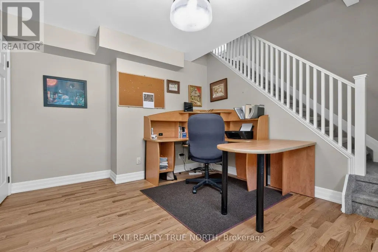
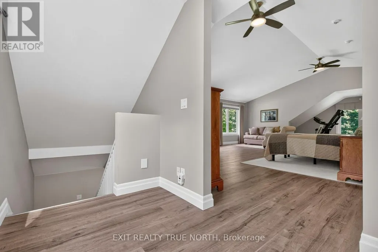
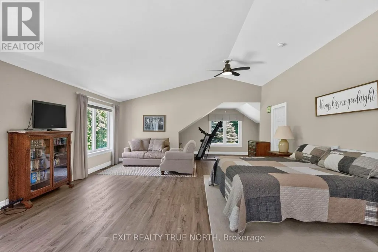
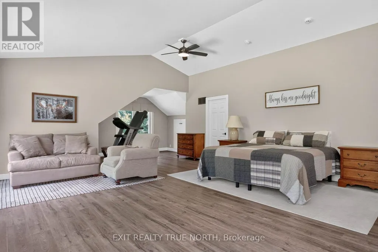
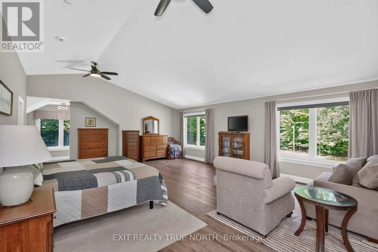
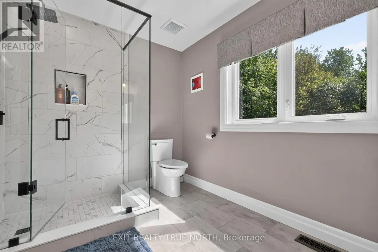
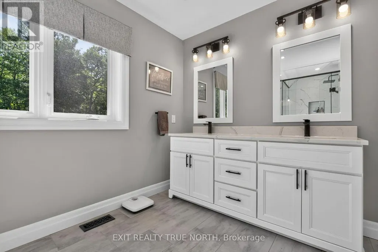
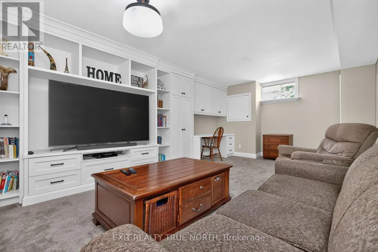
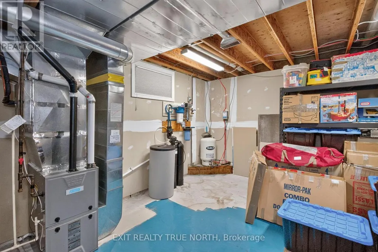
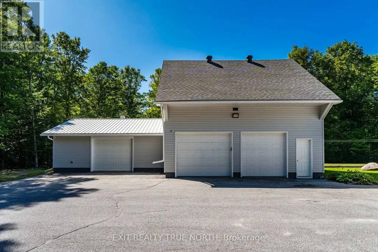
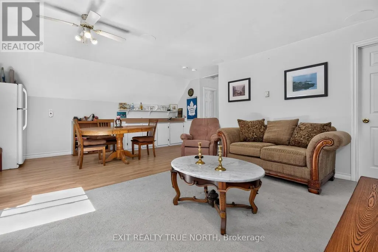
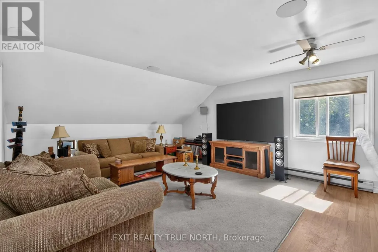
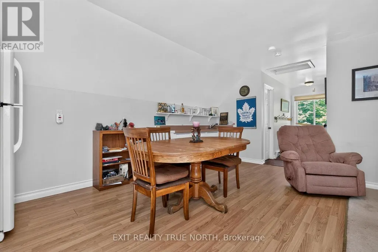
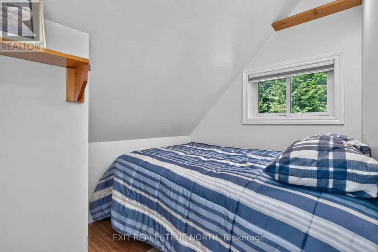
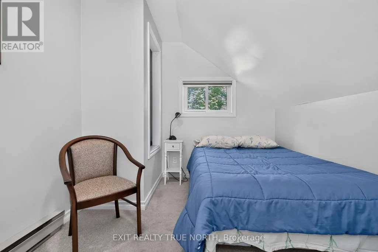
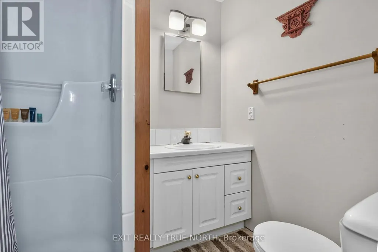
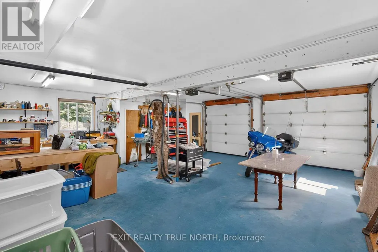
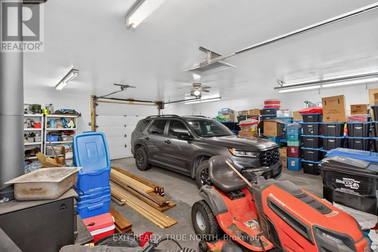
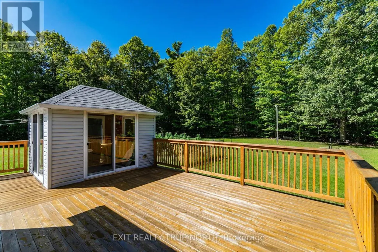
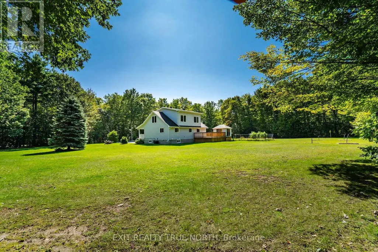
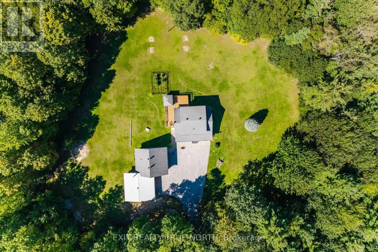
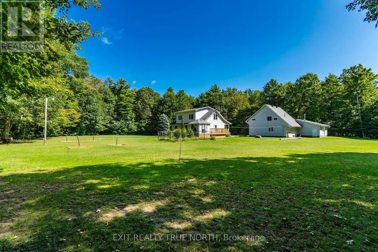
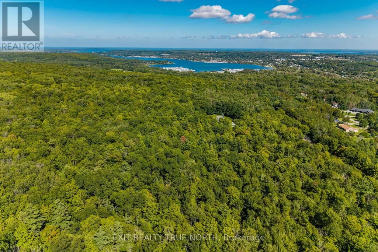
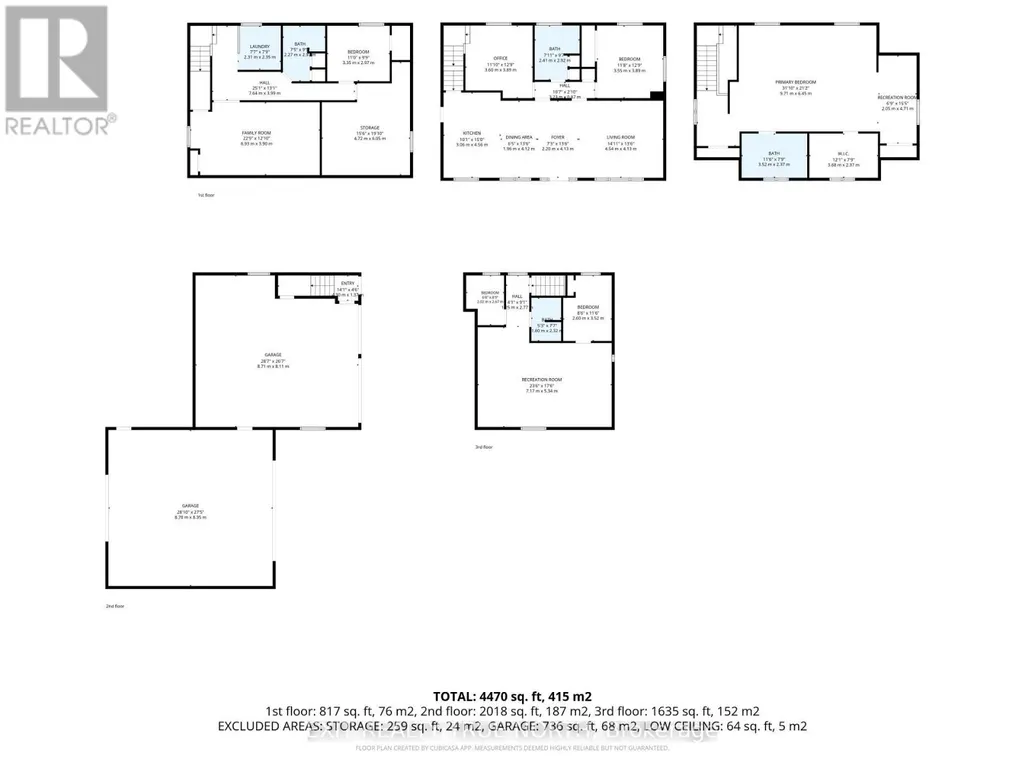
A rare opportunity to own an extensively updated rural retreat set on approximately 52 acres of private land in Tiny Township, just minutes from Penetanguishene. Enjoy the space, privacy and freedom of your own property with private trails winding through a beautiful natural setting, while being close to the area's extensive walking, cycling and snowmobiling trail network. The extensively renovated home offers approximately 3,000 sq. ft. of finished living space and a turnkey setting with a beautifully updated kitchen, renovated bathrooms, expanded primary suite with private 3-piece ensuite and walk-in closet, refinished hardwood floors, new flooring, updated lighting and thoughtful improvements throughout. Recent upgrades include siding, windows, entry door, deck, water treatment with UV purification, HRV and more. A major highlight is the expansive heated 3-car detached workshop with a fully finished approximately 700 sq. ft. upper loft featuring 2 bedrooms and a bathroom. The substantial shop provides room for vehicles, equipment, recreational toys and serious workshop use, while the finished loft adds exceptional flexibility for guests, extended family, a home office, studio, fitness or recreation space. Outside, the acreage is designed for enjoying the land, with private trails, multi-zone irrigation and plenty of room to explore, work, relax and enjoy the outdoors. The location puts you minutes from Penetanguishene amenities and close to the Tiny Trail, Simcoe County's extensive trail network and winter snowmobile routes. A property that combines a substantially improved home, approximately 3,000 sq. ft. of finished living space, an exceptional heated workshop with additional finished living space, and the rare opportunity to enjoy 52 acres of privacy, recreation and country living, all within easy reach of town. (id:7434)
General Features
| Features | Wooded area, Irregular lot size, Flat site, Guest Suite |
|---|---|
| Property Type | Single Family |
| Zoning Description | RU |
| CommunityName | Rural Tiny |
| Building Appliances | Water Heater - Tankless, Alarm System, Dishwasher, Dryer, Garage door opener, Water Heater, Stove, Washer, Water Treatment, Window Coverings, Refrigerator |
| Building Cooling Type | Central air conditioning, Air exchanger |
| Location Description | Cross Streets: Concession Road 13 E & Lafontaine Road. ** Directions: County Rd 93 to Concession 13 E to #460. |
| Parking Space Total | 13 |
| Foundation Type | Poured Concrete |
| Building Type | House |
| Ownership Type | Freehold |
| Building.StoriesTotal | 1.5 |
Interior Features
| Building Fireplace Present | False |
|---|---|
| Building Heating Type | Forced air |
| Building Heating Fuel | Natural gas |
| Basement Development | Finished |
| Basement Type | Full (Finished) |
| Construction Style Attachment | Detached |
| Living Area Range | 2000 |
| Bedrooms | 2+1 |
Exterior Features
| Structure | Porch, Workshop |
|---|---|
| Sewer | Septic System |
| Exterior Finish | Wood, Vinyl siding |
Room Details
| Room | Dimensions | Level | Flooring | Details |
|---|---|---|---|---|
| Bathroom | Measurements not available | Main level | ||
| Bedroom | 3.93 m x 3.58 m | Main level | 3.58 m | |
| Dining room | 4.11 m x 1.96 m | Main level | 1.96 m | |
| Family room | 6.93 m x 3.91 m | Lower level | 3.91 m | |
| Kitchen | 4.57 m x 3.07 m | Main level | 3.07 m | |
| Laundry room | 2.31 m x 2.36 m | Lower level | 2.36 m | |
| Living room | 4.55 m x 4.11 m | Main level | 4.11 m | |
| Office | 3.93 m x 3.61 m | Main level | 3.61 m | |
| Other | 7.65 m x 3.99 m | Lower level | 3.99 m | |
| Primary Bedroom | 11.76 m x 11.15 m | Second level | 11.15 m |
Amenities
- Views
- New Construction
- Adult 55+
- Lease To Own
- No Strata Fees
- Furnished
- Primary On Main
- Air Conditioning
- Seller Finance
- Green
- Fixer Upper
- Horse
- Golf
- Fireplace
- Deck
- Garage
- Basement
- Pool

Property vs Single Family Average in L9M 0M9
Price
In The Neighbourhood
Open House
Tiny
$ 974,900
- Type
- Single Family
- Rooms
- 2 Beds + 2 Baths
FARIS TEAM REAL ESTATE BROKERAGE
Primary On Main
Tiny
$ 874,900
- Type
- Single Family
- Rooms
- 3 Beds + 2 Baths
FARIS TEAM REAL ESTATE BROKERAGE
Golf Course
Tiny
$ 875,000
- Type
- Single Family
- Rooms
- 4 Beds + 2 Baths
RE/MAX HALLMARK PEGGY HILL GROUP REALTY
 Data is supplied by Pillar 9™ MLS® System. Pillar 9™ is the owner of the copyright in its MLS® System. Data is deemed reliable but is not guaranteed accurate by Pillar 9™. The trademarks MLS®, Multiple Listing Service® and the associated logos are owned by The Canadian Real Estate Association (CREA) and identify the quality of services provided by real estate professionals who are members of CREA. Used under license.

 All information deemed reliable but not guaranteed. All properties are subject to prior sale, change or withdrawal. Neither listing broker(s) or information provider(s) shall be responsible for any typographical errors, misinformation, misprints and shall be held totally harmless. Listing(s) information is provided for consumer's personal, non-commercial use and may not be used for any purpose other than to identify prospective properties consumers may be interested in purchasing. The data relating