
Open House Sat, Sep 26th 01:00 PM - 02:30 PM - Water Views - Golf Course - Primary on Main
Address
597 Lafontaine Road W, Tiny, ON
Price
$ 1,180,000
Open House Sat, Sep 26th 01:00 PM - 02:30 PM
Property Attributes
- ID#S13792864
- TypeSingle Family
- Listing Status Active
- MunicipalityTiny
- CityTiny
- AreaRural Tiny
- NeighbourhoodRural Tiny
- Postal CodeL9M 0L7
- StyleRaised bungalow
- Price$ 1,180,000
- Bedrooms3+1
- Bathrooms2
- Half Bathrooms1
Data Source:
Canadian Real Estate Association (CREA)
Property Description
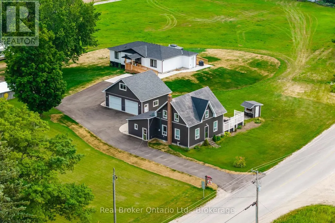
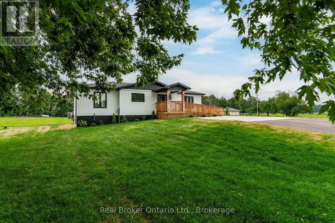
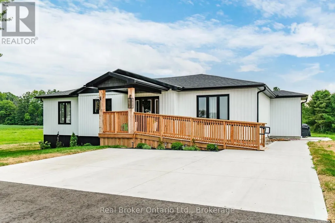
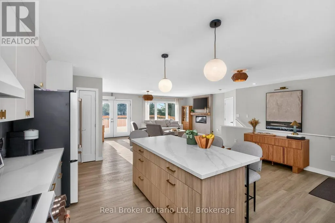
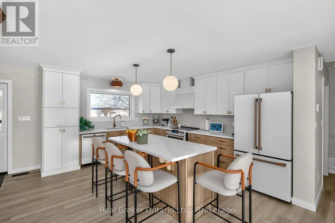
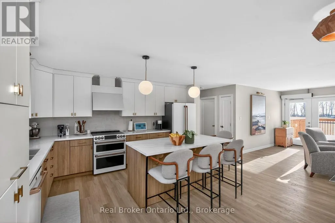
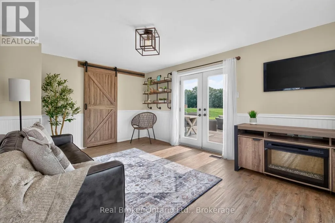
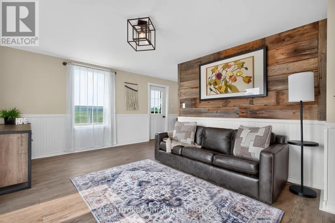
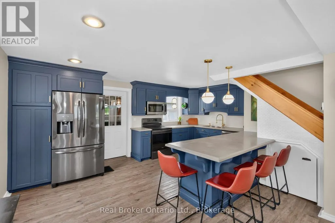
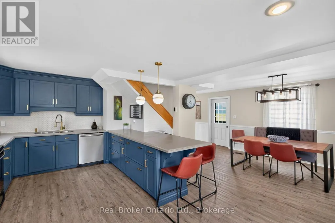
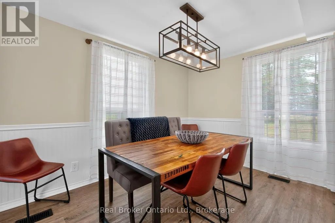
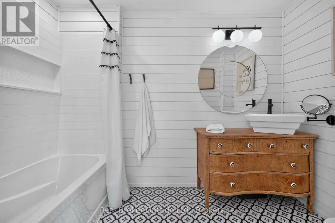
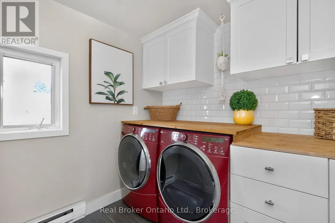
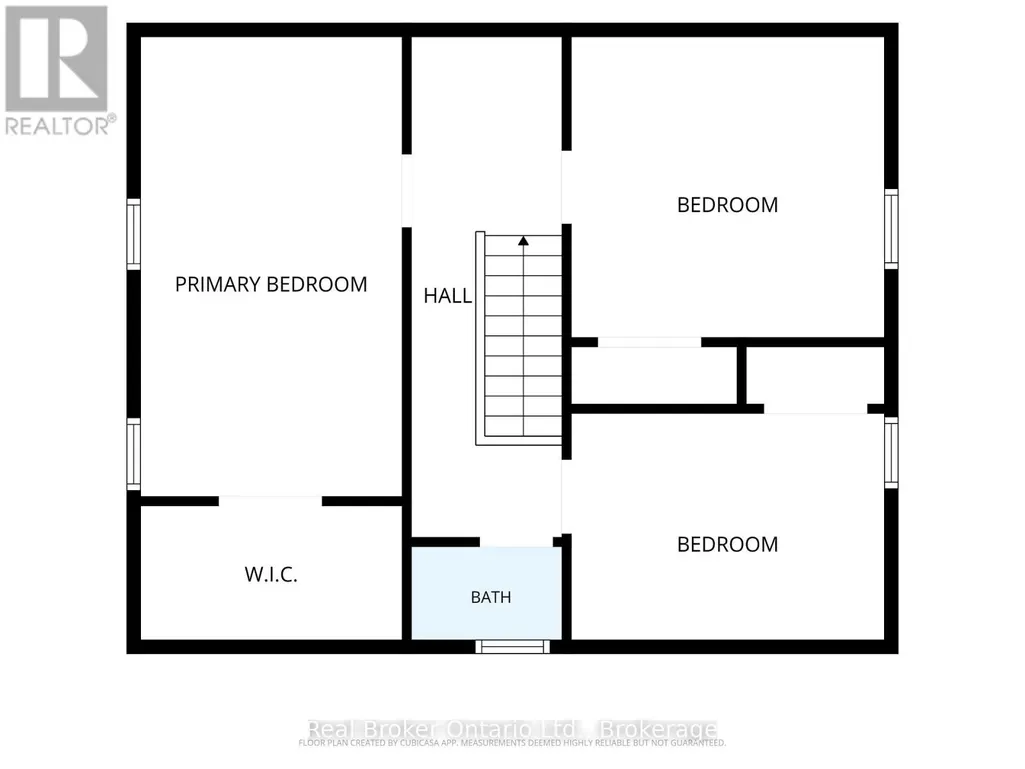
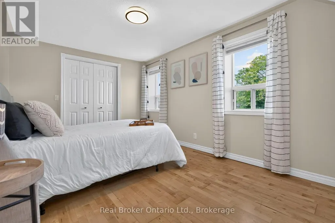
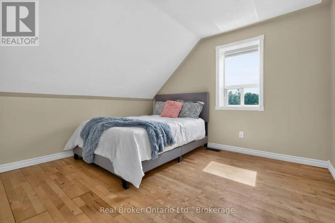
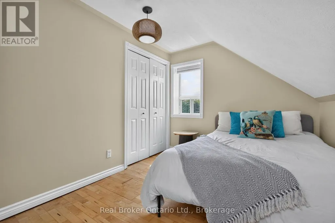
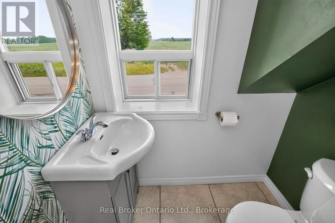
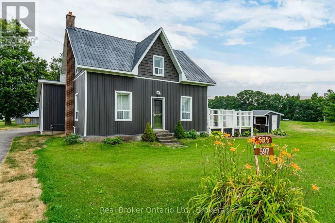
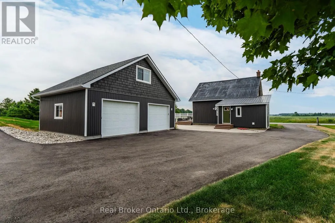
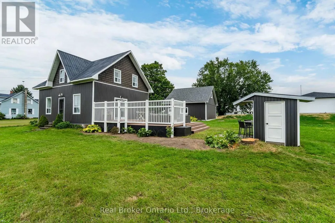
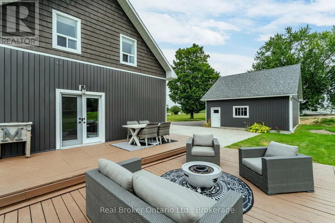
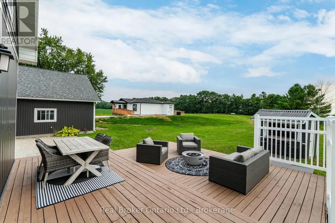
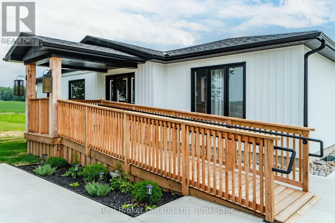
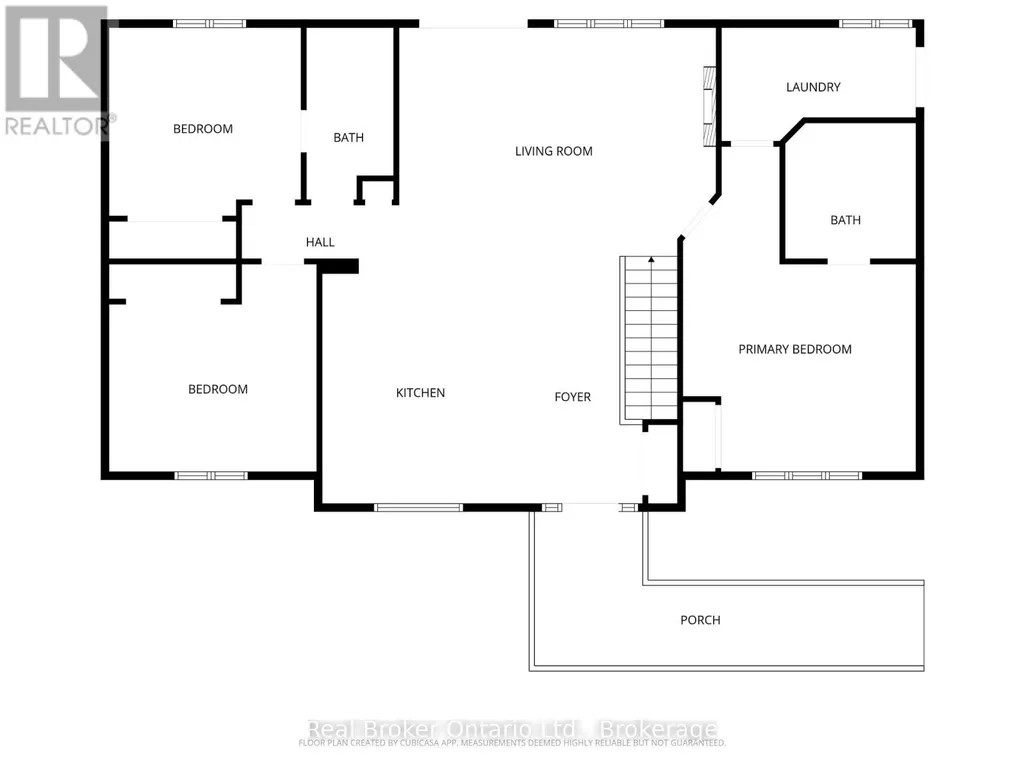
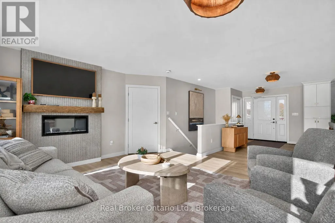
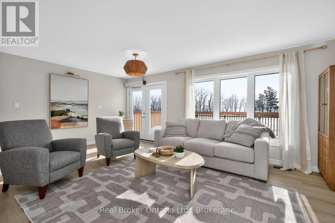
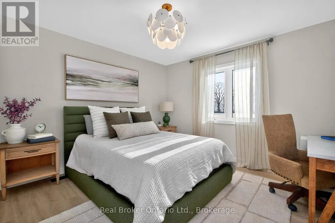
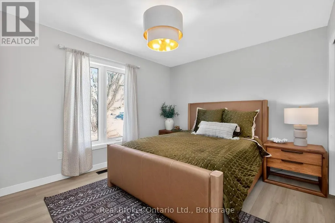
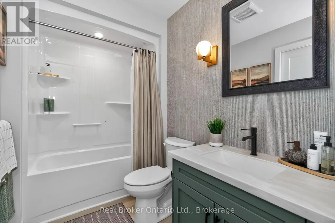
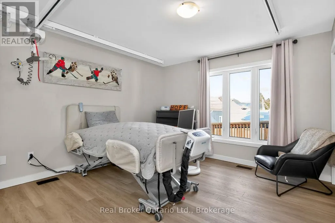
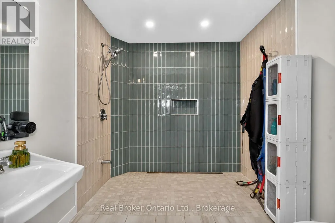
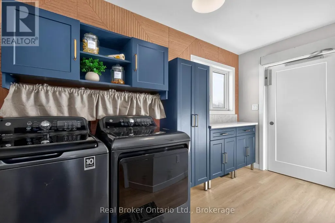
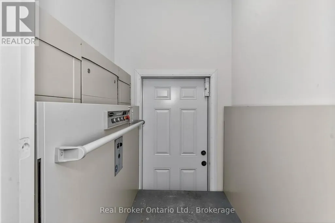
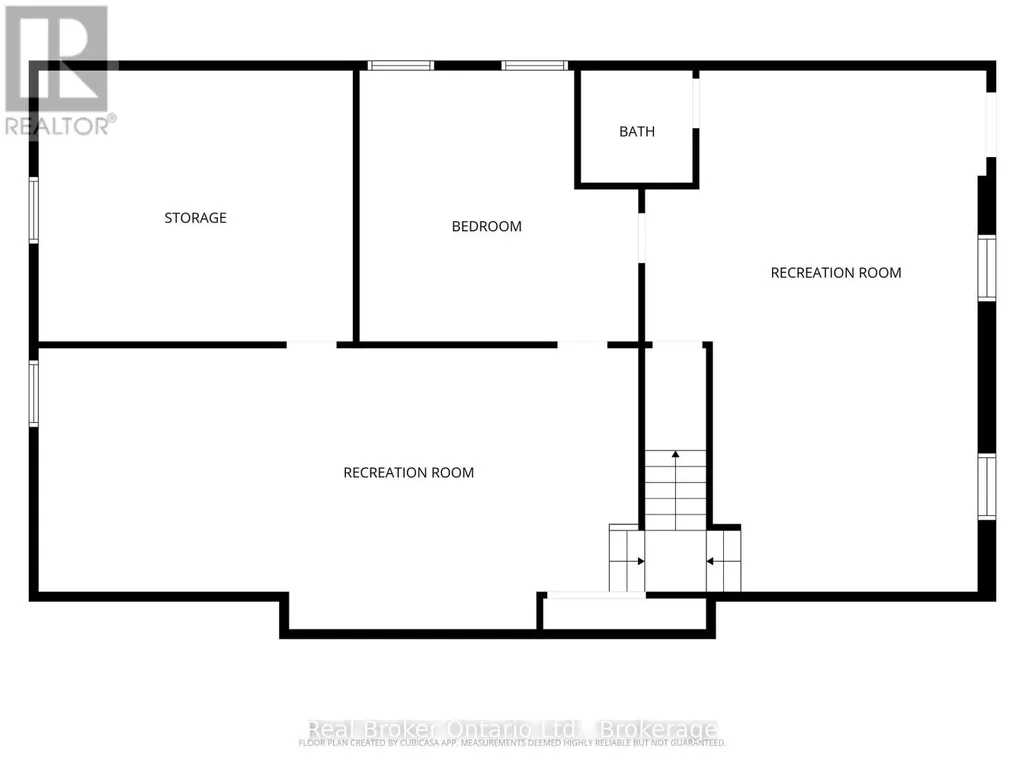
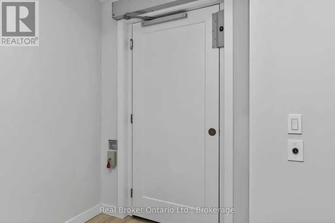
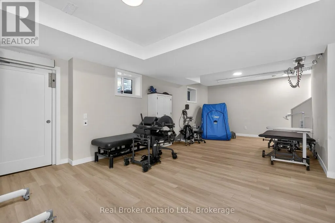
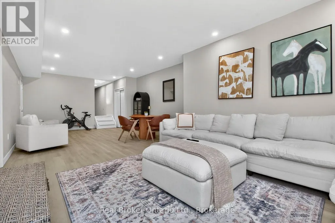
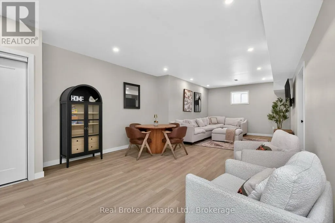
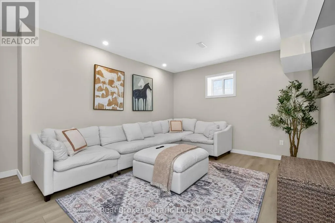
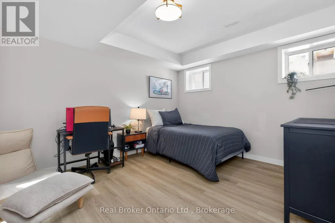
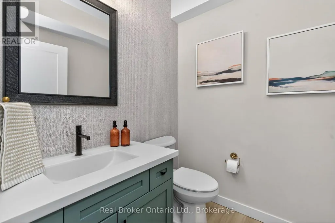
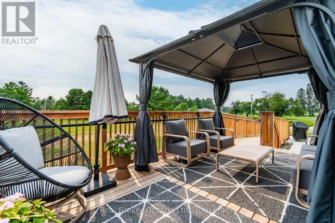
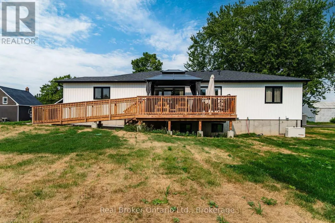
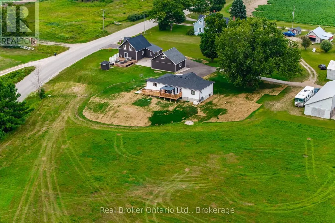
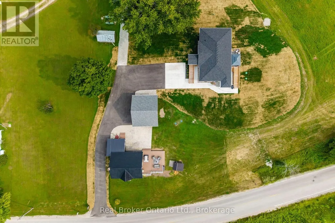
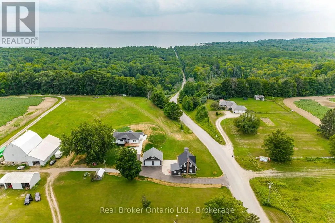
Over 1.5 acres with TWO full homes, an oversized detached double garage, and a stunning custom ranch bungalow completed in December 2025 with a fully finished walkout basement, main floor laundry and an elevator accessing both levels. A rare opportunity for multi-generational living, extended family or simply having a second home on the property. The newer bungalow offers an open-concept layout with 3 bedrooms plus an additional bedroom and living space in the finished lower level. The beautiful custom kitchen features a large center island and opens to the living and dining areas with plenty of natural light and a walkout to the back deck. Designed with accessibility in mind, the home offers an elevator, wider spaces and a thoughtful layout that works for all stages of life. The second home is a beautiful 3-bedroom, 2-bath home with its own custom kitchen, massive deck and patio area and main floor laundry, giving family or guests a completely separate private place to call home. An oversized detached double garage provides plenty of room for vehicles, toys, storage or a workshop, with additional unfinished loft space above. All of this just minutes from Georgian Bay and the beach, with Midland approximately 20 minutes away. Two separate homes, a great garage and plenty of property make this an incredibly hard combination to find anywhere. Don't miss out, you won't be disappointed. (id:7434)
General Features
| Features | Wooded area, Irregular lot size, Rolling, Flat site, Conservation/green belt, Wheelchair access, Carpet Free, Sump Pump |
|---|---|
| Easement | Easement, Right of way |
| Community Features | School Bus |
| Property Type | Single Family |
| Zoning Description | RR-141 |
| CommunityName | Rural Tiny |
| Amenities | Beach, Park, Golf Nearby |
| Building Age | New building |
| Building Amenities | Fireplace(s) |
| Building Appliances | Water softener, Water Heater, Water purifier, Dishwasher, Dryer, Microwave, Stove, Washer, Refrigerator |
| Building Architectural Style | Raised bungalow |
| Building Cooling Type | Central air conditioning |
| Location Description | Cross Streets: Concession 16 W (Lafontaine Road W)/Cedar Point Road. ** Directions: Hwy 93 to Balm Beach Rd to County Rd 6 N to Concession 16 W (Lafontaine Rd W). Driveway is shared-upon arrival proceed to second house (Bungalow on right). |
| Parking Space Total | 8 |
| Foundation Type | Poured Concrete |
| Building Type | House |
| Ownership Type | Freehold |
| Building.StoriesTotal | 1 |
Interior Features
| Building Fireplace Present | True |
|---|---|
| Building Fireplace Total | 1 |
| Building Heating Type | Forced air |
| Building Heating Fuel | Propane |
| Basement Development | Finished,Other, See Remarks |
| Basement Type | N/A (Finished), Full, N/A (Other, See Remarks) |
| Construction Style Attachment | Detached |
| Living Area Range | 1500 |
| Bedrooms | 3+1 |
Exterior Features
| Structure | Deck, Porch, Shed |
|---|---|
| Land Amenities | Beach, Park, Golf Nearby |
| Sewer | Septic System |
| Exterior Finish | Vinyl siding |
Room Details
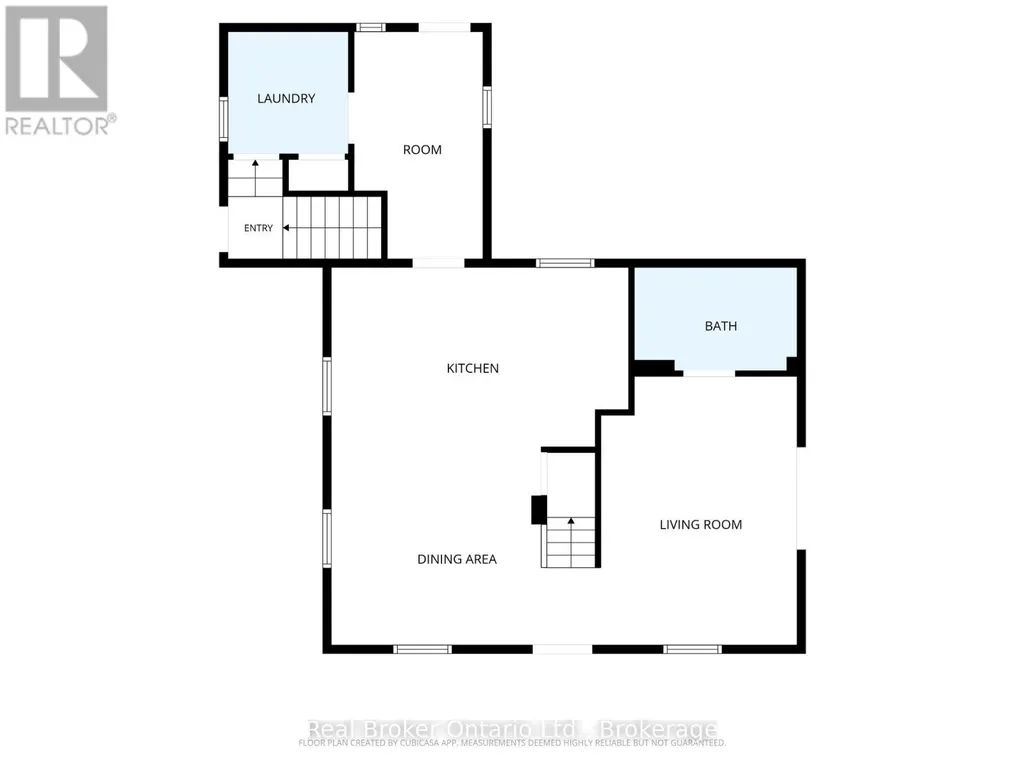
| Room | Dimensions | Level | Flooring | Details |
|---|---|---|---|---|
| Bedroom 2 | 3.98 m x 3.98 m | Main level | 3.98 m | |
| Bedroom 3 | 3.61 m x 3.68 m | Main level | 3.68 m | |
| Bedroom 4 | 4.43 m x 4.55 m | Lower level | 4.55 m | |
| Family room | 4.59 m x 9.79 m | Lower level | 9.79 m | |
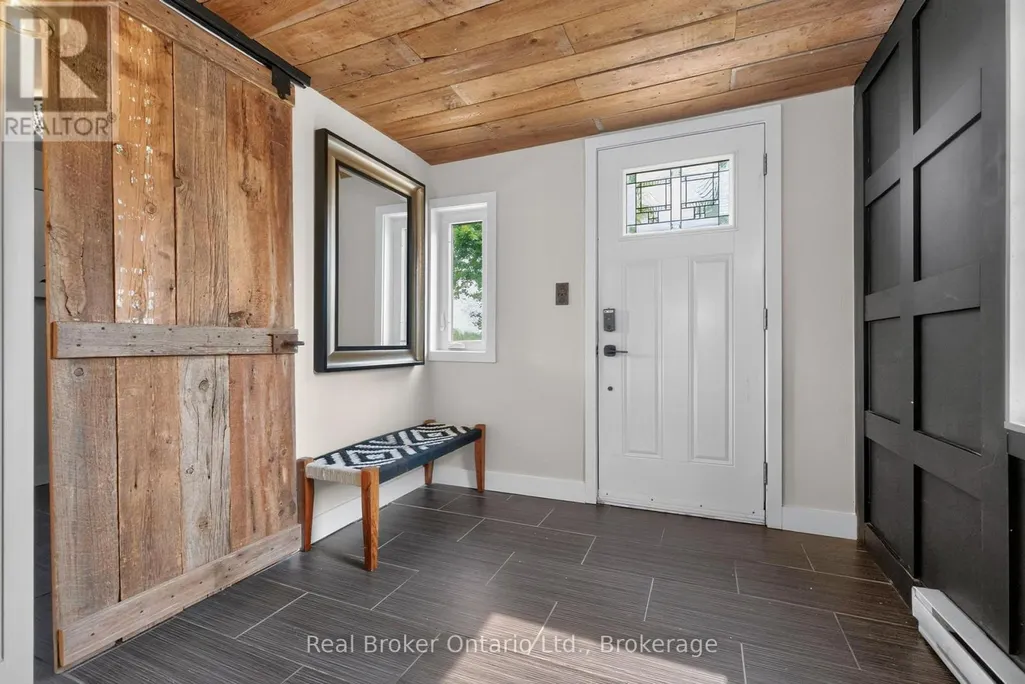
| Foyer | 4.69 m x 2.4 m | Main level | 2.4 m | |
| Kitchen | 4.69 m x 3.74 m | Main level | 3.74 m | |
| Laundry room | 2.18 m x 3.73 m | Main level | 3.73 m | |
| Living room | 4.43 m x 6.08 m | Main level | 6.08 m | |
| Primary Bedroom | 6.23 m x 4.47 m | Main level | 4.47 m | |
| Recreational, Games room | 27.11 m x 5.42 m | Lower level | 5.42 m | |
| Utility room | 4.43 m x 5.13 m | Lower level | 5.13 m |
Amenities
- Views
- New Construction
- Adult 55+
- Lease To Own
- No Strata Fees
- Furnished
- Primary On Main
- Air Conditioning
- Seller Finance
- Green
- Fixer Upper
- Horse
- Golf
- Fireplace
- Deck
- Garage
- Basement
- Pool

Property vs Single Family Average in L9M 0L7
Price
In The Neighbourhood
Open House
Tiny
$ 974,900
- Type
- Single Family
- Rooms
- 2 Beds + 2 Baths
FARIS TEAM REAL ESTATE BROKERAGE
Primary On Main
Tiny
$ 874,900
- Type
- Single Family
- Rooms
- 3 Beds + 2 Baths
FARIS TEAM REAL ESTATE BROKERAGE
Golf Course
Tiny
$ 875,000
- Type
- Single Family
- Rooms
- 4 Beds + 2 Baths
RE/MAX HALLMARK PEGGY HILL GROUP REALTY
 Data is supplied by Pillar 9™ MLS® System. Pillar 9™ is the owner of the copyright in its MLS® System. Data is deemed reliable but is not guaranteed accurate by Pillar 9™. The trademarks MLS®, Multiple Listing Service® and the associated logos are owned by The Canadian Real Estate Association (CREA) and identify the quality of services provided by real estate professionals who are members of CREA. Used under license.

 All information deemed reliable but not guaranteed. All properties are subject to prior sale, change or withdrawal. Neither listing broker(s) or information provider(s) shall be responsible for any typographical errors, misinformation, misprints and shall be held totally harmless. Listing(s) information is provided for consumer's personal, non-commercial use and may not be used for any purpose other than to identify prospective properties consumers may be interested in purchasing. The data relating