
Golf Course
Address
3207 160 St Sw, Edmonton, AB
Price
$ 735,000
Property Attributes
- ID#E4508063
- TypeSingle Family
- Listing Status Active
- MunicipalityEdmonton
- CityEdmonton
- AreaEdmonton
- NeighbourhoodGlenridding Ravine
- Postal CodeT6W 5A1
- Style
- Year Built2023
- Price$ 735,000
- Bedrooms5
- Bathrooms3
- Half Bathrooms0
- Sqr Footage2499
Data Source:
Canadian Real Estate Association (CREA)
Property Description
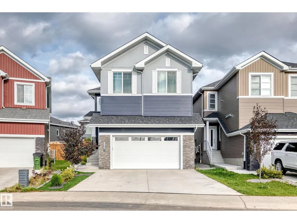
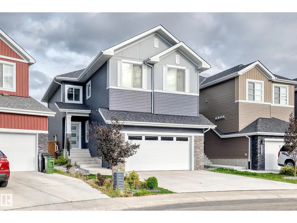
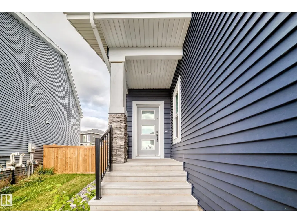
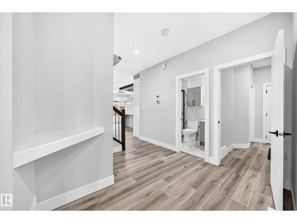
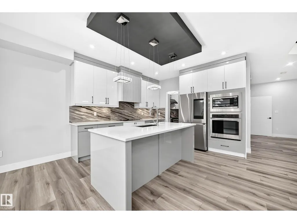
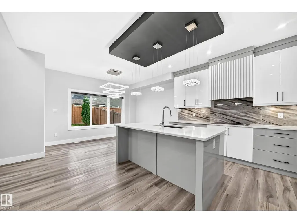
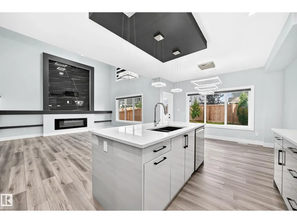
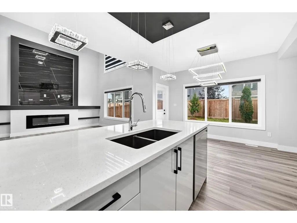
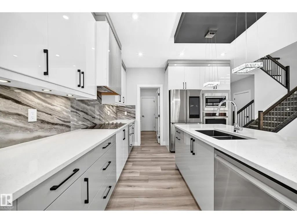
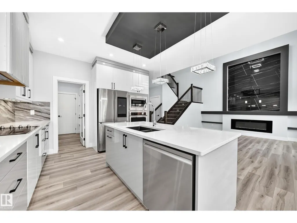
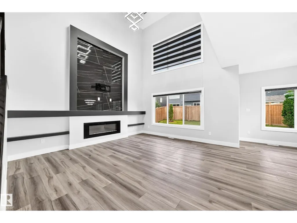
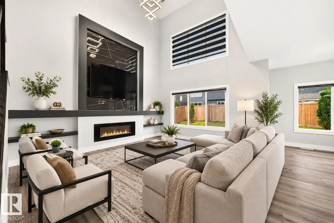
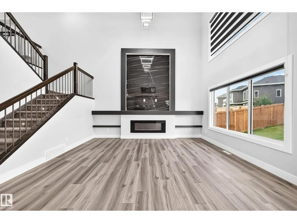
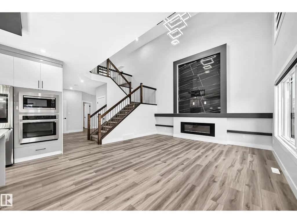
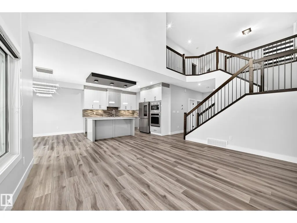
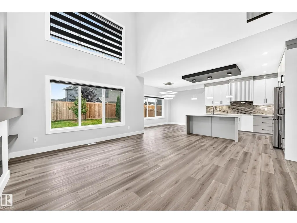
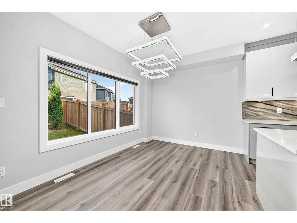
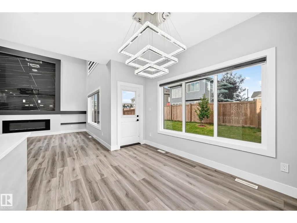
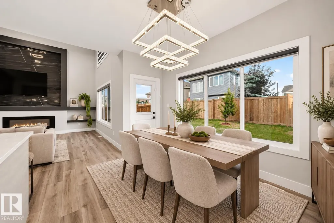
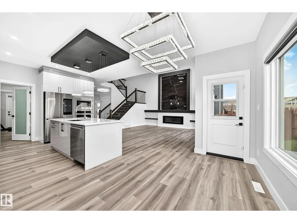
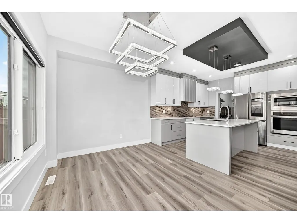
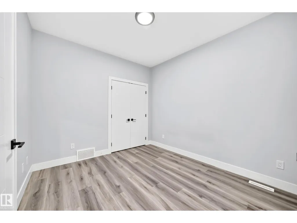
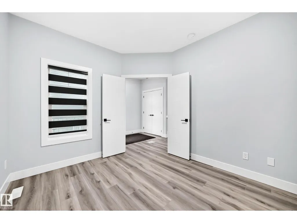
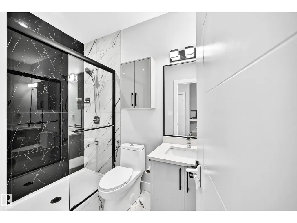
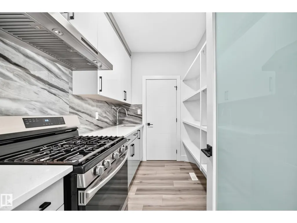
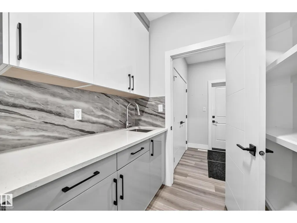
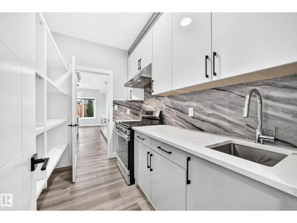
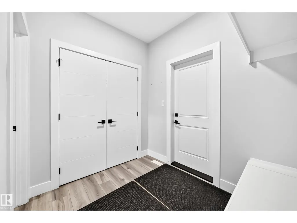
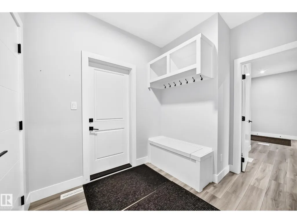
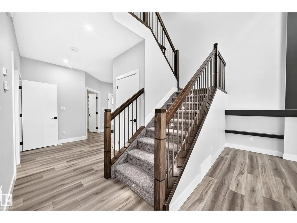
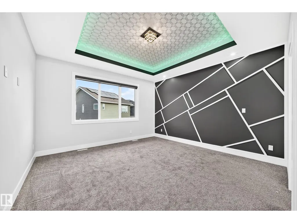
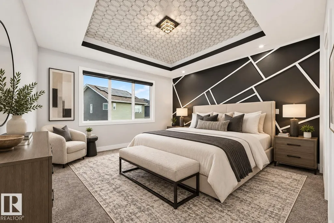
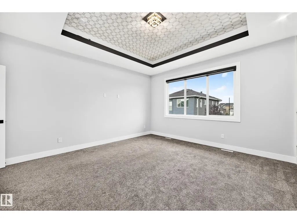
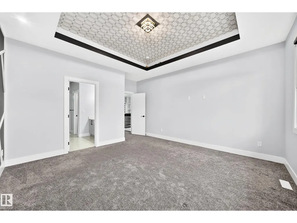
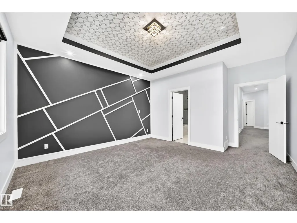
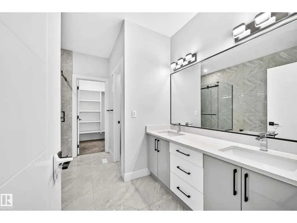
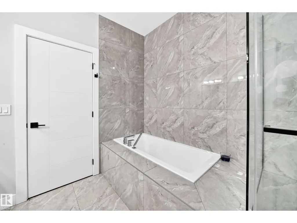
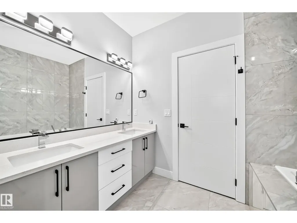
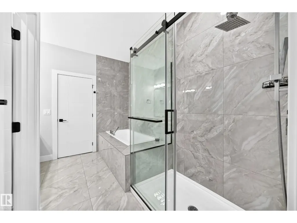
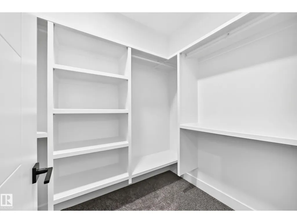
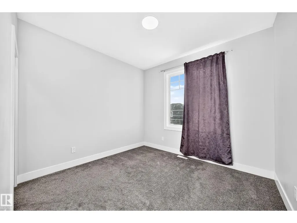
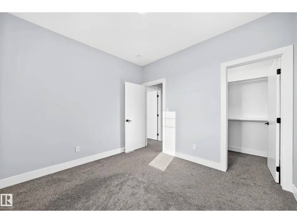
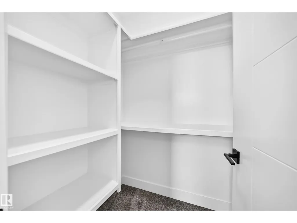
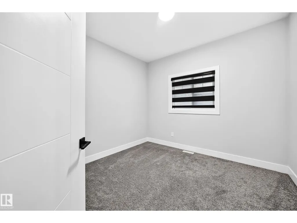
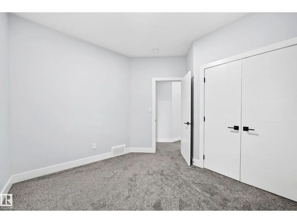
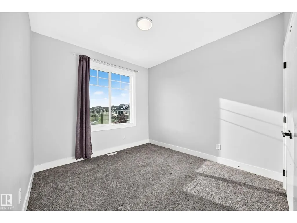
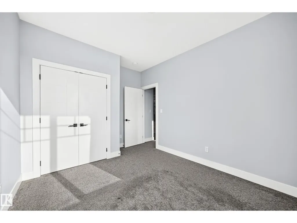
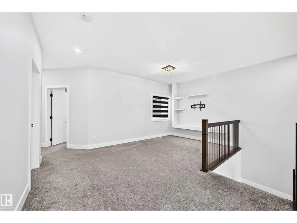
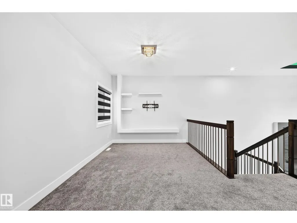
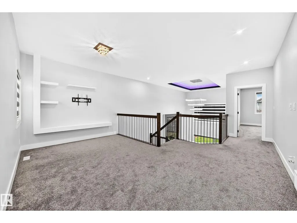
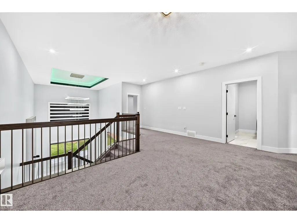
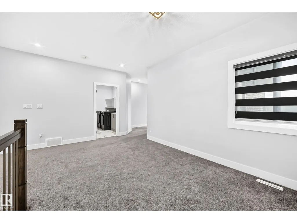
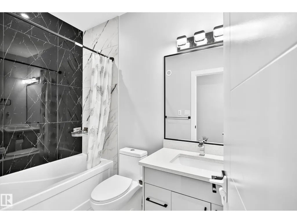
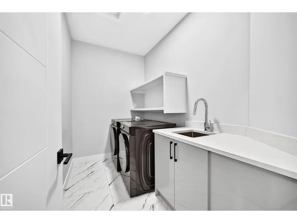
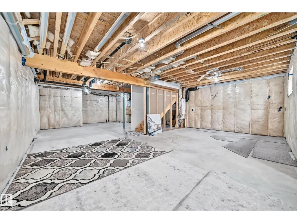
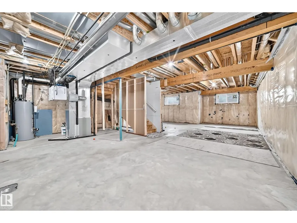
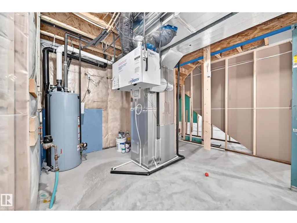
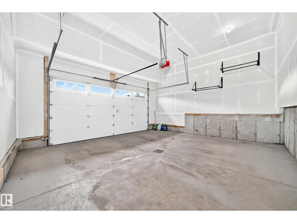
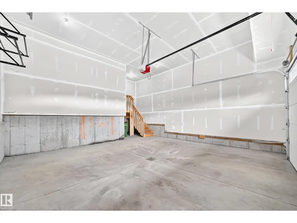
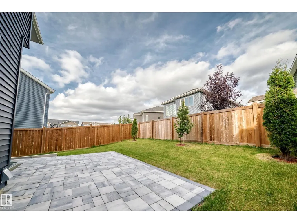
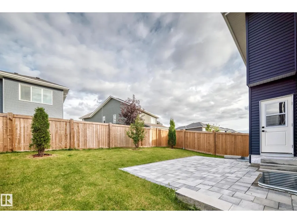
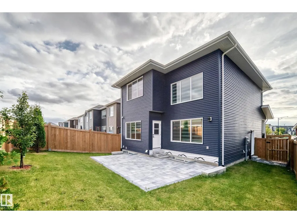
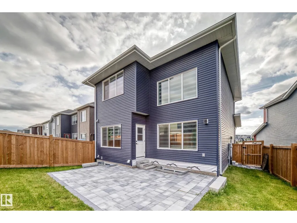
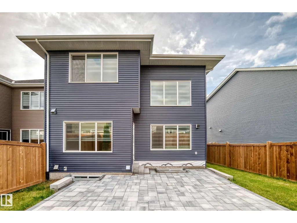
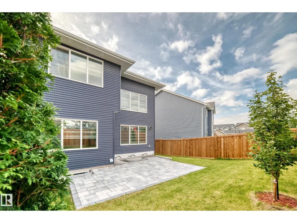
Custom-built 2023 two-storey offering approx. 2500 sq. ft. in sought-after Glenridding Ravine. Designed for modern family or multigenerational living, this 5-bedroom, 3-full-bath home features a main-floor bedroom and full bath, 9-ft ceilings throughout, and an impressive 18+ ft open-to-above great room. The chef-inspired open-concept kitchen offers an electric cooktop, wall oven, microwave and refrigerator, while the separate spice kitchen includes a gas range, oven and pantry. Upstairs features four bedrooms plus a spacious bonus room. The unfinished basement has a separate side entrance and rough-ins, ready for future development. Enjoy a double front attached garage with drain. Walk to daycare, FreshCo, Rexall, restaurants, gas station, dental office and more. Near the future Glenridding Grades 7-12 public school, anticipated to open in 2028, and planned Windermere District Park. A superb opportunity in a growing southwest Edmonton community! (id:7434)
General Features
| Features | See remarks, No back lane, No Animal Home, No Smoking Home |
|---|---|
| Property Type | Single Family |
| Neighbourhood | Glenridding Ravine |
| Amenities | Airport, Golf Course, Playground, Public Transit, Schools, Shopping |
| Building Amenities | Ceiling - 9ft |
| Building Appliances | Dishwasher, Dryer, Garage door opener remote(s), Garage door opener, Hood Fan, Refrigerator, Stove, Gas stove(s), Washer, Window Coverings |
| Building Type | House |
| Ownership Type | Freehold |
| Building.StoriesTotal | 2 |
Interior Features
| Building Fireplace Present | True |
|---|---|
| Building Fireplace Type | Unknown |
| Building Heating Type | Forced air |
| Basement Development | Unfinished |
| Basement Type | Full (Unfinished) |
| Construction Style Attachment | Detached |
| Fireplace Fuel | Electric |
| Living Area Range | 2499 |
| Bedrooms | 5 |
Exterior Features
| Land Amenities | Airport, Golf Course, Playground, Public Transit, Schools, Shopping |
|---|---|
| Fence Type | Fence |
Room Details
| Room | Dimensions | Level | Flooring | Details |
|---|---|---|---|---|
| Bedroom 2 | 3.03 m x 3.29 m | Upper Level | 3.29 m | |
| Bedroom 3 | 3.06 m x 3.24 m | Upper Level | 3.24 m | |
| Bedroom 4 | 3.35 m x 3.02 m | Upper Level | 3.02 m | |
| Bedroom 5 | Main level | |||
| Bonus Room | 4.14 m x 5.21 m | Upper Level | 5.21 m | |
| Dining room | 2.67 m x 3.94 m | Main level | 3.94 m | |
| Kitchen | 3.64 m x 3.7 m | Main level | 3.7 m | |
| Living room | 4.8 m x 4.3 m | Main level | 4.3 m | |
| Primary Bedroom | 4.3 m x 4.32 m | Upper Level | 4.32 m | |
| Second Kitchen | Main level |
Amenities
- Views
- New Construction
- Adult 55+
- Lease To Own
- No Strata Fees
- Furnished
- Primary On Main
- Air Conditioning
- Seller Finance
- Green
- Fixer Upper
- Horse
- Golf
- Fireplace
- Deck
- Garage
- Basement
- Pool

Property vs Single Family Average in T6W 5A1
Price
Year Built
In The Neighbourhood
Just Listed
Edmonton
$ 739,900
- Type
- Single Family
- Size
- 2,392 SqFt
- Rooms
- 5 Beds + 3 Baths
MaxWell Progressive
Golf Course
Edmonton
$ 788,888
- Type
- Single Family
- Size
- 2,583 SqFt
- Rooms
- 3 Beds + 3.5 Baths
RE/MAX Excellence
Edmonton
$ 899,900
- Type
- Single Family
- Size
- 2,573 SqFt
- Rooms
- 6 Beds + 5 Baths
RE/MAX PREFERRED CHOICE
Water Views
Edmonton
$ 598,000
- Type
- Single Family
- Size
- 1,954 SqFt
- Rooms
- 4 Beds + 3.5 Baths
D Gees Realty Inc
Golf Course
Edmonton
$ 749,900
- Type
- Single Family
- Size
- 2,238 SqFt
- Rooms
- 5 Beds + 3.5 Baths
Royal LePage Noralta Real Estate
Edmonton
$ 529,999
- Type
- Single Family
- Size
- 1,507 SqFt
- Rooms
- 4 Beds + 3.5 Baths
Royal LePage Prestige Realty
 Data is supplied by Pillar 9™ MLS® System. Pillar 9™ is the owner of the copyright in its MLS® System. Data is deemed reliable but is not guaranteed accurate by Pillar 9™. The trademarks MLS®, Multiple Listing Service® and the associated logos are owned by The Canadian Real Estate Association (CREA) and identify the quality of services provided by real estate professionals who are members of CREA. Used under license.

 All information deemed reliable but not guaranteed. All properties are subject to prior sale, change or withdrawal. Neither listing broker(s) or information provider(s) shall be responsible for any typographical errors, misinformation, misprints and shall be held totally harmless. Listing(s) information is provided for consumer's personal, non-commercial use and may not be used for any purpose other than to identify prospective properties consumers may be interested in purchasing. The data relating