
Primary on Main
Address
15856 27 Av Sw, Edmonton, AB
Price
$ 619,900
Property Attributes
- ID#E4506331
- TypeSingle Family
- Listing Status Active
- MunicipalityEdmonton
- CityEdmonton
- AreaEdmonton
- NeighbourhoodGlenridding Ravine
- Postal CodeT6W 5K4
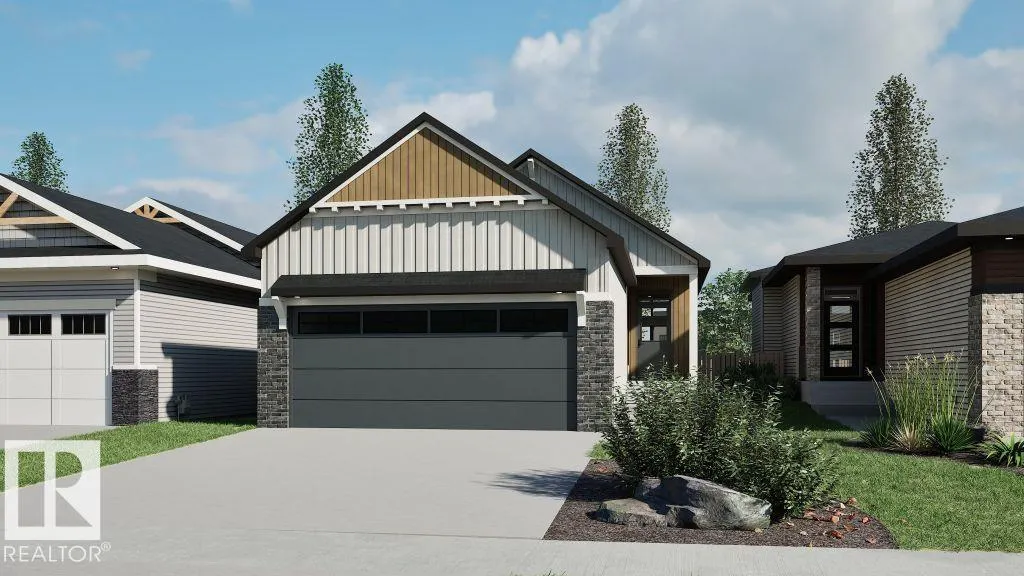
- StyleBungalow
- Year Built2026
- Price$ 619,900
- Bedrooms1
- Bathrooms1
- Half Bathrooms1
- Sqr Footage1184
Data Source:
Canadian Real Estate Association (CREA)
Property Description
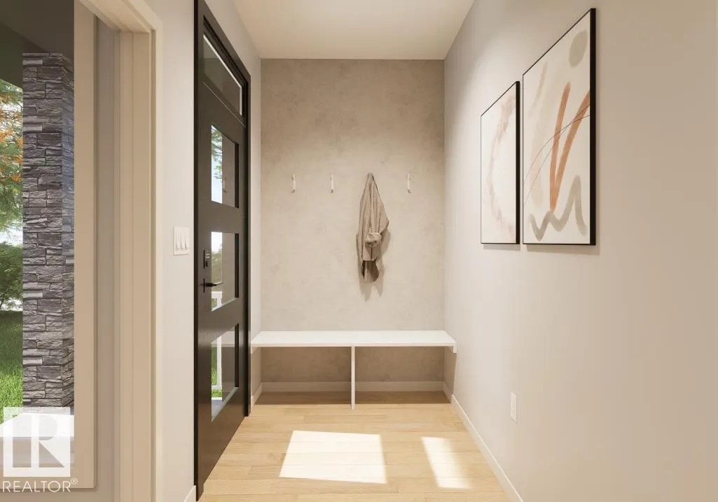
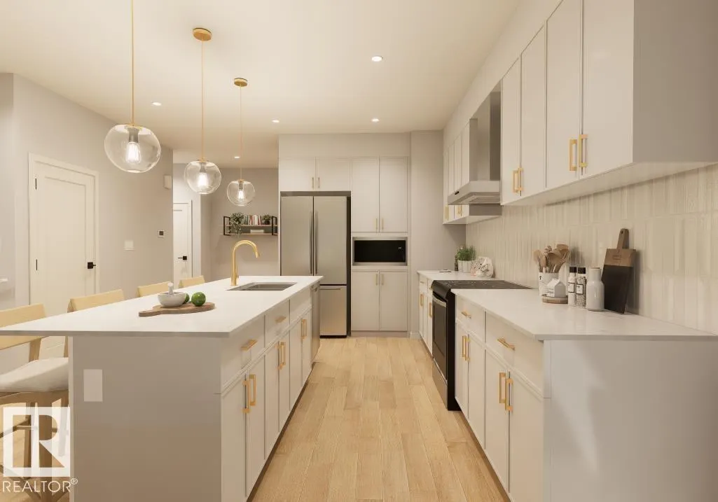
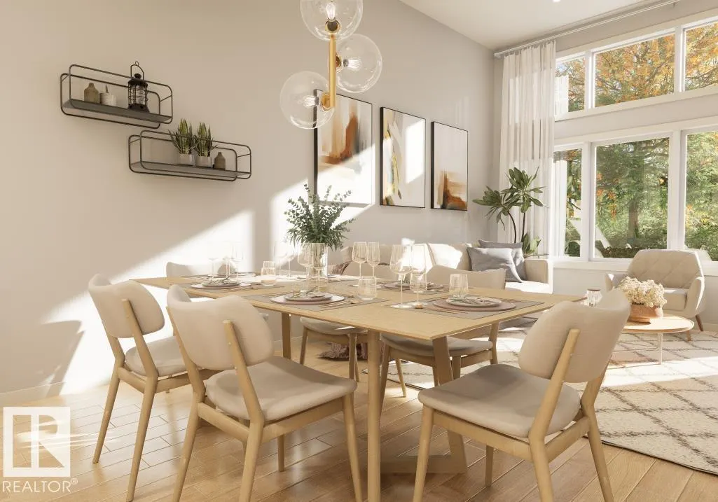
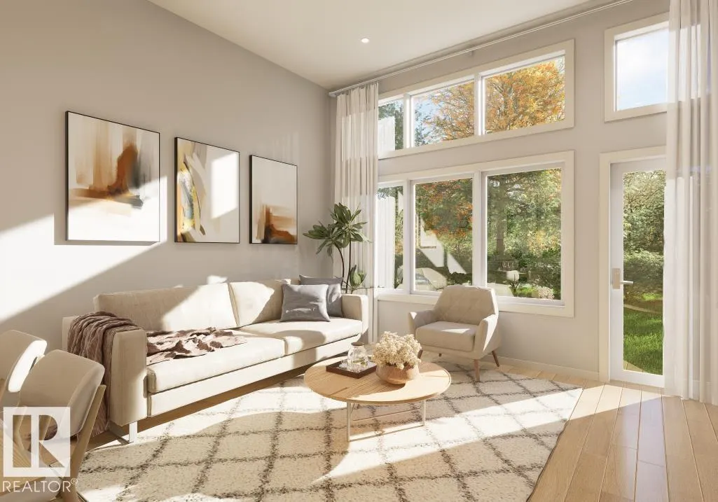
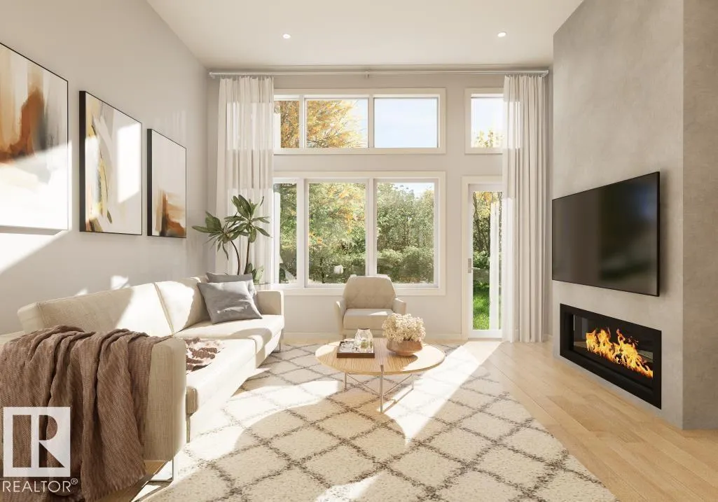
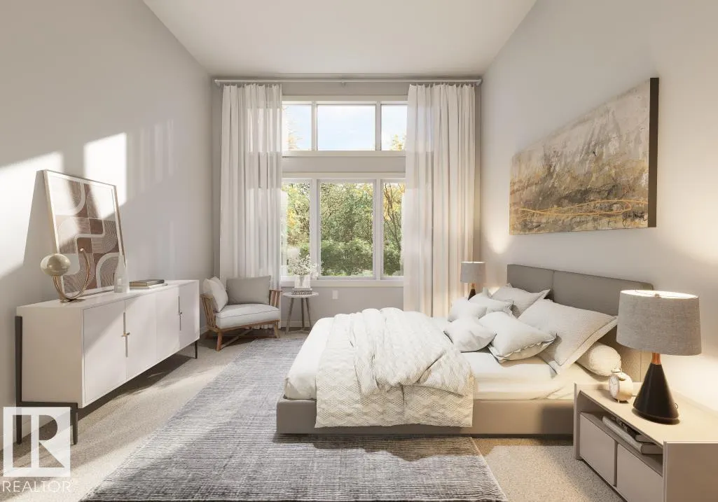
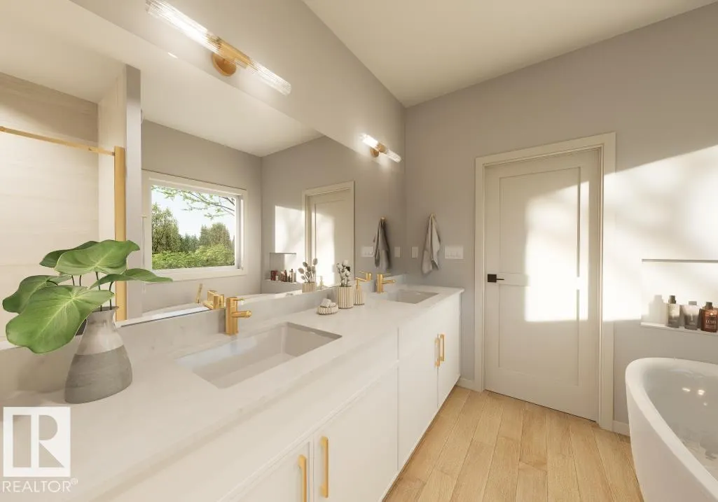
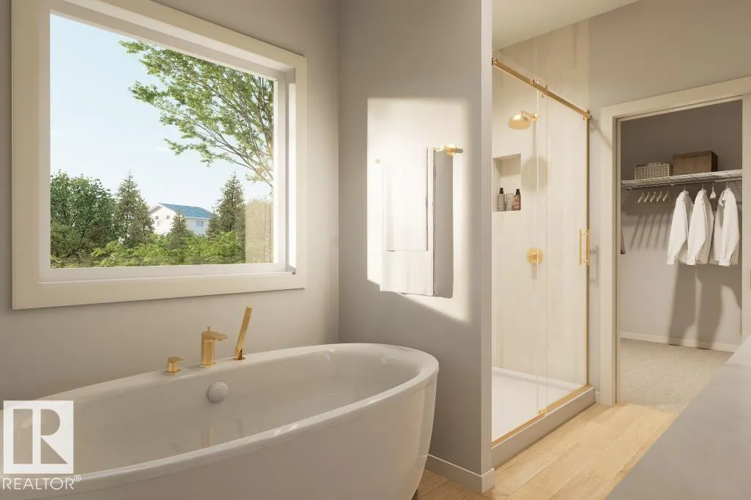
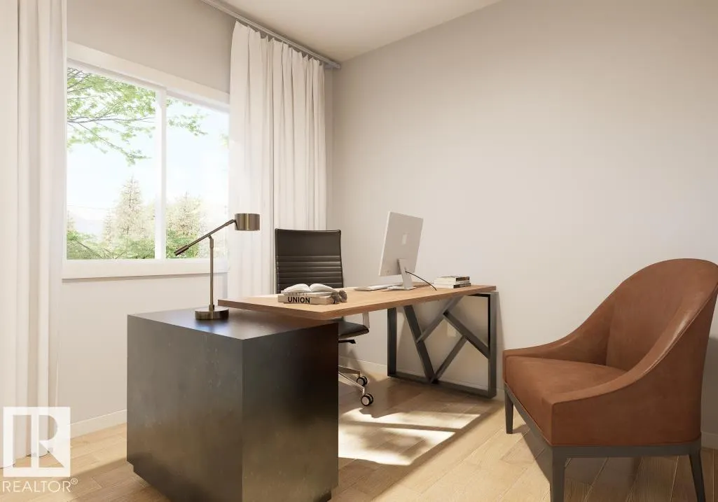
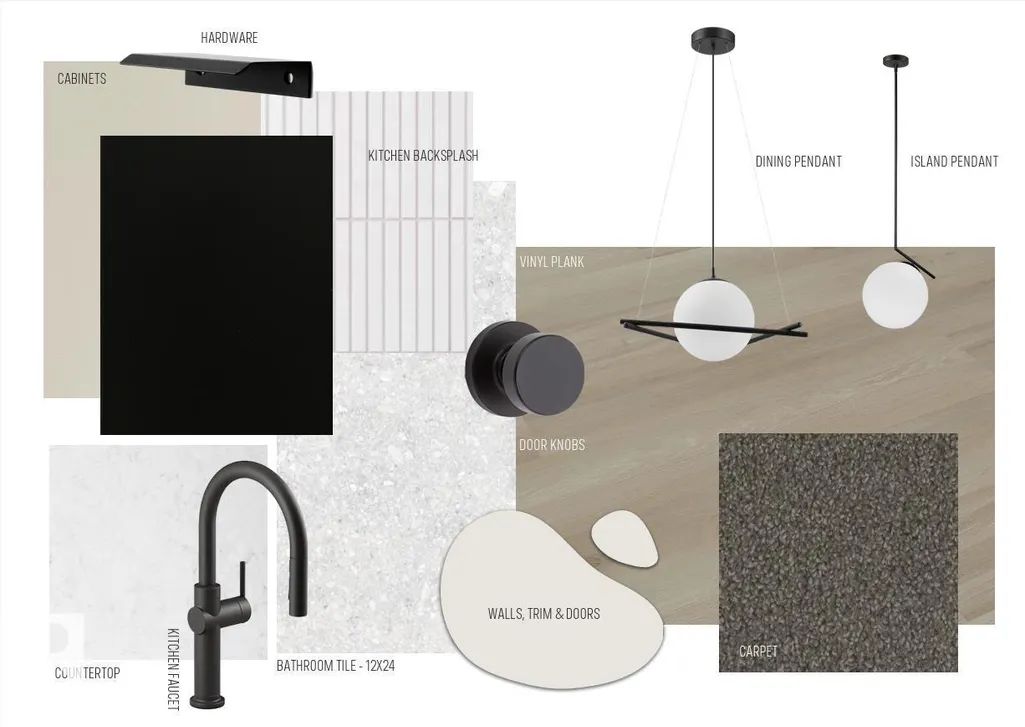
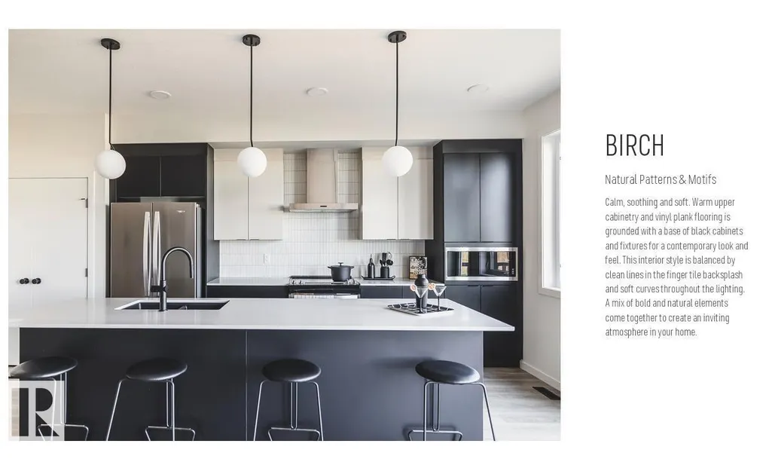
Welcome to the Bungalow Reward 26 by Cantiro Homes. Thoughtfully designed for comfortable, elegant living, this beautiful bungalow features bright, open-concept spaces perfect for relaxing or entertaining. The spacious primary bedroom offers a peaceful retreat with ample storage, while a main-floor den provides added flexibility for a home office or quiet space. Stylish features include an electric fireplace, horizontal railing, MDF shelving, a bright interior style, and Prairie exterior elevation. Beautifully designed for enjoying life’s next chapter, this home blends comfort, functionality, and timeless style. Photos are for representation only; features and finishes may vary. (id:7434)
General Features
| Features | Park/reserve, Closet Organizers, No Animal Home, No Smoking Home |
|---|---|
| Property Type | Single Family |
| Neighbourhood | Glenridding Ravine |
| Amenities | Playground, Schools, Shopping |
| Building Appliances | Dishwasher, Dryer, Garage door opener remote(s), Hood Fan, Oven - Built-In, Microwave, Refrigerator, Washer |
| Building Architectural Style | Bungalow |
| Parking Space Total | 4 |
| Building Type | House |
| Ownership Type | Freehold |
| Building.StoriesTotal | 1 |
Interior Features
| Building Fireplace Present | True |
|---|---|
| Building Fireplace Type | Insert |
| Building Heating Type | Forced air |
| Basement Development | Unfinished |
| Basement Type | Full (Unfinished) |
| Construction Style Attachment | Detached |
| Fireplace Fuel | Electric |
| Living Area Range | 1184 |
| Bedrooms | 1 |
Exterior Features
| Land Amenities | Playground, Schools, Shopping |
|---|
Room Details
| Room | Dimensions | Level | Flooring | Details |
|---|---|---|---|---|
| Den | 2.77 m x 3.12 m | Main level | 3.12 m | |
| Dining room | 2.87 m x 2.72 m | Main level | 2.72 m | |
| Kitchen | 2.87 m x 4.19 m | Main level | 4.19 m | |
| Living room | 2.87 m x 3.45 m | Main level | 3.45 m | |
| Primary Bedroom | 3.73 m x 4.27 m | Main level | 4.27 m |
Amenities
- Views
- New Construction
- Adult 55+
- Lease To Own
- No Strata Fees
- Furnished
- Primary On Main
- Air Conditioning
- Seller Finance
- Green
- Fixer Upper
- Horse
- Golf
- Fireplace
- Deck
- Garage
- Basement
- Pool

Property vs Single Family Average in T6W 5K4
Price
Year Built
In The Neighbourhood
Just Listed
Edmonton
$ 739,900
- Type
- Single Family
- Size
- 2,392 SqFt
- Rooms
- 5 Beds + 3 Baths
MaxWell Progressive
Golf Course
Edmonton
$ 735,000
- Type
- Single Family
- Size
- 2,499 SqFt
- Rooms
- 5 Beds + 3 Baths
Homes & Gardens Real Estate Limited
Golf Course
Edmonton
$ 788,888
- Type
- Single Family
- Size
- 2,583 SqFt
- Rooms
- 3 Beds + 3.5 Baths
RE/MAX Excellence
Edmonton
$ 899,900
- Type
- Single Family
- Size
- 2,573 SqFt
- Rooms
- 6 Beds + 5 Baths
RE/MAX PREFERRED CHOICE
Water Views
Edmonton
$ 598,000
- Type
- Single Family
- Size
- 1,954 SqFt
- Rooms
- 4 Beds + 3.5 Baths
D Gees Realty Inc
Golf Course
Edmonton
$ 749,900
- Type
- Single Family
- Size
- 2,238 SqFt
- Rooms
- 5 Beds + 3.5 Baths
Royal LePage Noralta Real Estate
Edmonton
$ 529,999
- Type
- Single Family
- Size
- 1,507 SqFt
- Rooms
- 4 Beds + 3.5 Baths
Royal LePage Prestige Realty
 Data is supplied by Pillar 9™ MLS® System. Pillar 9™ is the owner of the copyright in its MLS® System. Data is deemed reliable but is not guaranteed accurate by Pillar 9™. The trademarks MLS®, Multiple Listing Service® and the associated logos are owned by The Canadian Real Estate Association (CREA) and identify the quality of services provided by real estate professionals who are members of CREA. Used under license.

 All information deemed reliable but not guaranteed. All properties are subject to prior sale, change or withdrawal. Neither listing broker(s) or information provider(s) shall be responsible for any typographical errors, misinformation, misprints and shall be held totally harmless. Listing(s) information is provided for consumer's personal, non-commercial use and may not be used for any purpose other than to identify prospective properties consumers may be interested in purchasing. The data relating