
Primary on Main
Address
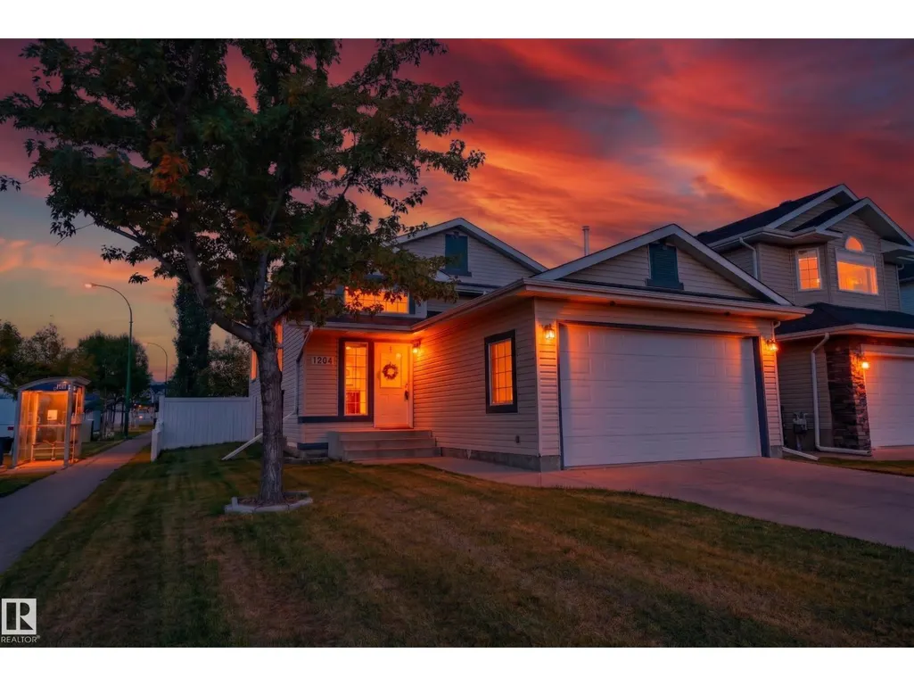
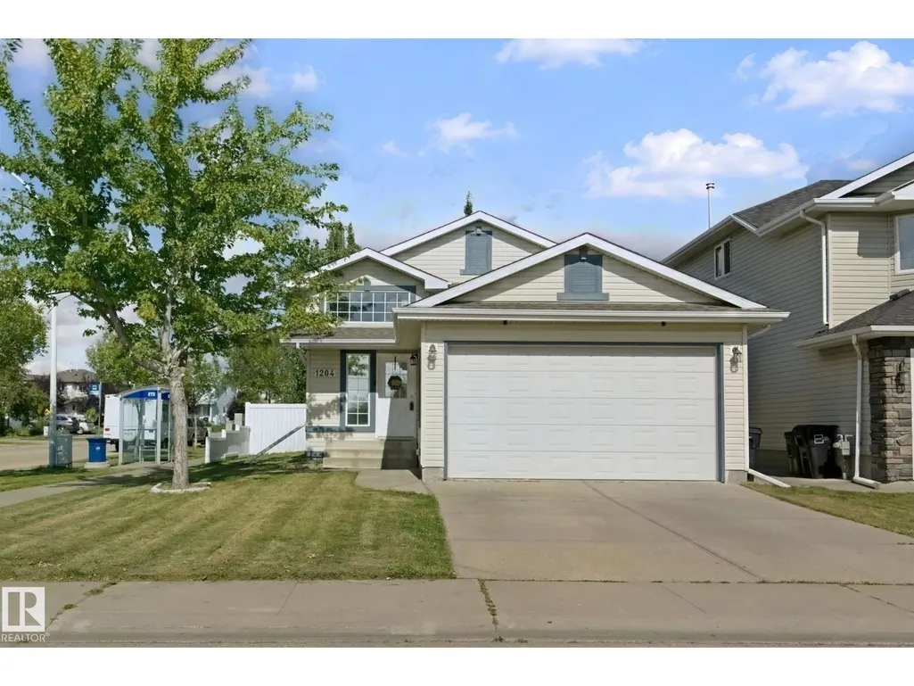
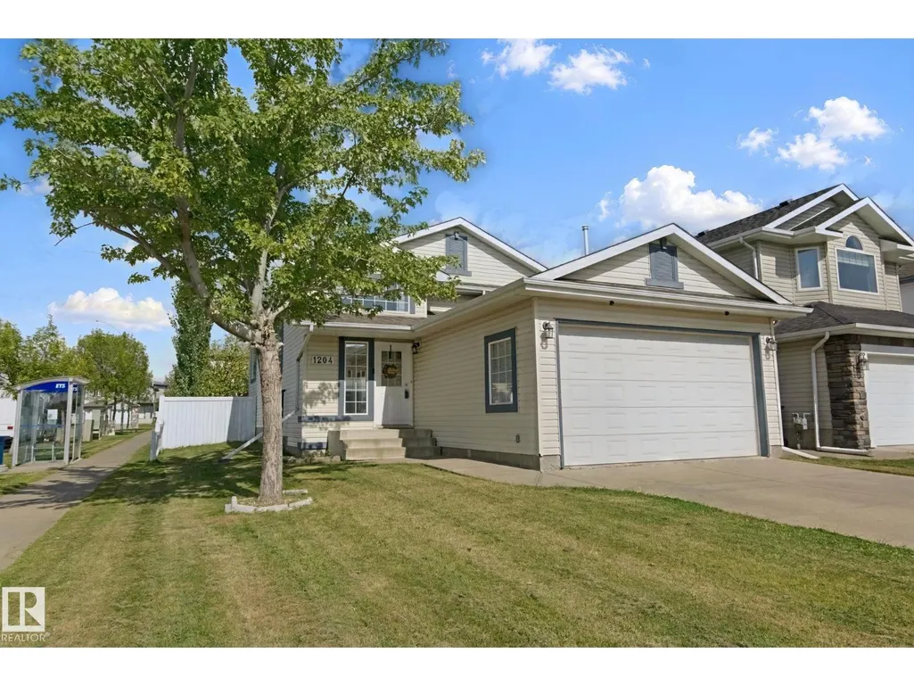
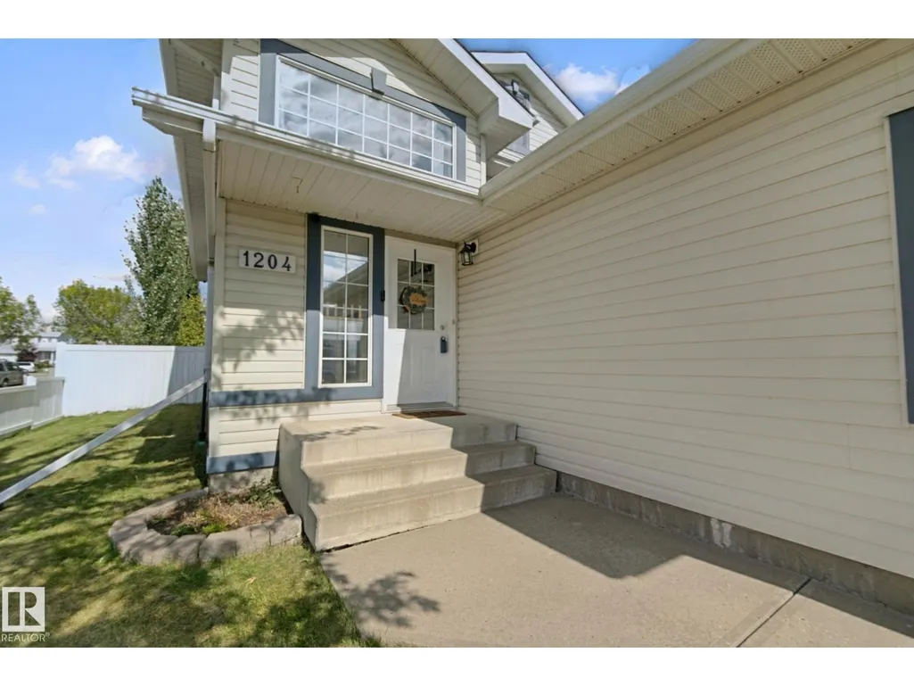
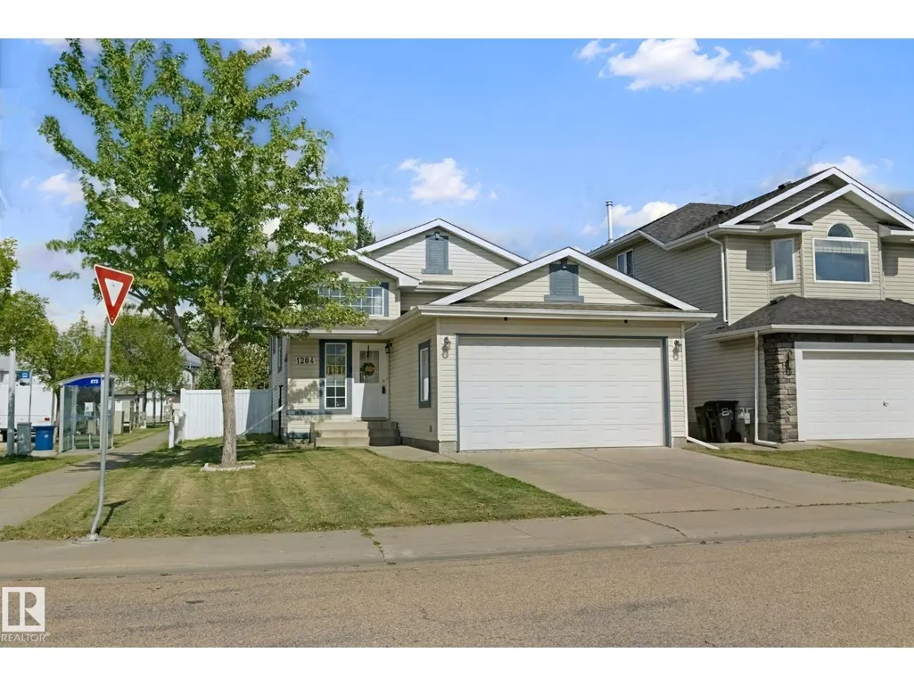
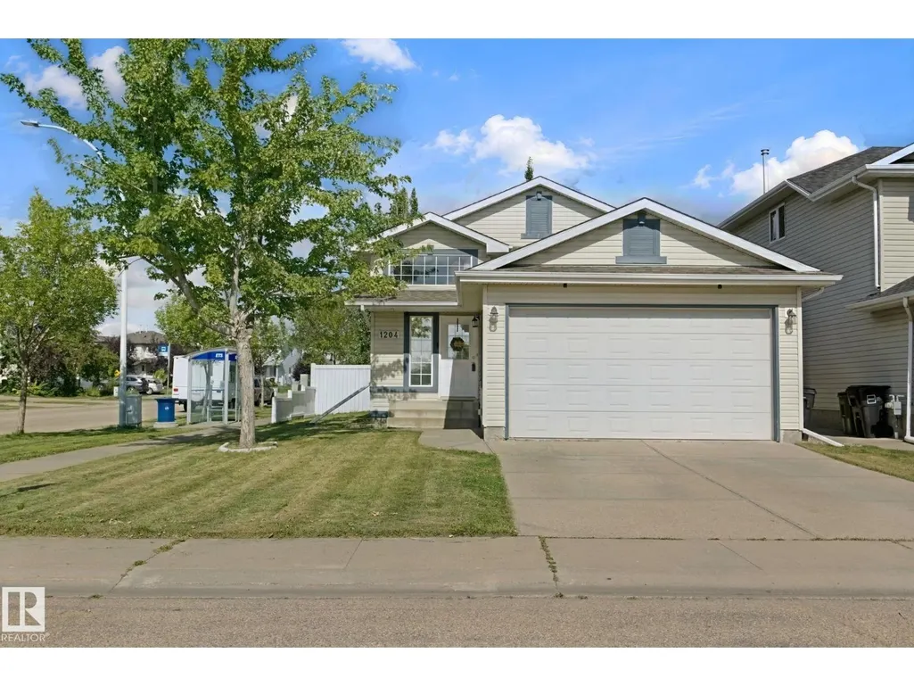
1204 Klarvatten Ct Nw, Edmonton, AB
Price
$ 469,000
Property Attributes
- ID#E4507828
- TypeSingle Family
- Listing Status Active
- MunicipalityEdmonton
- CityEdmonton
- AreaEdmonton
- NeighbourhoodKlarvatten
- Postal CodeT5Z 3N4
- StyleBi-level
- Year Built2001
- Price$ 469,000
- Bedrooms4
- Bathrooms2
- Half Bathrooms1
- Sqr Footage1109
Data Source:
Canadian Real Estate Association (CREA)
Property Description
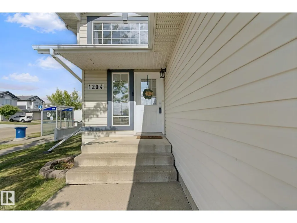
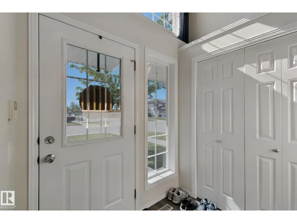
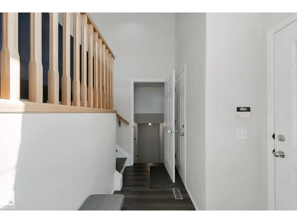
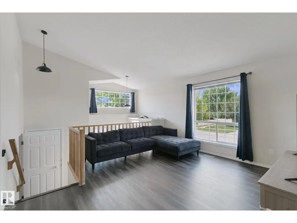
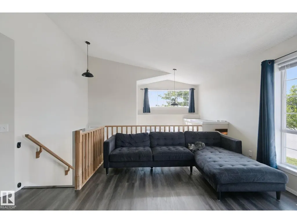
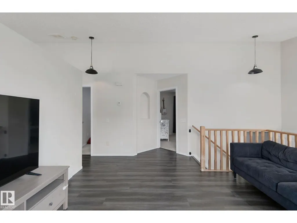
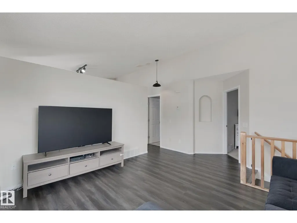
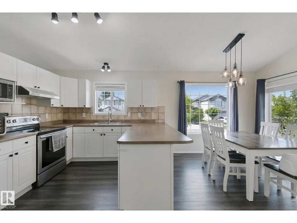
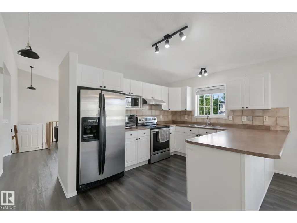
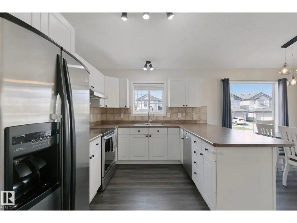
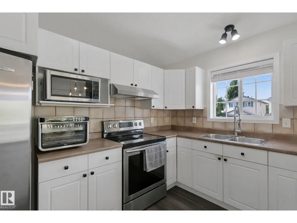
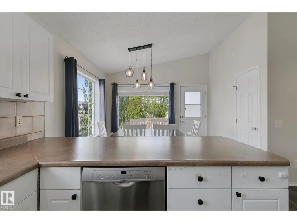
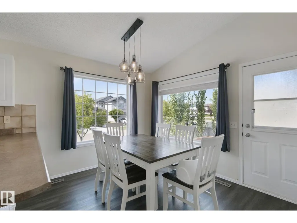
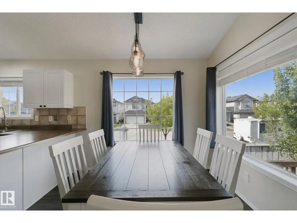
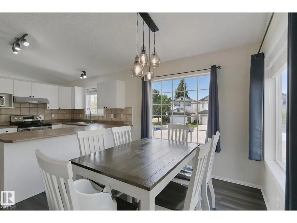
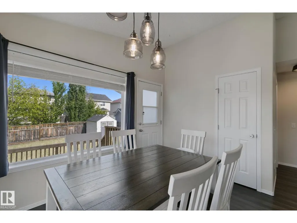
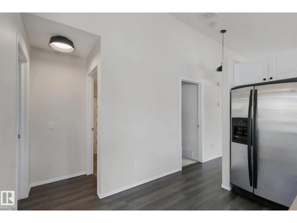
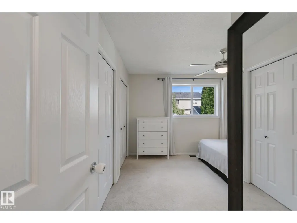
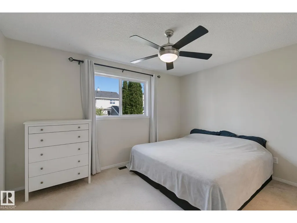
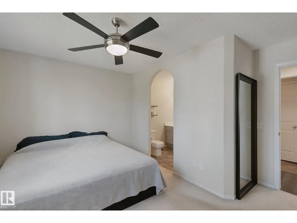
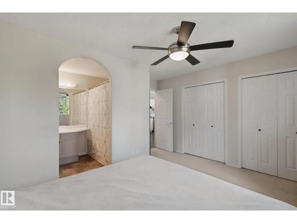
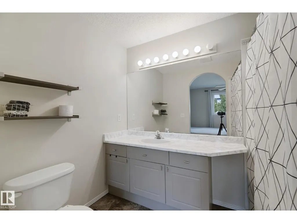
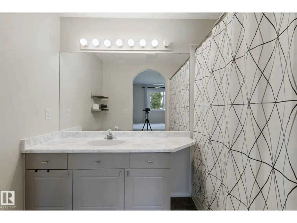
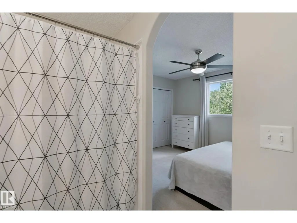
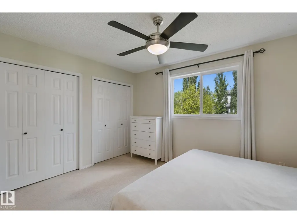
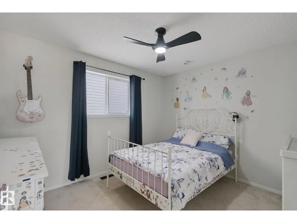
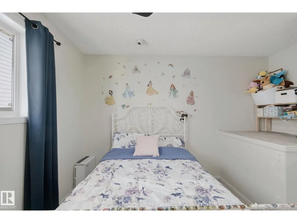
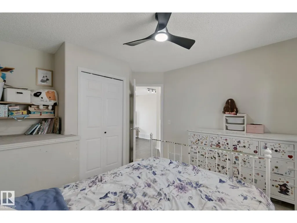
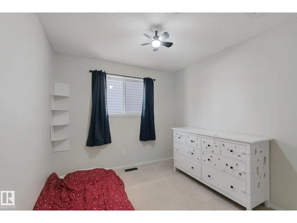
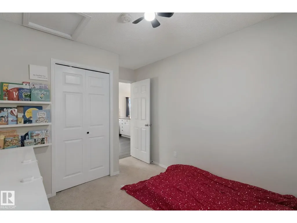
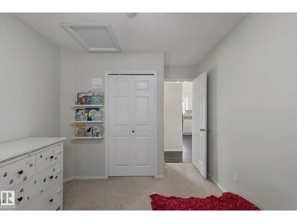
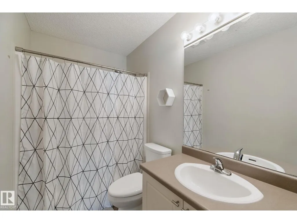
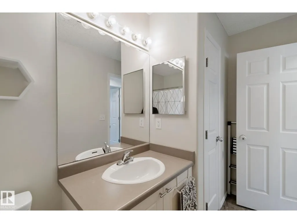
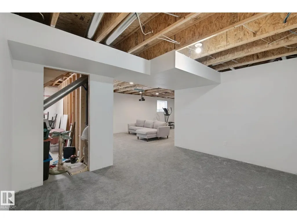
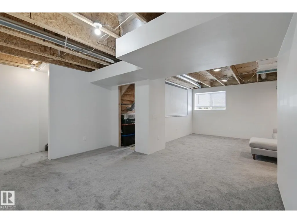
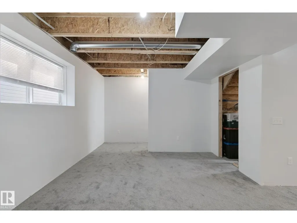
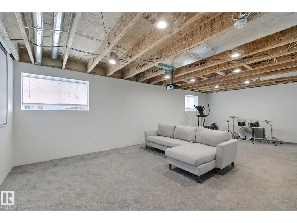
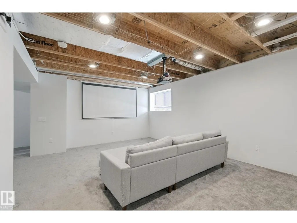
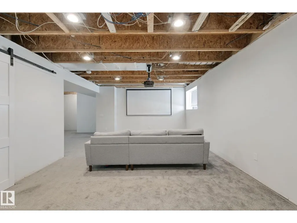
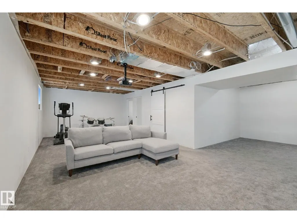
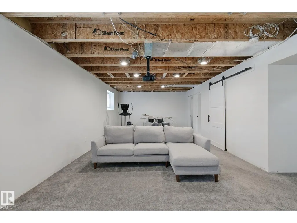
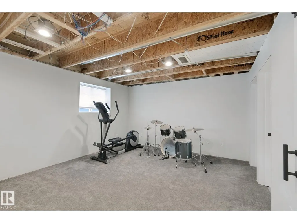
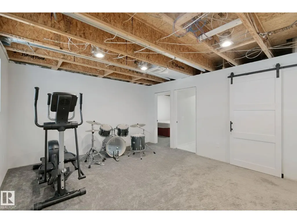
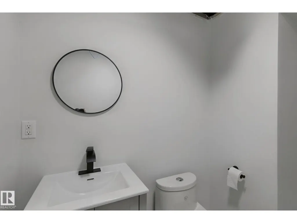
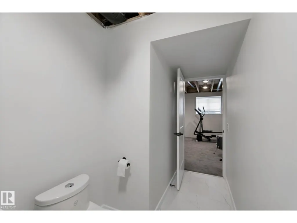
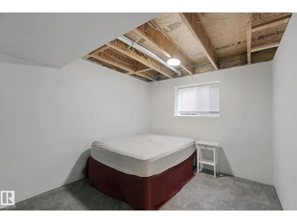
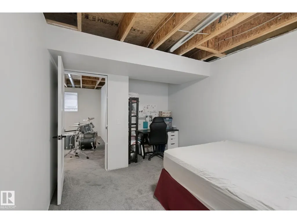
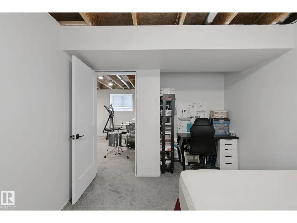
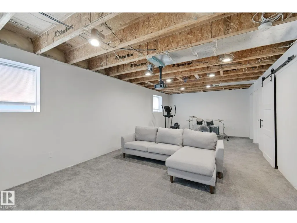
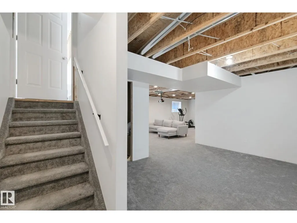
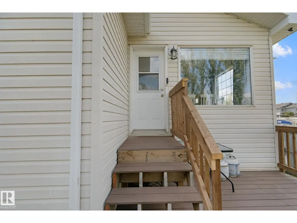
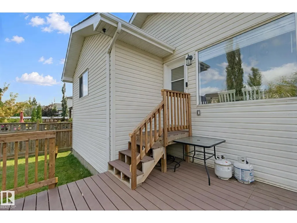
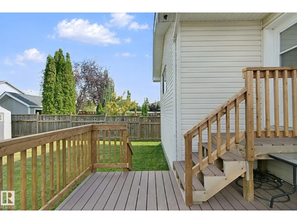
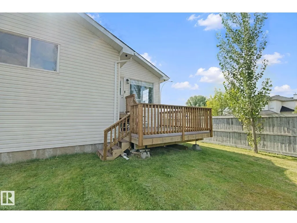
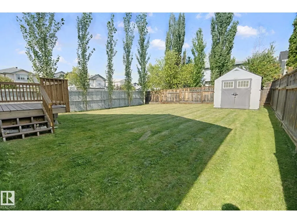
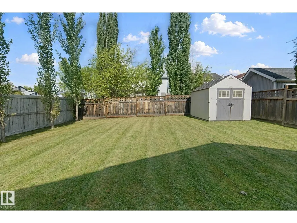
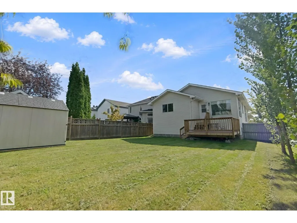
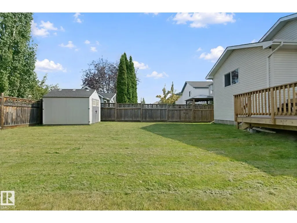
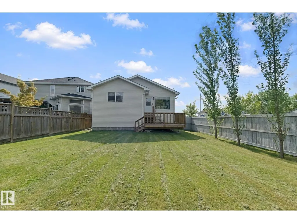
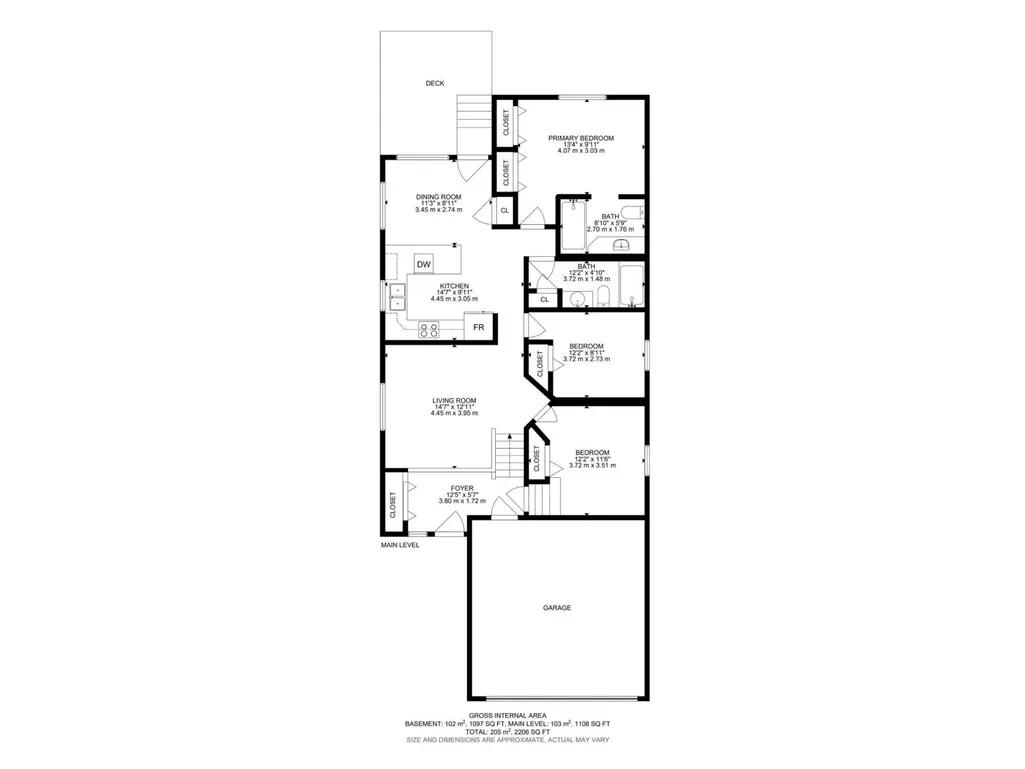
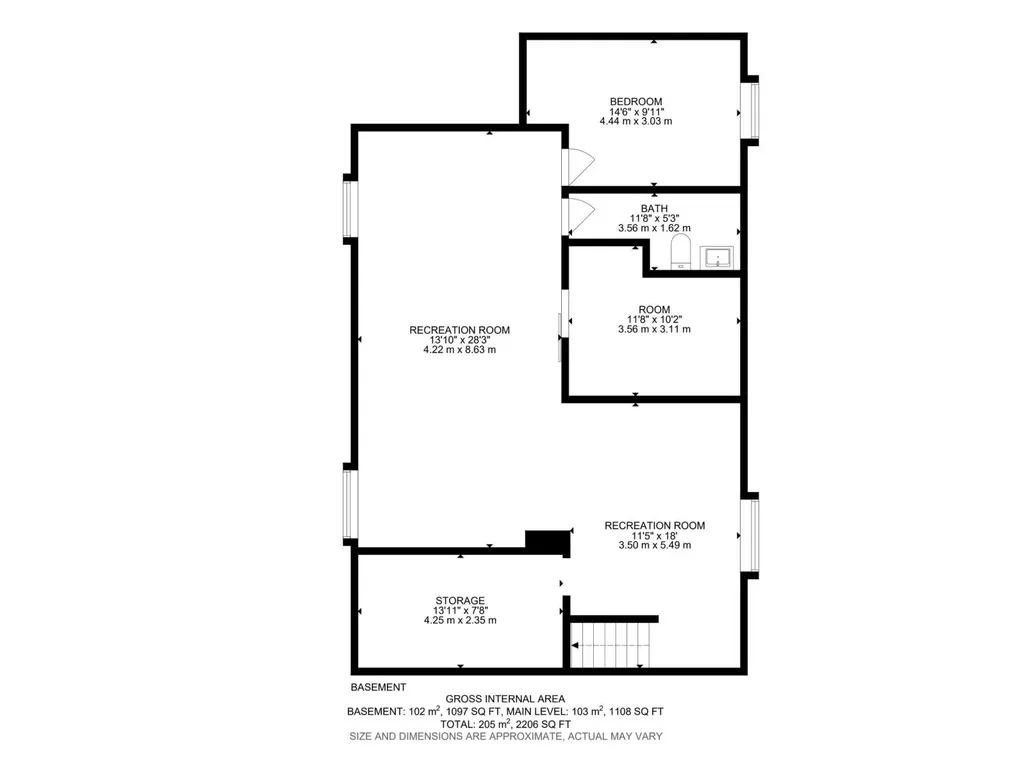
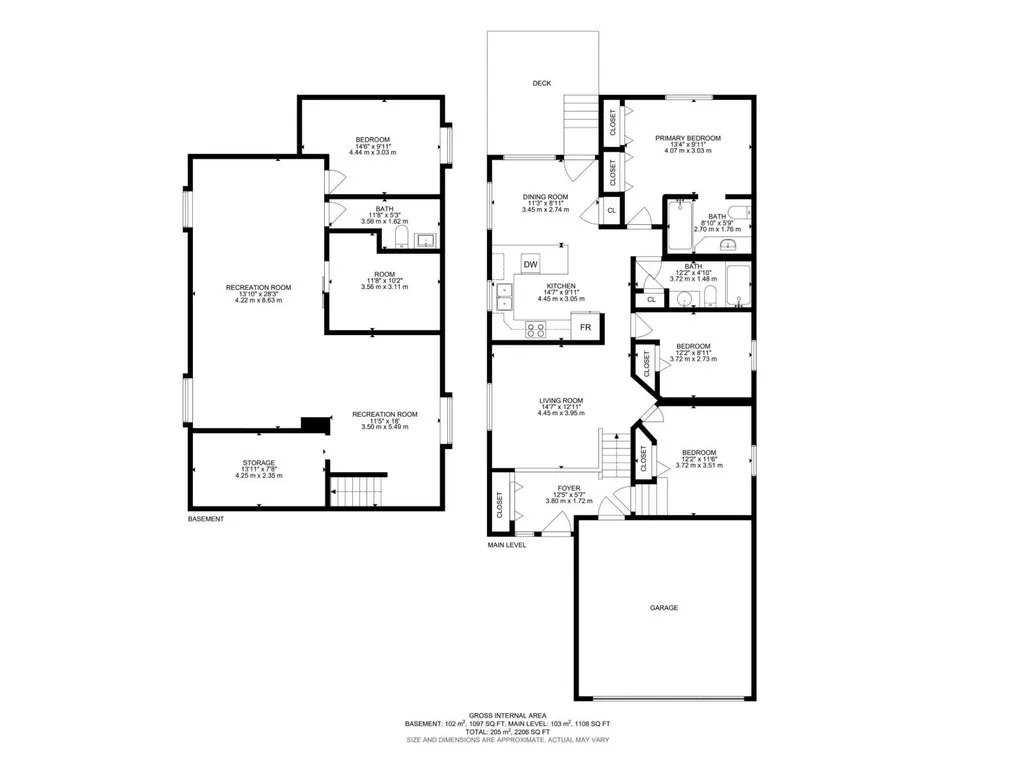
Offering over 2,000 sq. ft. of finished living space, this bright and versatile bi-level is the ideal setting to raise a family. Soaring vaulted ceilings elevate the open main level, leading into a spacious kitchen lined with ample counter space. The generous primary suite serves as a relaxing retreat with its dedicated full ensuite and deep soaker tub, complementing three additional bedrooms and two more full baths. Thanks to the bi-level design, the open basement stays vibrant and naturally lit with oversized windows. Complete with public transit and school bus stops right at your doorstep and easy walking access to several local schools, parks, and the scenic trails of Klarvatten Lake, this home pairs thoughtful design with everyday convenience. (id:7434)
General Features
| Features | Corner Site, See remarks, Park/reserve |
|---|---|
| Property Type | Single Family |
| Neighbourhood | Klarvatten |
| Amenities | Playground, Public Transit, Shopping |
| Building Appliances | Dishwasher, Dryer, Refrigerator, Stove, Washer, Window Coverings |
| Building Architectural Style | Bi-level |
| Building Type | House |
| Ownership Type | Freehold |
Interior Features
| Building Fireplace Present | False |
|---|---|
| Building Heating Type | Forced air |
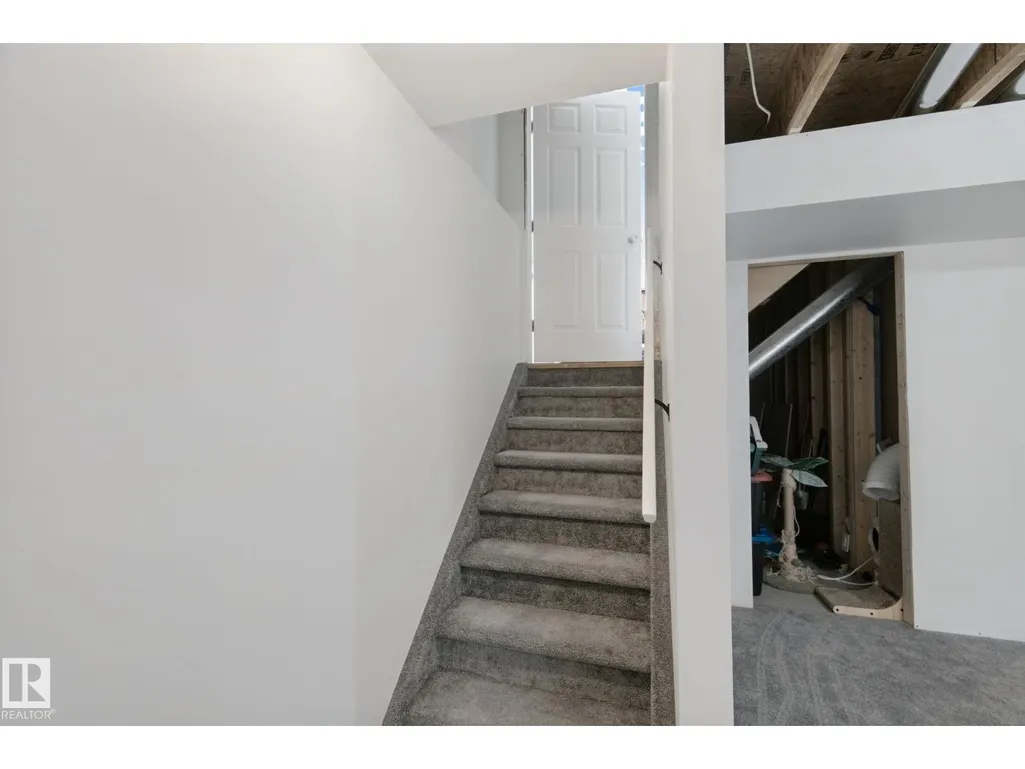
| Basement Development | Finished |
| Basement Type | Full (Finished) |
| Construction Style Attachment | Detached |
| Living Area Range | 1109 |
| Bedrooms | 4 |
Exterior Features
| Land Amenities | Playground, Public Transit, Shopping |
|---|
Room Details
| Room | Dimensions | Level | Flooring | Details |
|---|---|---|---|---|
| Bedroom 2 | Measurements not available | Main level | ||
| Bedroom 3 | Measurements not available | Main level | ||
| Bedroom 4 | Measurements not available | Basement | ||
| Dining room | Measurements not available | Main level | ||
| Family room | Measurements not available | Basement | ||
| Kitchen | Measurements not available | Main level | ||
| Living room | Measurements not available | Main level | ||
| Primary Bedroom | Measurements not available | Main level |
Amenities
- Views
- New Construction
- Adult 55+
- Lease To Own
- No Strata Fees
- Furnished
- Primary On Main
- Air Conditioning
- Seller Finance
- Green
- Fixer Upper
- Horse
- Golf
- Fireplace
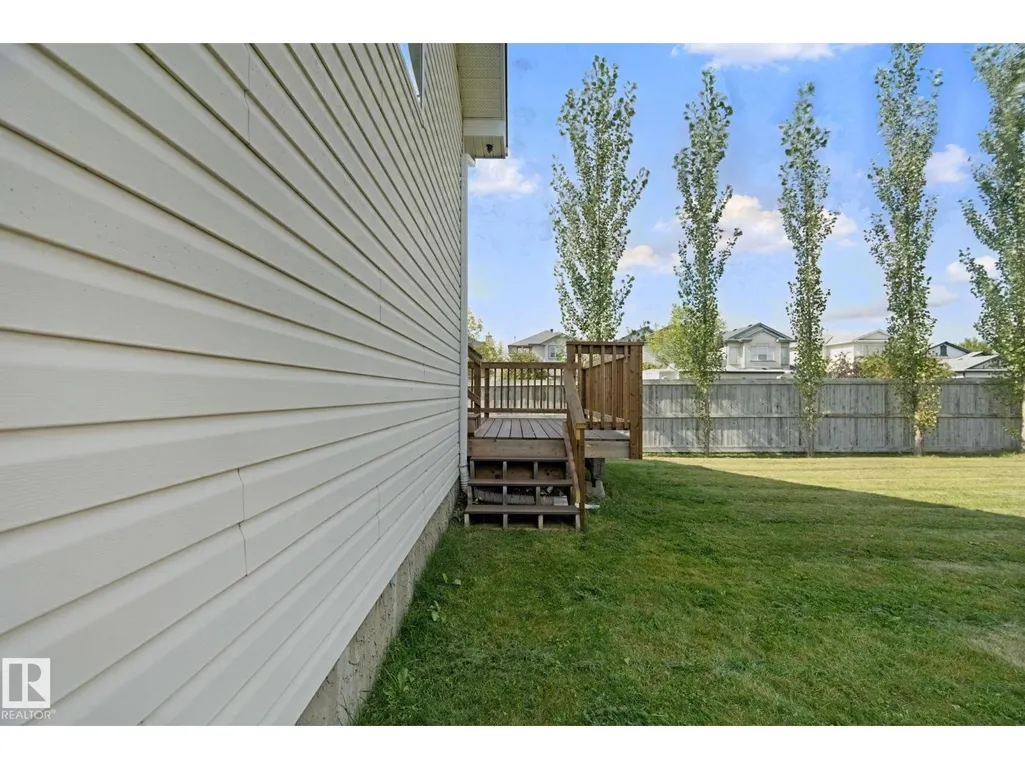
- Deck
- Garage
- Basement
- Pool

Property vs Single Family Average in T5Z 3N4
Price
Year Built
In The Neighbourhood
Primary On Main
Edmonton
$ 409,900
- Type
- Single Family
- Size
- 1,047 SqFt
- Rooms
- 4 Beds + 2.5 Baths
RE/MAX Real Estate
Edmonton
$ 499,272
- Type
- Single Family
- Size
- 1,553 SqFt
- Rooms
- 3 Beds + 2.5 Baths
Royal Lepage Arteam Realty
Golf Course
Edmonton
$ 710,000
- Type
- Single Family
- Size
- 2,442 SqFt
- Rooms
- 3 Beds + 2.5 Baths
Century 21 All Stars Realty Ltd
Reduced
Edmonton
$ 538,800
- Type
- Single Family
- Size
- 1,810 SqFt
- Rooms
- 4 Beds + 2 Baths
MaxWell Progressive
Water Views
Edmonton
$ 699,900
- Type
- Single Family
- Size
- 2,400 SqFt
- Rooms
- 4 Beds + 3 Baths
MaxWell Polaris
 Data is supplied by Pillar 9™ MLS® System. Pillar 9™ is the owner of the copyright in its MLS® System. Data is deemed reliable but is not guaranteed accurate by Pillar 9™. The trademarks MLS®, Multiple Listing Service® and the associated logos are owned by The Canadian Real Estate Association (CREA) and identify the quality of services provided by real estate professionals who are members of CREA. Used under license.

 All information deemed reliable but not guaranteed. All properties are subject to prior sale, change or withdrawal. Neither listing broker(s) or information provider(s) shall be responsible for any typographical errors, misinformation, misprints and shall be held totally harmless. Listing(s) information is provided for consumer's personal, non-commercial use and may not be used for any purpose other than to identify prospective properties consumers may be interested in purchasing. The data relating