








Address
8329 171a Av Nw, Edmonton, AB
Price
$ 538,800
Property Attributes
- ID#E4506604
- TypeSingle Family
- Listing Status Active
- MunicipalityEdmonton
- CityEdmonton
- AreaEdmonton
- NeighbourhoodKlarvatten
- Postal CodeT5Z 3E4
- Style
- Year Built1999
- Price$ 538,800
- Bedrooms4
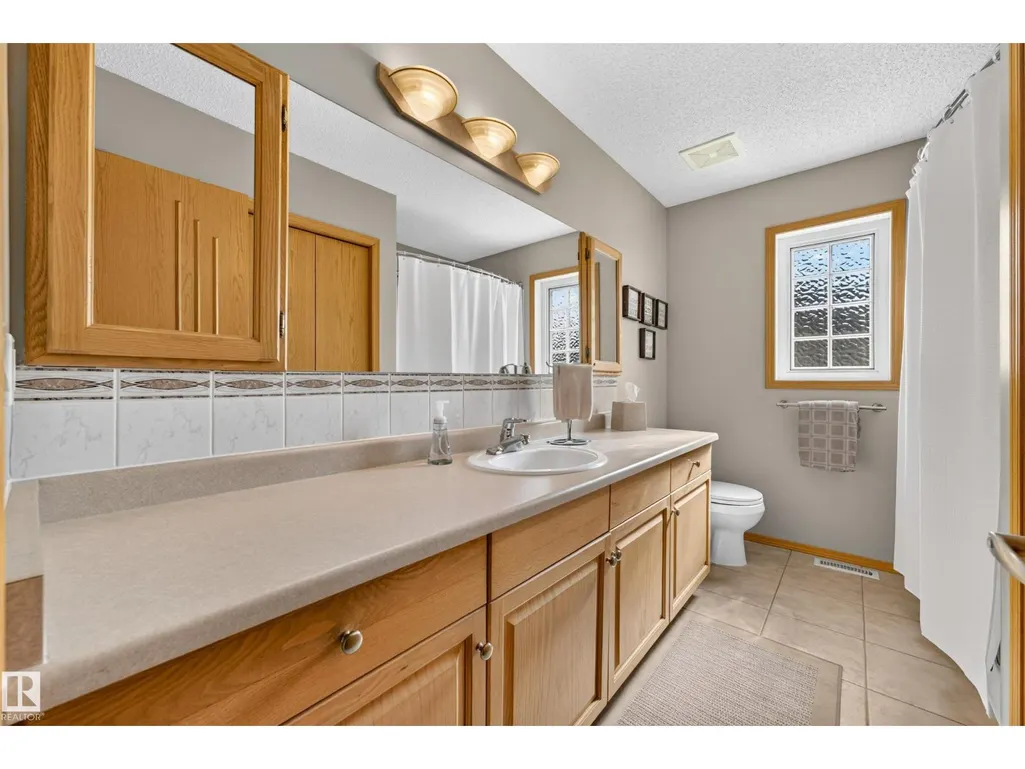
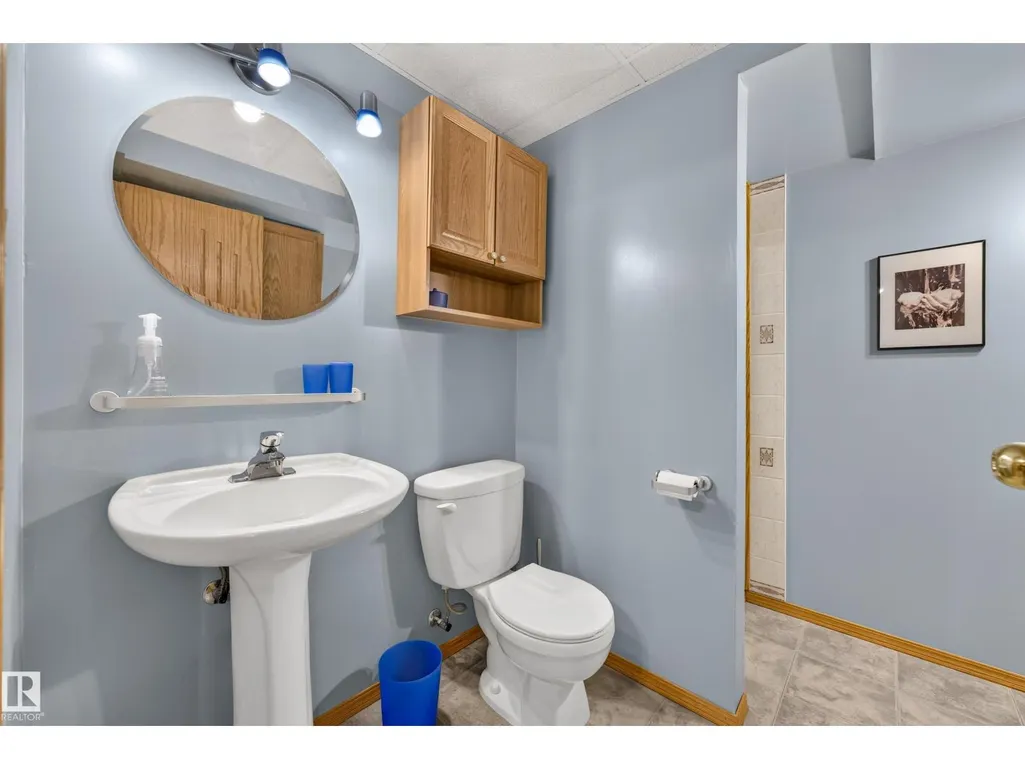
- Bathrooms2
- Half Bathrooms0
- Sqr Footage1810
Data Source:
Canadian Real Estate Association (CREA)
Property Description
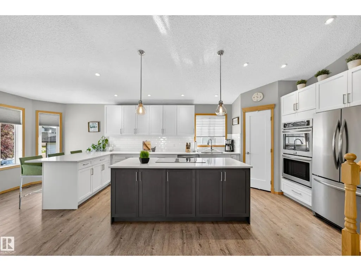
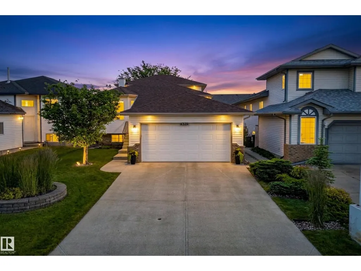
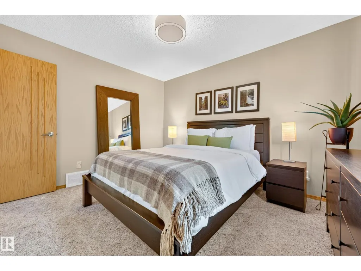
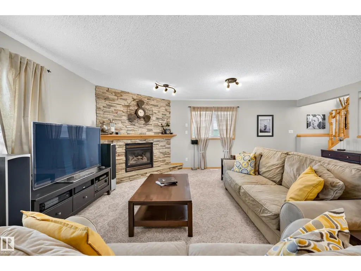
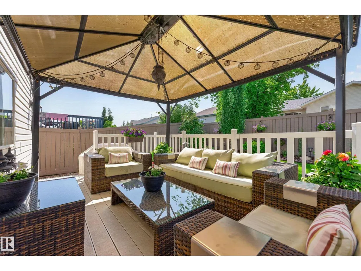
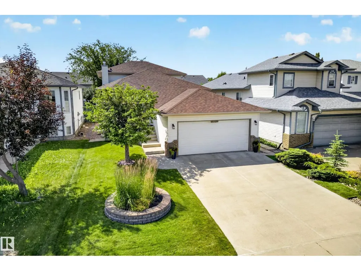
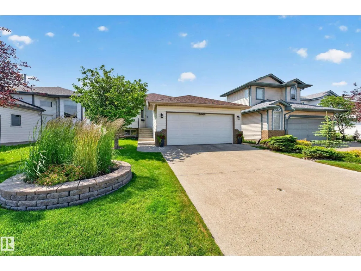
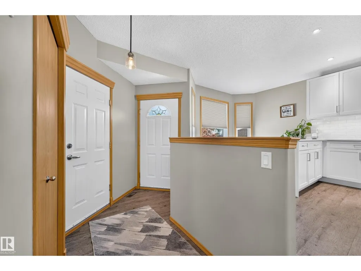
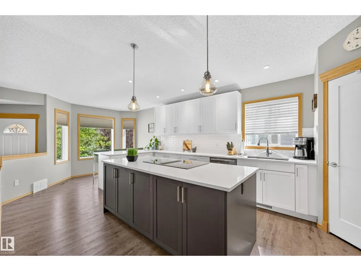
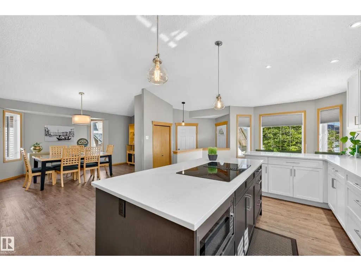
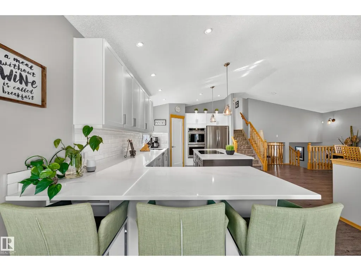
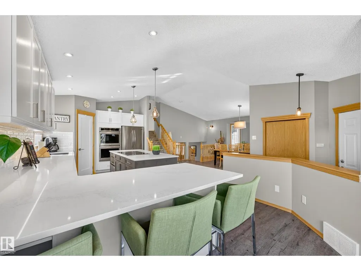
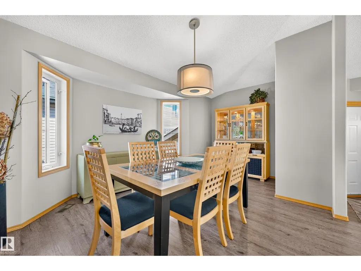
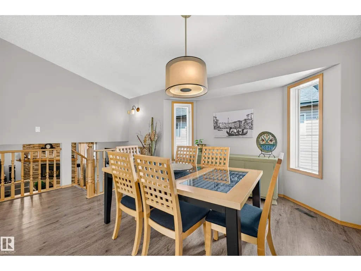
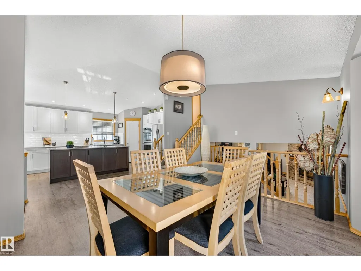
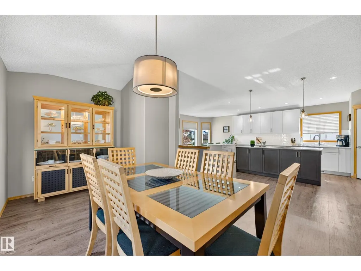
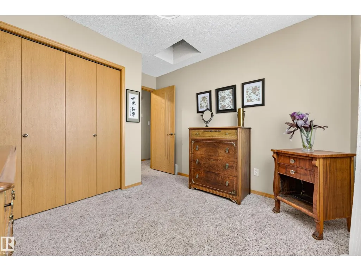
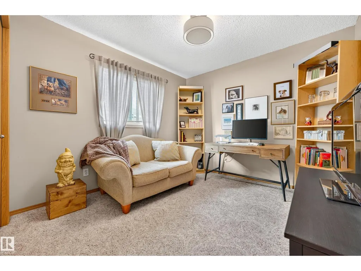
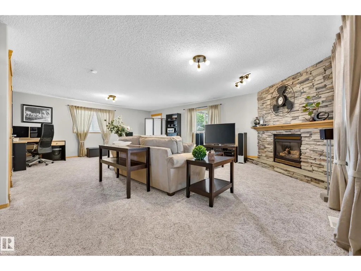
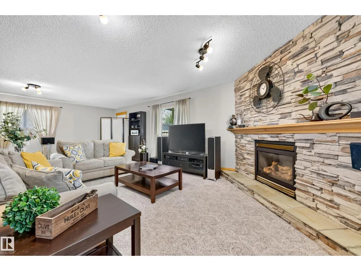
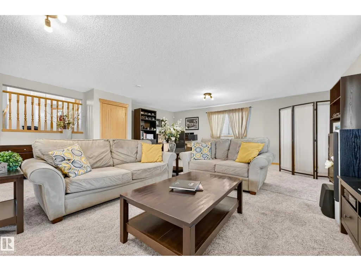
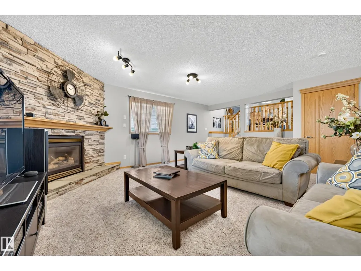
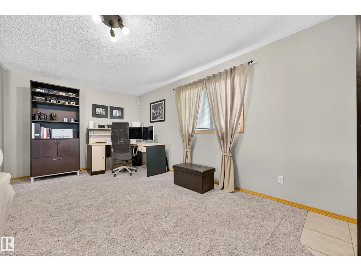
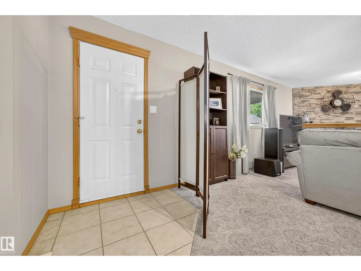
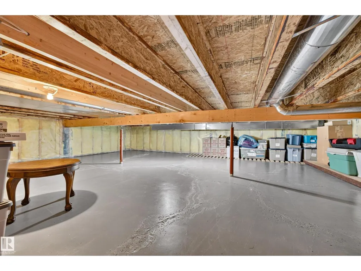
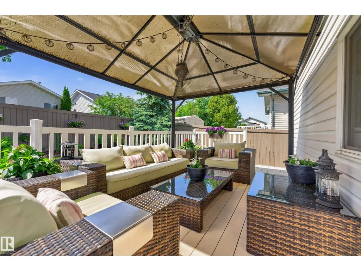
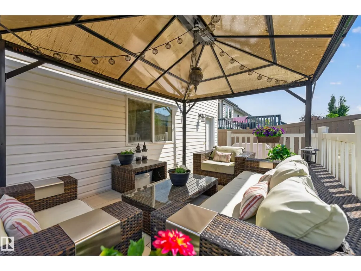
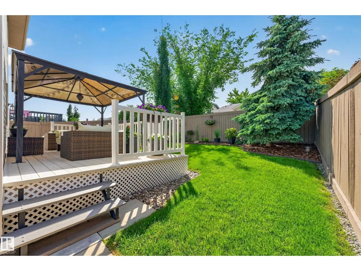
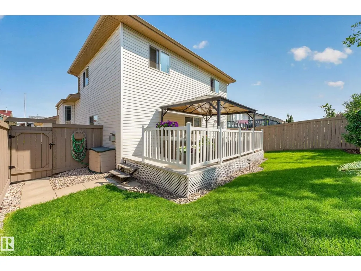
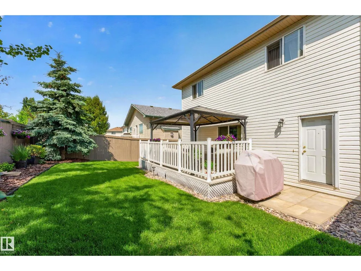
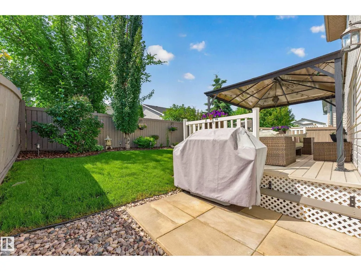
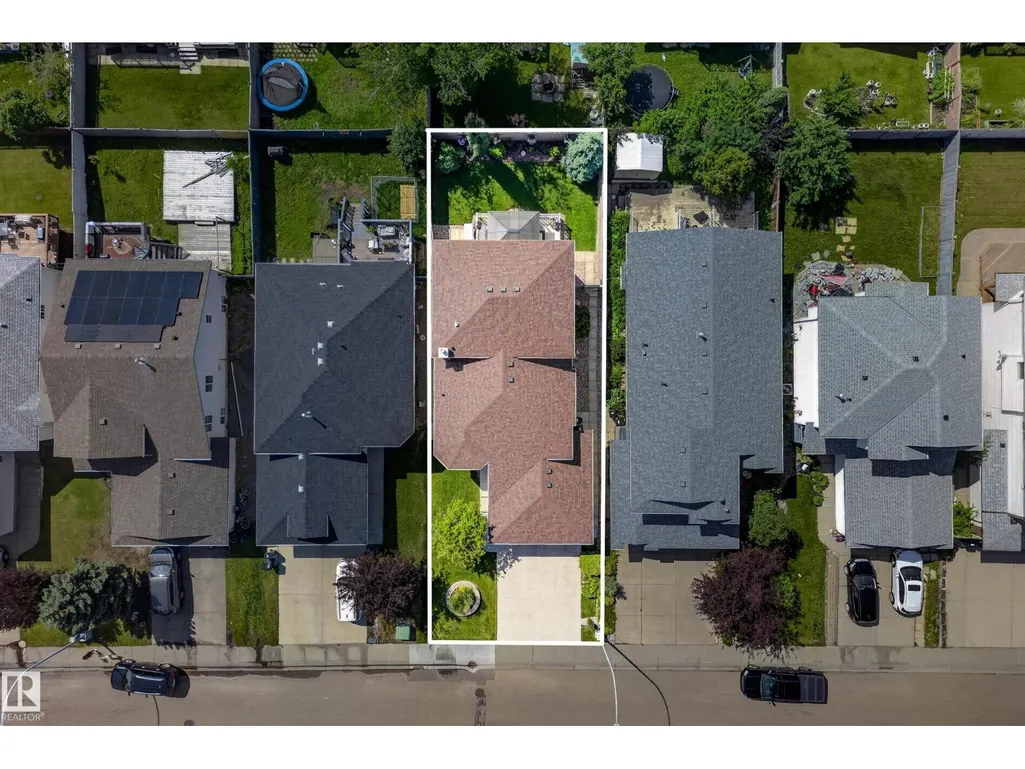
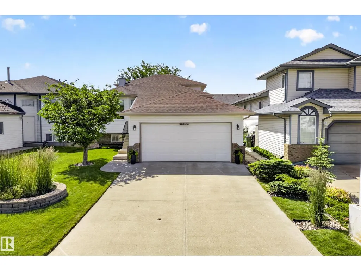
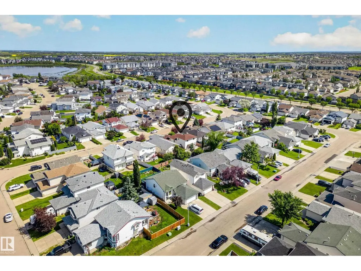
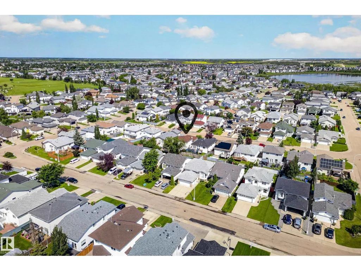
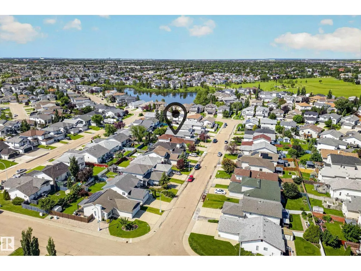
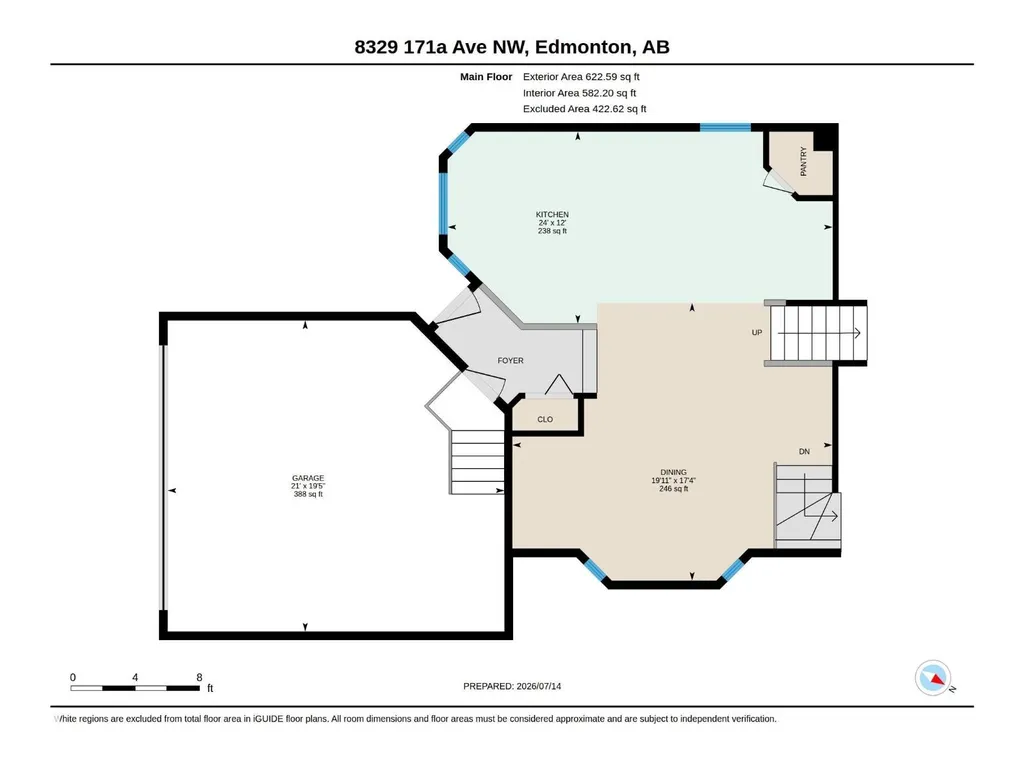
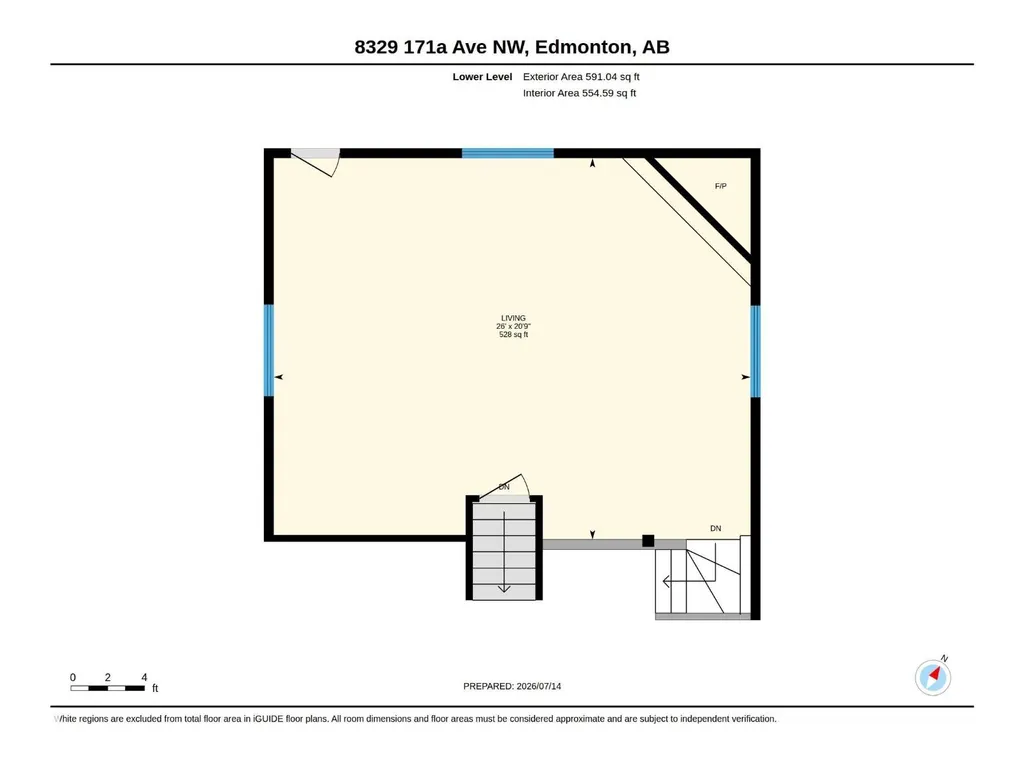
Welcome to this beautifully maintained 4-bedroom, 2-bathroom home offering over 1,800 sq. ft. of living space! The bright open-concept main floor is perfect for everyday living and entertaining, with a stunning renovated kitchen featuring quartz countertops, double ovens, breakfast bar, Silgranit sink, corner pantry, and an abundance of storage. A stone gas fireplace creates a warm and inviting family room, while the maintenance-free vinyl deck and mature landscaping create a private outdoor retreat. This home has been meticulously cared for, with professional weed care four times a year. Updates include new shingles, sump pump, foam-jacked driveway, serviced gas fireplace, alarm system, smart thermostat, and Ring doorbell. The finished basement provides nearly 400 sq. ft. of storage. Enjoy nearby walking trails, a scenic neighbourhood pond, playgrounds, soccer fields, schools, shopping, restaurants, with convenient access to Anthony Henday Drive. A wonderful home in a fantastic location! (id:7434)
General Features
| Features | Cul-de-sac |
|---|---|
| Property Type | Single Family |
| Neighbourhood | Klarvatten |
| Amenities | Public Transit, Shopping |
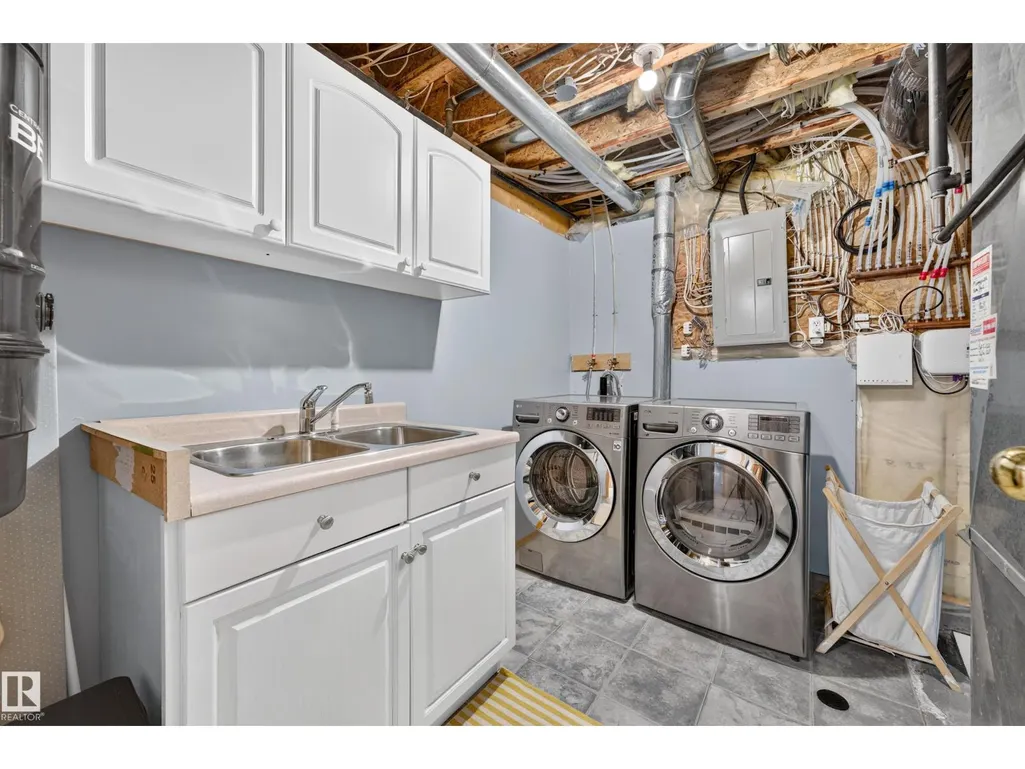
| Building Appliances | Alarm System, Dishwasher, Dryer, Microwave, Refrigerator, Stove, Washer, Window Coverings |
| Building Type | House |
| Ownership Type | Freehold |
Interior Features
| Building Fireplace Present | True |
|---|---|
| Building Fireplace Type | Unknown |
| Building Heating Type | Forced air |
| Basement Development | Finished |
| Basement Type | Full (Finished) |
| Construction Style Attachment | Detached |
| Fireplace Fuel | Gas |
| Living Area Range | 1810 |
| Bedrooms | 4 |
Exterior Features
| Land Amenities | Public Transit, Shopping |
|---|
Room Details
| Room | Dimensions | Level | Flooring | Details |
|---|---|---|---|---|
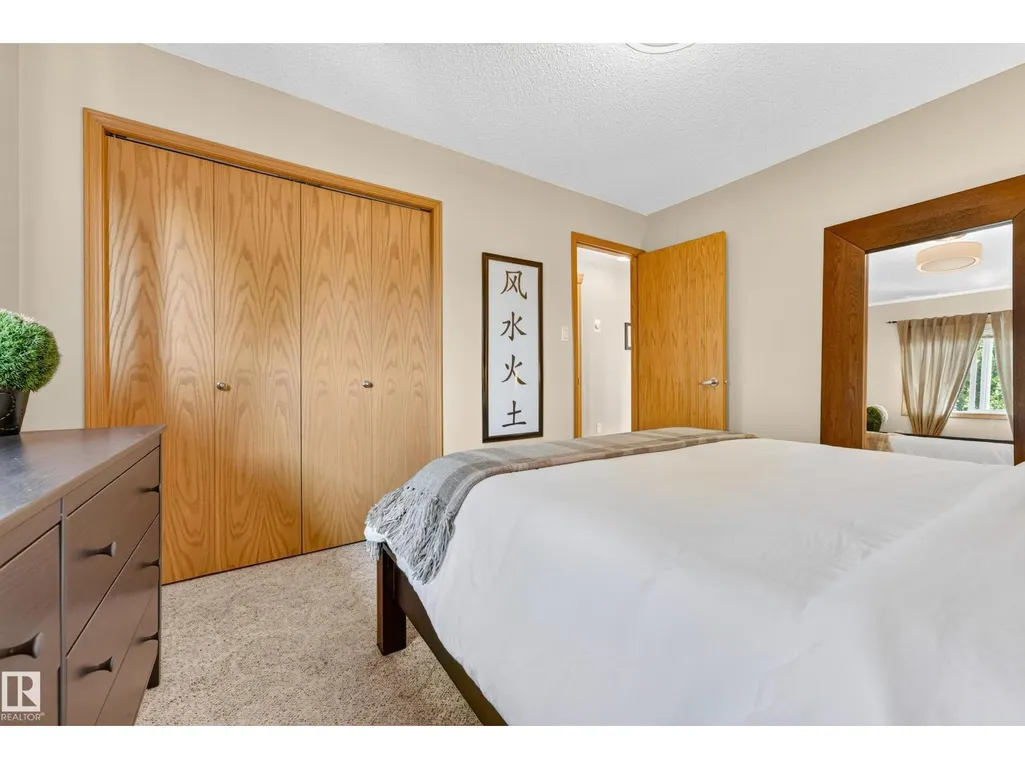
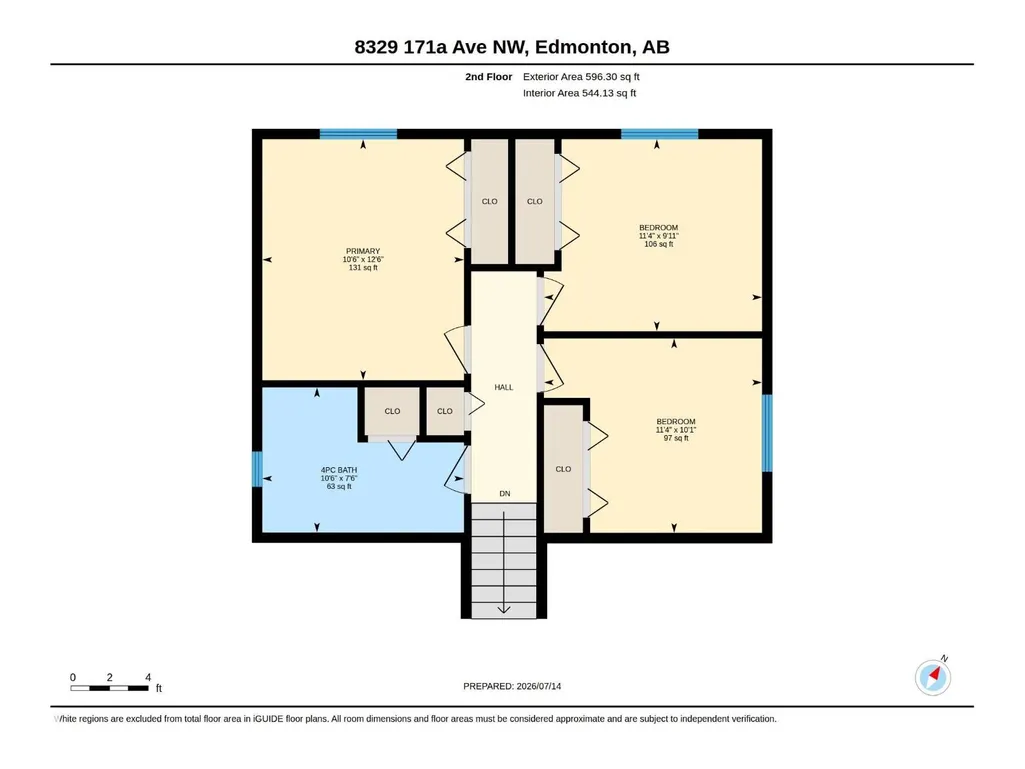
| Bedroom 2 | 3.45 m x 3.04 m | Upper Level | 3.04 m | |
| Bedroom 3 | 3.45 m x 3.07 m | Upper Level | 3.07 m | |
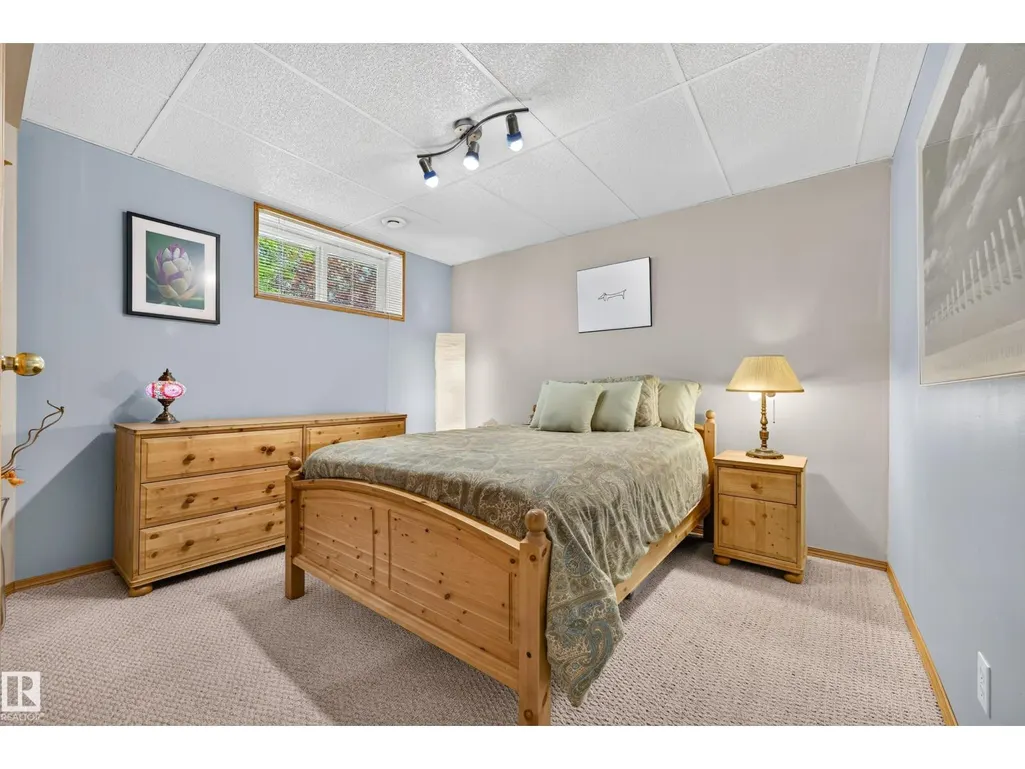
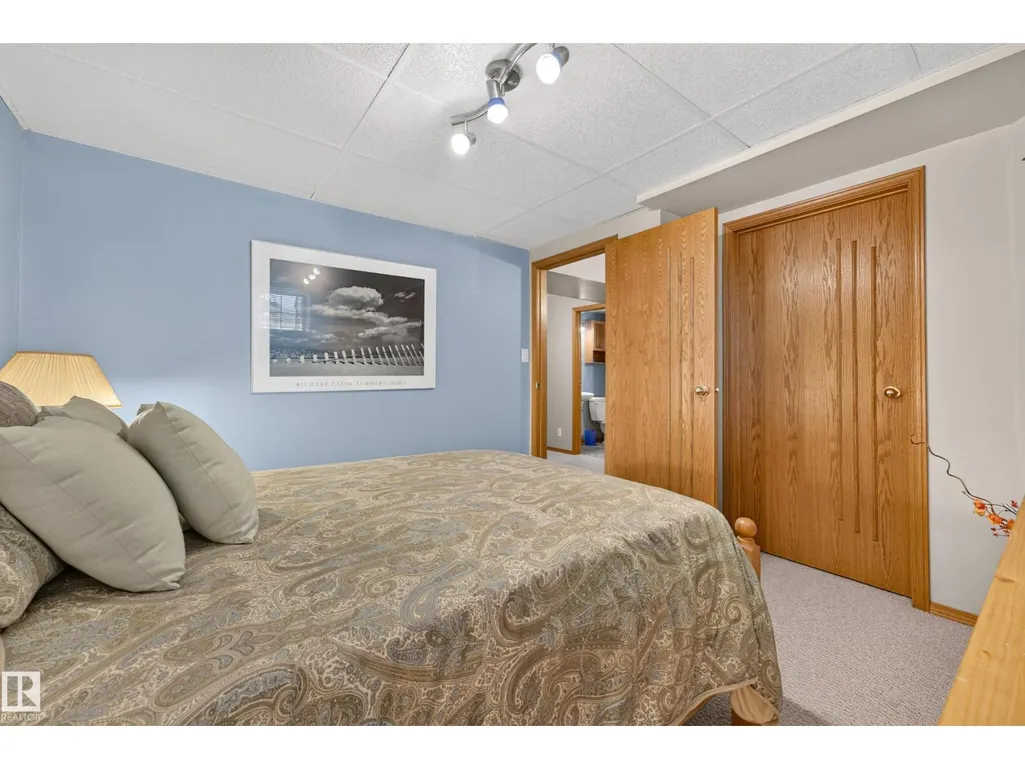
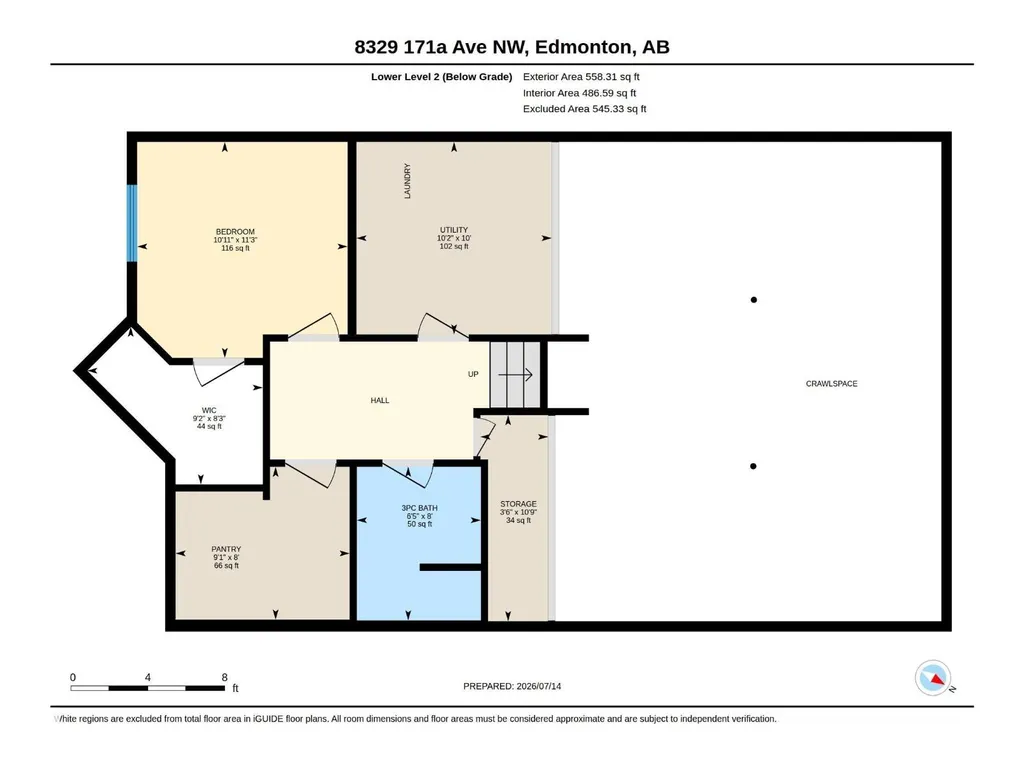
| Bedroom 4 | 3.43 m x 3.34 m | Lower level | 3.34 m | |
| Dining room | 5.28 m x 6.08 m | Main level | 6.08 m | |
| Kitchen | 3.65 m x 7.32 m | Main level | 7.32 m | |
| Living room | 7.93 m x 6.34 m | Lower level | 6.34 m | |
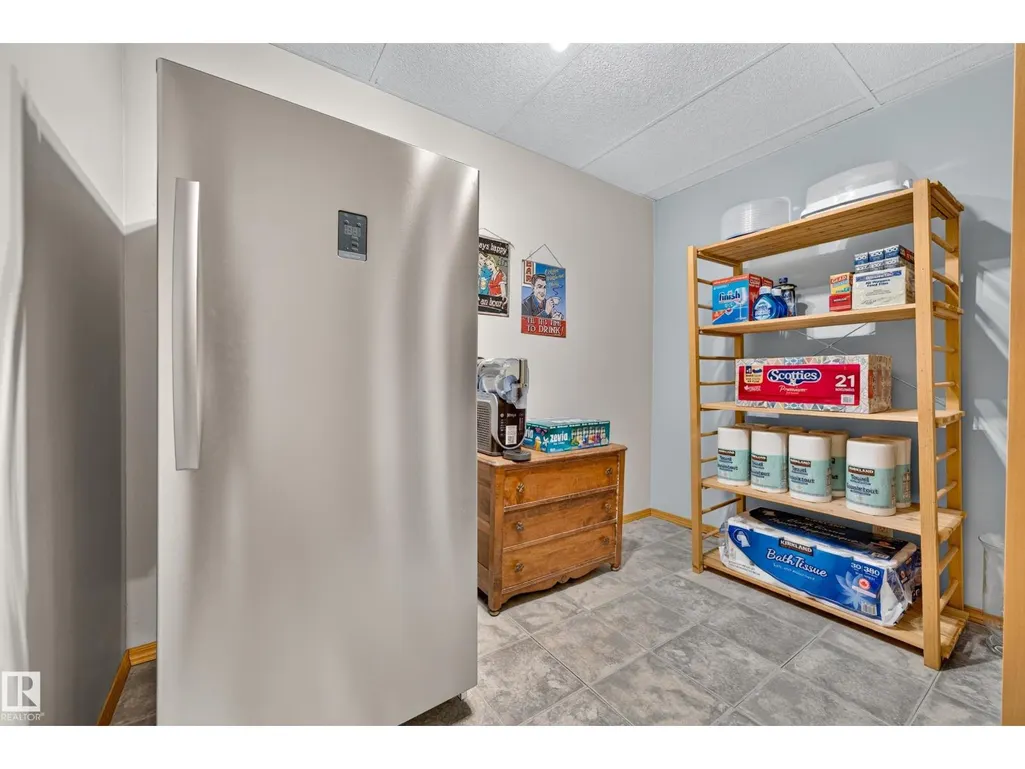
| Pantry | 2.43 m x 2.76 m | Lower level | 2.76 m | |
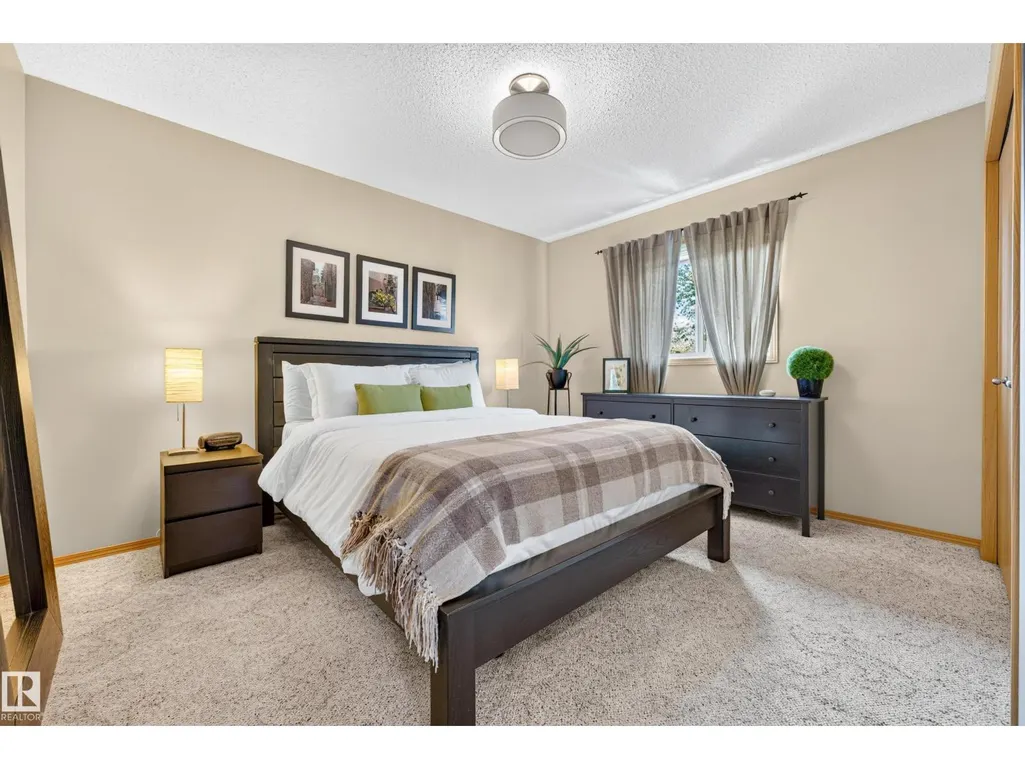
| Primary Bedroom | 3.19 m x 3.81 m | Upper Level | 3.81 m |
Amenities
- Views
- New Construction
- Adult 55+
- Lease To Own
- No Strata Fees
- Furnished
- Primary On Main
- Air Conditioning
- Seller Finance
- Green
- Fixer Upper
- Horse
- Golf
- Fireplace
- Deck
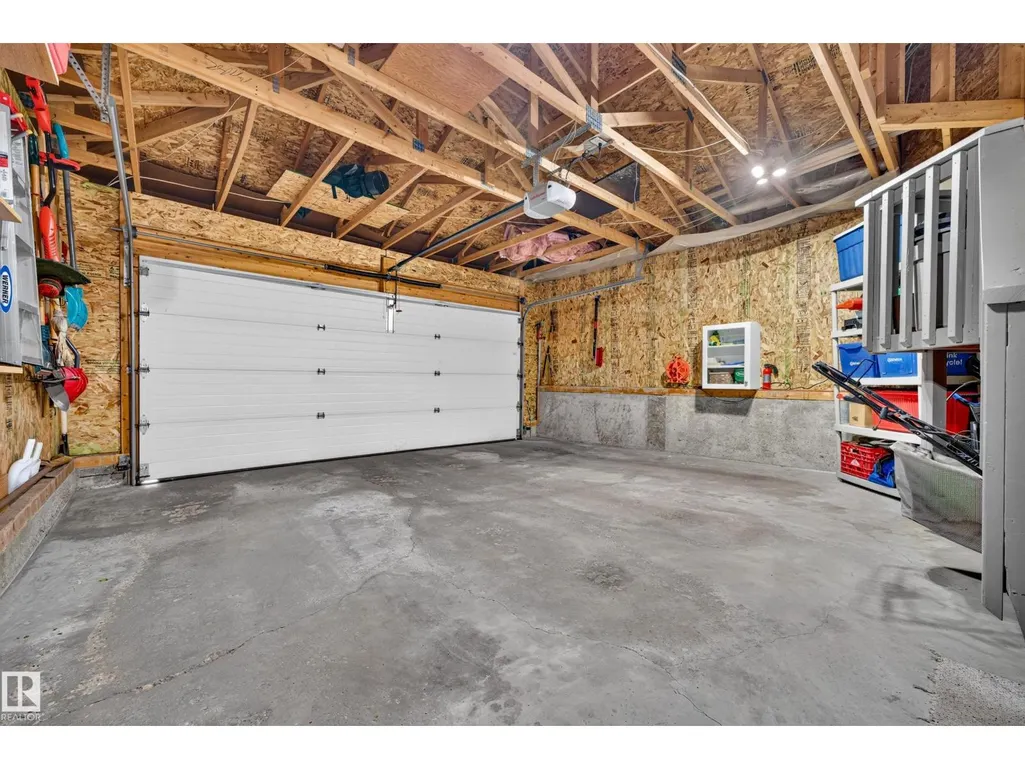
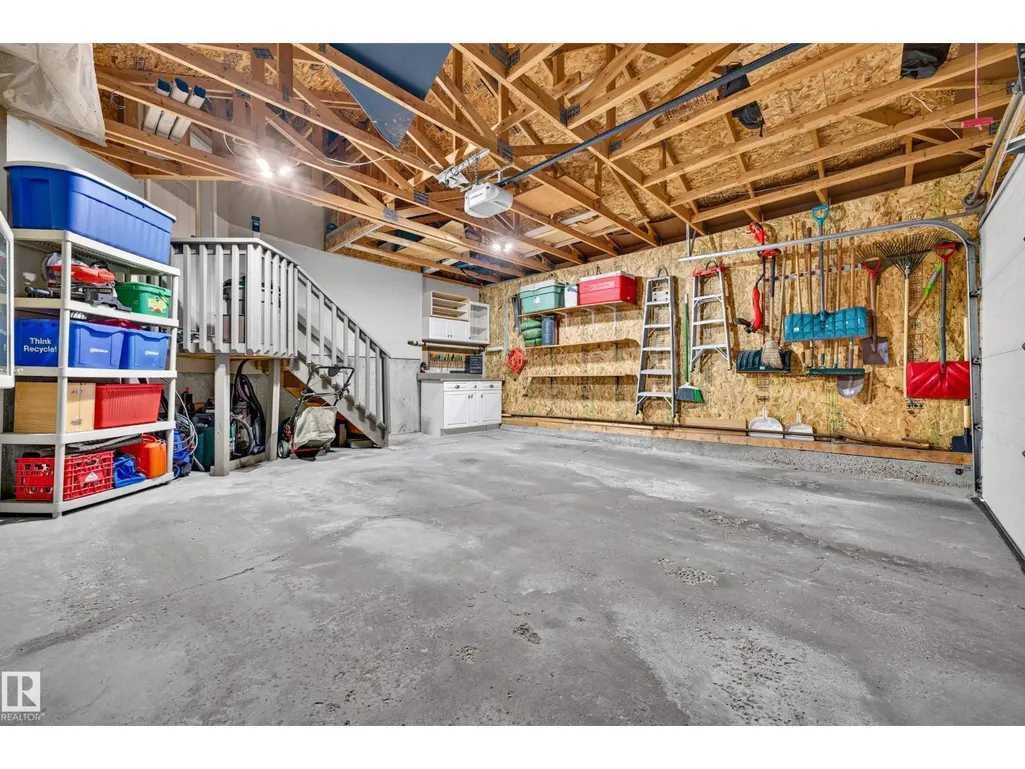
- Garage
- Basement
- Pool

Property vs Single Family Average in T5Z 3E4
Price
Year Built
In The Neighbourhood
Primary On Main
Edmonton
$ 409,900
- Type
- Single Family
- Size
- 1,047 SqFt
- Rooms
- 4 Beds + 2.5 Baths
RE/MAX Real Estate
Edmonton
$ 499,272
- Type
- Single Family
- Size
- 1,553 SqFt
- Rooms
- 3 Beds + 2.5 Baths
Royal Lepage Arteam Realty
Primary On Main
Edmonton
$ 469,000
- Type
- Single Family
- Size
- 1,109 SqFt
- Rooms
- 4 Beds + 2.5 Baths
Exp Realty
Golf Course
Edmonton
$ 710,000
- Type
- Single Family
- Size
- 2,442 SqFt
- Rooms
- 3 Beds + 2.5 Baths
Century 21 All Stars Realty Ltd
Water Views
Edmonton
$ 699,900
- Type
- Single Family
- Size
- 2,400 SqFt
- Rooms
- 4 Beds + 3 Baths
MaxWell Polaris
 Data is supplied by Pillar 9™ MLS® System. Pillar 9™ is the owner of the copyright in its MLS® System. Data is deemed reliable but is not guaranteed accurate by Pillar 9™. The trademarks MLS®, Multiple Listing Service® and the associated logos are owned by The Canadian Real Estate Association (CREA) and identify the quality of services provided by real estate professionals who are members of CREA. Used under license.

 All information deemed reliable but not guaranteed. All properties are subject to prior sale, change or withdrawal. Neither listing broker(s) or information provider(s) shall be responsible for any typographical errors, misinformation, misprints and shall be held totally harmless. Listing(s) information is provided for consumer's personal, non-commercial use and may not be used for any purpose other than to identify prospective properties consumers may be interested in purchasing. The data relating