
Address
1107 Chahley Ct Nw, Edmonton, AB
Price
$ 589,900
Property Attributes
- ID#E4506935
- TypeSingle Family
- Listing Status Active
- MunicipalityEdmonton
- CityEdmonton
- AreaEdmonton
- NeighbourhoodCameron Heights
- Postal CodeT6M 0K5
- Style
- Year Built2010
- Price$ 589,900
- Bedrooms3
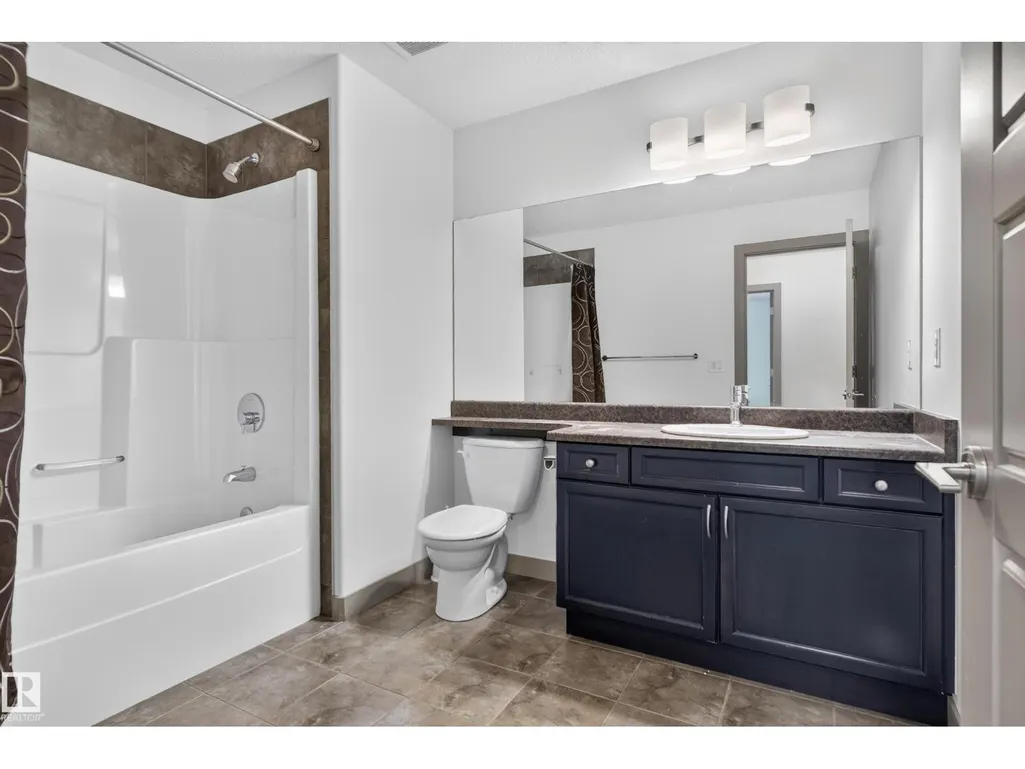
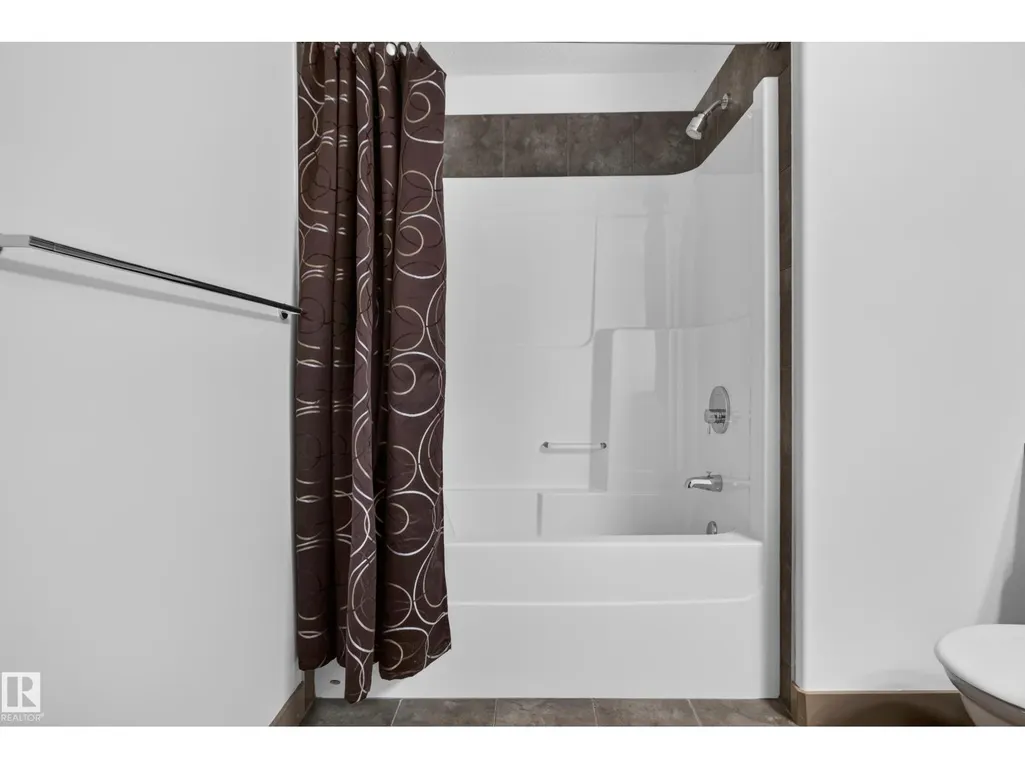
- Bathrooms2
- Half Bathrooms2
- Sqr Footage1970
Data Source:
Canadian Real Estate Association (CREA)
Property Description
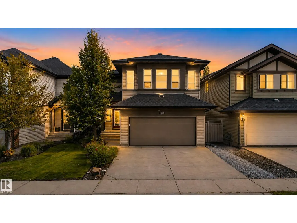
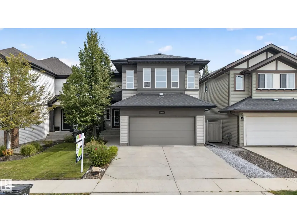
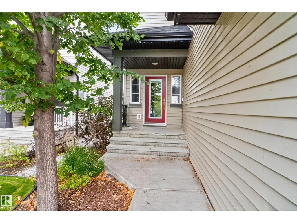
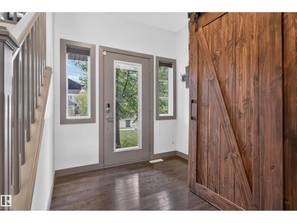
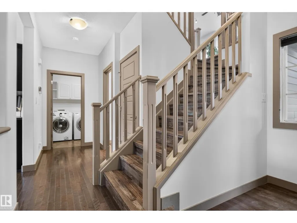
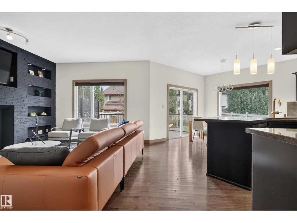
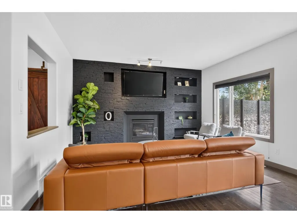
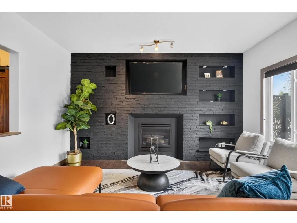
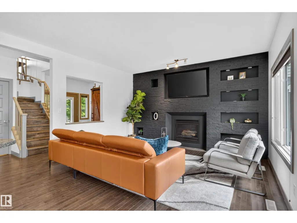
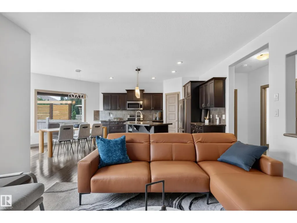
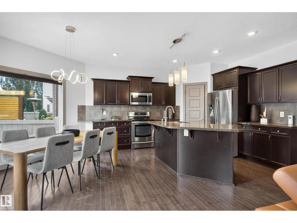
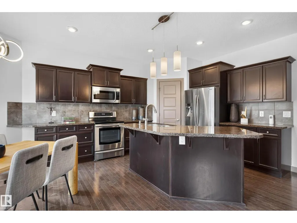
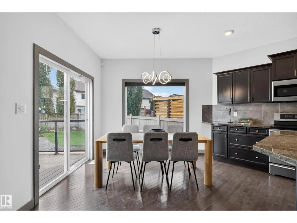
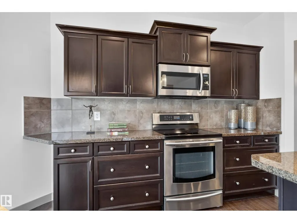
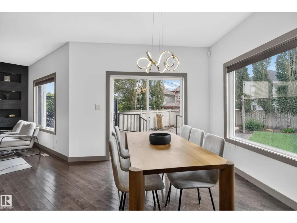
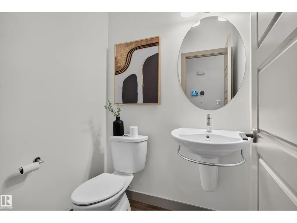
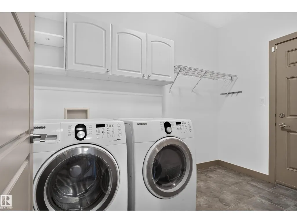
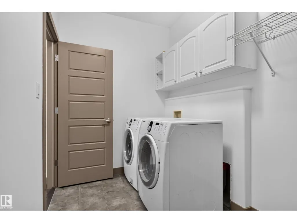
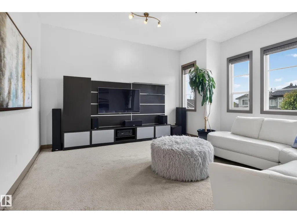
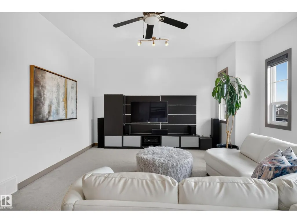
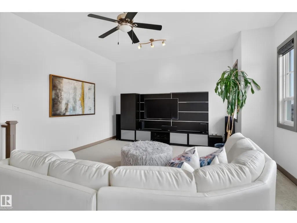
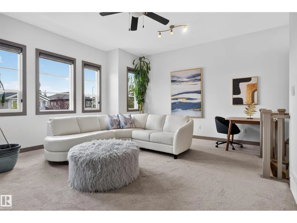
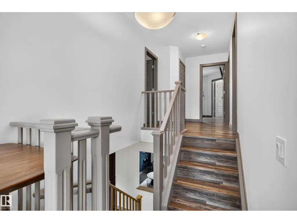
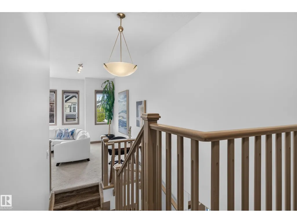
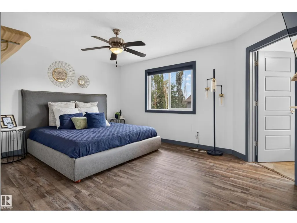
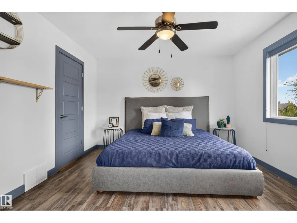
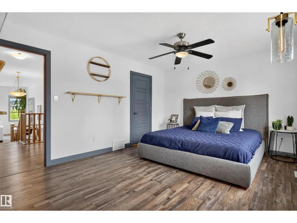
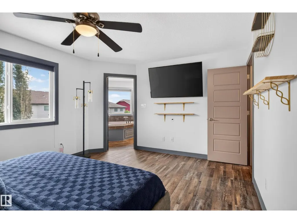
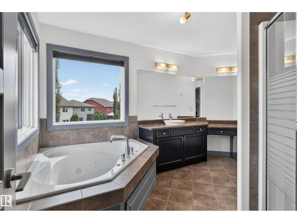
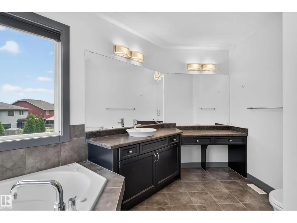
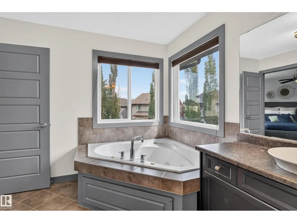
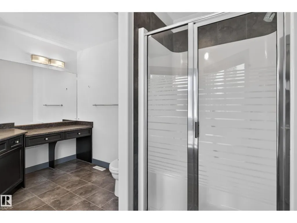
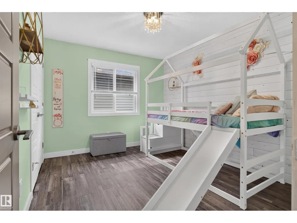
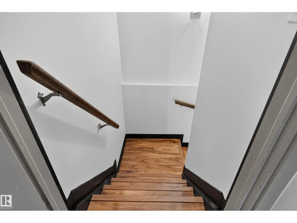
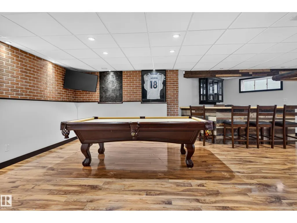
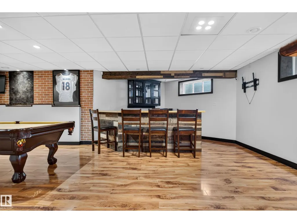
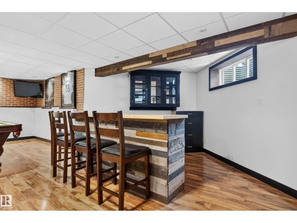
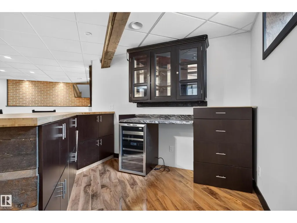
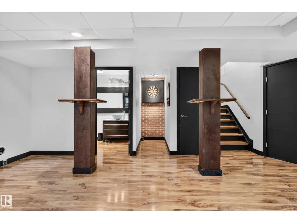
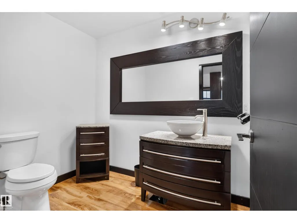
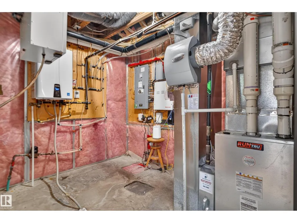
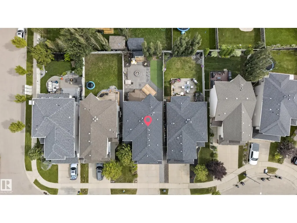
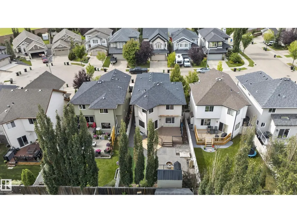
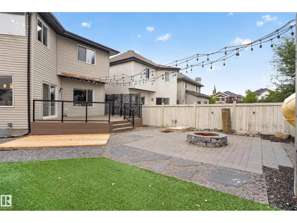
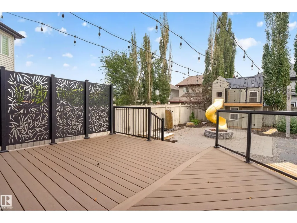
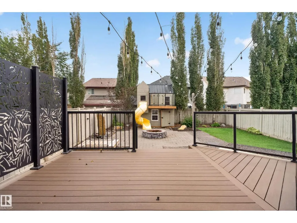
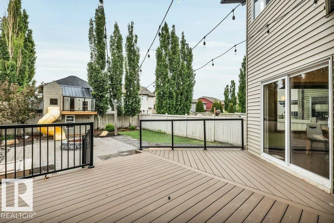
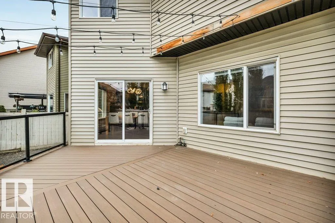
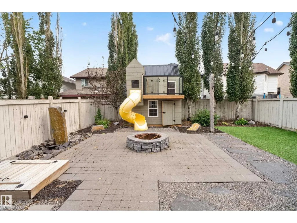
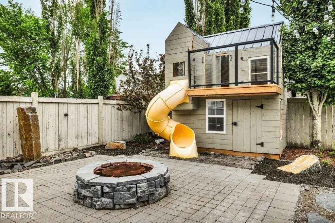
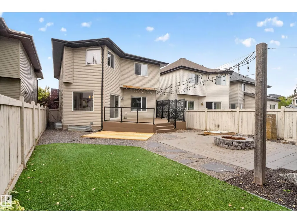
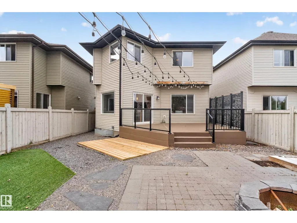
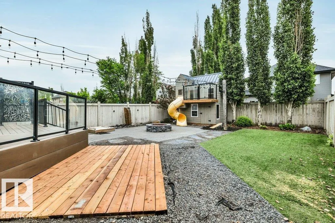
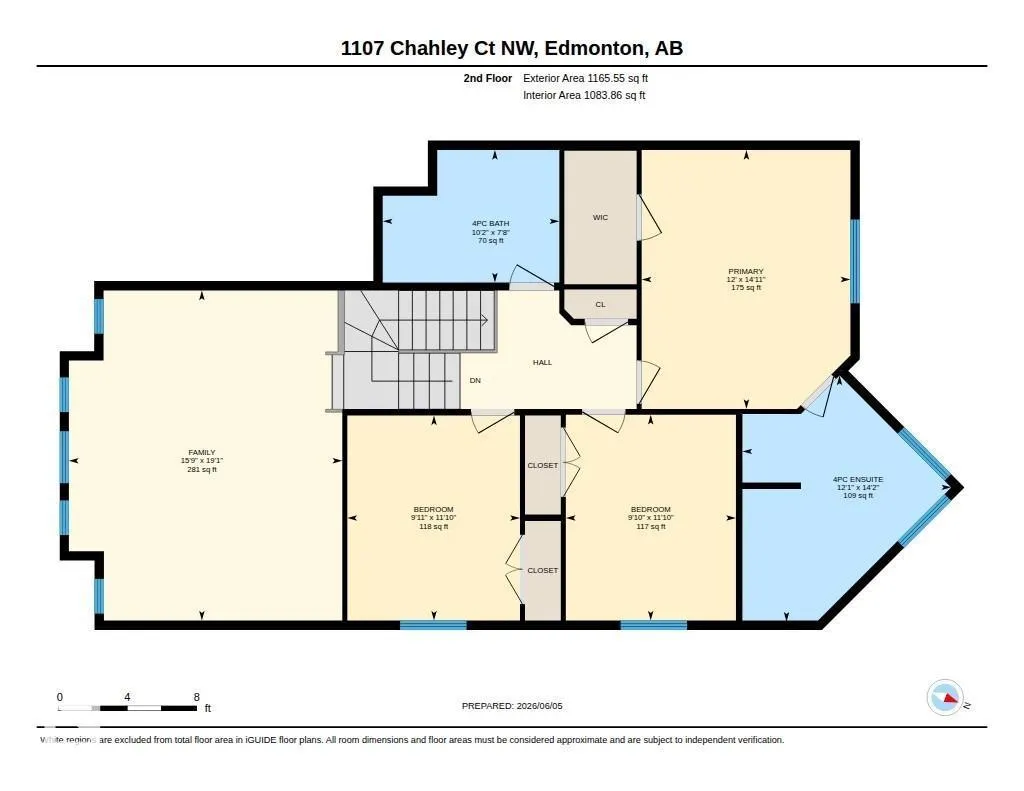
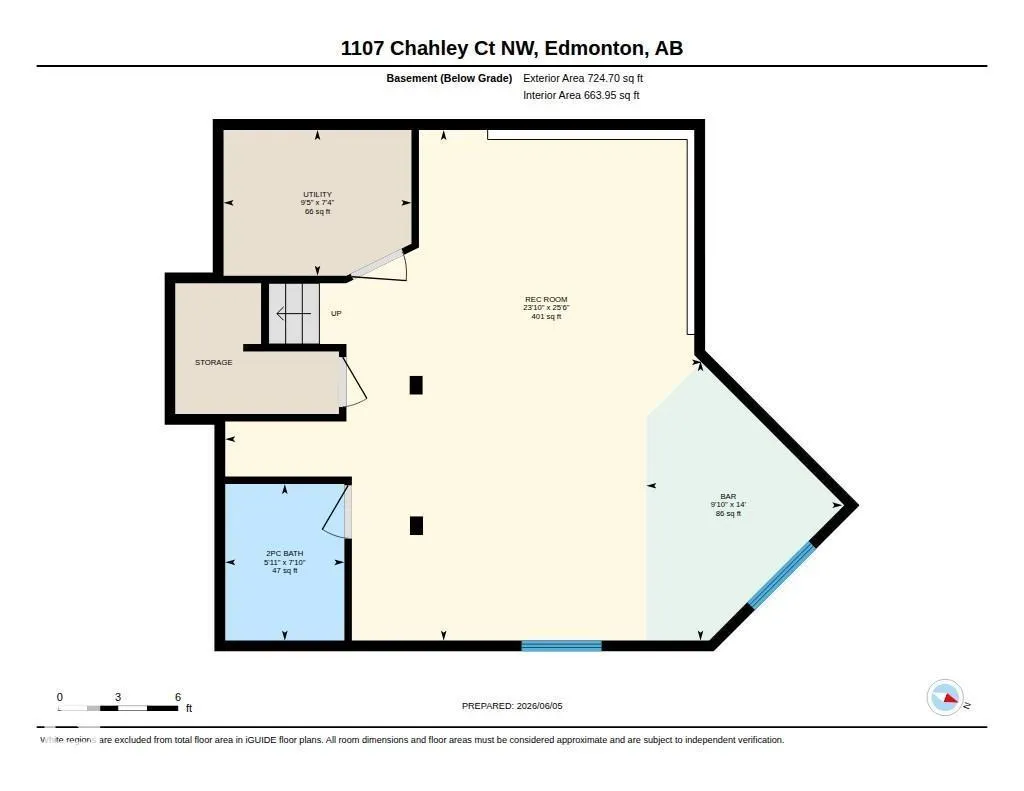
An absolute stunning home in Cameron Heights. Incredible curb appeal on this 2-storey with a modern upgraded exterior including Astoria exterior lighting & professional landscaping (wait till you see the backyard). Inside the home has barnwood doors, brand new paint thruought, hardwood & vinyl flooring, granite counters in the kitchen, floor to ceiling stacked stone feature wall with gas fireplace in the living area, main floor laundry, upper-level bonus room, awesome primary suite with corner soaker tub & make up station, fully finished basement with an English pub theme ready for all your friends & sporting events. This home is just loaded with upgrades including A/C, hot water on demand & the icing on the cake is the over-the-top backyard with deck, hot tub area roughed in, firepit, water feature & playhouse. This home will get you excited for all the right reasons!!! (id:7434)
General Features
| Features | Cul-de-sac |
|---|---|
| Property Type | Single Family |
| Neighbourhood | Cameron Heights (Edmonton) |
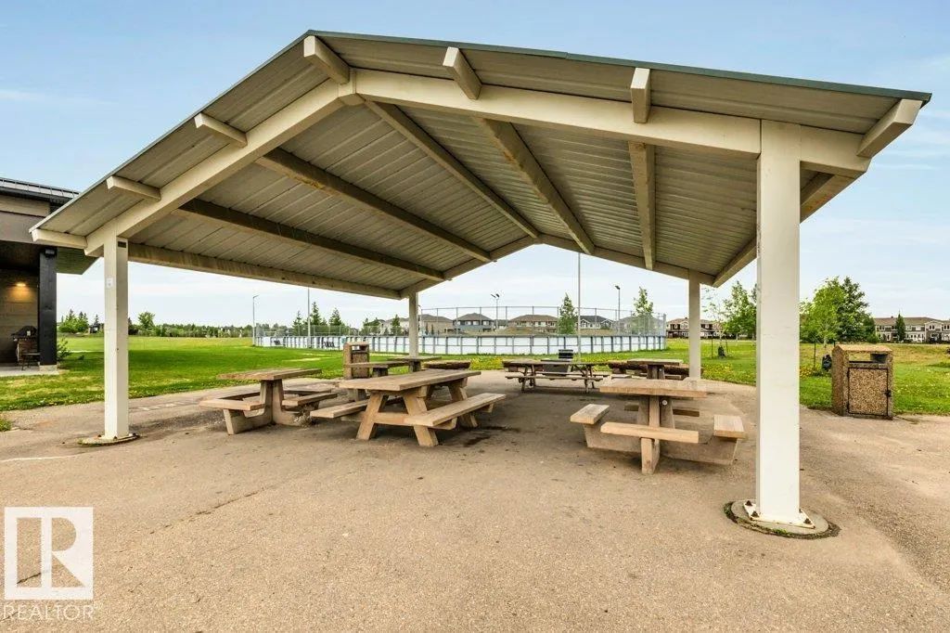
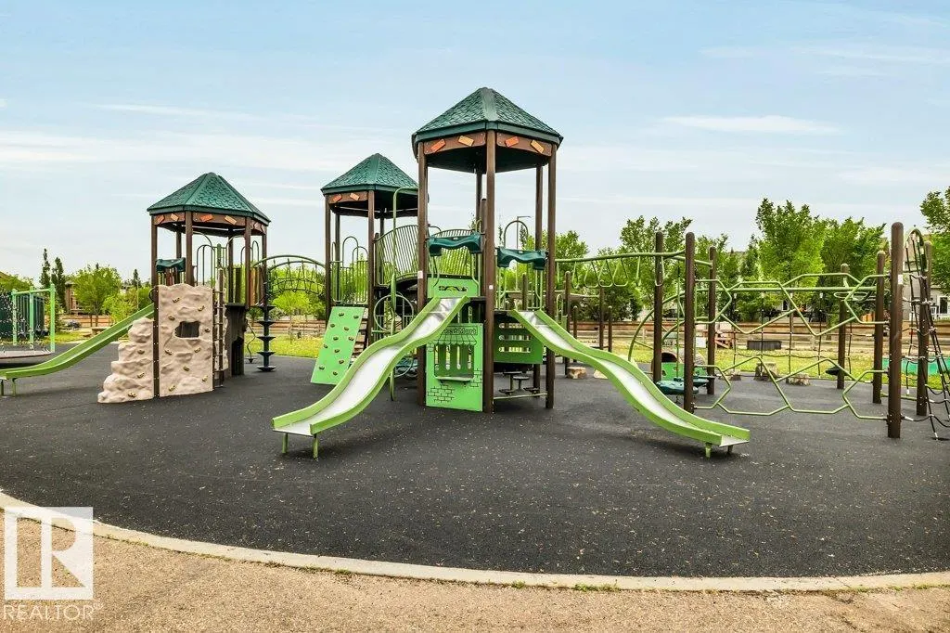
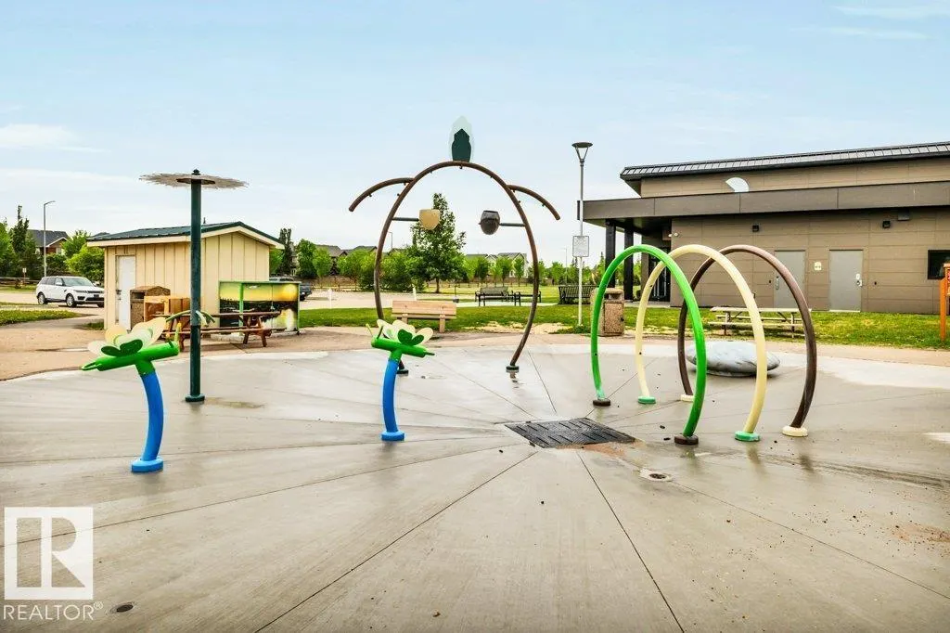
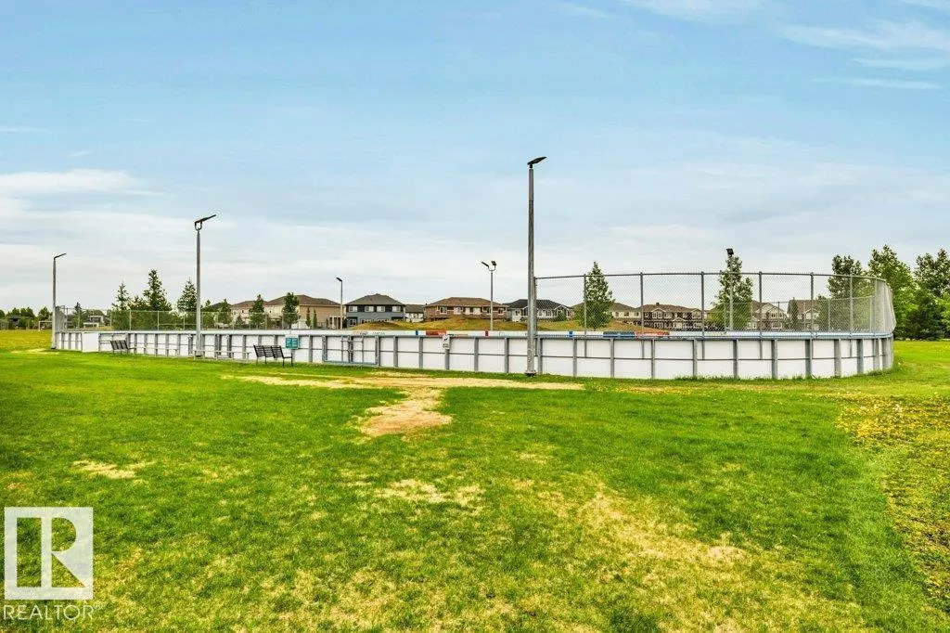
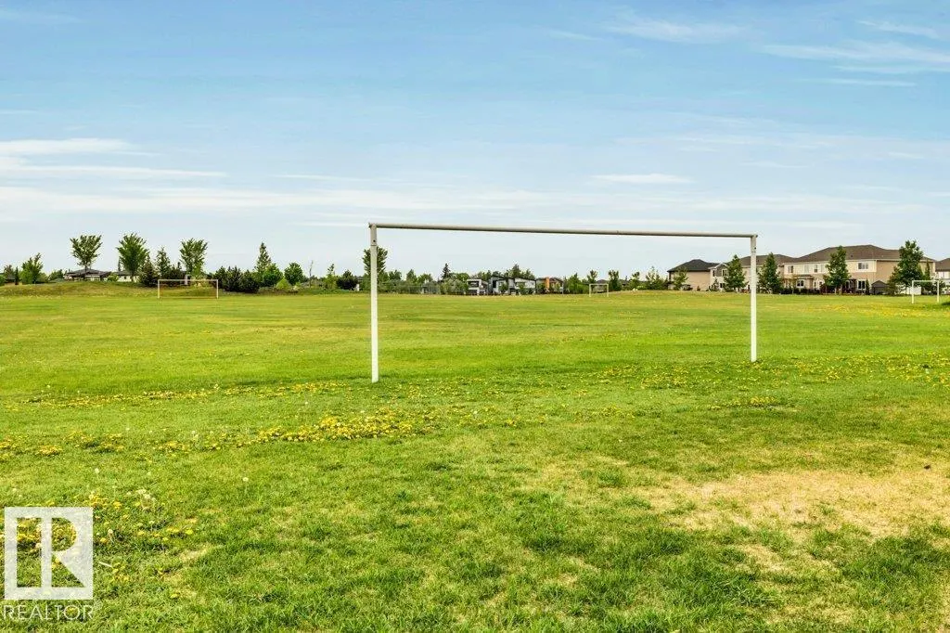
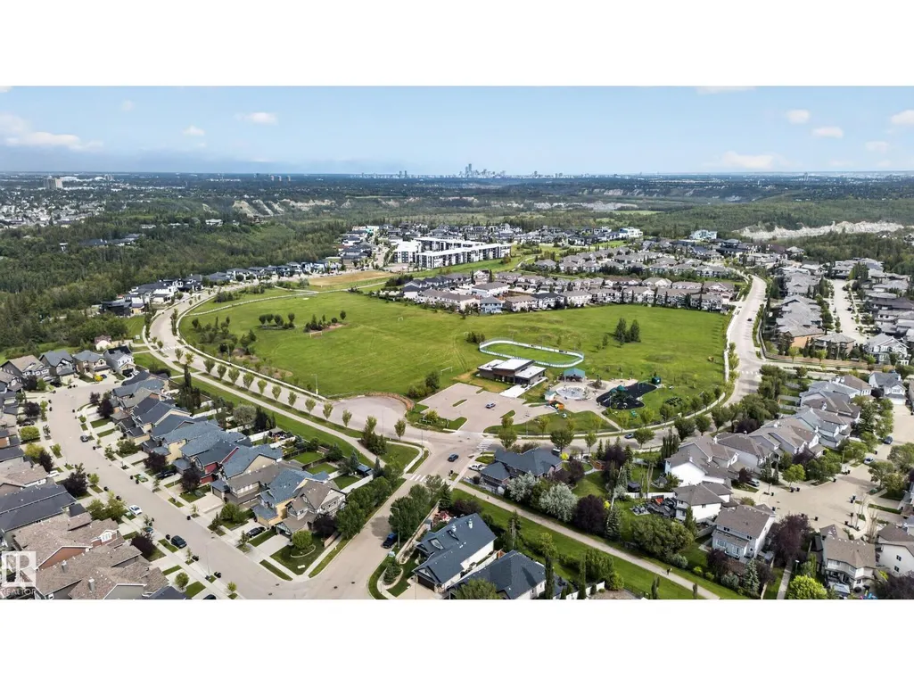
| Amenities | Playground |
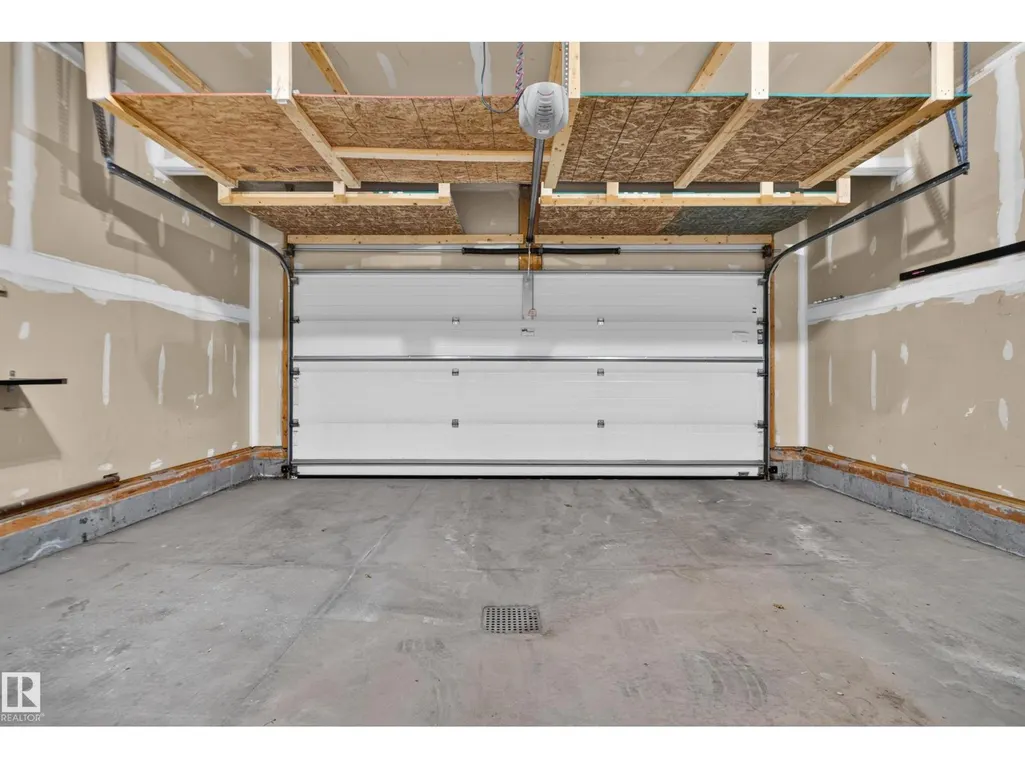
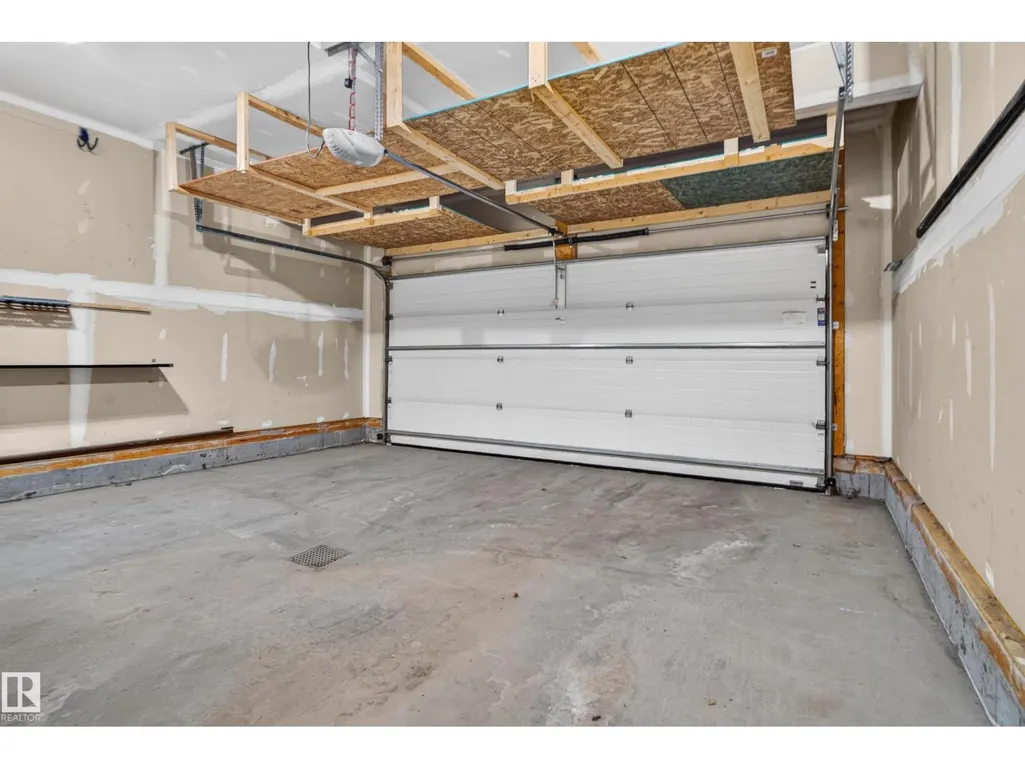
| Building Appliances | Dishwasher, Dryer, Fan, Garage door opener remote(s), Garage door opener, Microwave Range Hood Combo, Central Vacuum, Washer, Window Coverings, Wine Fridge |
| Building Cooling Type | Central air conditioning |
| Building Type | House |
| Ownership Type | Freehold |
| Building.StoriesTotal | 2 |
Interior Features
| Building Fireplace Present | True |
|---|---|
| Building Fireplace Type | Unknown |
| Building Heating Type | Forced air |
| Basement Development | Finished |
| Basement Type | Full (Finished) |
| Construction Style Attachment | Detached |
| Fireplace Fuel | Gas |
| Living Area Range | 1970 |
| Bedrooms | 3 |
Exterior Features
| Structure | Deck |
|---|---|
| Land Amenities | Playground |
| Fence Type | Fence |
Room Details
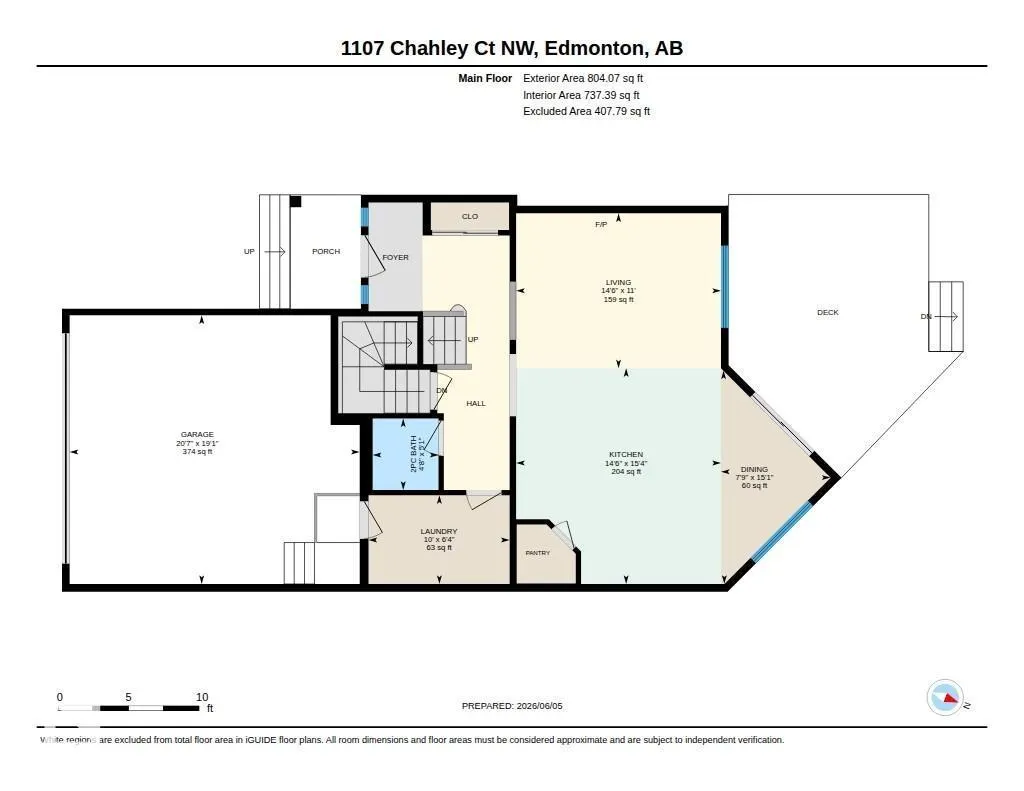
| Room | Dimensions | Level | Flooring | Details |
|---|---|---|---|---|
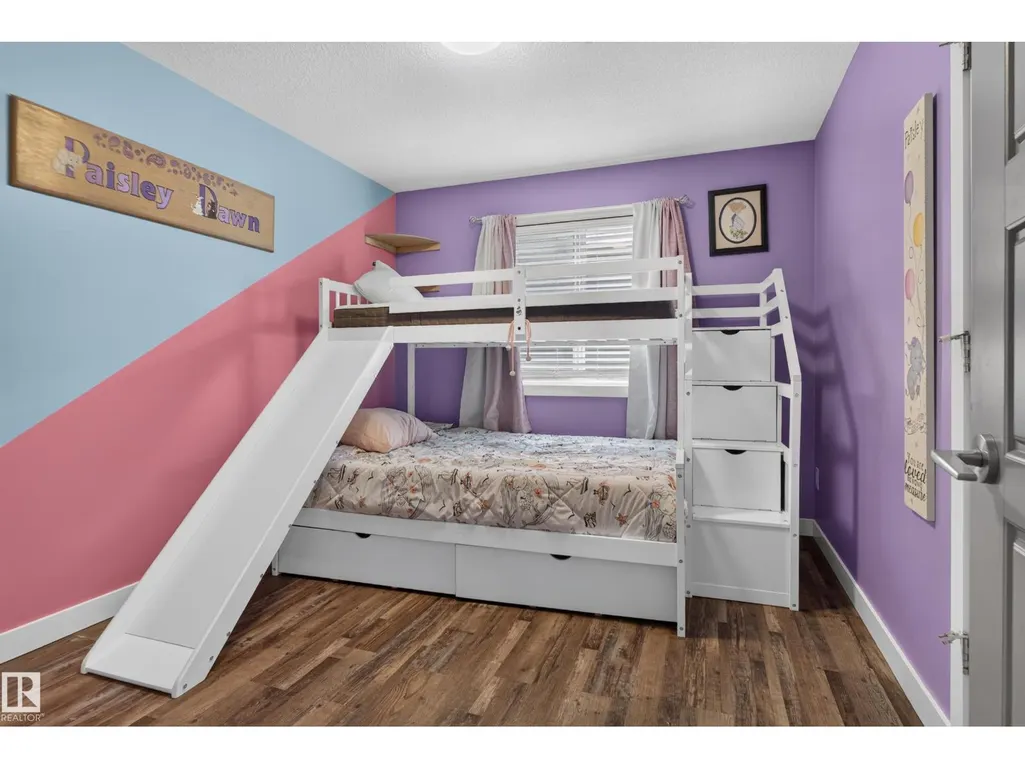
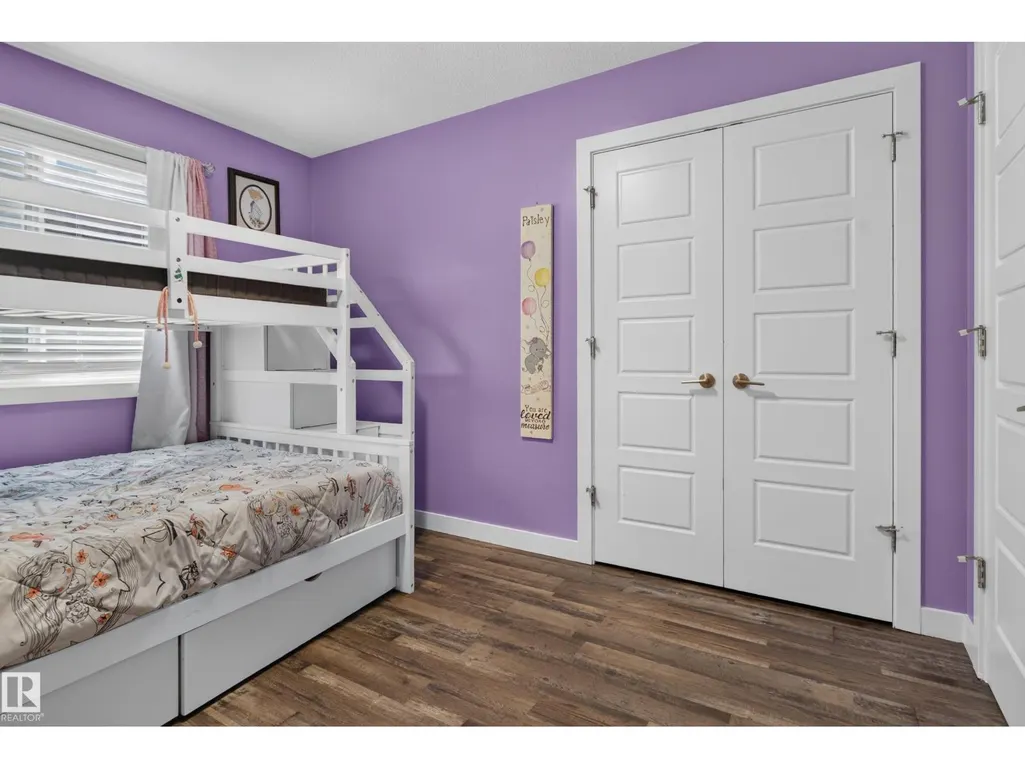
| Bedroom 2 | 3.6 m x 3 m | Upper Level | 3 m | |
| Bedroom 3 | 3.6 m x 3 m | Upper Level | 3 m | |
| Bonus Room | 5.8 m x 4.8 m | Upper Level | 4.8 m | |
| Dining room | 4.6 m x 2.4 m | Main level | 2.4 m | |
| Kitchen | 4.7 m x 4.4 m | Main level | 4.4 m | |
| Laundry room | 1.9 m x 3 m | Main level | 3 m | |
| Living room | 3.3 m x 4.4 m | Main level | 4.4 m | |
| Primary Bedroom | 4.6 m x 3.6 m | Upper Level | 3.6 m | |
| Recreation room | 7.8 m x 7.3 m | Basement | 7.3 m |
Amenities
- Views
- New Construction
- Adult 55+
- Lease To Own
- No Strata Fees
- Furnished
- Primary On Main
- Air Conditioning
- Seller Finance
- Green
- Fixer Upper
- Horse
- Golf
- Fireplace
- Deck
- Garage
- Basement
- Pool

Property vs Single Family Average in T6M 0K5
Price
Year Built
In The Neighbourhood
Open House
Edmonton
$ 1,950,000
- Type
- Single Family
- Size
- 4,124 SqFt
- Rooms
- 4 Beds + 4.5 Baths
Exp Realty
Views
Edmonton
$ 4,995,000
- Type
- Single Family
- Size
- 7,817 SqFt
- Rooms
- 5 Beds + 5 Baths
REMAX River City
Golf Course
Edmonton
$ 639,000
- Type
- Single Family
- Size
- 2,326 SqFt
- Rooms
- 4 Beds + 2.5 Baths
Mozaic Realty Group
Views
Edmonton
$ 1,189,000
- Type
- Single Family
- Size
- 3,200 SqFt
- Rooms
- 4 Beds + 5 Baths
Homes & Gardens Real Estate Limited
Views
Edmonton
$ 1,898,000
- Type
- Single Family
- Size
- 3,421 SqFt
- Rooms
- 4 Beds + 4 Baths
Sotheby's International Realty Canada
Edmonton
$ 739,000
- Type
- Single Family
- Size
- 2,159 SqFt
- Rooms
- 4 Beds + 3.5 Baths
MaxWell Challenge Realty
Open House
Edmonton
$ 1,795,000
- Type
- Single Family
- Size
- 4,599 SqFt
- Rooms
- 5 Beds + 5.5 Baths
RE/MAX Elite
 Data is supplied by Pillar 9™ MLS® System. Pillar 9™ is the owner of the copyright in its MLS® System. Data is deemed reliable but is not guaranteed accurate by Pillar 9™. The trademarks MLS®, Multiple Listing Service® and the associated logos are owned by The Canadian Real Estate Association (CREA) and identify the quality of services provided by real estate professionals who are members of CREA. Used under license.

 All information deemed reliable but not guaranteed. All properties are subject to prior sale, change or withdrawal. Neither listing broker(s) or information provider(s) shall be responsible for any typographical errors, misinformation, misprints and shall be held totally harmless. Listing(s) information is provided for consumer's personal, non-commercial use and may not be used for any purpose other than to identify prospective properties consumers may be interested in purchasing. The data relating