
Address
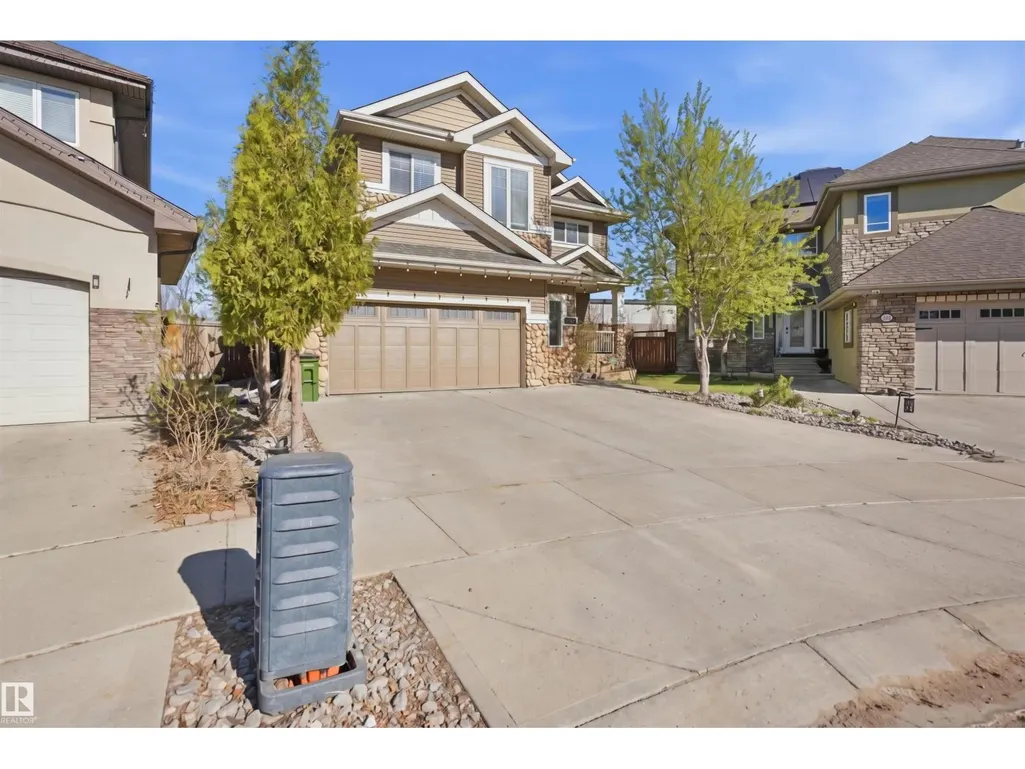
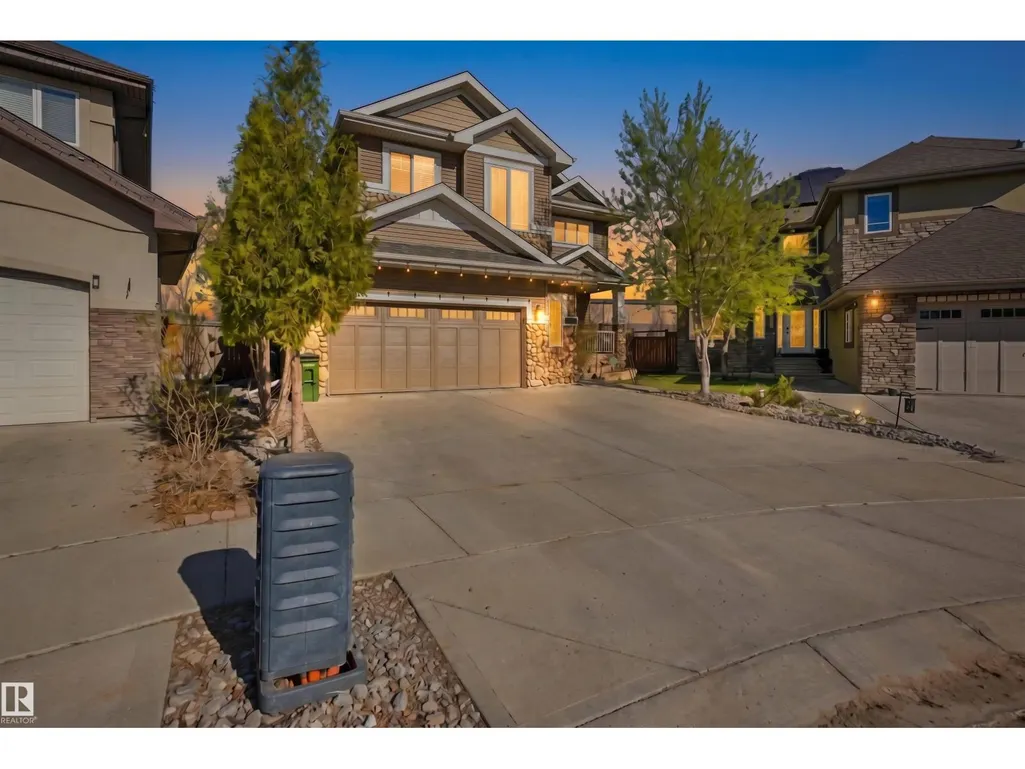
2256 Cameron Ravine Co Nw, Edmonton, AB
Price
$ 739,000
Property Attributes
- ID#E4504727
- TypeSingle Family
- Listing Status Active
- MunicipalityEdmonton
- CityEdmonton
- AreaEdmonton
- NeighbourhoodCameron Heights
- Postal CodeT6M 0L9
- Style
- Year Built2011
- Price$ 739,000
- Bedrooms4
- Bathrooms3
- Half Bathrooms1
- Sqr Footage2436
Data Source:
Canadian Real Estate Association (CREA)
Property Description
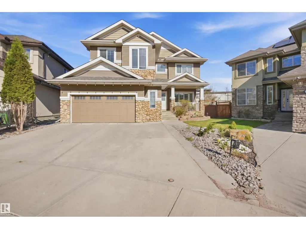
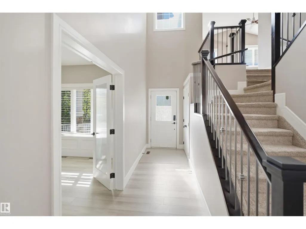
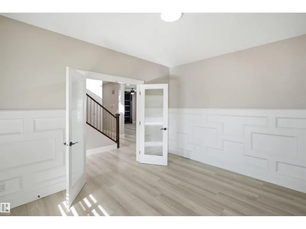
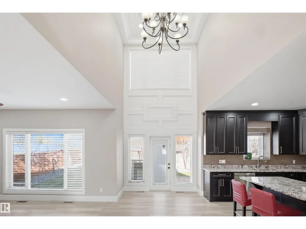
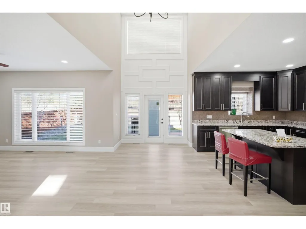
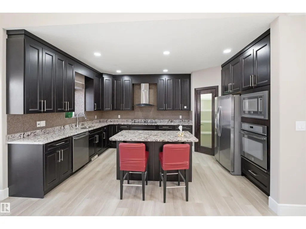
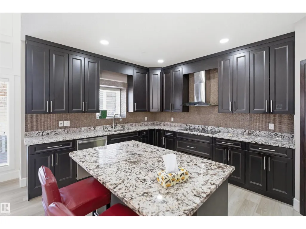
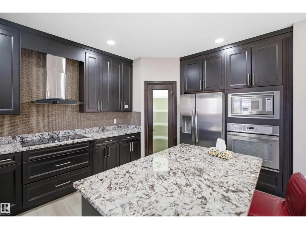
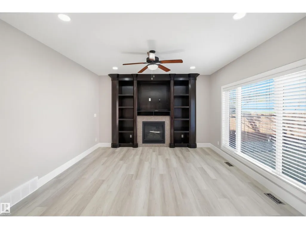
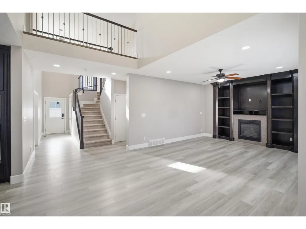
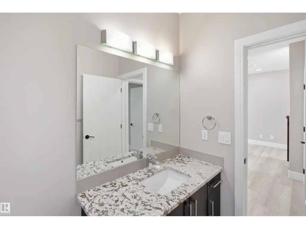
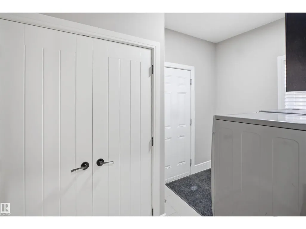
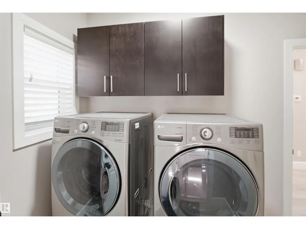
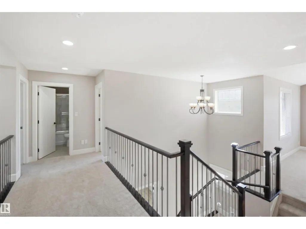
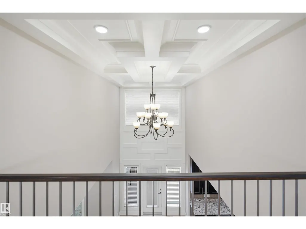
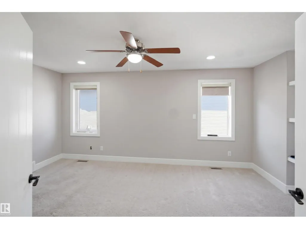
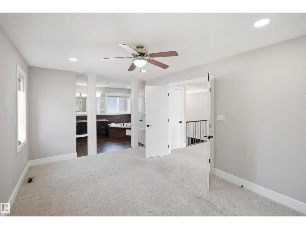
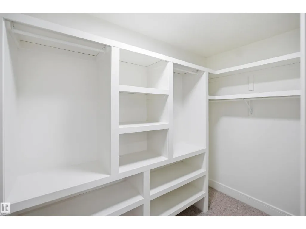
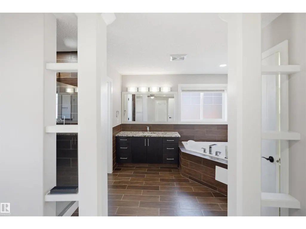
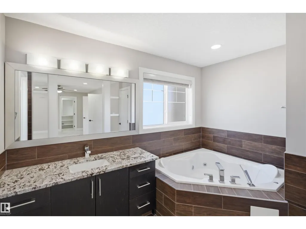
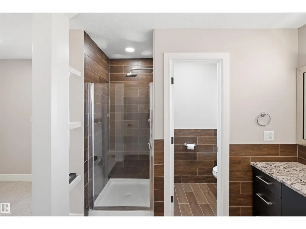
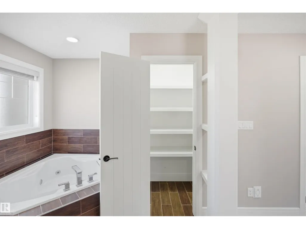
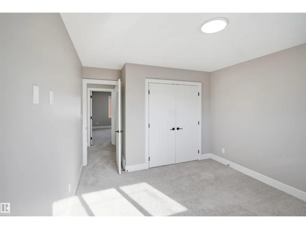
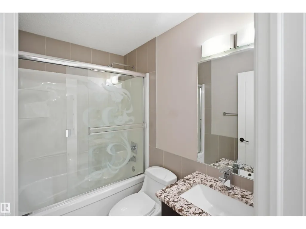
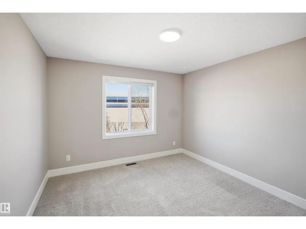
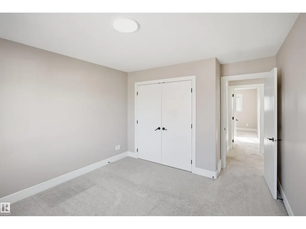
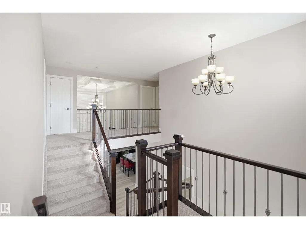
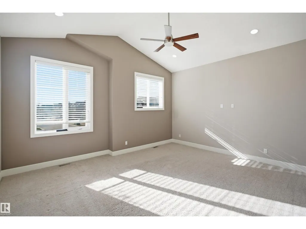
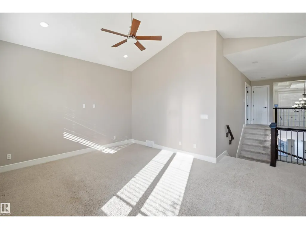
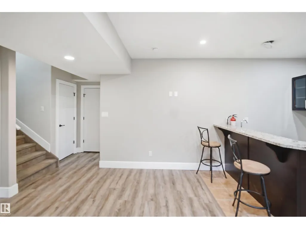
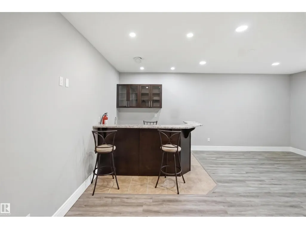
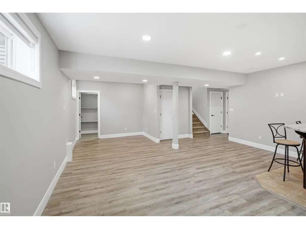
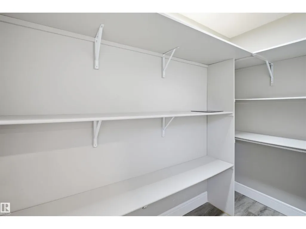
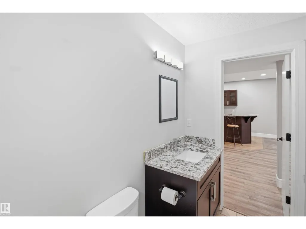
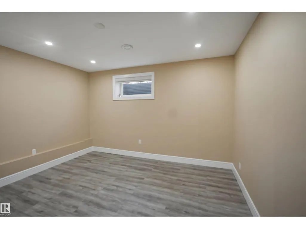
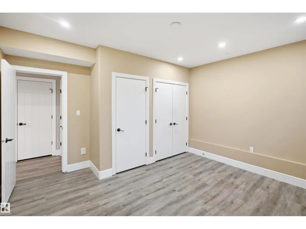
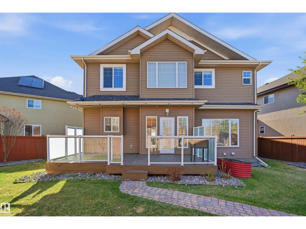
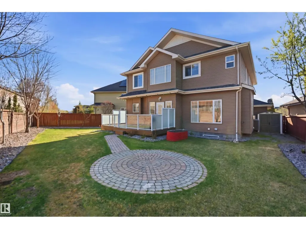
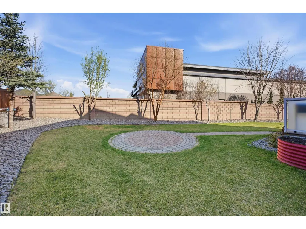
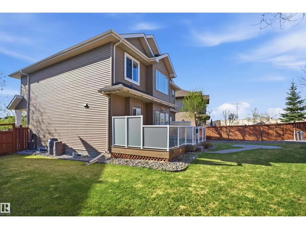
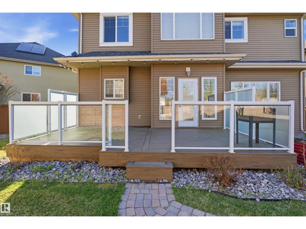
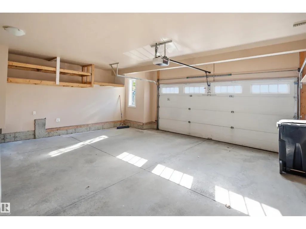
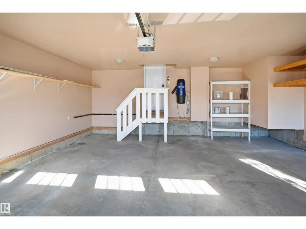
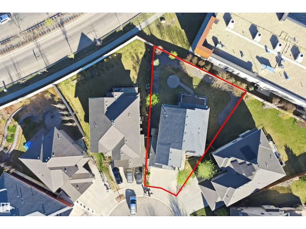
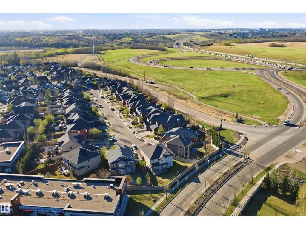
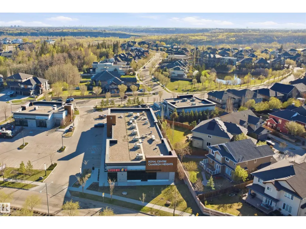
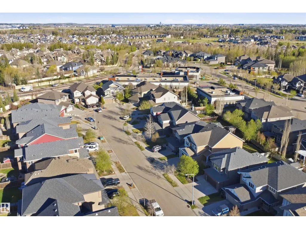
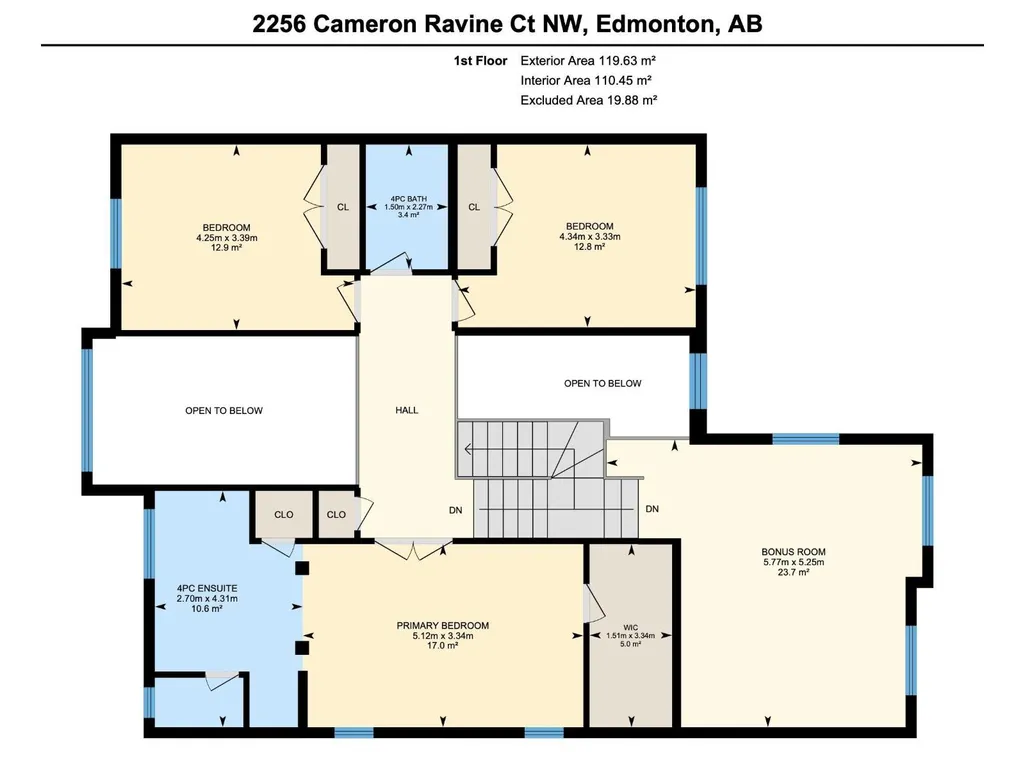
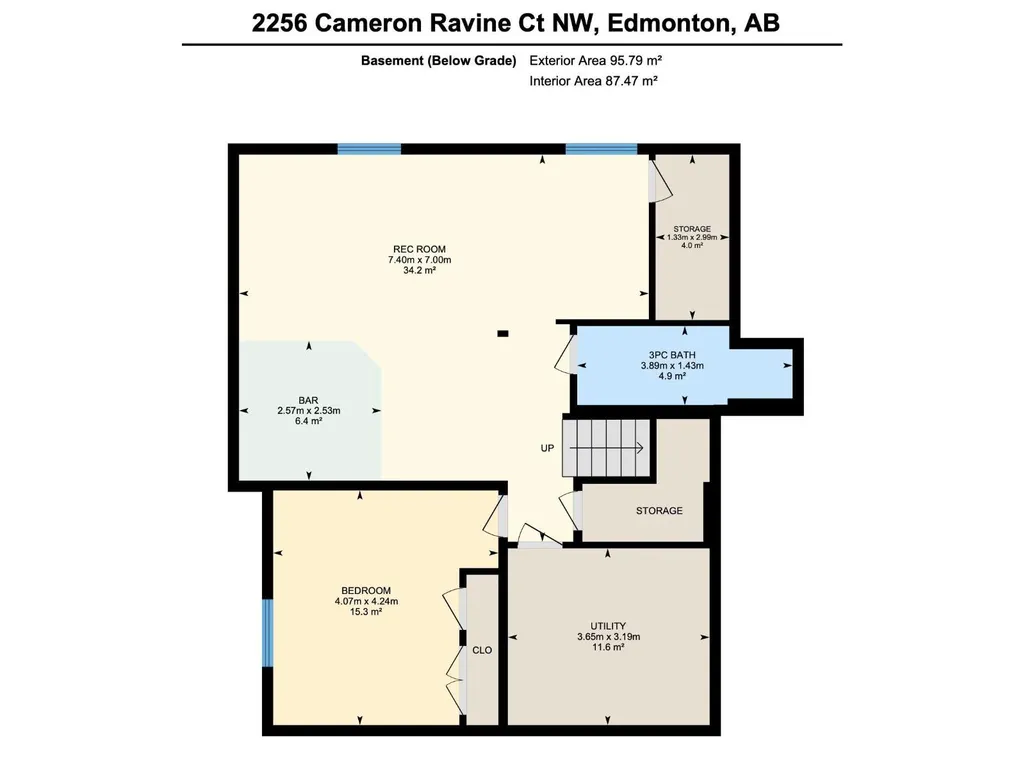
Priced to Sell! Welcome to this exceptional Cameron Heights home, beautifully situated on a massive pie-shaped lot in a prestigious neighbourhood. Offering approximately 2,436 sq. ft., this 4-bedroom, 4-bathroom home features a spacious bonus room and extended attached double garage. The main floor boasts new flooring, a cozy fireplace, convenient laundry, and a gourmet kitchen with maple cabinetry, granite countertops, stainless steel appliances, and reverse osmosis filtration. Upstairs, the impressive primary suite features a walk-in closet and luxurious 5-piece ensuite with jetted tub and separate shower, plus two additional bedrooms and a full bath. The fully finished basement adds a bedroom, full bathroom, recreation room, wet bar, and storage. Enjoy central A/C, a maintenance-free deck, and a professionally landscaped backyard with a private orchard featuring approximately 15 trees and bushes, including mature apples, and plums. Competitively priced for a quick sale! (id:7434)
General Features
| Features | Cul-de-sac, Park/reserve |
|---|---|
| Property Type | Single Family |
| Neighbourhood | Cameron Heights (Edmonton) |
| Amenities | Playground, Public Transit, Shopping |
| Building Appliances | Dishwasher, Dryer, Hood Fan, Oven - Built-In, Refrigerator, Stove, Washer |
| Parking Space Total | 4 |
| Building Type | House |
| Ownership Type | Freehold |
| Building.StoriesTotal | 2 |
Interior Features
| Building Fireplace Present | True |
|---|---|
| Building Fireplace Type | Unknown |
| Building Heating Type | Forced air |
| Basement Development | Finished |
| Basement Type | Full (Finished) |
| Construction Style Attachment | Detached |
| Fireplace Fuel | Gas |
| Living Area Range | 2436 |
| Bedrooms | 4 |
Exterior Features
| Structure | Deck |
|---|---|
| Land Amenities | Playground, Public Transit, Shopping |
Room Details
| Room | Dimensions | Level | Flooring | Details |
|---|---|---|---|---|
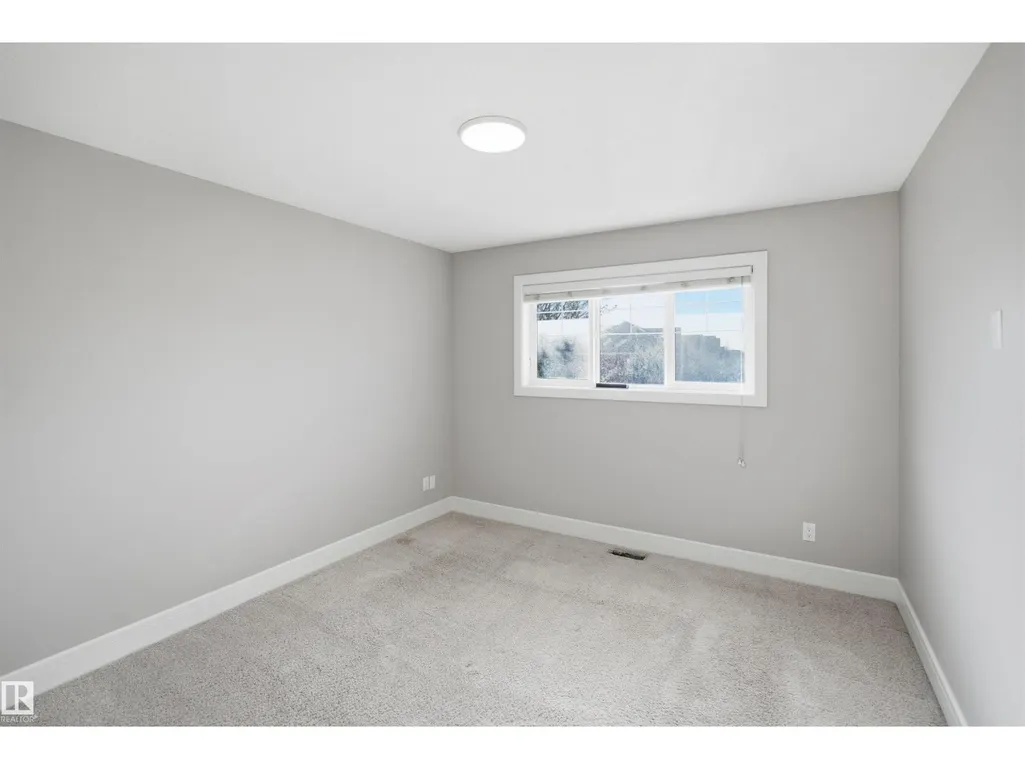
| Bedroom 2 | 4.25 m x 3.39 m | Upper Level | 3.39 m | |
| Bedroom 3 | 4.34 m x 3.33 m | Upper Level | 3.33 m | |
| Bedroom 4 | 4.07 m x 4.24 m | Basement | 4.24 m | |
| Bonus Room | 5.77 m x 5.25 m | Upper Level | 5.25 m | |
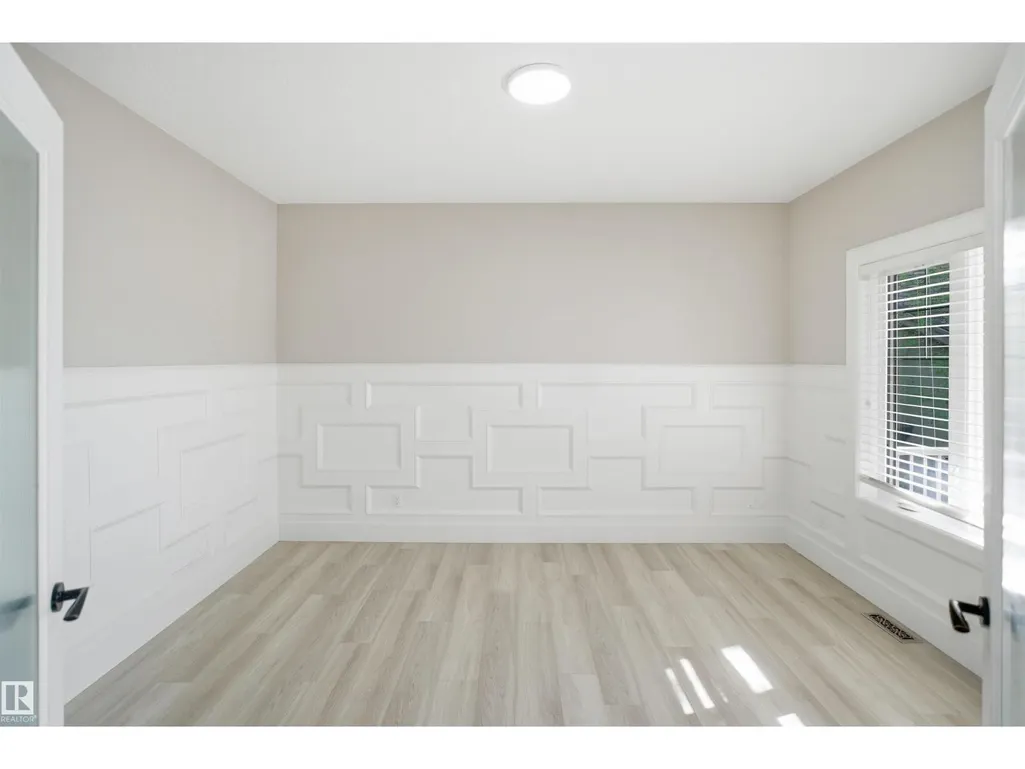
| Den | 4.12 m x 3.35 m | Main level | 3.35 m | |
| Dining room | 5.35 m x 2.72 m | Main level | 2.72 m | |
| Hobby room | 2.57 m x 2.53 m | Basement | 2.53 m | |
| Kitchen | 4.85 m x 3.52 m | Main level | 3.52 m | |
| Laundry room | 3.35 m x 2.03 m | Main level | 2.03 m | |
| Living room | 4.23 m x 4.96 m | Main level | 4.96 m | |
| Primary Bedroom | 5.12 m x 3.34 m | Upper Level | 3.34 m | |
| Recreation room | Measurements not available x 7 | Basement | 7 m | |
| Storage | 1.33 m x 2.99 m | Basement | 2.99 m |
Amenities
- Views
- New Construction
- Adult 55+
- Lease To Own
- No Strata Fees
- Furnished
- Primary On Main
- Air Conditioning
- Seller Finance
- Green
- Fixer Upper
- Horse
- Golf
- Fireplace
- Deck
- Garage
- Basement
- Pool

Property vs Single Family Average in T6M 0L9
Price
Year Built
In The Neighbourhood
Views
Edmonton
$ 4,995,000
- Type
- Single Family
- Size
- 7,817 SqFt
- Rooms
- 5 Beds + 5 Baths
REMAX River City
Golf Course
Edmonton
$ 639,000
- Type
- Single Family
- Size
- 2,326 SqFt
- Rooms
- 4 Beds + 2.5 Baths
Mozaic Realty Group
Open House
Edmonton
$ 1,699,900
- Type
- Single Family
- Size
- 4,309 SqFt
- Rooms
- 4 Beds + 4.5 Baths
RE/MAX Excellence
Views
Edmonton
$ 1,189,000
- Type
- Single Family
- Size
- 3,200 SqFt
- Rooms
- 4 Beds + 5 Baths
Homes & Gardens Real Estate Limited
Views
Edmonton
$ 1,898,000
- Type
- Single Family
- Size
- 3,421 SqFt
- Rooms
- 4 Beds + 4 Baths
Sotheby's International Realty Canada
Edmonton
$ 739,000
- Type
- Single Family
- Size
- 2,159 SqFt
- Rooms
- 4 Beds + 3.5 Baths
MaxWell Challenge Realty
Reduced
Edmonton
$ 1,795,000
- Type
- Single Family
- Size
- 4,599 SqFt
- Rooms
- 5 Beds + 5.5 Baths
RE/MAX Elite
 Data is supplied by Pillar 9™ MLS® System. Pillar 9™ is the owner of the copyright in its MLS® System. Data is deemed reliable but is not guaranteed accurate by Pillar 9™. The trademarks MLS®, Multiple Listing Service® and the associated logos are owned by The Canadian Real Estate Association (CREA) and identify the quality of services provided by real estate professionals who are members of CREA. Used under license.

 All information deemed reliable but not guaranteed. All properties are subject to prior sale, change or withdrawal. Neither listing broker(s) or information provider(s) shall be responsible for any typographical errors, misinformation, misprints and shall be held totally harmless. Listing(s) information is provided for consumer's personal, non-commercial use and may not be used for any purpose other than to identify prospective properties consumers may be interested in purchasing. The data relating