
Address
4121 Tompkins Wy Nw, Edmonton, AB
Price
$ 529,000
Property Attributes
- ID#E4505048
- TypeSingle Family
- Listing Status Active
- MunicipalityEdmonton
- CityEdmonton
- AreaEdmonton
- NeighbourhoodTerwillegar Towne
- Postal CodeT6R 3E6
- Style
- Year Built2002
- Price$ 529,000
- Bedrooms4
- Bathrooms3
- Half Bathrooms1
- Sqr Footage1529
Data Source:
Canadian Real Estate Association (CREA)
Property Description
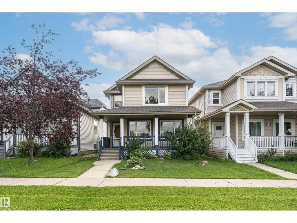
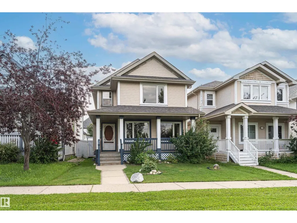
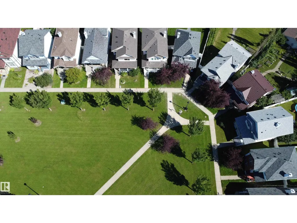
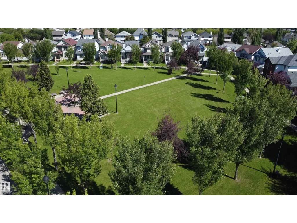
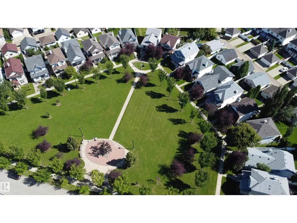
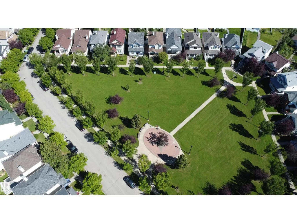
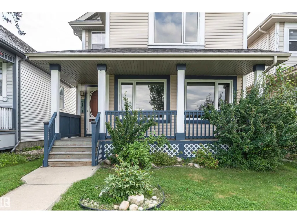
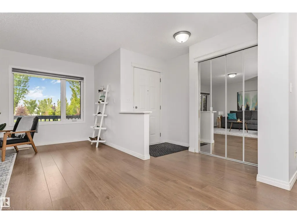
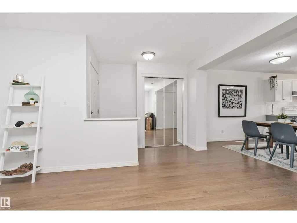
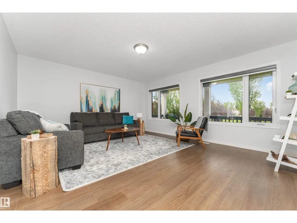
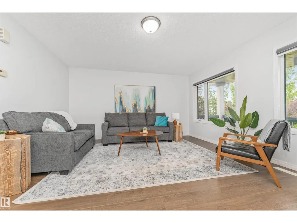
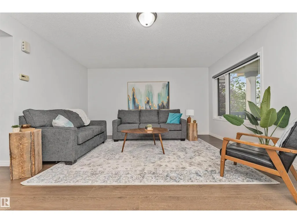
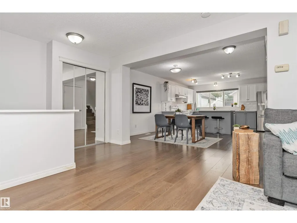
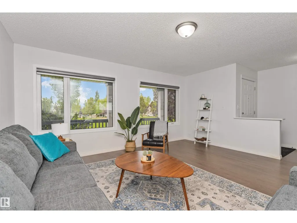
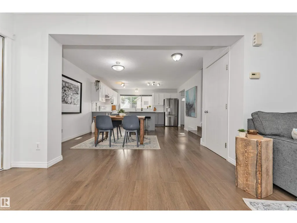
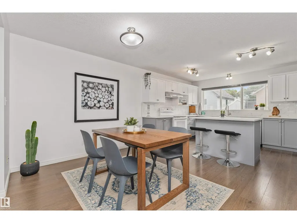
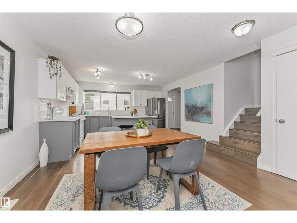
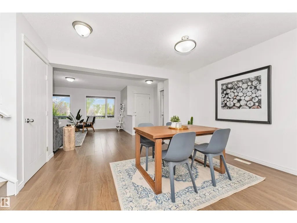
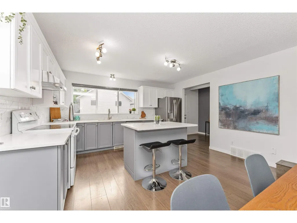
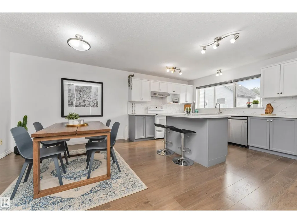
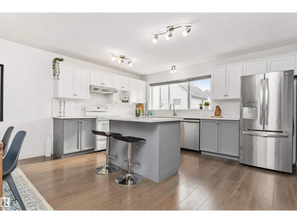
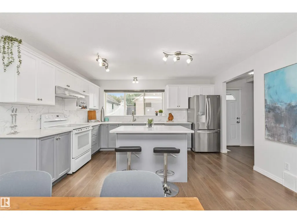
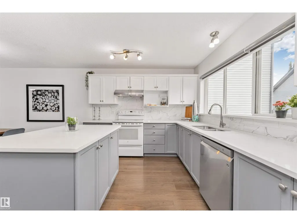
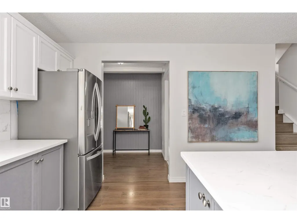
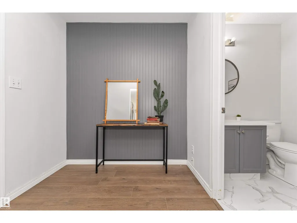
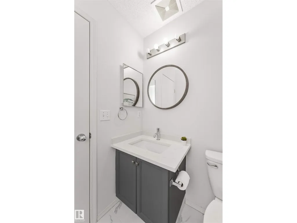
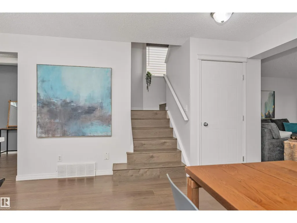
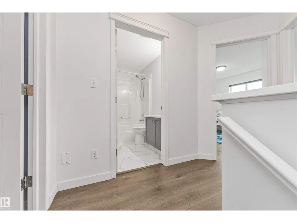
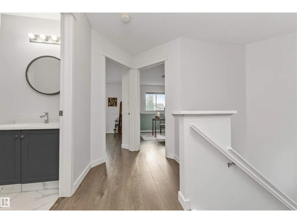
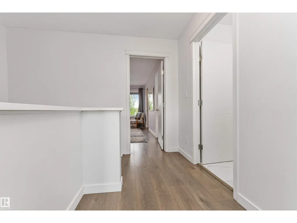
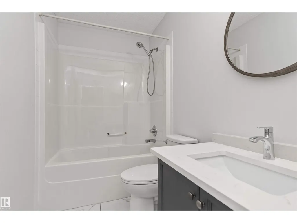
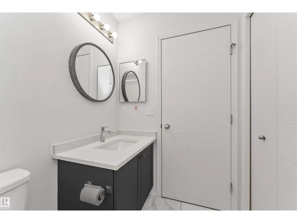
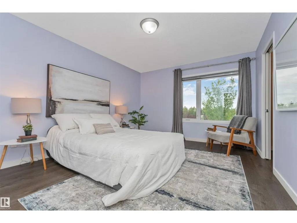
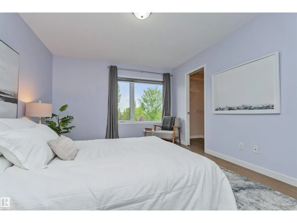
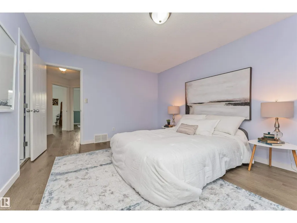
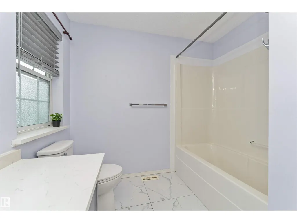
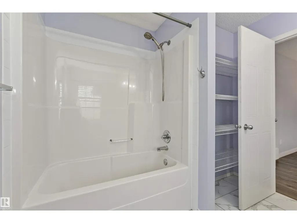
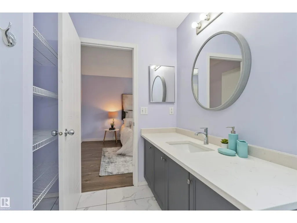
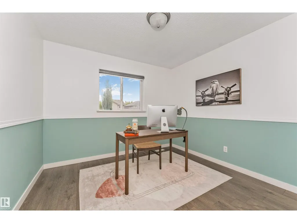
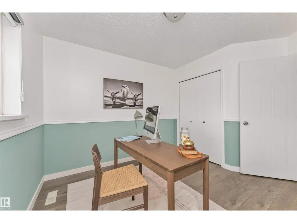
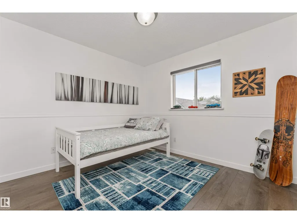
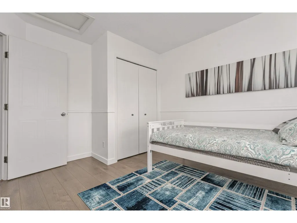
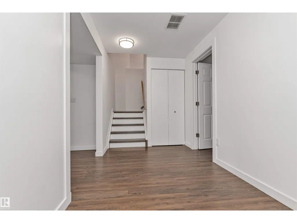
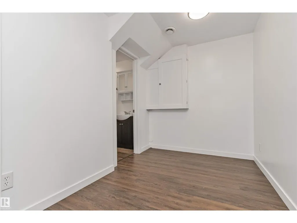
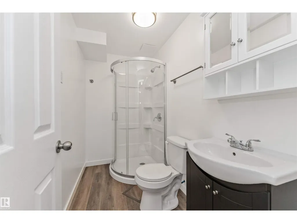
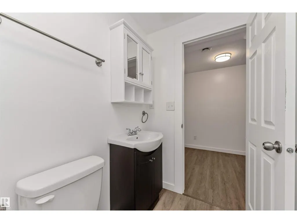
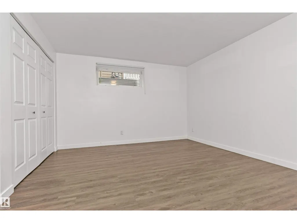
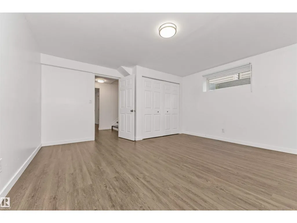
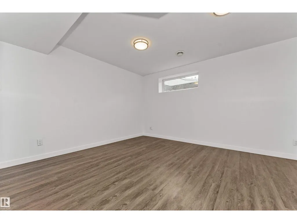
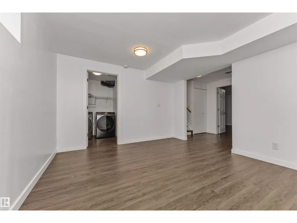
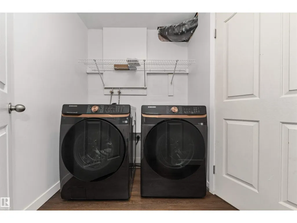
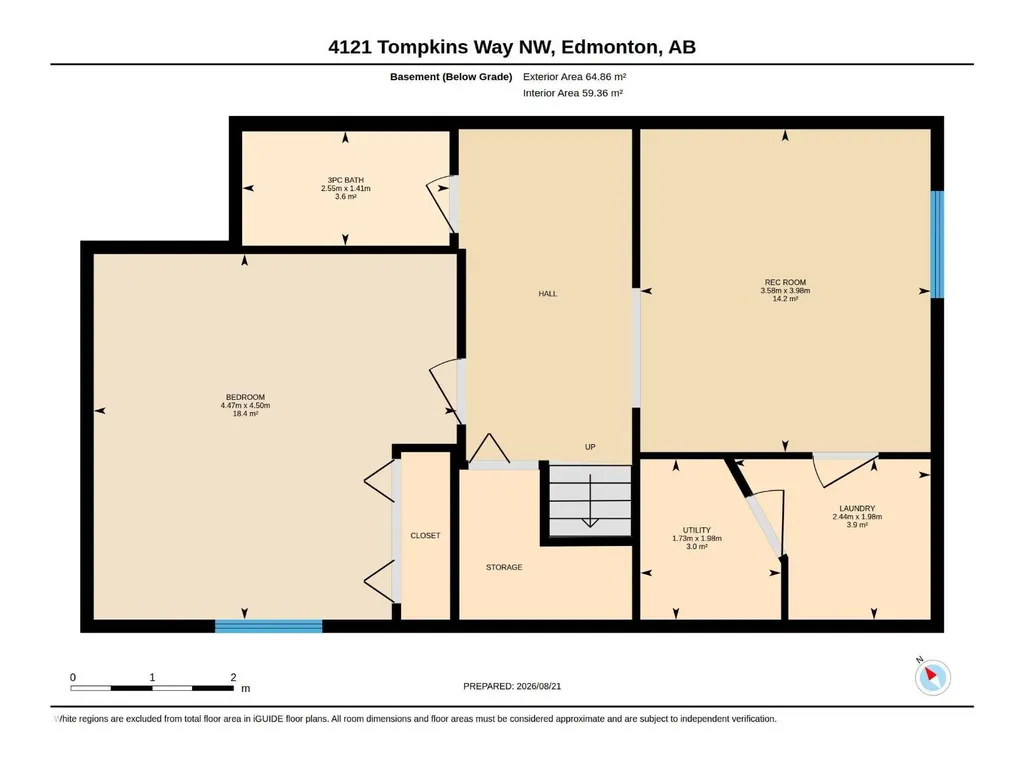
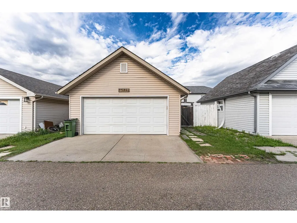
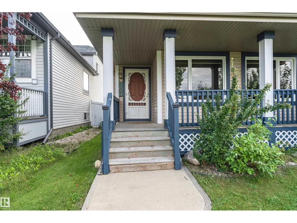
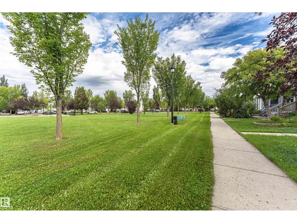
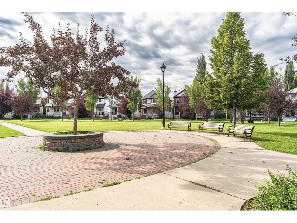
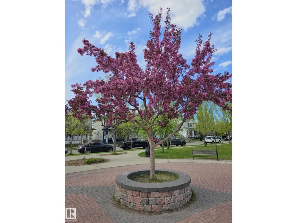
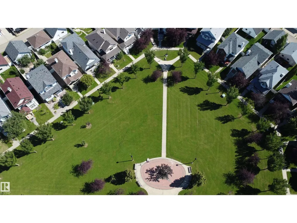
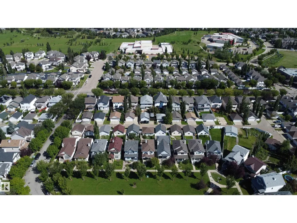
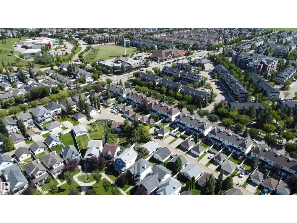
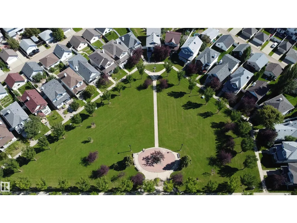
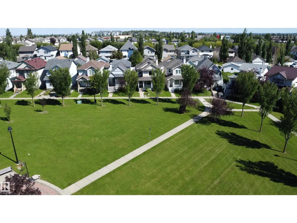
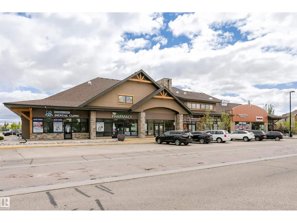
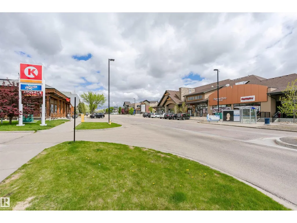
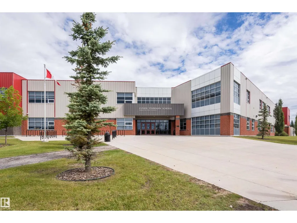
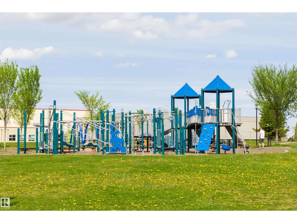
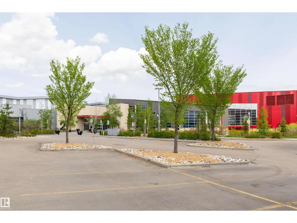
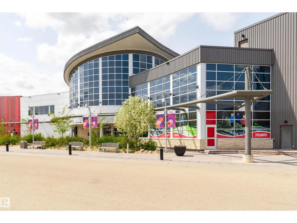
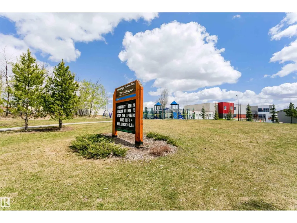
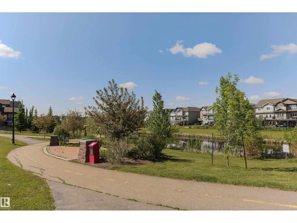
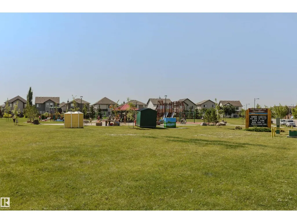
4121 Tompkins Way is an immaculate property perfectly positioned facing a beautiful community park. This stunning home features brand new luxury vinyl plank flooring flowing seamlessly throughout the main & upper levels. The pristine kitchen & bathrooms boast elegant quartz countertops, with the quartz extending to select window sills & accent surfaces. Upgraded triple-pane windows on the west face maximize energy efficiency, while a brand new washer & dryer set adds ultimate convenience. Enjoy a fully finished basement that expands your living space with a large fourth bedroom & 4pc bathroom. Relax on the charming front veranda overlooking the park greenery and utilize the secure, double detached garage at the rear. This turnkey home perfectly blends modern upgrades with an unbeatable location. Additional updates include new roof, sink fixtures, toilets, fridge, dishwasher & more, all within walking distance of Terwillegar Towne Center, shopping & schools with easy access to the Henday. (id:7434)
General Features
| Features | Paved lane, Park/reserve, Lane, Closet Organizers, No Animal Home, No Smoking Home |
|---|---|
| Property Type | Single Family |
| Neighbourhood | Terwillegar Towne |
| Amenities | Playground, Public Transit, Schools, Shopping |
| Building Amenities | Vinyl Windows |
| Building Appliances | Dishwasher, Dryer, Garage door opener, Refrigerator, Stove, Washer |
| Parking Space Total | 2 |
| Building Type | House |
| Ownership Type | Freehold |
| Building.StoriesTotal | 2 |
Interior Features
| Building Fireplace Present | False |
|---|---|
| Building Heating Type | Forced air |
| Basement Development | Finished |
| Basement Type | Full (Finished) |
| Construction Style Attachment | Detached |
| Living Area Range | 1529 |
| Bedrooms | 4 |
Exterior Features
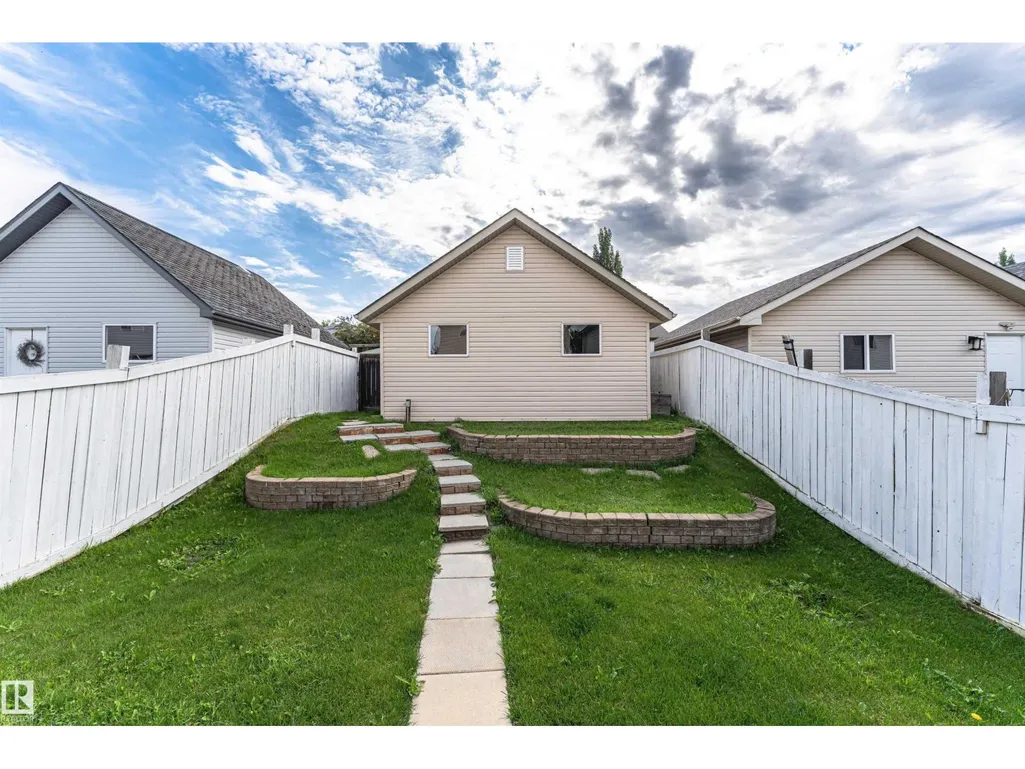
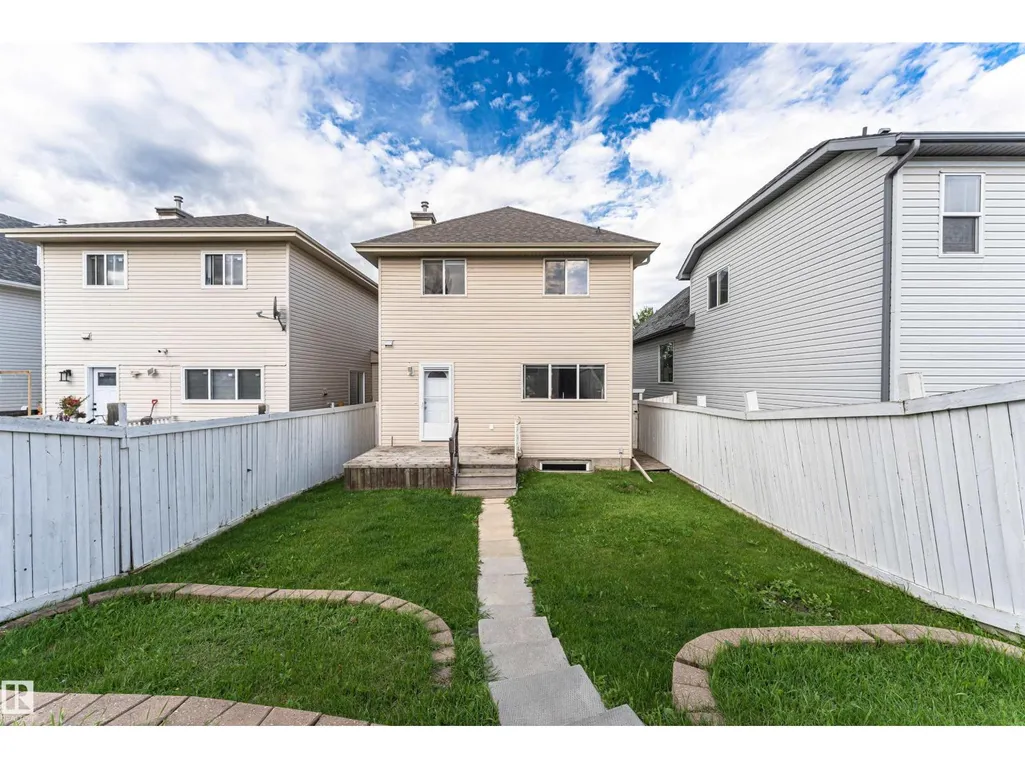
| Structure | Deck, Porch |
|---|---|
| Land Amenities | Playground, Public Transit, Schools, Shopping |
| Fence Type | Fence |
Room Details
| Room | Dimensions | Level | Flooring | Details |
|---|---|---|---|---|
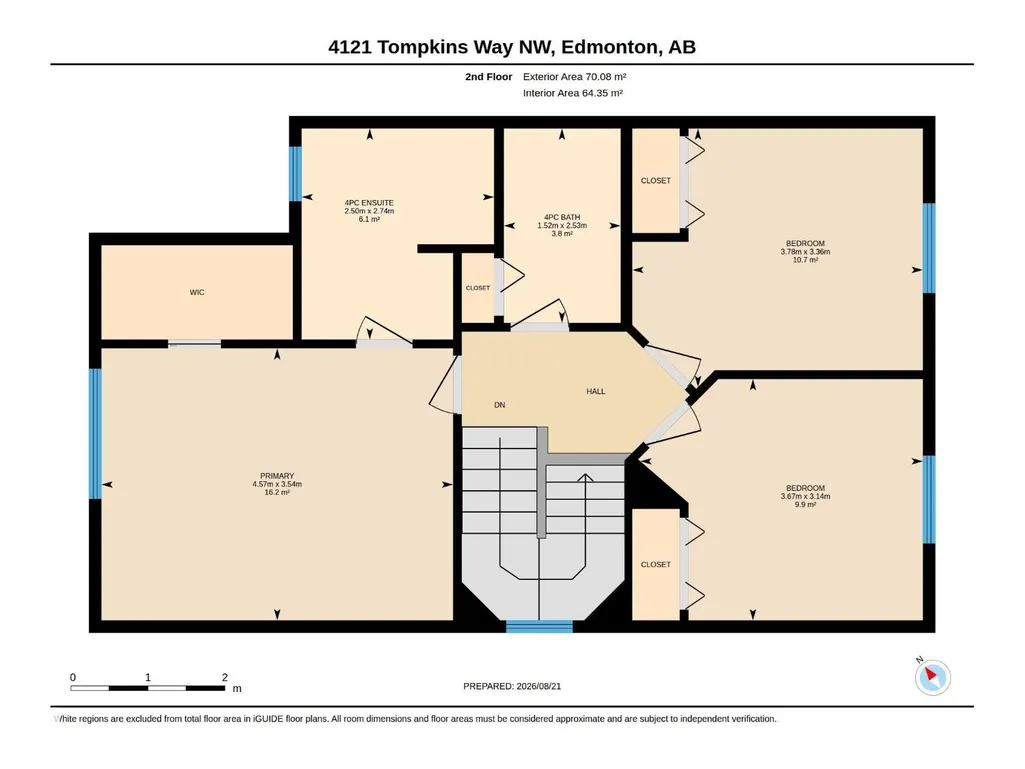
| Bedroom 2 | 3.78 m x Measurements not avai | Upper Level | ||
| Bedroom 3 | 3.67 m x Measurements not avai | Upper Level | ||
| Bedroom 4 | 4.5 m x 4.47 m | Lower level | 4.47 m | |
| Den | Measurements not available | Main level | ||
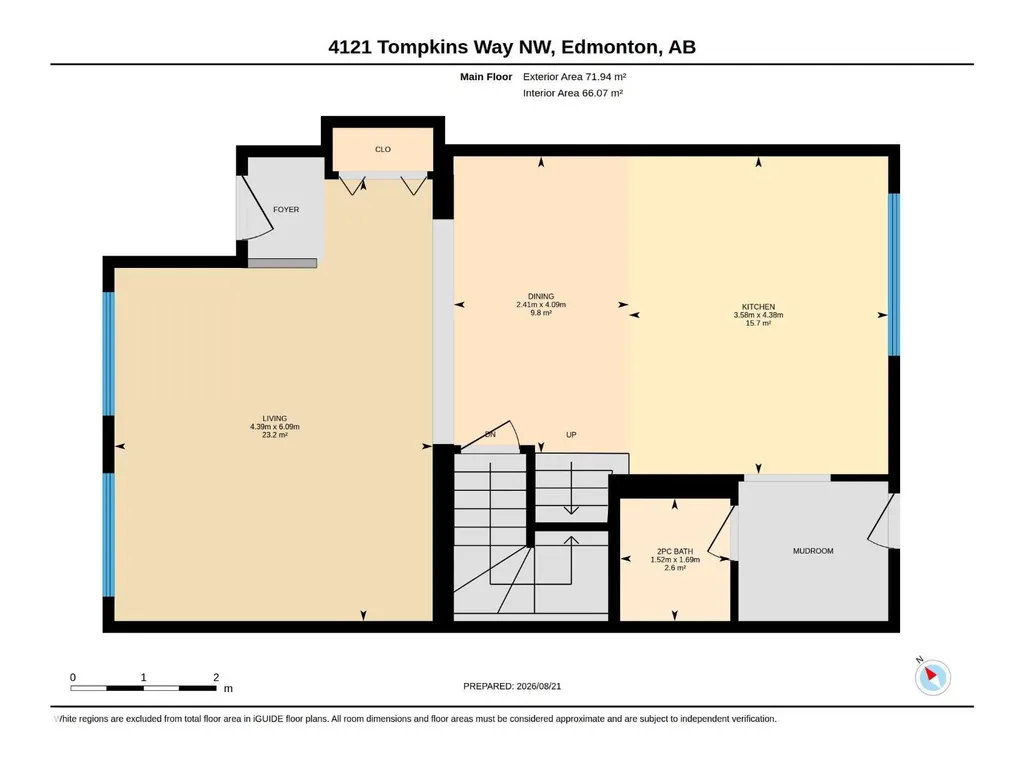
| Dining room | 4.09 m x Measurements not avai | Main level | ||
| Family room | 3.98 m x Measurements not avai | Lower level | ||
| Kitchen | 4.3 m x Measurements not avail | Main level | ||
| Living room | 6.09 m x Measurements not avai | Main level | ||
| Primary Bedroom | 4.57 m x Measurements not avai | Upper Level |
Amenities
- Views
- New Construction
- Adult 55+
- Lease To Own
- No Strata Fees
- Furnished
- Primary On Main
- Air Conditioning
- Seller Finance
- Green
- Fixer Upper
- Horse
- Golf
- Fireplace
- Deck
- Garage
- Basement
- Pool

Property vs Single Family Average in T6R 3E6
Price
Year Built
In The Neighbourhood
Just Listed
Edmonton
$ 899,900
- Type
- Single Family
- Size
- 3,087 SqFt
- Rooms
- 4 Beds + 3.5 Baths
Real Broker
Just Listed
Edmonton
$ 758,800
- Type
- Single Family
- Size
- 2,538 SqFt
- Rooms
- 3 Beds + 2.5 Baths
RE/MAX Excellence
Golf Course
Edmonton
$ 499,900
- Type
- Single Family
- Size
- 1,548 SqFt
- Rooms
- 3 Beds + 2.5 Baths
RE/MAX Professionals
Open House
Edmonton
$ 500,000
- Type
- Single Family
- Size
- 1,627 SqFt
- Rooms
- 5 Beds + 3.5 Baths
MORE Real Estate
Waterfront
Edmonton
$ 739,000
- Type
- Single Family
- Size
- 2,163 SqFt
- Rooms
- 4 Beds + 3.5 Baths
Sterling Real Estate
Open House
Edmonton
$ 460,000
- Type
- Single Family
- Size
- 1,496 SqFt
- Rooms
- 3 Beds + 2.5 Baths
REMAX River City
Reduced
Edmonton
$ 479,000
- Type
- Single Family
- Size
- 1,421 SqFt
- Rooms
- 4 Beds + 2 Baths
Mozaic Realty Group
Reduced
Edmonton
$ 484,900
- Type
- Single Family
- Size
- 1,514 SqFt
- Rooms
- 4 Beds + 2.5 Baths
MaxWell Devonshire Realty
Reduced
Edmonton
$ 1,073,800
- Type
- Single Family
- Size
- 2,815 SqFt
- Rooms
- 4 Beds + 3.5 Baths
RE/MAX Excellence
Reduced
Edmonton
$ 587,000
- Type
- Single Family
- Size
- 1,631 SqFt
- Rooms
- 5 Beds + 3.5 Baths
Mozaic Realty Group
Reduced
Edmonton
$ 470,000
- Type
- Single Family
- Size
- 1,199 SqFt
- Rooms
- 3 Beds + 2 Baths
Century 21 All Stars Realty Ltd
Reduced
Edmonton
$ 1,250,000
- Type
- Single Family
- Size
- 1,956 SqFt
- Rooms
- 4 Beds + 3.5 Baths
REMAX River City
 Data is supplied by Pillar 9™ MLS® System. Pillar 9™ is the owner of the copyright in its MLS® System. Data is deemed reliable but is not guaranteed accurate by Pillar 9™. The trademarks MLS®, Multiple Listing Service® and the associated logos are owned by The Canadian Real Estate Association (CREA) and identify the quality of services provided by real estate professionals who are members of CREA. Used under license.

 All information deemed reliable but not guaranteed. All properties are subject to prior sale, change or withdrawal. Neither listing broker(s) or information provider(s) shall be responsible for any typographical errors, misinformation, misprints and shall be held totally harmless. Listing(s) information is provided for consumer's personal, non-commercial use and may not be used for any purpose other than to identify prospective properties consumers may be interested in purchasing. The data relating