
Primary on Main
Address
2413 Tegler Green Nw, Edmonton, AB
Price
$ 1,250,000
Property Attributes
- ID#E4489503
- TypeSingle Family
- Listing Status Active
- MunicipalityEdmonton
- CityEdmonton
- AreaEdmonton
- NeighbourhoodTerwillegar Towne
- Postal CodeT6R 3K2
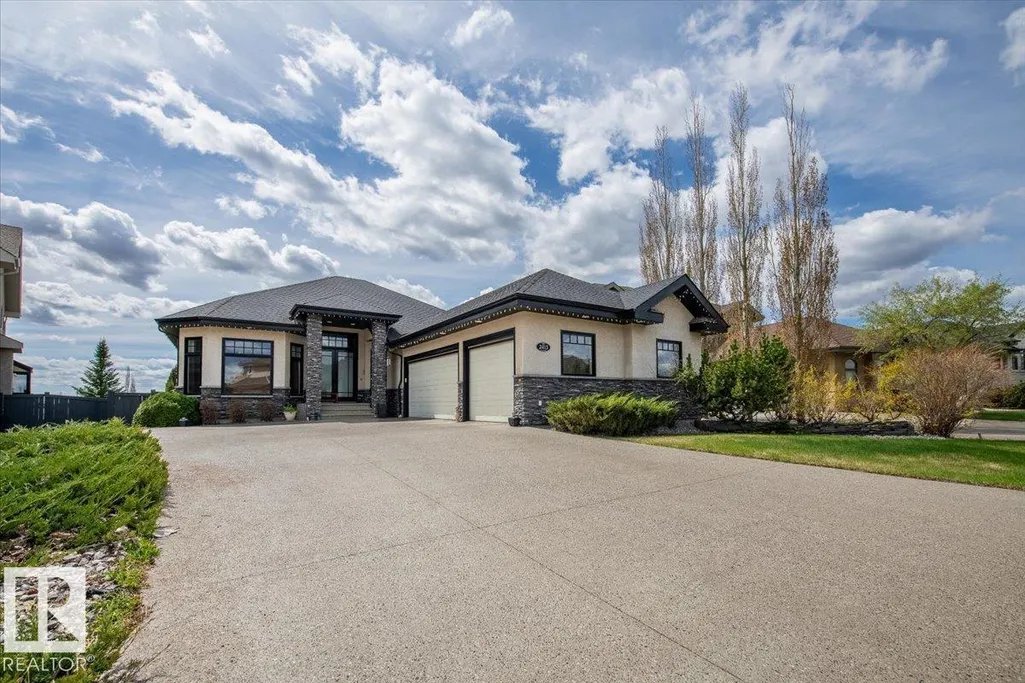
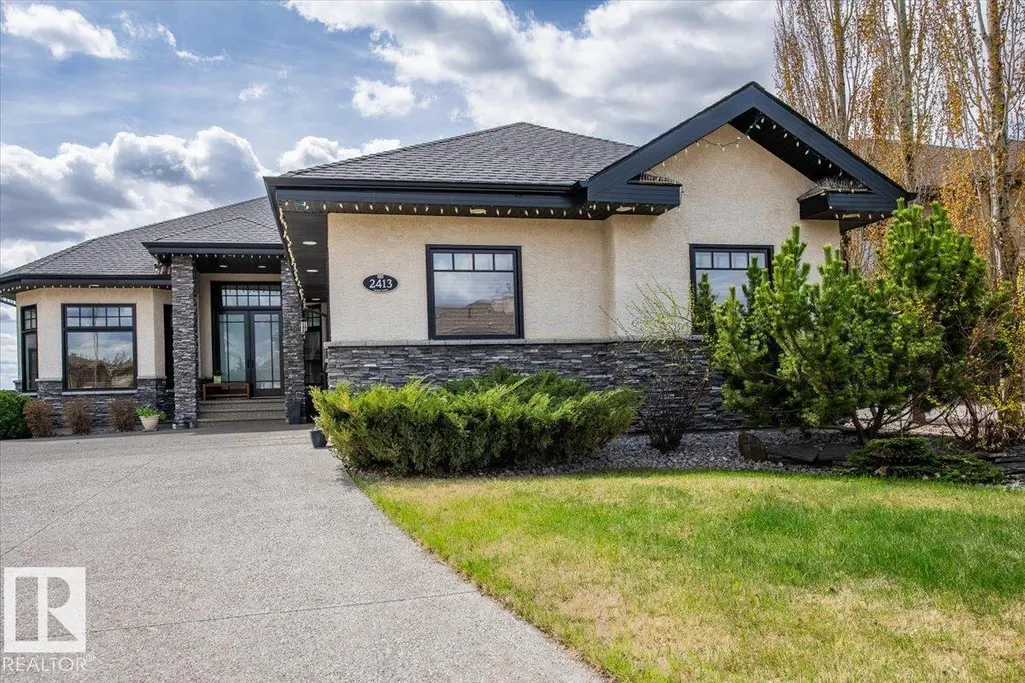
- StyleBungalow
- Year Built2004
- Price$ 1,250,000
- Bedrooms4
- Bathrooms3
- Half Bathrooms1
- Sqr Footage1956
Data Source:
Canadian Real Estate Association (CREA)
Property Description
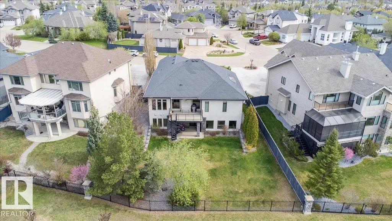
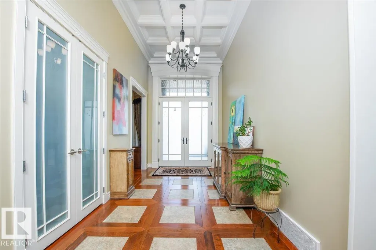
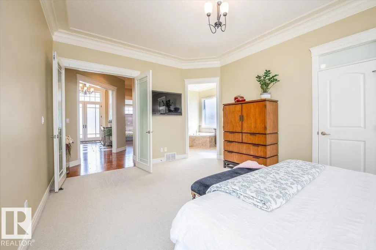
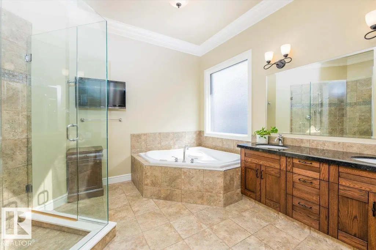
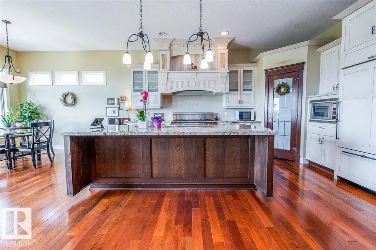
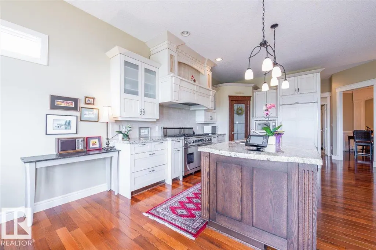
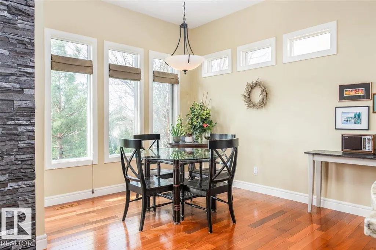
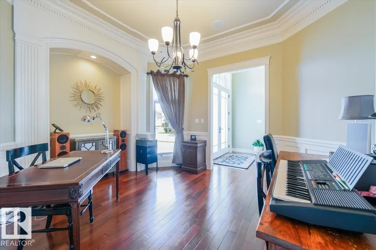
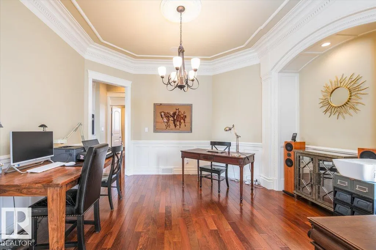
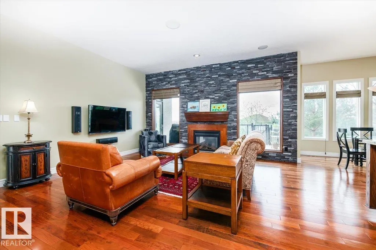
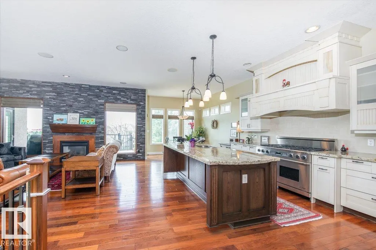
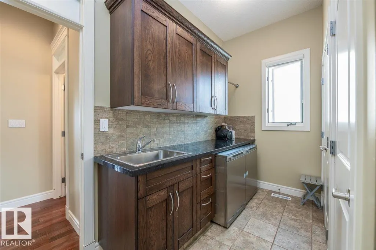
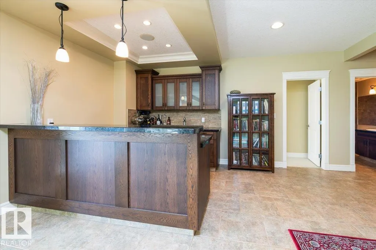
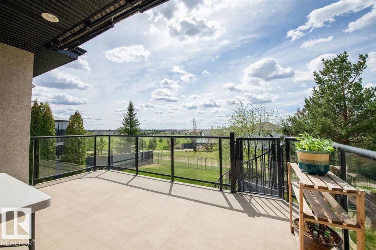
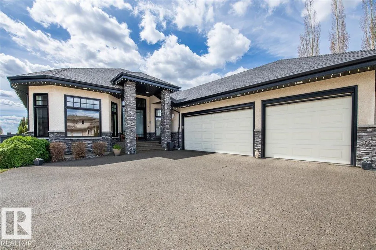
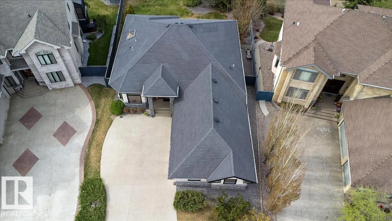
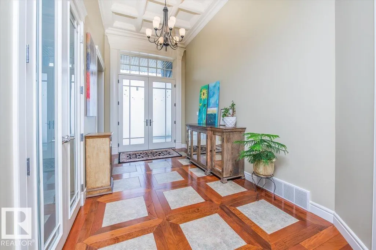
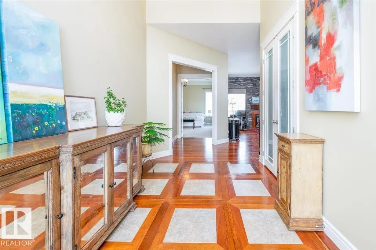
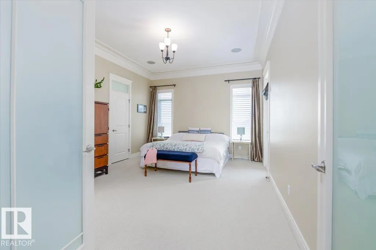
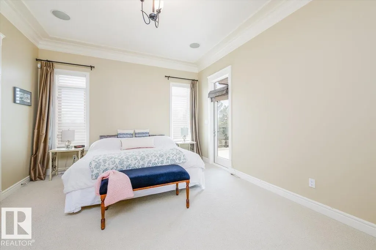
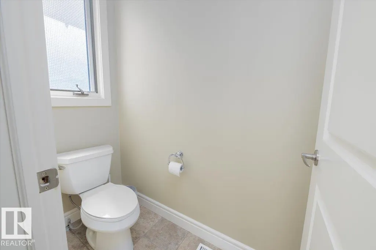
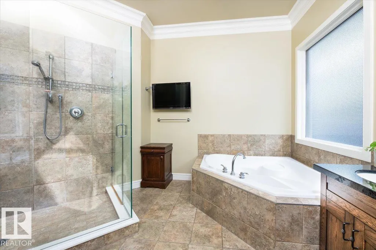
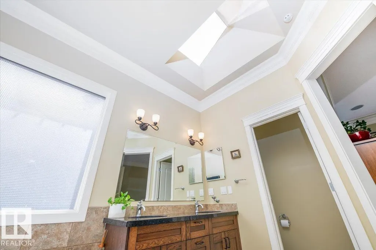
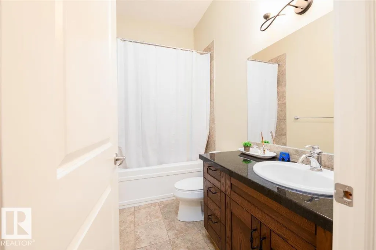
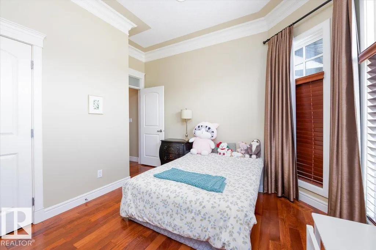
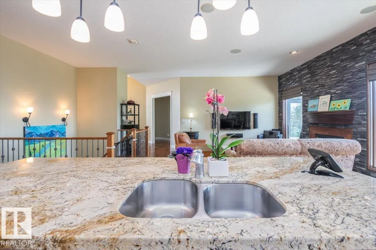
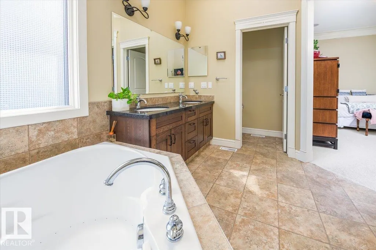
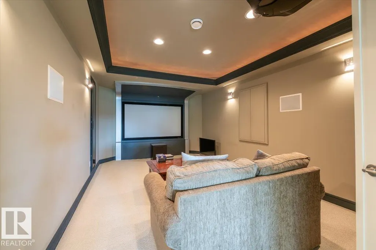
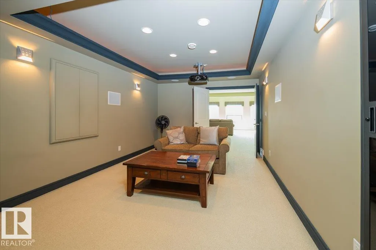
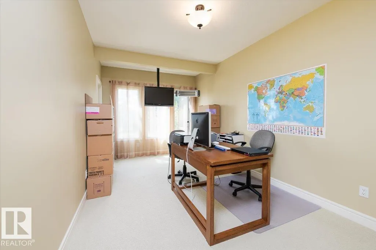
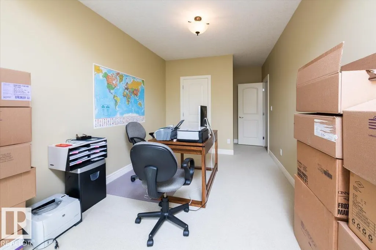
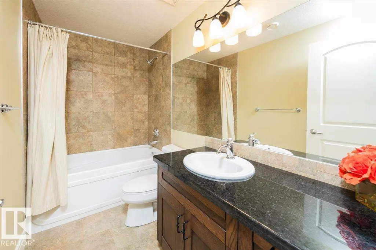
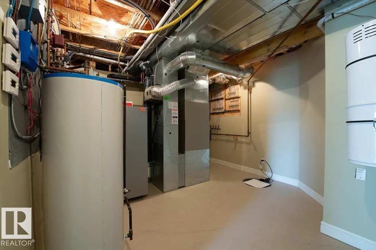
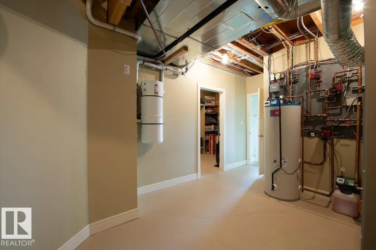

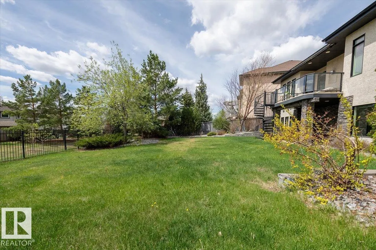
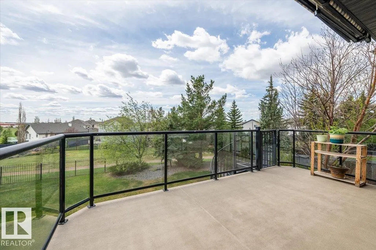
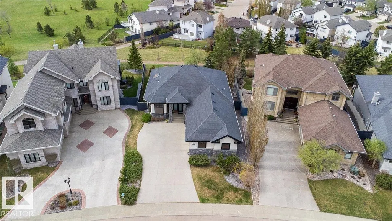
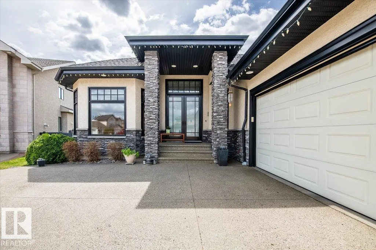
Terwillegar Gardens walk-out bungalow with triple heated attached garage. Designed & custom built by Birkholz, former showhome, this open concept design over 3500sq ft of living space. It's fully developed on both floors with impeccable upgraded finishes thru-out. Has 10'ceilings thru-out, Brazilian walnut hardwood flooring in the foyer, hallways, great room, dining room, kitchen & nook areas. A Gourmet Chef dream extra large stunning kitchen by Peachwood with subzero refrigerator, 6 burner dacor gas range ,expansive granite island & ample cabinetry. Upgrades include Crestron home automation & media . Stunning views of the park from the large wall glazing. Gorgeous beautifully owner's spa suite. Laundry on main floor. Upgraded baseboards crown mouldings throughout and wainscotting architectural design. The basement features in-floor heat, 2 bedrooms, designated media center with coffered ceilings, custom screen surround sound speakers. Triple garage heated attached, completed by Garage Strategies. 10+ (id:7434)
General Features
| Features | Flat site, Park/reserve, Wet bar, No Animal Home, No Smoking Home |
|---|---|
| Property Type | Single Family |
| Neighbourhood | Terwillegar Towne |
| Amenities | Playground, Public Transit, Schools, Shopping |
| Building Amenities | Ceiling - 10ft |
| Building Appliances | Dishwasher, Dryer, Garage door opener remote(s), Hood Fan, Gas stove(s), Central Vacuum, Washer, Window Coverings, Two Refrigerators |
| Building Architectural Style | Bungalow |
| Building Basement Features | Walk out |
| Building Cooling Type | Central air conditioning |
| Parking Space Total | 6 |
| Building Type | House |
| Ownership Type | Freehold |
| Building.StoriesTotal | 1 |
Interior Features
| Building Fireplace Present | True |
|---|---|
| Building Fireplace Type | Unknown |
| Building Heating Type | Forced air, Heat Pump |
| Basement Development | Finished |
| Basement Type | Full (Finished) |
| Construction Style Attachment | Detached |
| Fireplace Fuel | Gas |
| Living Area Range | 1956 |
| Bedrooms | 4 |
Exterior Features
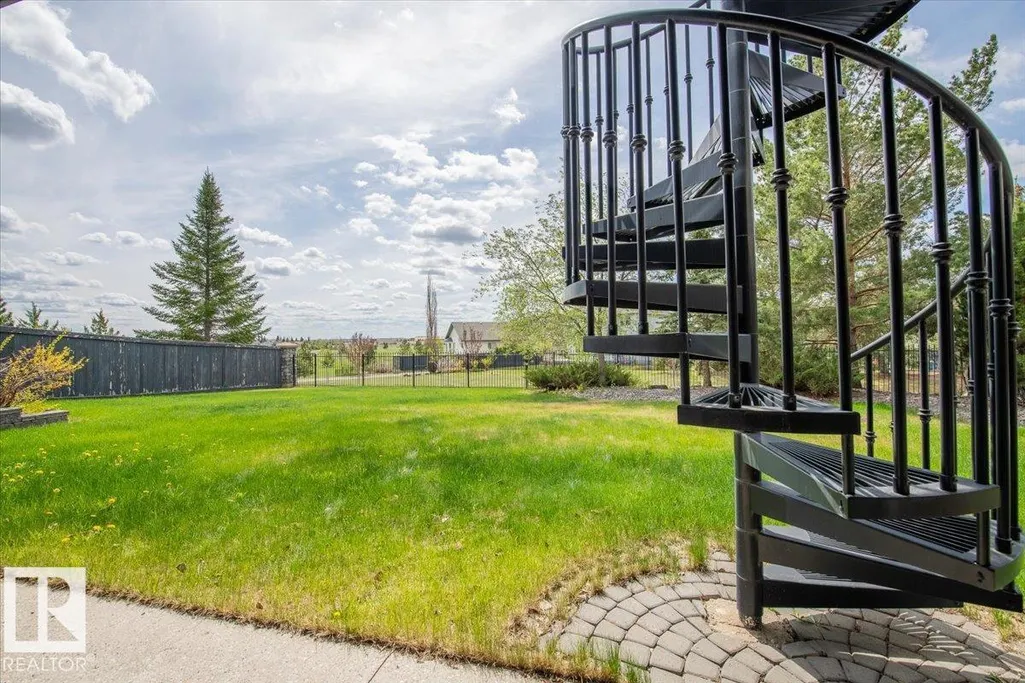
| Structure | Deck, Patio(s) |
|---|---|
| Land Amenities | Playground, Public Transit, Schools, Shopping |
| Fence Type | Fence |
Room Details
| Room | Dimensions | Level | Flooring | Details |
|---|---|---|---|---|
| Bedroom 2 | Measurements not available | Main level | ||
| Bedroom 3 | Measurements not available | Basement | ||
| Bedroom 4 | Measurements not available | Basement | ||
| Breakfast | Measurements not available | Main level | ||
| Dining room | Measurements not available | Main level | ||
| Family room | Measurements not available | Basement | ||
| Kitchen | Measurements not available | Main level | ||
| Living room | Measurements not available | Main level | ||
| Media | Measurements not available | Basement | ||
| Primary Bedroom | Measurements not available | Main level |
Amenities
- Views
- New Construction
- Adult 55+
- Lease To Own
- No Strata Fees
- Furnished
- Primary On Main
- Air Conditioning
- Seller Finance
- Green
- Fixer Upper
- Horse
- Golf
- Fireplace
- Deck
- Garage
- Basement
- Pool

Property vs Single Family Average in T6R 3K2
Price
Year Built
In The Neighbourhood
Just Listed
Edmonton
$ 899,900
- Type
- Single Family
- Size
- 3,087 SqFt
- Rooms
- 4 Beds + 3.5 Baths
Real Broker
Just Listed
Edmonton
$ 758,800
- Type
- Single Family
- Size
- 2,538 SqFt
- Rooms
- 3 Beds + 2.5 Baths
RE/MAX Excellence
Golf Course
Edmonton
$ 499,900
- Type
- Single Family
- Size
- 1,548 SqFt
- Rooms
- 3 Beds + 2.5 Baths
RE/MAX Professionals
Waterfront
Edmonton
$ 739,000
- Type
- Single Family
- Size
- 2,163 SqFt
- Rooms
- 4 Beds + 3.5 Baths
Sterling Real Estate
Reduced
Edmonton
$ 529,000
- Type
- Single Family
- Size
- 1,529 SqFt
- Rooms
- 4 Beds + 3.5 Baths
Century 21 All Stars Realty Ltd
Open House
Edmonton
$ 495,000
- Type
- Single Family
- Size
- 1,496 SqFt
- Rooms
- 3 Beds + 2.5 Baths
REMAX River City
Reduced
Edmonton
$ 479,000
- Type
- Single Family
- Size
- 1,421 SqFt
- Rooms
- 4 Beds + 2 Baths
Mozaic Realty Group
Reduced
Edmonton
$ 484,900
- Type
- Single Family
- Size
- 1,514 SqFt
- Rooms
- 4 Beds + 2.5 Baths
MaxWell Devonshire Realty
Reduced
Edmonton
$ 1,073,800
- Type
- Single Family
- Size
- 2,815 SqFt
- Rooms
- 4 Beds + 3.5 Baths
RE/MAX Excellence
 Data is supplied by Pillar 9™ MLS® System. Pillar 9™ is the owner of the copyright in its MLS® System. Data is deemed reliable but is not guaranteed accurate by Pillar 9™. The trademarks MLS®, Multiple Listing Service® and the associated logos are owned by The Canadian Real Estate Association (CREA) and identify the quality of services provided by real estate professionals who are members of CREA. Used under license.

 All information deemed reliable but not guaranteed. All properties are subject to prior sale, change or withdrawal. Neither listing broker(s) or information provider(s) shall be responsible for any typographical errors, misinformation, misprints and shall be held totally harmless. Listing(s) information is provided for consumer's personal, non-commercial use and may not be used for any purpose other than to identify prospective properties consumers may be interested in purchasing. The data relating