


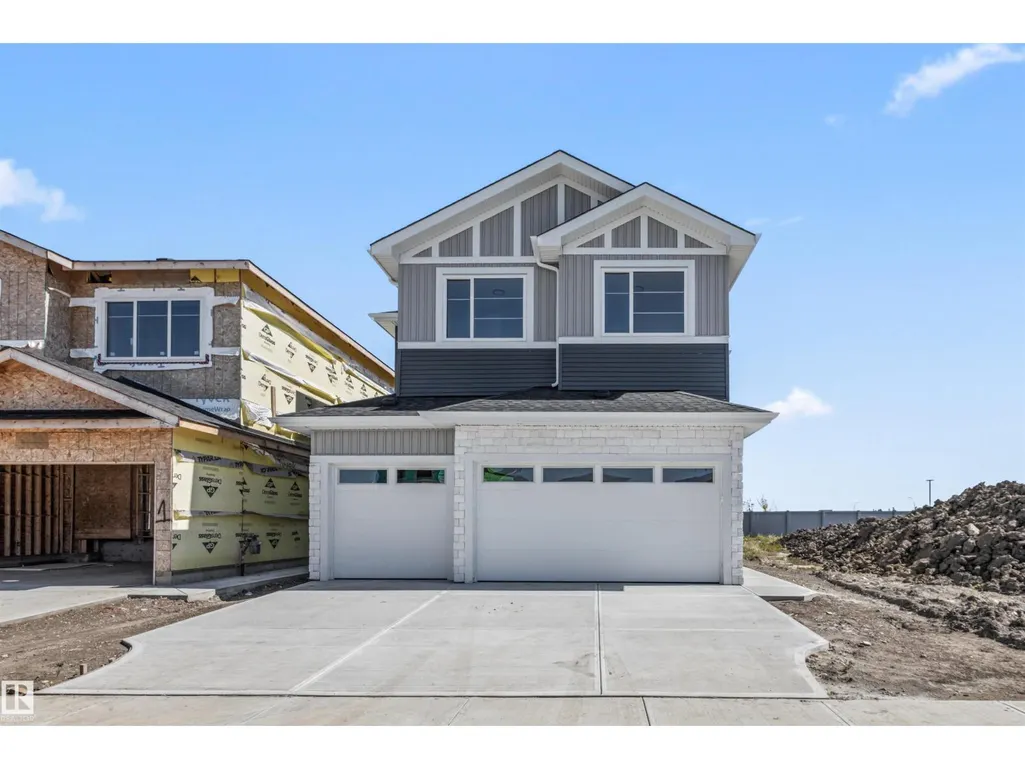
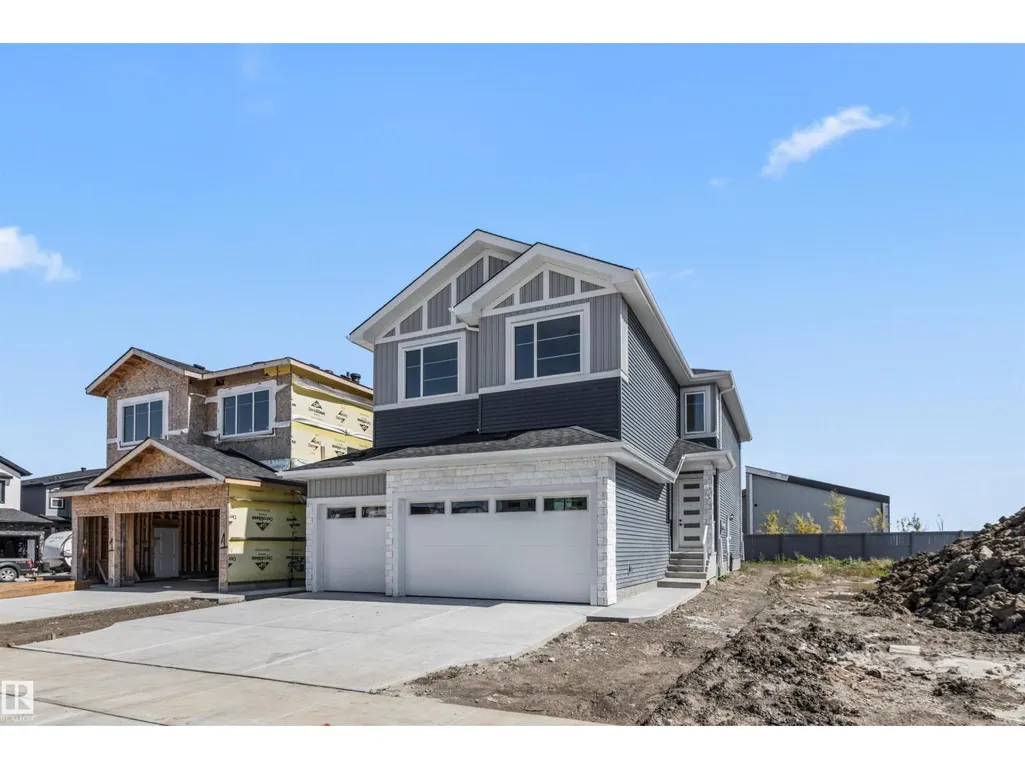
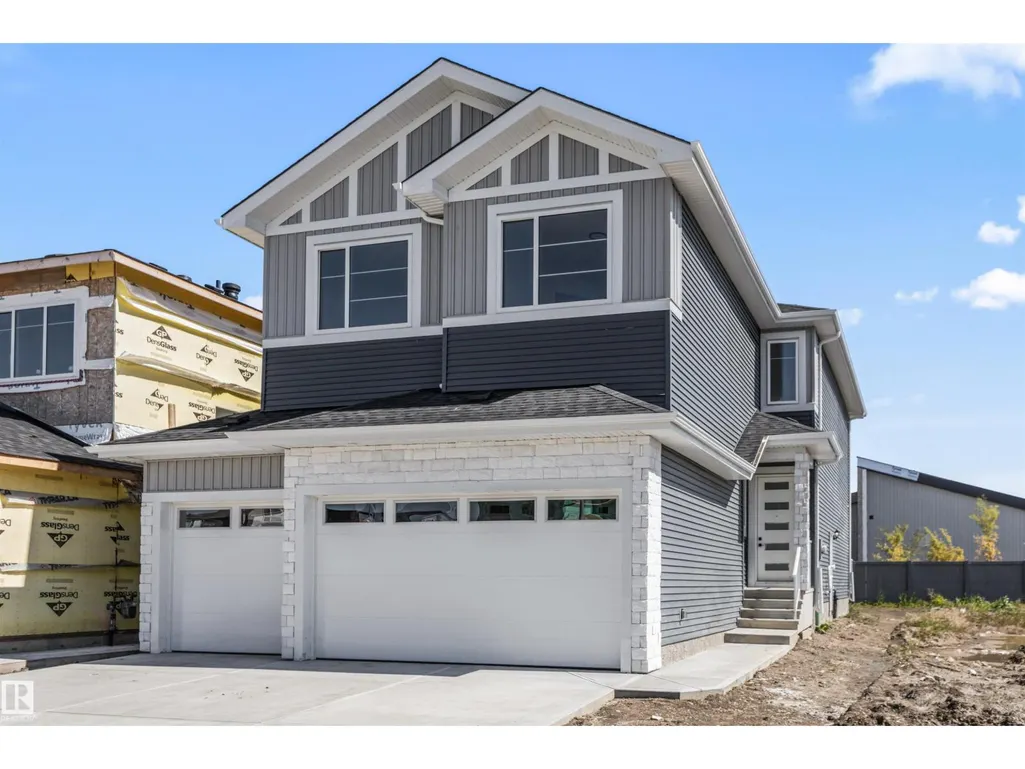
Address
5 Mockingbird Cr, Fort Saskatchewan, AB
Price
$ 789,000
Property Attributes
- ID#E4504958
- TypeSingle Family
- Listing Status Active
- MunicipalityFort Saskatchewan
- CityFort Saskatchewan
- AreaFort Saskatchewan
- NeighbourhoodSouth Fort
- Postal CodeT8L 3S3
- Style
- Year Built2026
- Price$ 789,000
- Bedrooms4
- Bathrooms4
- Half Bathrooms0
- Sqr Footage2670
Data Source:
Canadian Real Estate Association (CREA)
Property Description
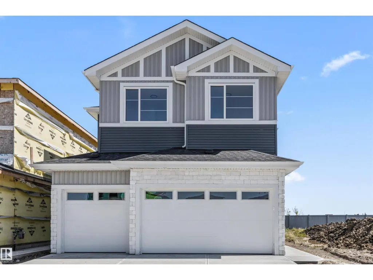
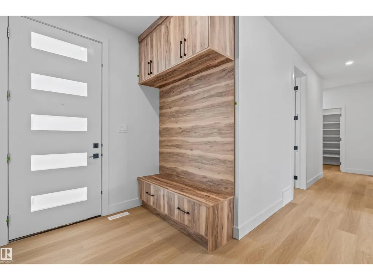
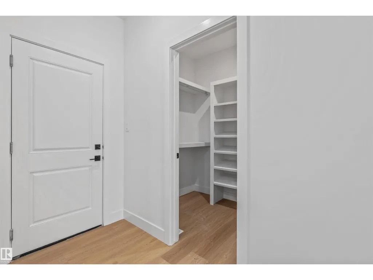
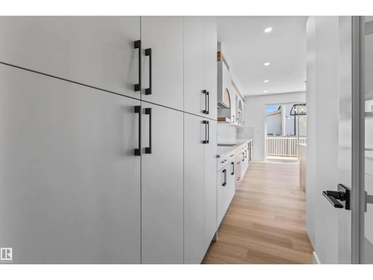
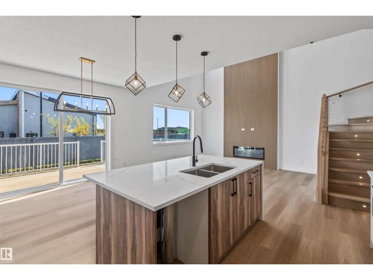
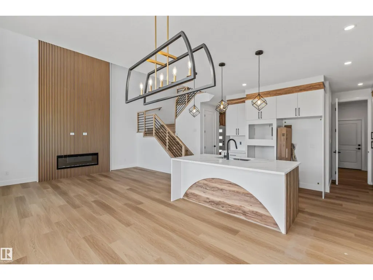
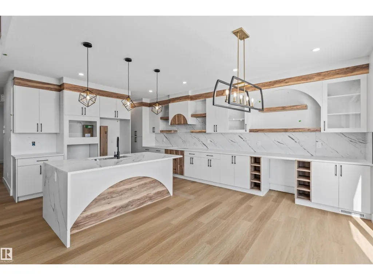
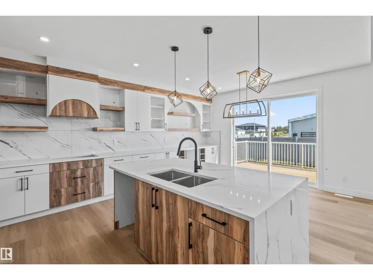
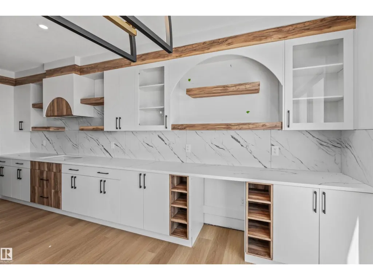
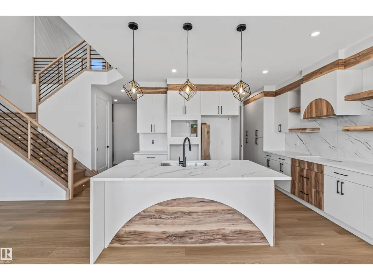
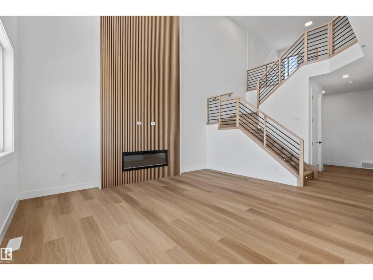
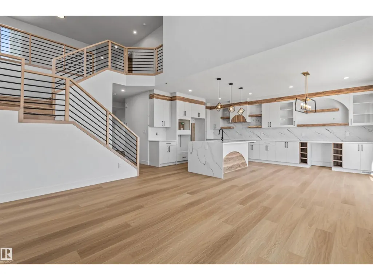
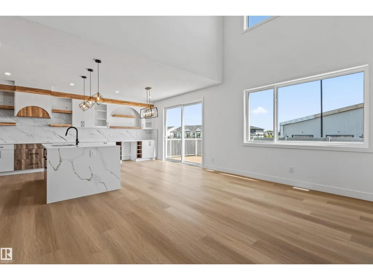
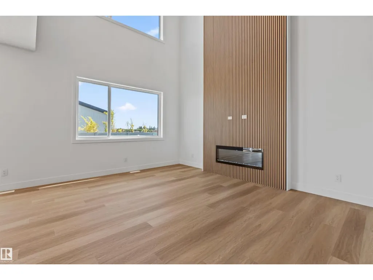
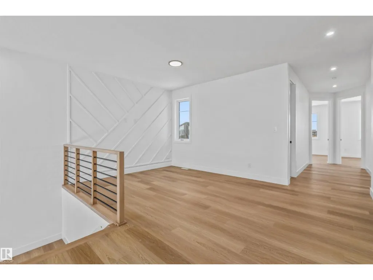
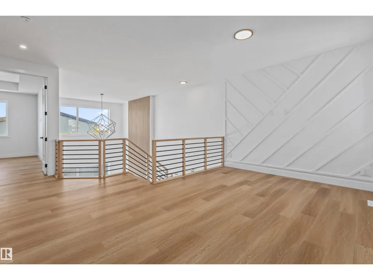
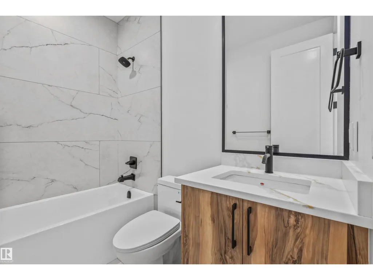
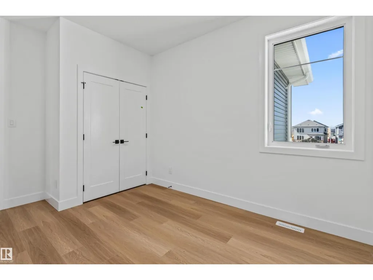
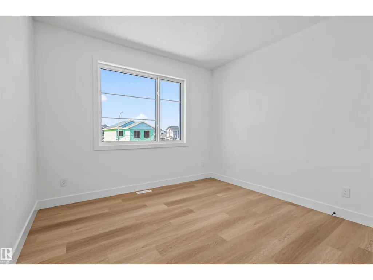
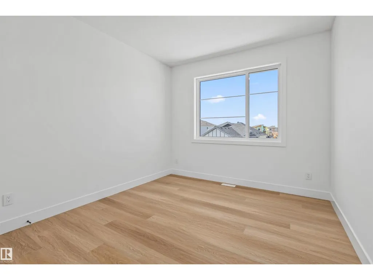
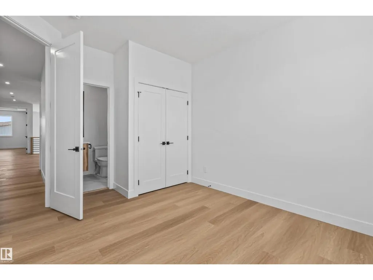
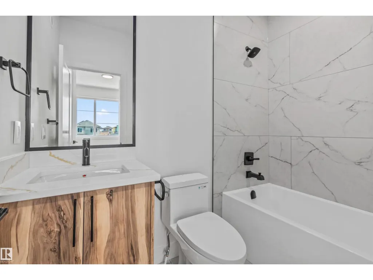
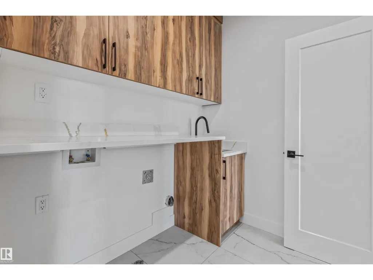
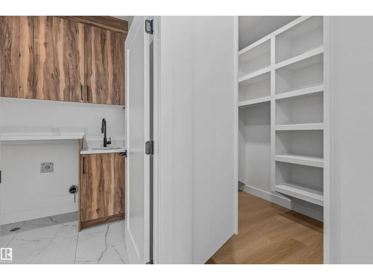
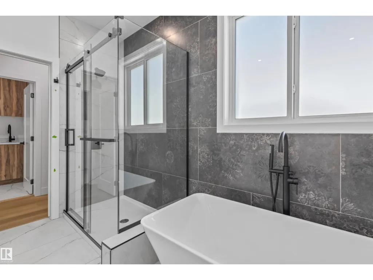
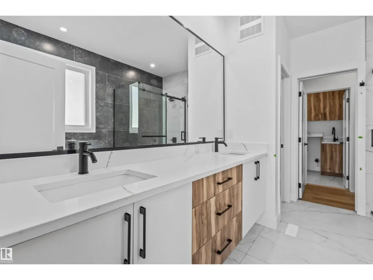
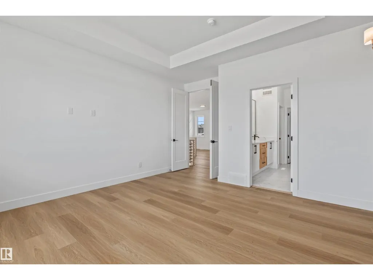
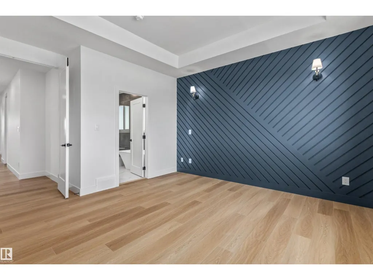
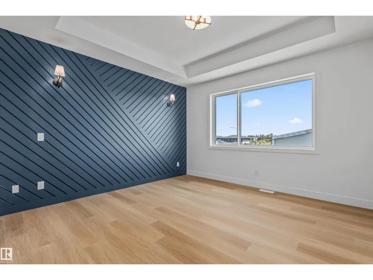
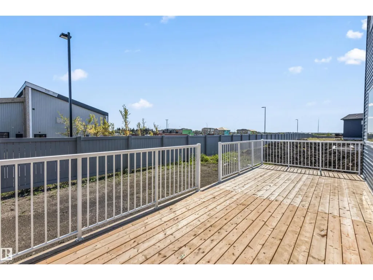
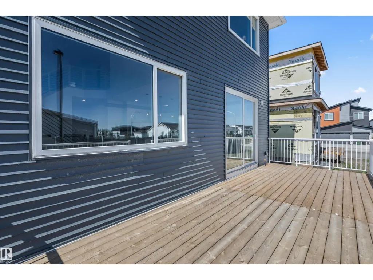
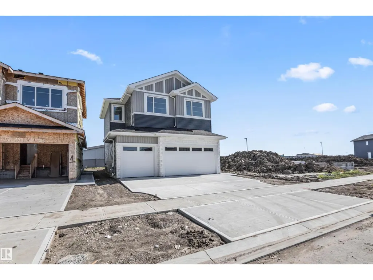
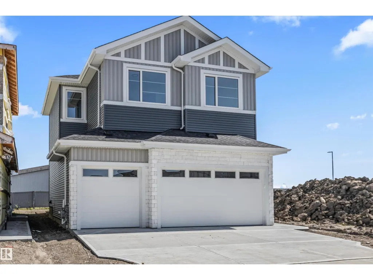
Step inside this impressive new build where bright, open spaces and modern design come together beautifully. The main floor offers a spacious open layout with high ceilings, plenty of natural light, a striking fireplace and a beautifully finished kitchen with quartz surfaces, an oversized island and eye-catching cabinetry. Upstairs features generous bedrooms, a family room and convenient laundry. The primary suite stands out with its custom accent wall, walk-in closet and luxurious ensuite complete with dual sinks, a freestanding tub and separate glass shower. A large rear deck and oversized triple attached garage add even more space and functionality to this beautiful home. Conveniently located close to parks, schools, walking trails, shopping and everyday amenities, this beautiful home offers a great combination of style, space and location. (id:7434)
General Features
| Features | See remarks |
|---|---|
| Property Type | Single Family |
| Neighbourhood | South Fort |
| Amenities | Playground, Public Transit, Schools, Shopping |
| Building Amenities | Ceiling - 9ft |
| Parking Space Total | 6 |
| Building Type | House |
| Ownership Type | Freehold |
| Building.StoriesTotal | 2 |
Interior Features
| Building Fireplace Present | True |
|---|---|
| Building Fireplace Type | Insert |
| Building Heating Type | Forced air |
| Basement Development | Unfinished |
| Basement Type | Full (Unfinished) |
| Construction Style Attachment | Detached |
| Fireplace Fuel | Electric |
| Living Area Range | 2670 |
| Bedrooms | 4 |
Exterior Features
| Land Amenities | Playground, Public Transit, Schools, Shopping |
|---|
Room Details
| Room | Dimensions | Level | Flooring | Details |
|---|---|---|---|---|
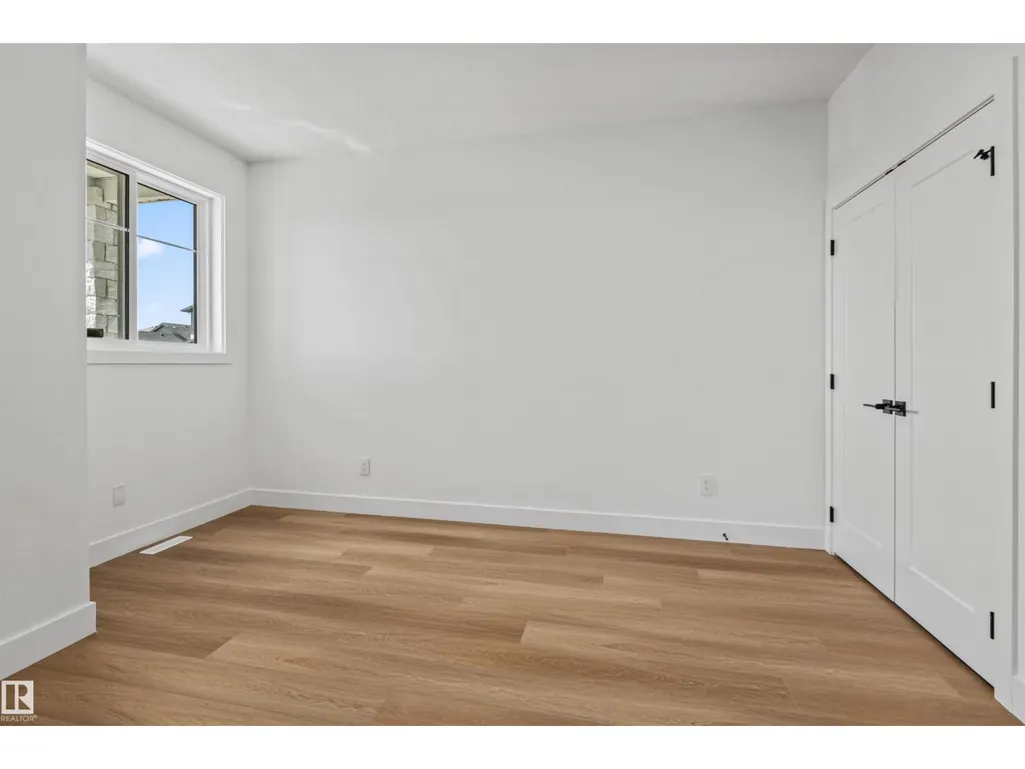
| Bedroom 2 | 4.05 m x 3.12 m | Upper Level | 3.12 m | |
| Bedroom 3 | 3.47 m x 3.86 m | Upper Level | 3.86 m | |
| Bedroom 4 | 3.25 m x 4.23 m | Upper Level | 4.23 m | |
| Dining room | 4.16 m x 2.99 m | Main level | 2.99 m | |
| Family room | 5.15 m x 3.34 m | Upper Level | 3.34 m | |
| Kitchen | 4.15 m x 4.71 m | Main level | 4.71 m | |
| Living room | 4.05 m x 4.8 m | Main level | 4.8 m | |
| Primary Bedroom | 4.26 m x 4.85 m | Upper Level | 4.85 m |
Amenities
- Views
- New Construction
- Adult 55+
- Lease To Own
- No Strata Fees
- Furnished
- Primary On Main
- Air Conditioning
- Seller Finance
- Green
- Fixer Upper
- Horse
- Golf
- Fireplace
- Deck
- Garage
- Basement
- Pool

Property vs Single Family Average in T8L 3S3
Price
Year Built
In The Neighbourhood
Just Listed
Fort Saskatchewan
$ 609,900
- Type
- Single Family
- Size
- 2,224 SqFt
- Rooms
- 4 Beds + 3 Baths
Royal LePage Prestige Realty
Fort Saskatchewan
$ 525,000
- Type
- Single Family
- Size
- 1,527 SqFt
- Rooms
- 4 Beds + 3.5 Baths
MaxWell Devonshire Realty
Reduced
Fort Saskatchewan
$ 500,000
- Type
- Single Family
- Size
- 1,624 SqFt
- Rooms
- 4 Beds + 3.5 Baths
MaxWell Polaris
Reduced
Fort Saskatchewan
$ 589,900
- Type
- Single Family
- Size
- 2,142 SqFt
- Rooms
- 4 Beds + 2.5 Baths
Real Broker
Fort Saskatchewan
$ 514,900
- Type
- Single Family
- Size
- 1,851 SqFt
- Rooms
- 3 Beds + 2.5 Baths
RE/MAX Real Estate
Waterfront
Fort Saskatchewan
$ 680,000
- Type
- Single Family
- Size
- 2,340 SqFt
- Rooms
- 3 Beds + 2.5 Baths
Century 21 Quantum Realty
Fort Saskatchewan
$ 519,750
- Type
- Single Family
- Size
- 1,679 SqFt
- Rooms
- 3 Beds + 2.5 Baths
Century 21 All Stars Realty Ltd
Fort Saskatchewan
$ 563,750
- Type
- Single Family
- Size
- 1,919 SqFt
- Rooms
- 3 Beds + 2.5 Baths
Century 21 All Stars Realty Ltd
Fort Saskatchewan
$ 569,750
- Type
- Single Family
- Size
- 1,979 SqFt
- Rooms
- 3 Beds + 2.5 Baths
Century 21 All Stars Realty Ltd
Fort Saskatchewan
$ 370,000
- Type
- Single Family
- Size
- 1,485 SqFt
- Rooms
- 3 Beds + 2.5 Baths
Century 21 Masters
Golf Course
Fort Saskatchewan
$ 729,900
- Type
- Single Family
- Size
- 2,243 SqFt
- Rooms
- 4 Beds + 2.5 Baths
Royal LePage Noralta Real Estate
Golf Course
Fort Saskatchewan
$ 689,990
- Type
- Single Family
- Size
- 2,149 SqFt
- Rooms
- 4 Beds + 2.5 Baths
Royal LePage Noralta Real Estate
 Data is supplied by Pillar 9™ MLS® System. Pillar 9™ is the owner of the copyright in its MLS® System. Data is deemed reliable but is not guaranteed accurate by Pillar 9™. The trademarks MLS®, Multiple Listing Service® and the associated logos are owned by The Canadian Real Estate Association (CREA) and identify the quality of services provided by real estate professionals who are members of CREA. Used under license.

 All information deemed reliable but not guaranteed. All properties are subject to prior sale, change or withdrawal. Neither listing broker(s) or information provider(s) shall be responsible for any typographical errors, misinformation, misprints and shall be held totally harmless. Listing(s) information is provided for consumer's personal, non-commercial use and may not be used for any purpose other than to identify prospective properties consumers may be interested in purchasing. The data relating