
Golf Course
Address
13 Blackbird Bn, Fort Saskatchewan, AB
Price
$ 579,900
Property Attributes
- ID#E4490086
- TypeSingle Family
- Listing Status Active
- MunicipalityFort Saskatchewan
- CityFort Saskatchewan
- AreaFort Saskatchewan
- NeighbourhoodSouth Fort
- Postal CodeT8L 0G6
- Style
- Year Built2026
- Price$ 579,900
- Bedrooms4
- Bathrooms2
- Half Bathrooms1
- Sqr Footage2045
Data Source:
Canadian Real Estate Association (CREA)
Property Description
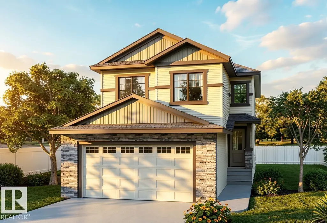
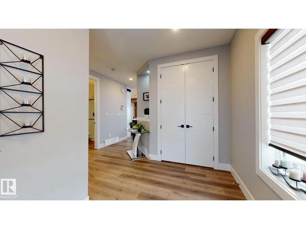
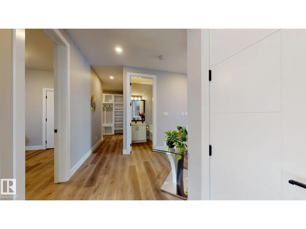
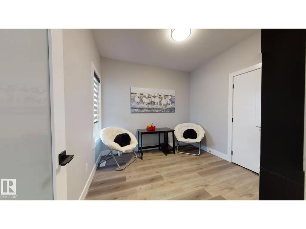
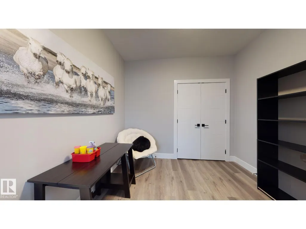
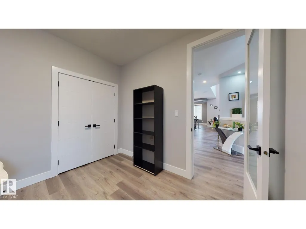
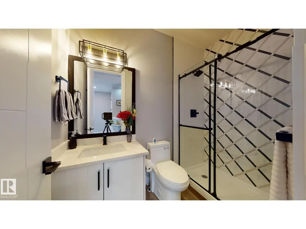
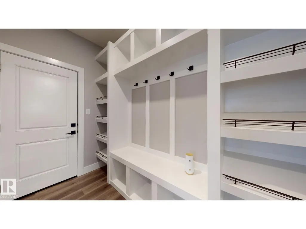
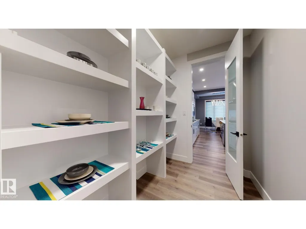
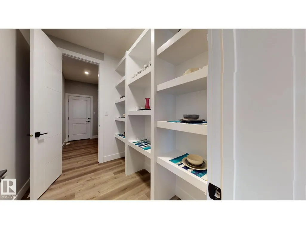
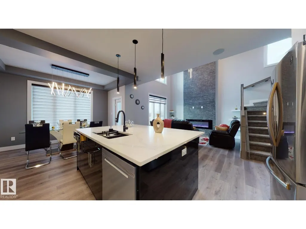
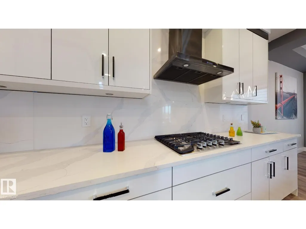
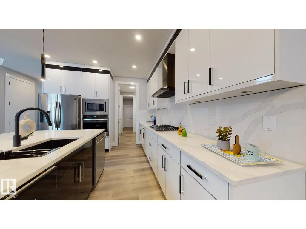
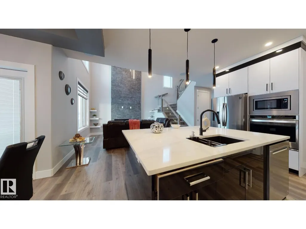
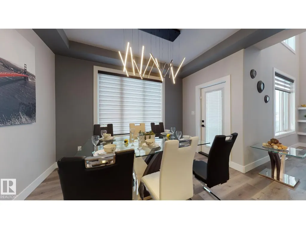

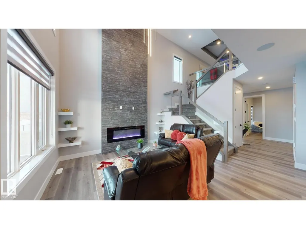
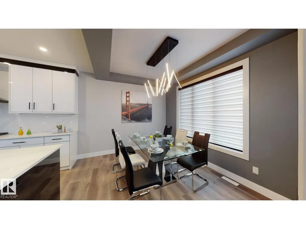
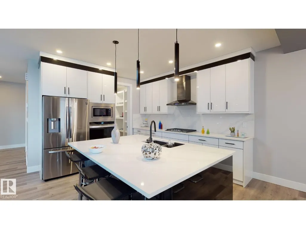
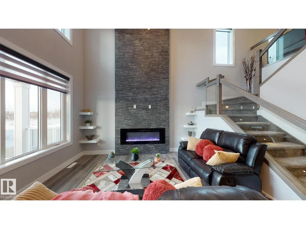
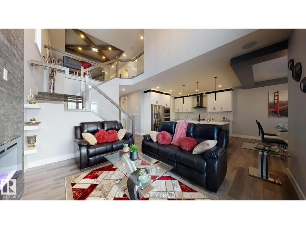
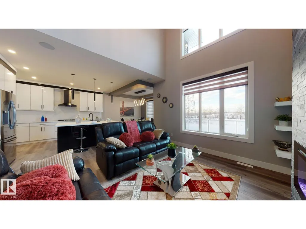
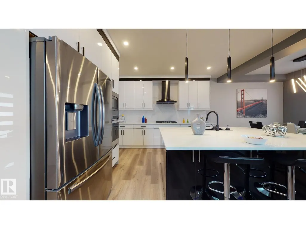
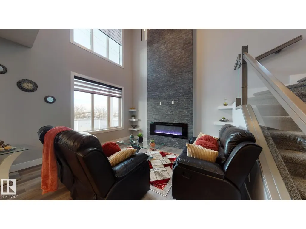
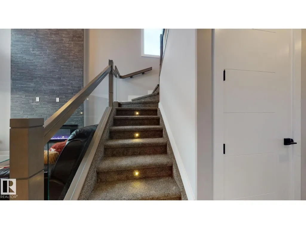
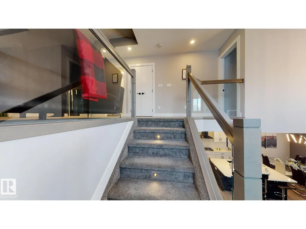
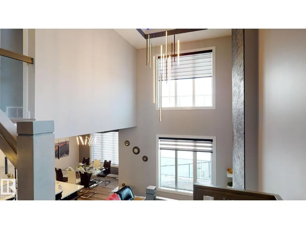
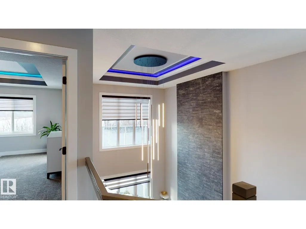
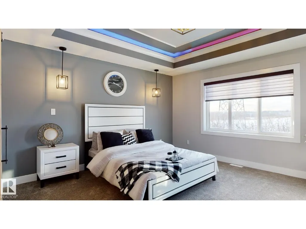
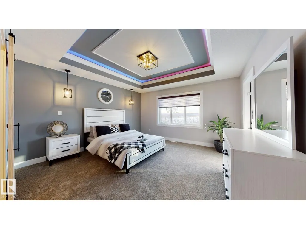
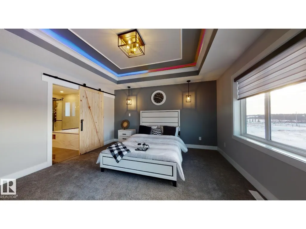
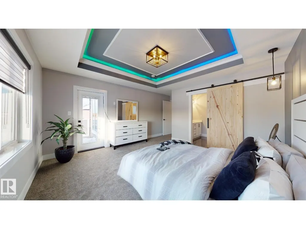
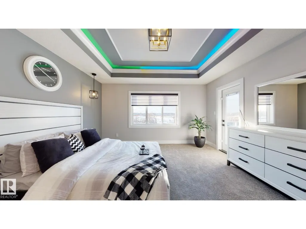
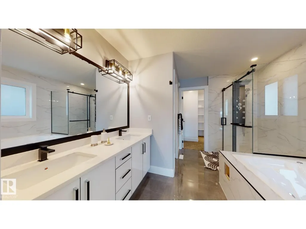
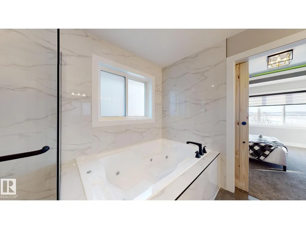
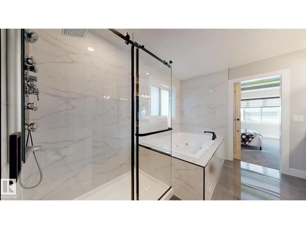
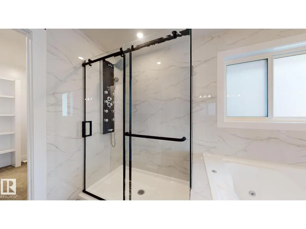
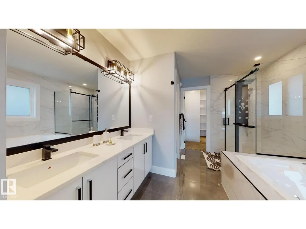
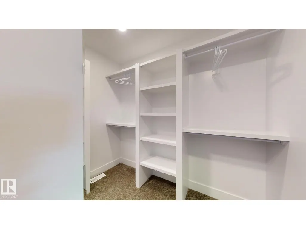
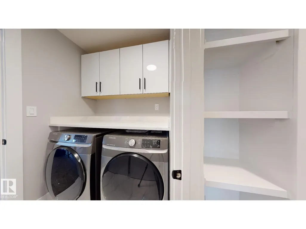
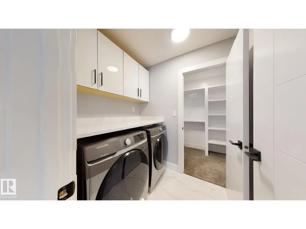
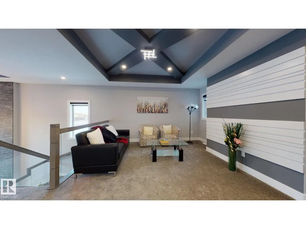
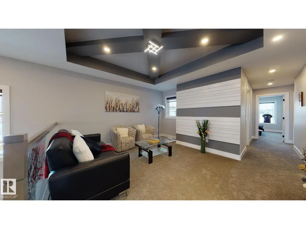
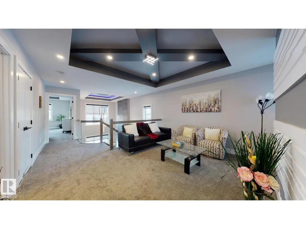
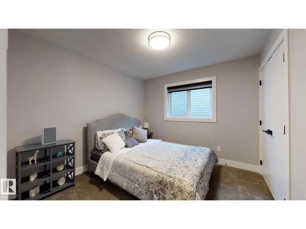
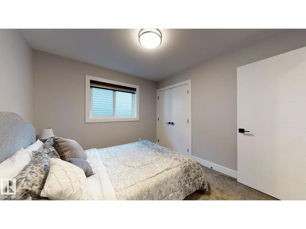
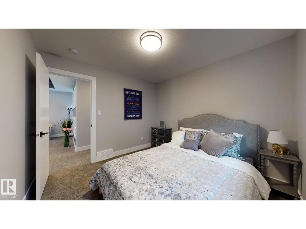
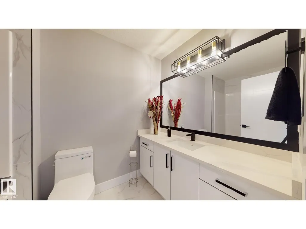
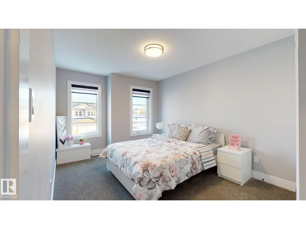
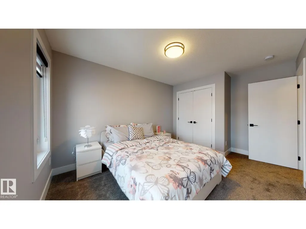
*Under Construction*120 Day Possession**Framing Stage**Visit Showhome at 207 Starling Way to checkout finishes. 2045 Sq Ft custom built home! 18’ ceiling with open to below concept. 9’ Ceilings through the Main floor, even the basement!!! Modern finishings throughout the house are included in the price!! In-Stair lighting, crown molding lit up with LED lighting, coffered ceilings. With a total of 3 bedrooms upstairs and a bedroom/den on the Main Floor! Well equipped kitchen with built in appliances, gas counter top stove, built-in wall oven and microwave is any chef’s dream kitchen. Basement is unfinished and can be developed if required. The reassurance of an home warranty. THIS HOME IS A PERFECT FOR A GROWING FAMILY. THIS HOME IS A MUST VIEW! (id:7434)
General Features
| Features | See remarks, No back lane, Closet Organizers, No Animal Home, No Smoking Home |
|---|---|
| Property Type | Single Family |
| Neighbourhood | South Fort |
| Amenities | Golf Course, Playground, Schools, Shopping |
| Building Amenities | Ceiling - 9ft |
| Building Appliances | See remarks |
| Building Type | House |
| Ownership Type | Freehold |
| Building.StoriesTotal | 2 |
Interior Features
| Building Fireplace Present | True |
|---|---|
| Building Fireplace Type | Insert |
| Building Heating Type | Forced air |
| Basement Development | Unfinished |
| Basement Type | Full (Unfinished) |
| Construction Style Attachment | Detached |
| Fireplace Fuel | Electric |
| Living Area Range | 2045 |
| Bedrooms | 4 |
Exterior Features
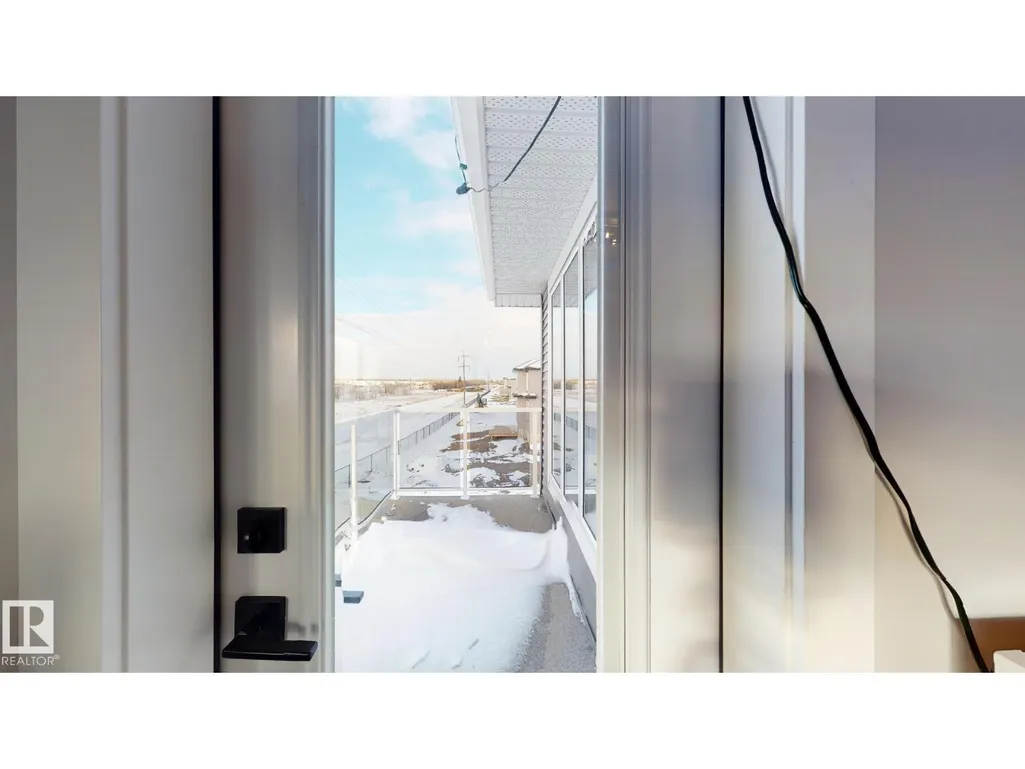
| Structure | Deck |
|---|---|
| Land Amenities | Golf Course, Playground, Schools, Shopping |
Room Details
| Room | Dimensions | Level | Flooring | Details |
|---|---|---|---|---|
| Bedroom 2 | 9'7" x 8'9" | Main level | ||
| Bedroom 3 | 9'11" x 12' | Upper Level | ||
| Bedroom 4 | 10'2" x 13' | Upper Level | ||
| Bonus Room | 14'5" x 14' | Upper Level | ||
| Dining room | 12'8" x 9'6 | Main level | ||
| Kitchen | 11'9" x 11' | Main level | ||
| Living room | 13'2" x 16' | Main level | ||
| Primary Bedroom | 13' x 15'6" | Upper Level |
Amenities
- Views
- New Construction
- Adult 55+
- Lease To Own
- No Strata Fees
- Furnished
- Primary On Main
- Air Conditioning
- Seller Finance
- Green
- Fixer Upper
- Horse
- Golf
- Fireplace
- Deck
- Garage
- Basement
- Pool

Property vs Single Family Average in T8L 0G6
Price
Year Built
In The Neighbourhood
Just Listed
Fort Saskatchewan
$ 584,900
- Type
- Single Family
- Size
- 1,692 SqFt
- Rooms
- 5 Beds + 3.5 Baths
Professional Realty Group
Open House
Fort Saskatchewan
$ 475,000
- Type
- Single Family
- Size
- 1,655 SqFt
- Rooms
- 4 Beds + 3 Baths
REMAX River City
Just Listed
Fort Saskatchewan
$ 412,000
- Type
- Single Family
- Size
- 1,536 SqFt
- Rooms
- 3 Beds + 3.5 Baths
Real Broker
Water Views
Fort Saskatchewan
$ 609,900
- Type
- Single Family
- Size
- 2,224 SqFt
- Rooms
- 4 Beds + 3 Baths
Royal LePage Prestige Realty
Fort Saskatchewan
$ 525,000
- Type
- Single Family
- Size
- 1,527 SqFt
- Rooms
- 4 Beds + 3.5 Baths
MaxWell Devonshire Realty
Reduced
Fort Saskatchewan
$ 500,000
- Type
- Single Family
- Size
- 1,624 SqFt
- Rooms
- 4 Beds + 3.5 Baths
MaxWell Polaris
Reduced
Fort Saskatchewan
$ 589,900
- Type
- Single Family
- Size
- 2,142 SqFt
- Rooms
- 4 Beds + 2.5 Baths
Real Broker
Reduced
Fort Saskatchewan
$ 499,900
- Type
- Single Family
- Size
- 1,851 SqFt
- Rooms
- 3 Beds + 2.5 Baths
RE/MAX Real Estate
Fort Saskatchewan
$ 789,000
- Type
- Single Family
- Size
- 2,670 SqFt
- Rooms
- 4 Beds + 4 Baths
RE/MAX Edge Realty
Waterfront
Fort Saskatchewan
$ 680,000
- Type
- Single Family
- Size
- 2,340 SqFt
- Rooms
- 3 Beds + 2.5 Baths
Century 21 Quantum Realty
Fort Saskatchewan
$ 519,750
- Type
- Single Family
- Size
- 1,679 SqFt
- Rooms
- 3 Beds + 2.5 Baths
Century 21 All Stars Realty Ltd
Fort Saskatchewan
$ 563,750
- Type
- Single Family
- Size
- 1,919 SqFt
- Rooms
- 3 Beds + 2.5 Baths
Century 21 All Stars Realty Ltd
Fort Saskatchewan
$ 569,750
- Type
- Single Family
- Size
- 1,979 SqFt
- Rooms
- 3 Beds + 2.5 Baths
Century 21 All Stars Realty Ltd
 Data is supplied by Pillar 9™ MLS® System. Pillar 9™ is the owner of the copyright in its MLS® System. Data is deemed reliable but is not guaranteed accurate by Pillar 9™. The trademarks MLS®, Multiple Listing Service® and the associated logos are owned by The Canadian Real Estate Association (CREA) and identify the quality of services provided by real estate professionals who are members of CREA. Used under license.

 All information deemed reliable but not guaranteed. All properties are subject to prior sale, change or withdrawal. Neither listing broker(s) or information provider(s) shall be responsible for any typographical errors, misinformation, misprints and shall be held totally harmless. Listing(s) information is provided for consumer's personal, non-commercial use and may not be used for any purpose other than to identify prospective properties consumers may be interested in purchasing. The data relating