









Address
6551 112a St Nw, Edmonton, AB
Price
$ 558,800
Property Attributes
- ID#E4504714
- TypeSingle Family
- Listing Status Active
- MunicipalityEdmonton
- CityEdmonton
- AreaEdmonton
- NeighbourhoodParkallen
- Postal CodeT6H 4R4
- Style
- Year Built1951
- Price$ 558,800
- Bedrooms3
- Bathrooms1
- Half Bathrooms1
- Sqr Footage1453
Data Source:
Canadian Real Estate Association (CREA)
Property Description
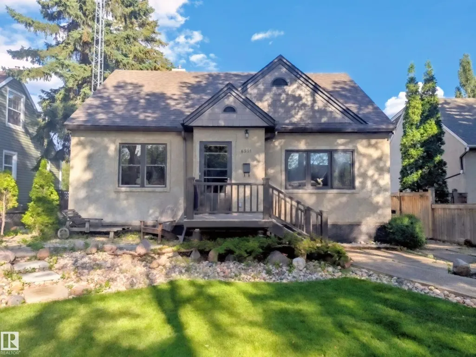
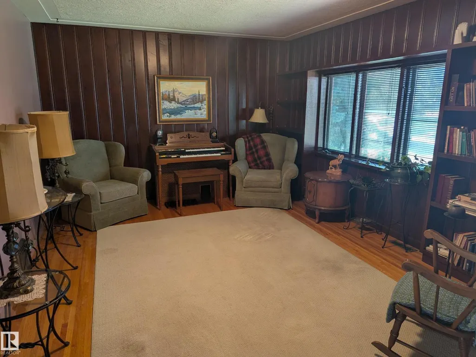
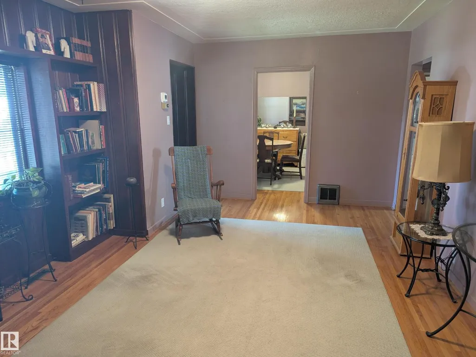
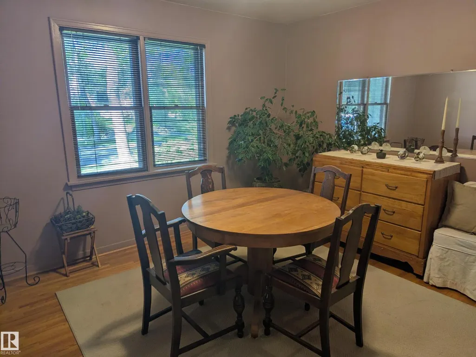
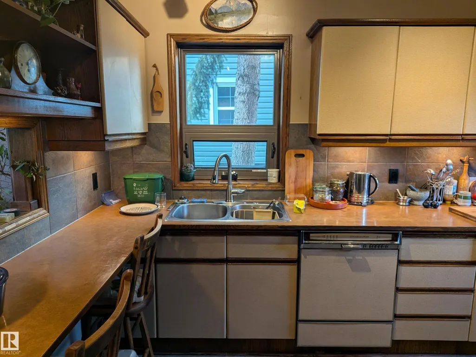
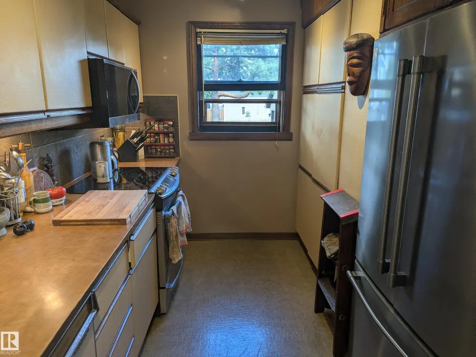
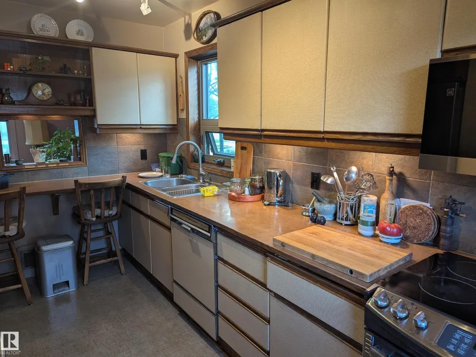
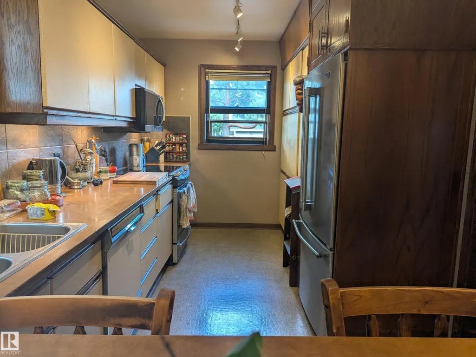
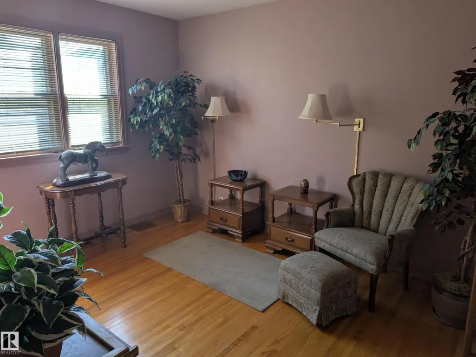
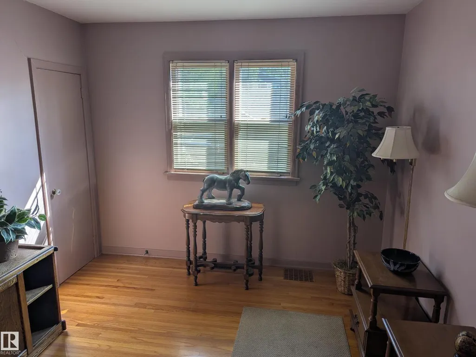
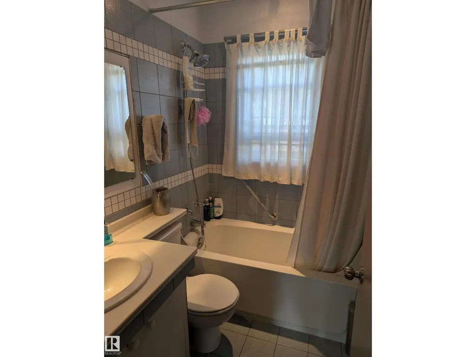
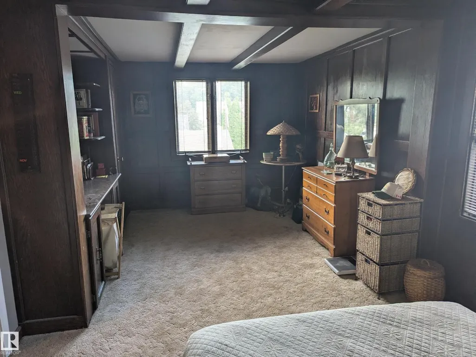
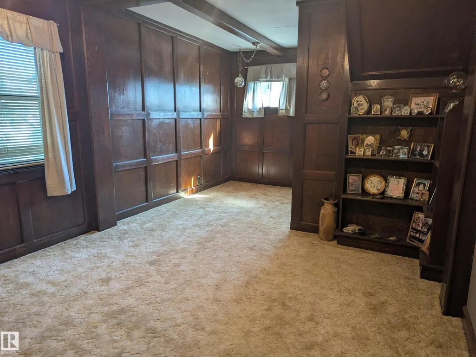
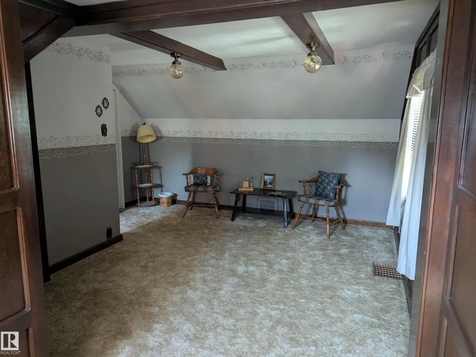
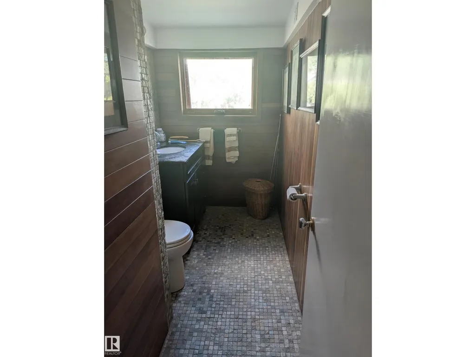
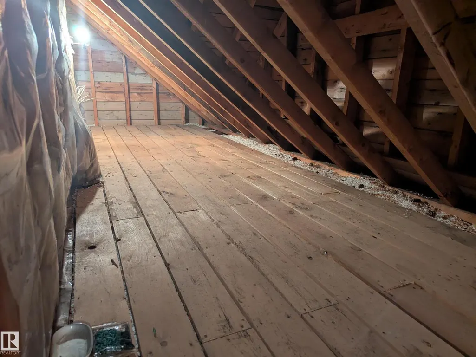
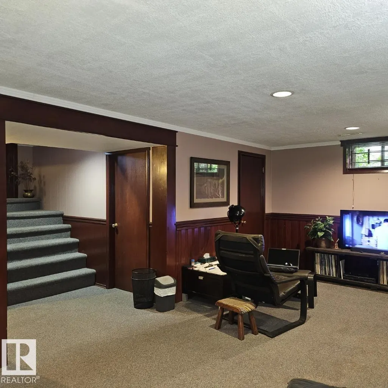
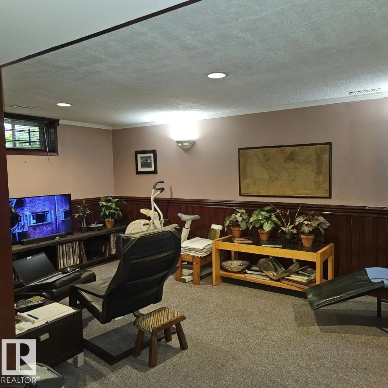
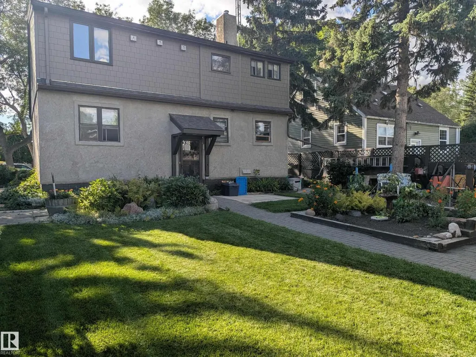
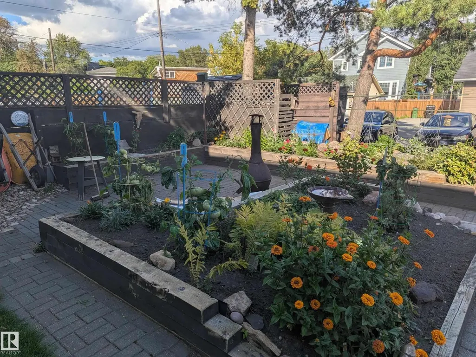
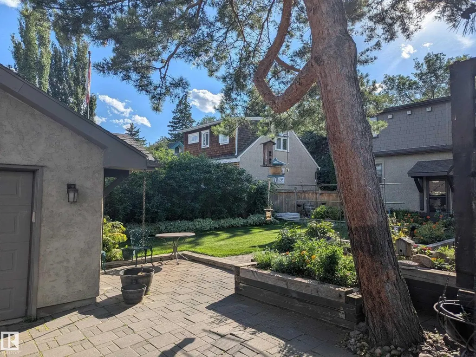
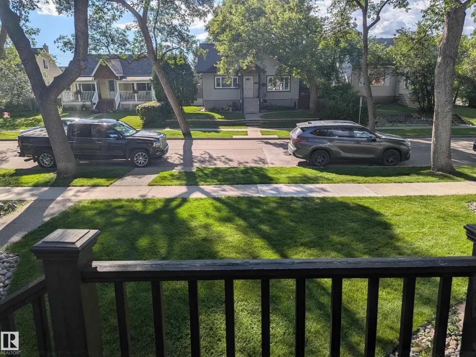
This is the one! 1450 sq ft 2 story home on a quiet tree lined street in the always desirable community of Parkallen. Situated on a large 50x130 lot for a total of 603 m2. Meticulously maintained yard displays the care and attention thats been put into this long term family home over the years. Main floor features a large living room with hardwood floor, separate dining room and galley style kitchen. A bedroom and 4 piece bathroom complete this level. Upstairs has been expanded and includes 2 large bedrooms and a bonus 2 piece bathroom. Additional storage has also been created in the attic space. Widened stairway leads to the basement which features a large second living room and an additional room. Newer high efficient furnace, 100 amp electrical, new stucco on exterior. Large insulated double garage has been rebuilt in the back along with additional parking. Lots of long term potential with the lot and move in ready home as is; or renovate it to make it your dream home for years to come. (id:7434)
General Features
| Features | See remarks, Flat site, Lane |
|---|---|
| Property Type | Single Family |
| Neighbourhood | Parkallen (Edmonton) |
| Amenities | Playground, Public Transit, Schools, Shopping |
| Building Appliances | Dishwasher, Dryer, Garage door opener remote(s), Garage door opener, Microwave Range Hood Combo, Refrigerator, Stove, Washer |
| Building Type | House |
| Ownership Type | Freehold |
| Building.StoriesTotal | 2 |
Interior Features
| Building Fireplace Present | False |
|---|---|
| Building Heating Type | Forced air |
| Basement Development | Finished |
| Basement Type | Full (Finished) |
| Construction Style Attachment | Detached |
| Living Area Range | 1453 |
| Bedrooms | 3 |
Exterior Features
| Land Amenities | Playground, Public Transit, Schools, Shopping |
|---|
Room Details
| Room | Dimensions | Level | Flooring | Details |
|---|---|---|---|---|
| Bedroom 2 | 5.5 m x 3.1 m | Upper Level | 3.1 m | |
| Bedroom 3 | 3.78 m x 3.1 m | Main level | 3.1 m | |
| Den | 4 m x 2.6 m | Basement | 2.6 m | |
| Dining room | 3.7 m x 2.4 m | Main level | 2.4 m | |
| Kitchen | 4.3 m x 2.5 m | Main level | 2.5 m | |
| Living room | 5.74 m x 3.76 m | Main level | 3.76 m | |
| Primary Bedroom | 5.5 m x 3.1 m | Upper Level | 3.1 m | |
| Second Kitchen | 3.22 m x 3.1 m | Basement | 3.1 m |
Amenities
- Views
- New Construction
- Adult 55+
- Lease To Own
- No Strata Fees
- Furnished
- Primary On Main
- Air Conditioning
- Seller Finance
- Green
- Fixer Upper
- Horse
- Golf
- Fireplace
- Deck
- Garage
- Basement
- Pool

Property vs Single Family Average in T6H 4R4
Price
Year Built
In The Neighbourhood
Just Listed
Edmonton
$ 1,198,000
- Type
- Single Family
- Size
- 2,581 SqFt
- Rooms
- 3 Beds + 2.5 Baths
Century 21 Masters
Just Listed
Edmonton
$ 489,900
- Type
- Single Family
- Size
- 1,239 SqFt
- Rooms
- 3 Beds + 1 Baths
Real Broker
Just Listed
Edmonton
$ 599,000
- Type
- Single Family
- Size
- 1,469 SqFt
- Rooms
- 4 Beds + 2 Baths
Century 21 Quantum Realty
Just Listed
Edmonton
$ 518,000
- Type
- Single Family
- Size
- 1,415 SqFt
- Rooms
- 3 Beds + 1 Baths
Mozaic Realty Group
Primary On Main
Edmonton
$ 485,000
- Type
- Single Family
- Size
- 990 SqFt
- Rooms
- 3 Beds + 2 Baths
Century 21 Masters
Primary On Main
Edmonton
$ 459,900
- Type
- Single Family
- Size
- 820 SqFt
- Rooms
- 4 Beds + 2 Baths
Century 21 Masters
Primary On Main
Edmonton
$ 400,000
- Type
- Single Family
- Size
- 929 SqFt
- Rooms
- 4 Beds + 1 Baths
Exp Realty
Reduced
Edmonton
$ 765,000
- Type
- Single Family
- Size
- 1,534 SqFt
- Rooms
- 4 Beds + 3 Baths
MaxWell Polaris
Reduced
Edmonton
$ 564,900
- Type
- Single Family
- Size
- 1,185 SqFt
- Rooms
- 5 Beds + 2 Baths
Century 21 All Stars Realty Ltd
Primary On Main
Edmonton
$ 549,900
- Type
- Single Family
- Size
- 735 SqFt
- Rooms
- 3 Beds + 2 Baths
Century 21 Leading
Reduced
Edmonton
$ 1,049,000
- Type
- Single Family
- Size
- 2,538 SqFt
- Rooms
- 4 Beds + 3.5 Baths
REMAX River City
 Data is supplied by Pillar 9™ MLS® System. Pillar 9™ is the owner of the copyright in its MLS® System. Data is deemed reliable but is not guaranteed accurate by Pillar 9™. The trademarks MLS®, Multiple Listing Service® and the associated logos are owned by The Canadian Real Estate Association (CREA) and identify the quality of services provided by real estate professionals who are members of CREA. Used under license.

 All information deemed reliable but not guaranteed. All properties are subject to prior sale, change or withdrawal. Neither listing broker(s) or information provider(s) shall be responsible for any typographical errors, misinformation, misprints and shall be held totally harmless. Listing(s) information is provided for consumer's personal, non-commercial use and may not be used for any purpose other than to identify prospective properties consumers may be interested in purchasing. The data relating