
Primary on Main
Address
11139 62 Av Nw, Edmonton, AB
Price
$ 564,900
Property Attributes
- ID#E4503824
- TypeSingle Family
- Listing Status Active
- MunicipalityEdmonton
- CityEdmonton
- AreaEdmonton
- NeighbourhoodParkallen
- Postal CodeT6H 1N3
- StyleBungalow
- Year Built1958
- Price$ 564,900
- Bedrooms5
- Bathrooms2
- Half Bathrooms0
- Sqr Footage1185
Data Source:
Canadian Real Estate Association (CREA)
Property Description
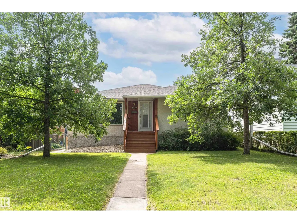
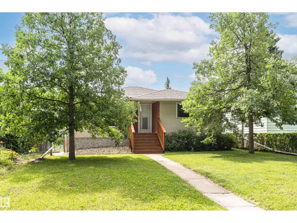
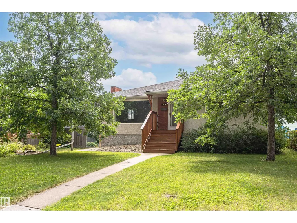
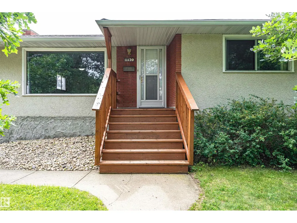
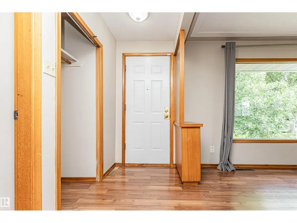
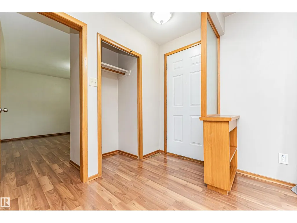
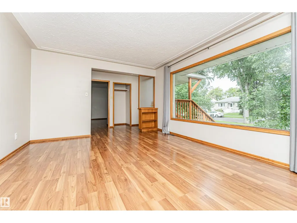
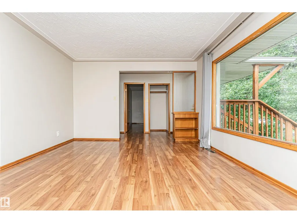
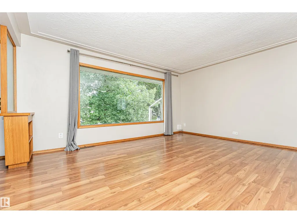
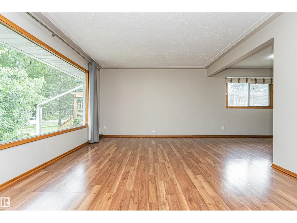
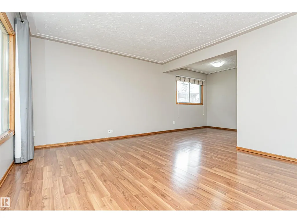
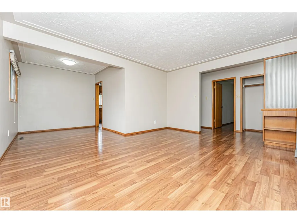
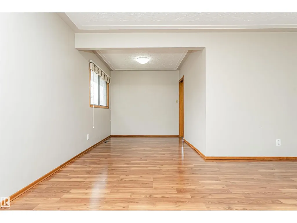
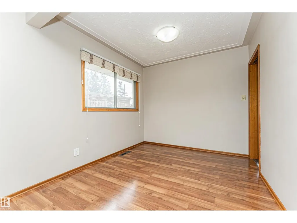
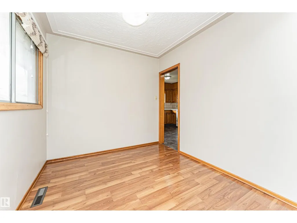
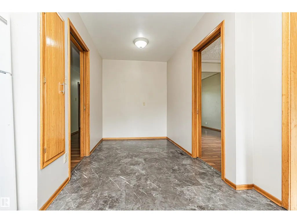
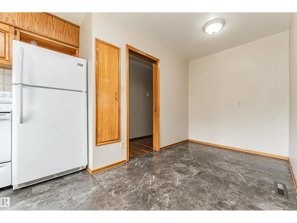
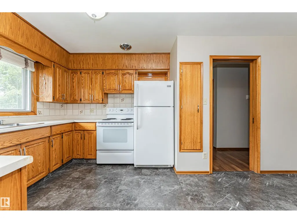
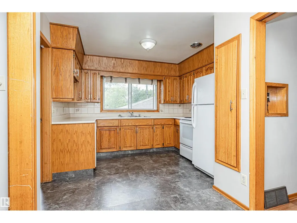
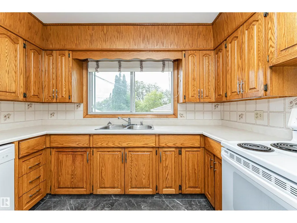
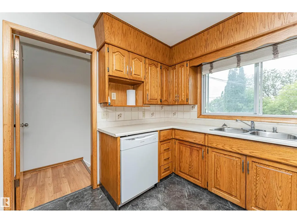
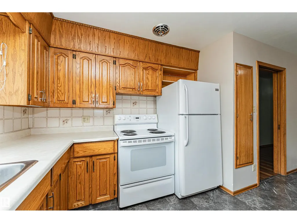
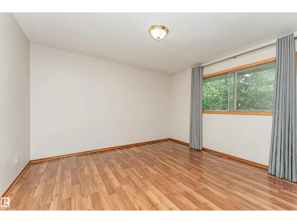
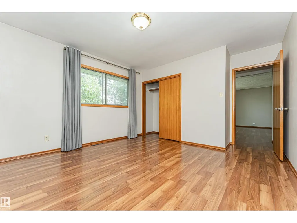
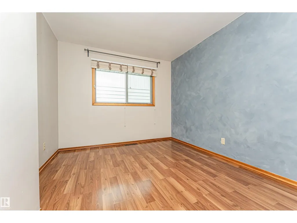
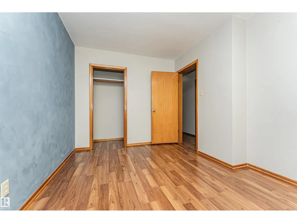
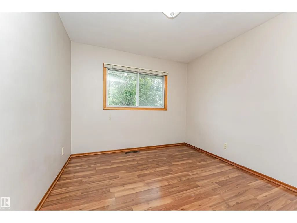
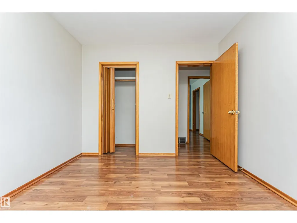
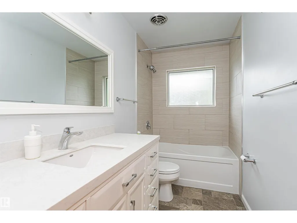
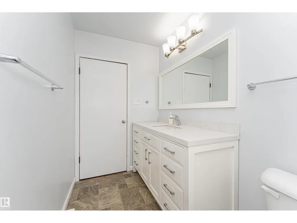
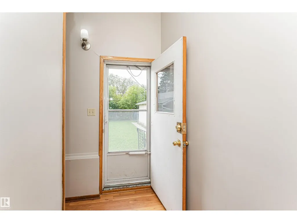
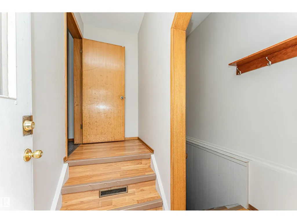
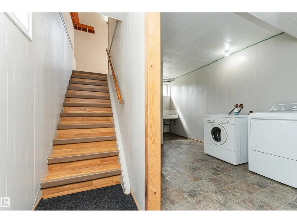
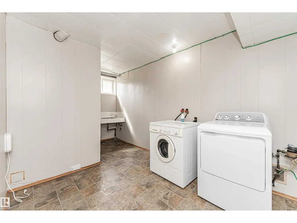
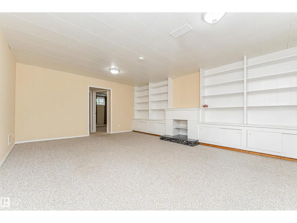
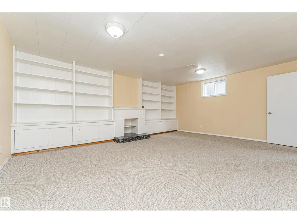
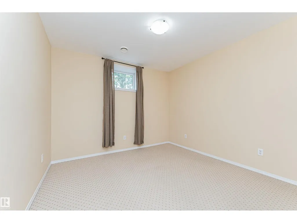
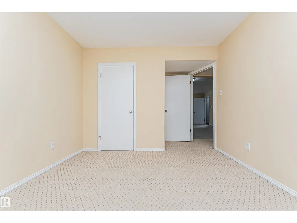
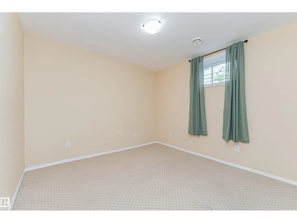
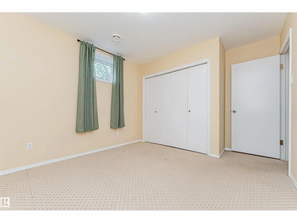
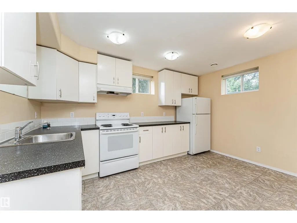
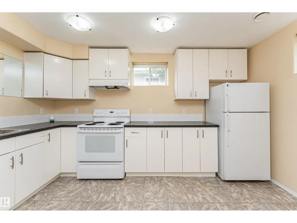
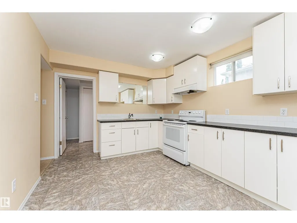
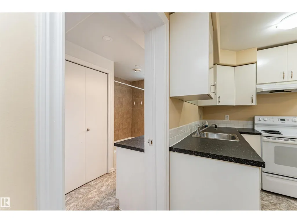
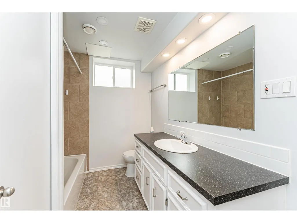
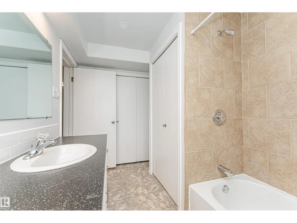
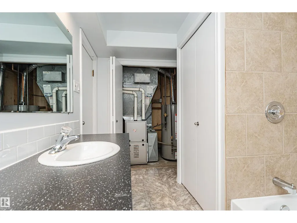
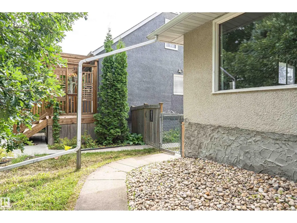
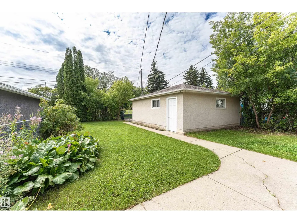
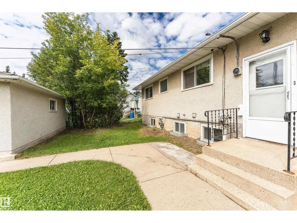
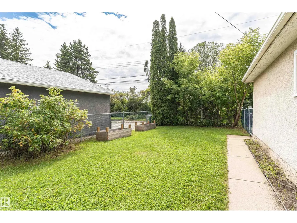
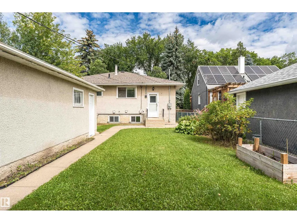
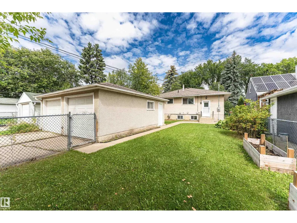
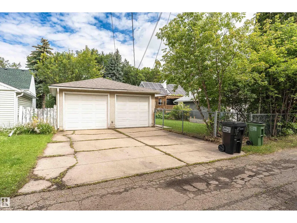
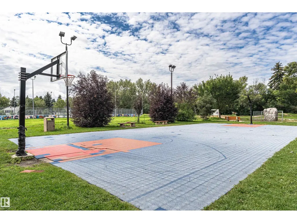
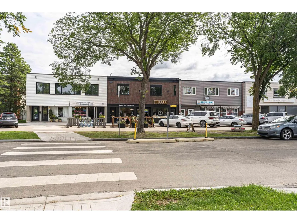
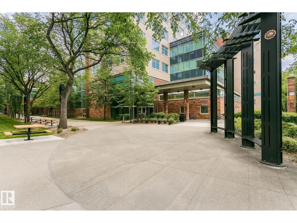
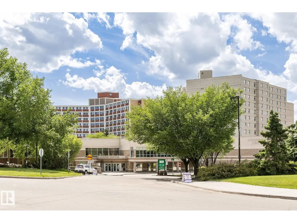
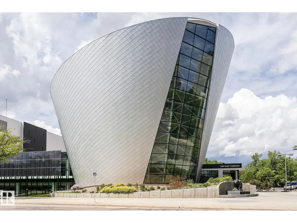
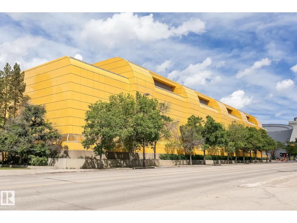
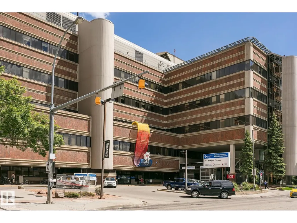
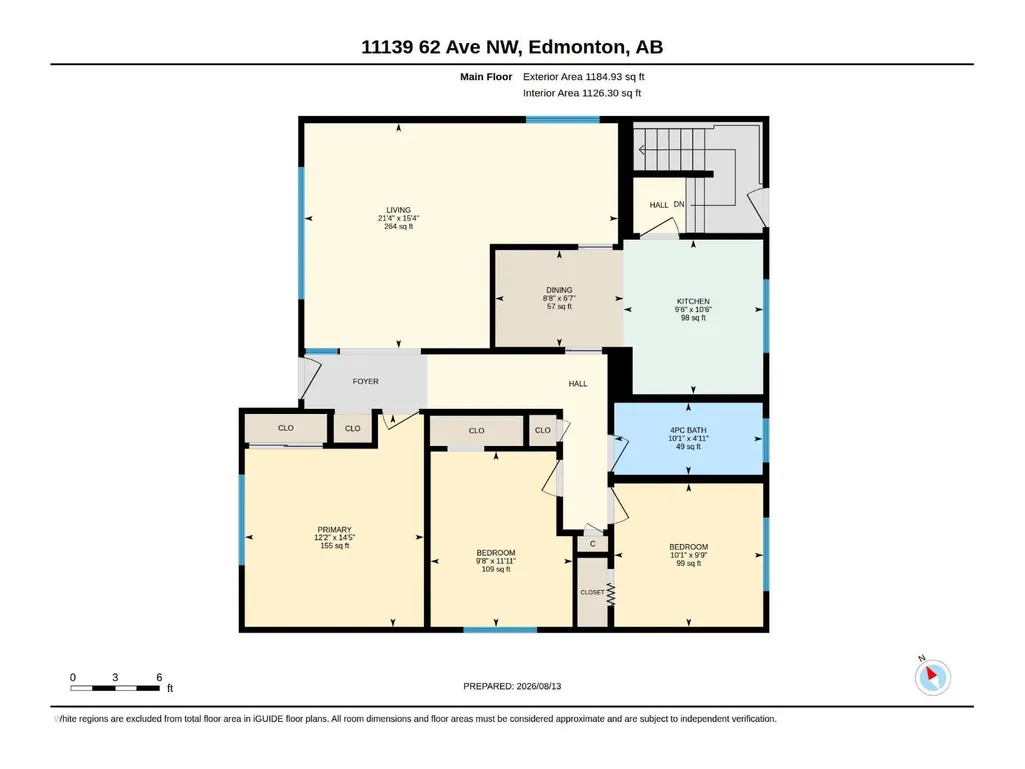
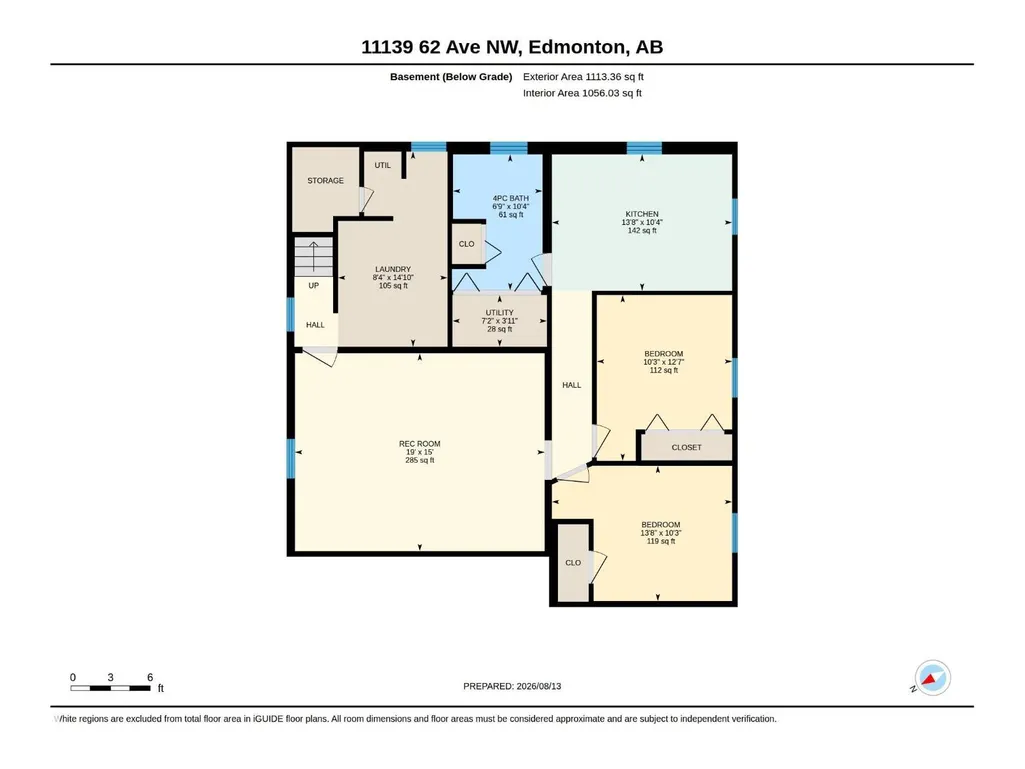
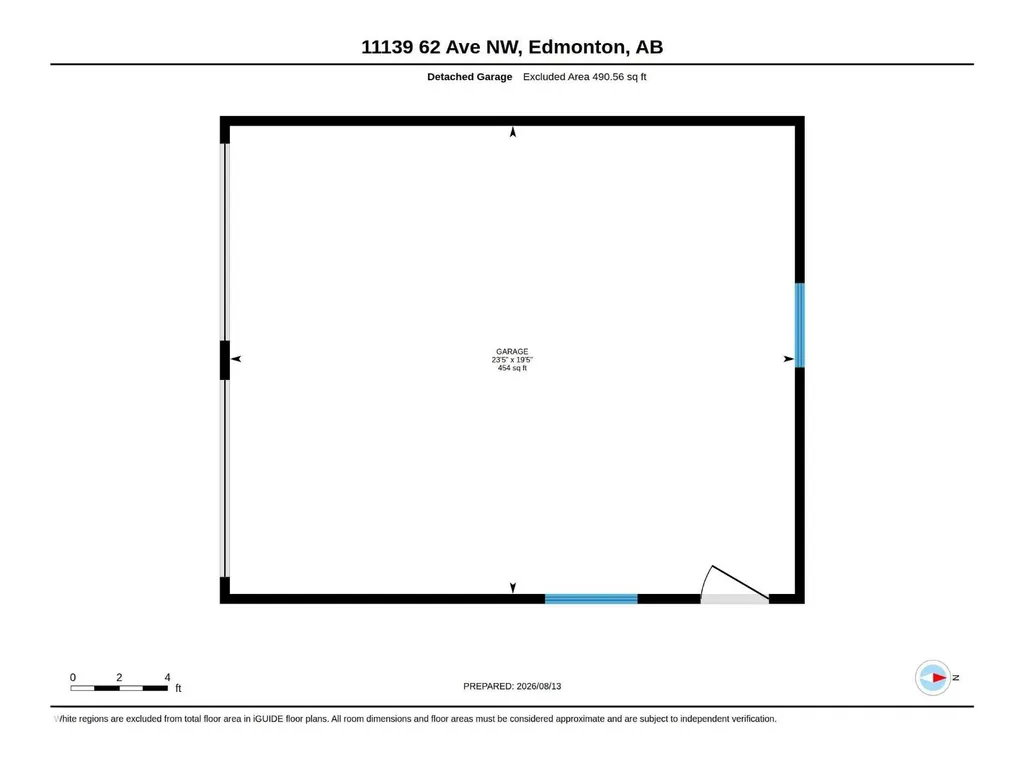
Investment opportunity in Parkallen! Welcome to this stunning close to 1,200 sq. ft. 3+2 bedroom bungalow, perfectly placed on a tree-lined block. The main floor boasts a classic design featuring three bedrooms, a full bath, an L-shaped living room, & dining area, complemented by a spacious kitchen tucked away at the rear. The basement has a separate entrance which leads to a generous living space, including a second kitchen, 2 additional bedrooms, & another full bathroom. Double detached garage. The property has undergone extensive upgrades over the recent years, including shingles (house & garage), eaves, furnace, HWT, 150A electrical system, insulation, and more. Situated within close proximity to schools, shopping centers, public transportation, and prominent landmarks such as Whyte Ave, the University of Alberta, U of A hospital. Don’t miss your opportunity to own a property in one of Edmonton’s most desirable communities! (id:7434)
General Features
| Features | Flat site, Lane, No Smoking Home |
|---|---|
| Property Type | Single Family |
| Neighbourhood | Parkallen (Edmonton) |
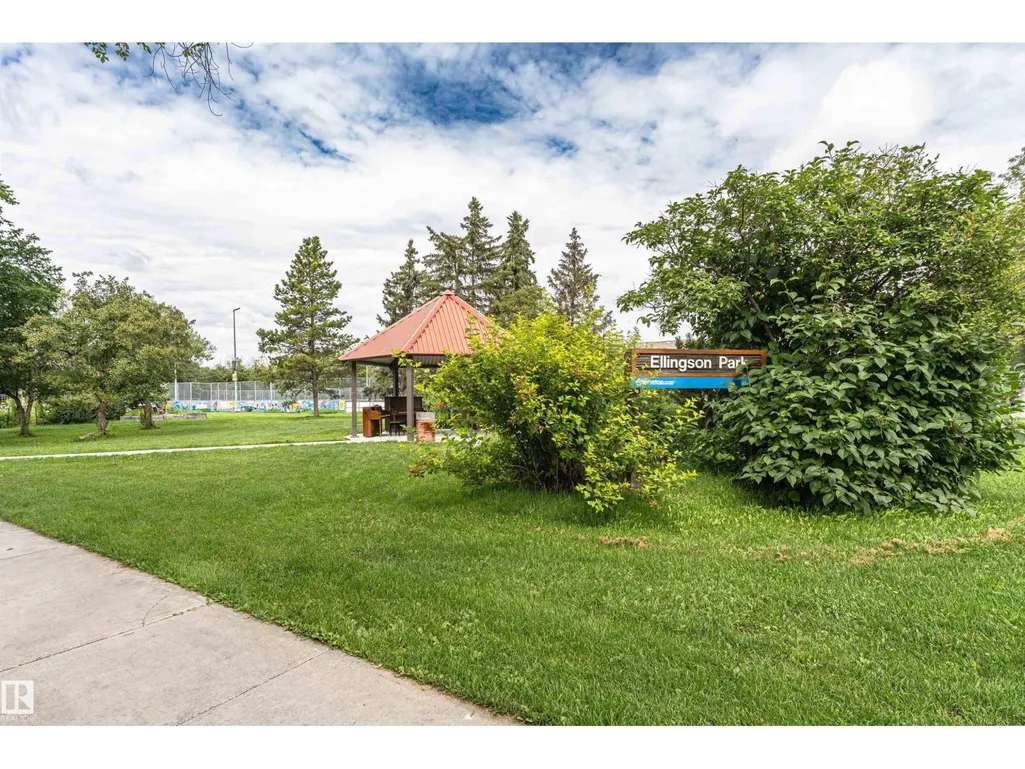
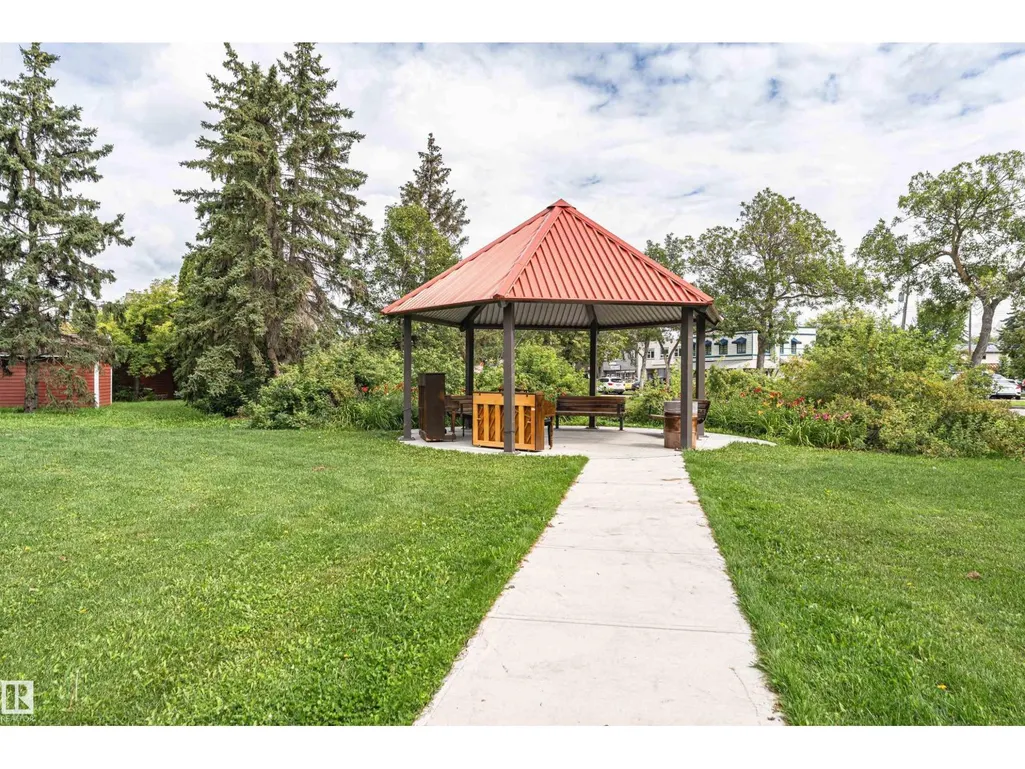
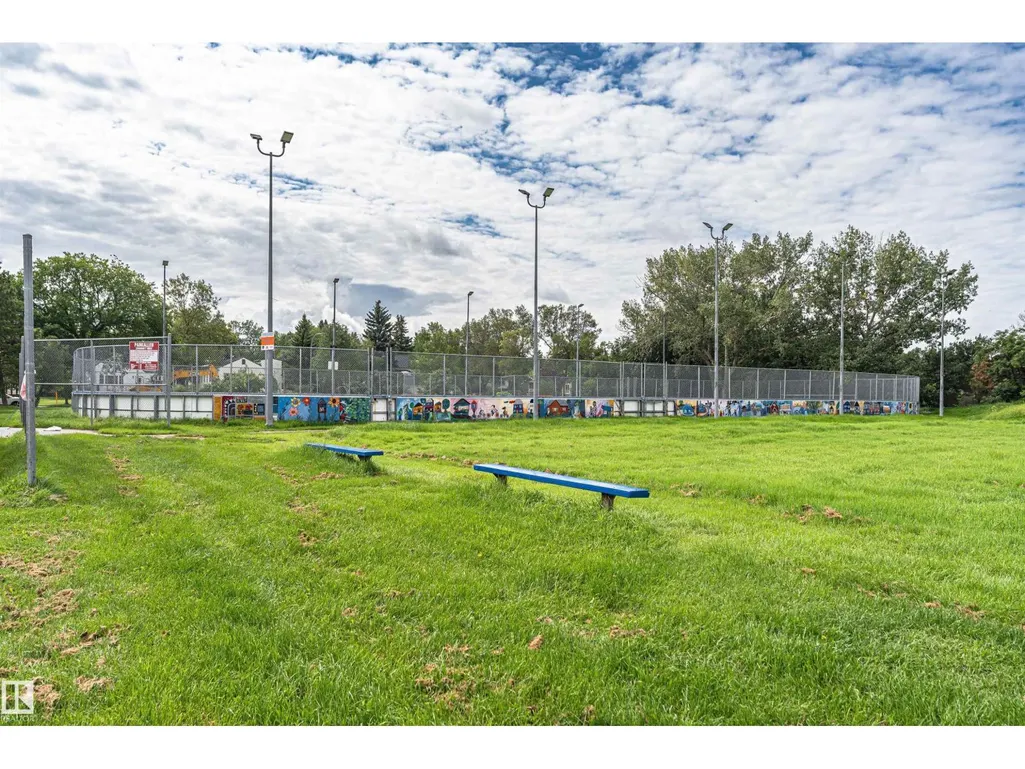
| Amenities | Playground, Public Transit, Schools, Shopping |
| Building Appliances | Dishwasher, Dryer, Hood Fan, Window Coverings, Two Refrigerators, Two stoves |
| Building Architectural Style | Bungalow |
| Building Type | House |
| Ownership Type | Freehold |
| Building.StoriesTotal | 1 |
Interior Features
| Building Fireplace Present | False |
|---|---|
| Building Heating Type | Forced air |
| Basement Development | Finished |
| Basement Type | Full (Finished) |
| Construction Style Attachment | Detached |
| Living Area Range | 1185 |
| Bedrooms | 5 |
Exterior Features
| Land Amenities | Playground, Public Transit, Schools, Shopping |
|---|---|
| Fence Type | Fence |
Room Details
| Room | Dimensions | Level | Flooring | Details |
|---|---|---|---|---|
| Bedroom 2 | 3.63 m x 2.94 m | Main level | 2.94 m | |
| Bedroom 3 | 3.09 m x 2.97 m | Main level | 2.97 m | |
| Bedroom 4 | 4.17 m x 3.13 m | Basement | 3.13 m | |
| Bedroom 5 | 3.84 m x 3.13 m | Basement | 3.13 m | |
| Breakfast | 2.22 m x 2 m | Main level | 2 m | |
| Dining room | 2.01 m x 2.65 m | Main level | 2.65 m | |
| Family room | 5.78 m x 4.58 m | Basement | 4.58 m | |
| Kitchen | 3.2 m x 2.9 m | Main level | 2.9 m | |
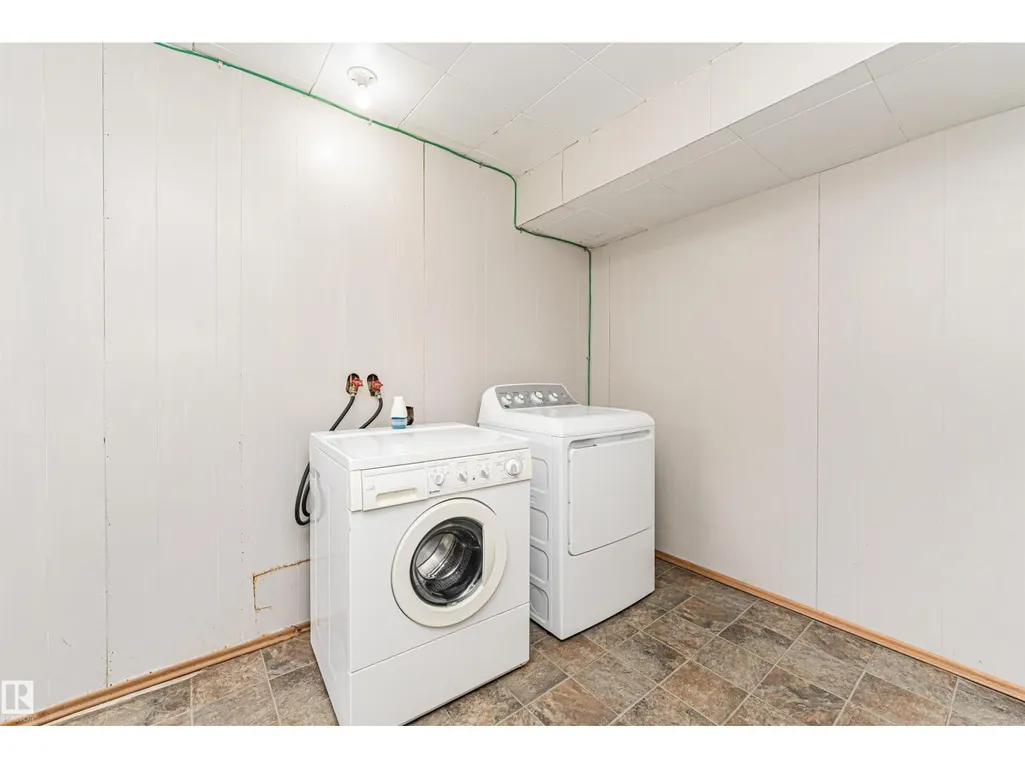
| Laundry room | 4.52 m x 2.53 m | Basement | 2.53 m | |
| Living room | 4.66 m x 6.5 m | Main level | 6.5 m | |
| Primary Bedroom | 4.4 m x 3.71 m | Main level | 3.71 m | |
| Second Kitchen | 4.17 m x 3.16 m | Basement | 3.16 m | |
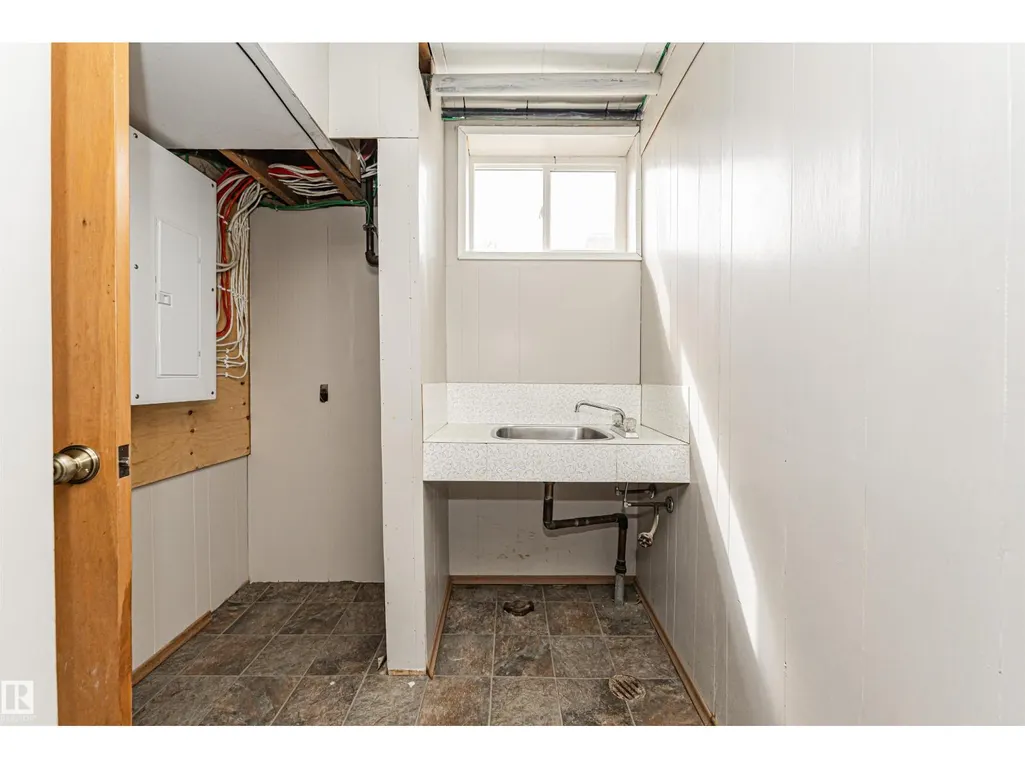
| Utility room | 2.18 m x 1.19 m | Basement | 1.19 m |
Amenities
- Views
- New Construction
- Adult 55+
- Lease To Own
- No Strata Fees
- Furnished
- Primary On Main
- Air Conditioning
- Seller Finance
- Green
- Fixer Upper
- Horse
- Golf
- Fireplace
- Deck
- Garage
- Basement
- Pool

Property vs Single Family Average in T6H 1N3
Price
Year Built
In The Neighbourhood
Just Listed
Edmonton
$ 489,900
- Type
- Single Family
- Size
- 1,239 SqFt
- Rooms
- 3 Beds + 1 Baths
Real Broker
Primary On Main
Edmonton
$ 485,000
- Type
- Single Family
- Size
- 990 SqFt
- Rooms
- 3 Beds + 2 Baths
Century 21 Masters
Primary On Main
Edmonton
$ 400,000
- Type
- Single Family
- Size
- 929 SqFt
- Rooms
- 4 Beds + 1 Baths
Exp Realty
Reduced
Edmonton
$ 765,000
- Type
- Single Family
- Size
- 1,534 SqFt
- Rooms
- 4 Beds + 3 Baths
MaxWell Polaris
Reduced
Edmonton
$ 558,800
- Type
- Single Family
- Size
- 1,453 SqFt
- Rooms
- 3 Beds + 1.5 Baths
MaxWell Devonshire Realty
Primary On Main
Edmonton
$ 549,900
- Type
- Single Family
- Size
- 735 SqFt
- Rooms
- 3 Beds + 2 Baths
Century 21 Leading
Reduced
Edmonton
$ 1,049,000
- Type
- Single Family
- Size
- 2,538 SqFt
- Rooms
- 4 Beds + 3.5 Baths
REMAX River City
Open House
Edmonton
$ 1,475,000
- Type
- Single Family
- Size
- 2,884 SqFt
- Rooms
- 5 Beds + 3.5 Baths
REMAX River City
 Data is supplied by Pillar 9™ MLS® System. Pillar 9™ is the owner of the copyright in its MLS® System. Data is deemed reliable but is not guaranteed accurate by Pillar 9™. The trademarks MLS®, Multiple Listing Service® and the associated logos are owned by The Canadian Real Estate Association (CREA) and identify the quality of services provided by real estate professionals who are members of CREA. Used under license.

 All information deemed reliable but not guaranteed. All properties are subject to prior sale, change or withdrawal. Neither listing broker(s) or information provider(s) shall be responsible for any typographical errors, misinformation, misprints and shall be held totally harmless. Listing(s) information is provided for consumer's personal, non-commercial use and may not be used for any purpose other than to identify prospective properties consumers may be interested in purchasing. The data relating