
Open House Sat, Sep 19th 01:00 PM - 03:00 PM - Golf Course
Address
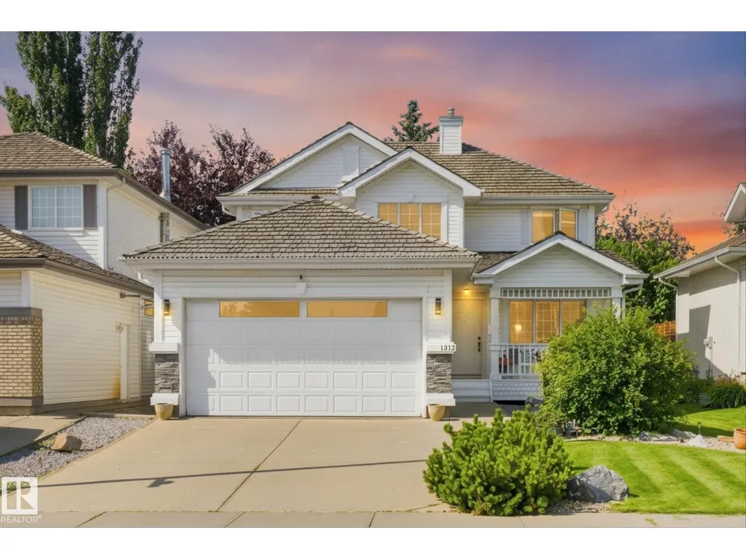
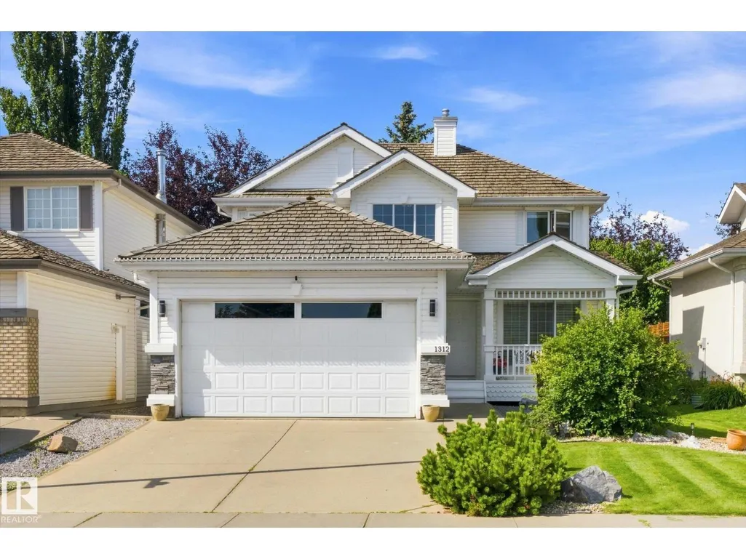
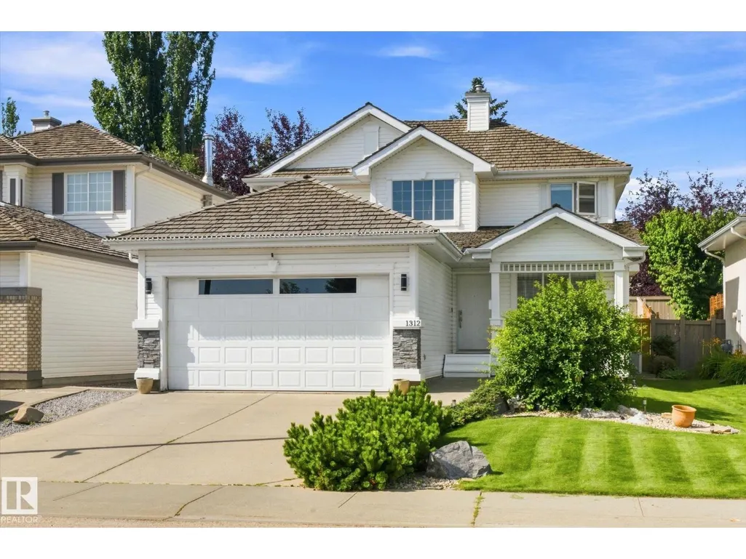
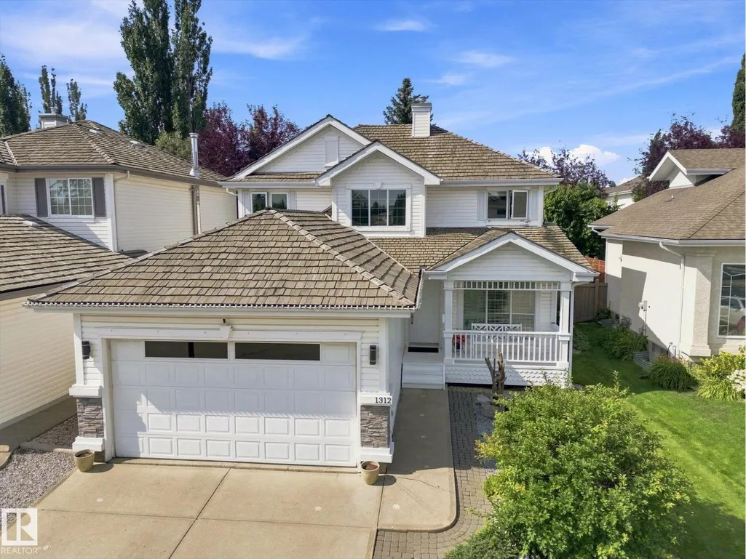
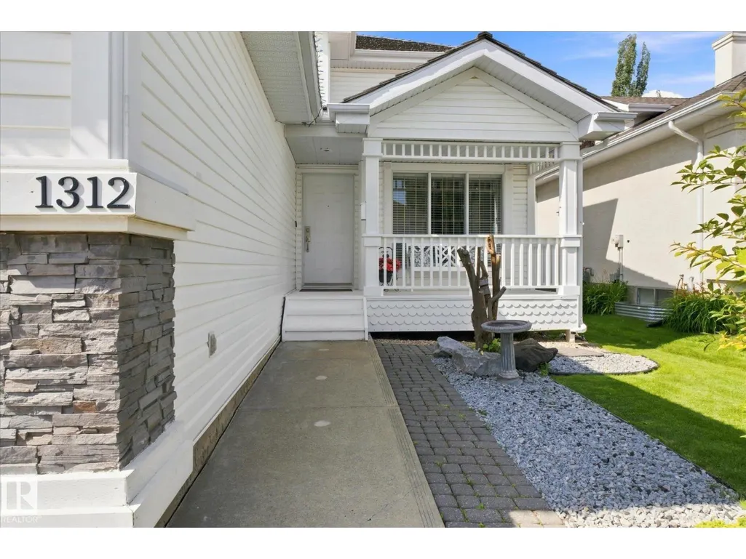
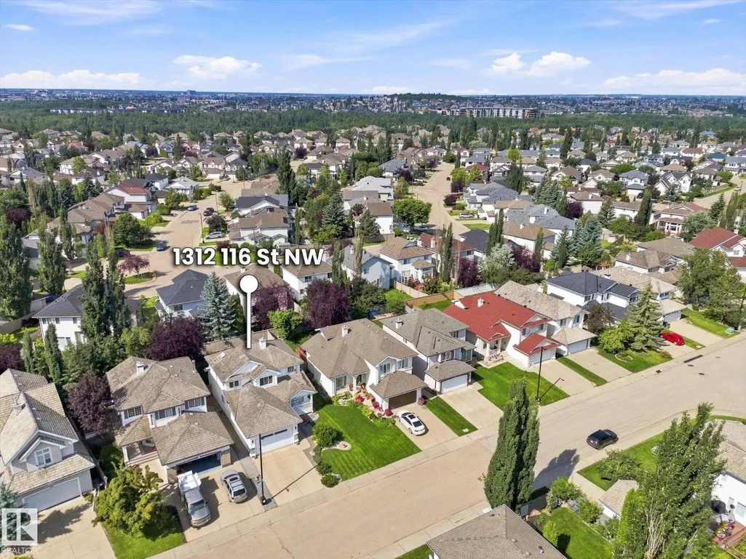
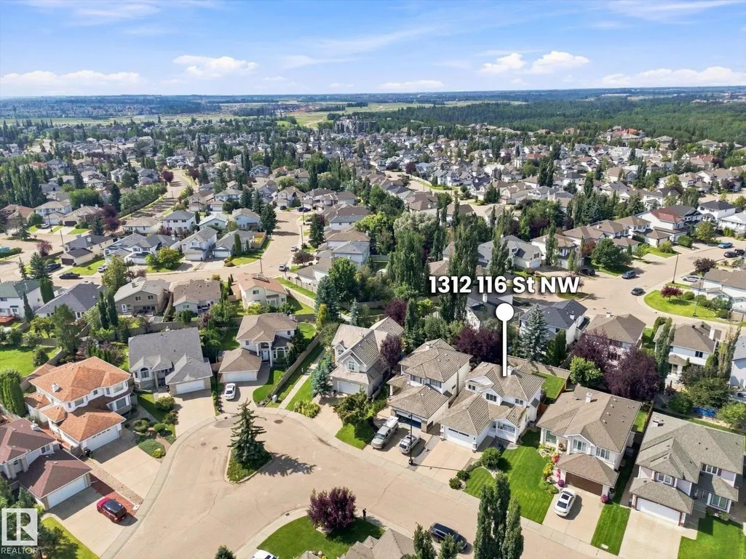
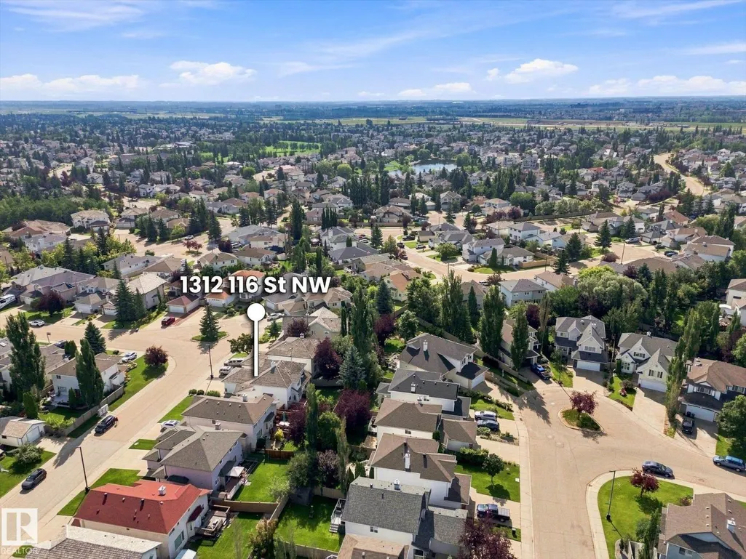
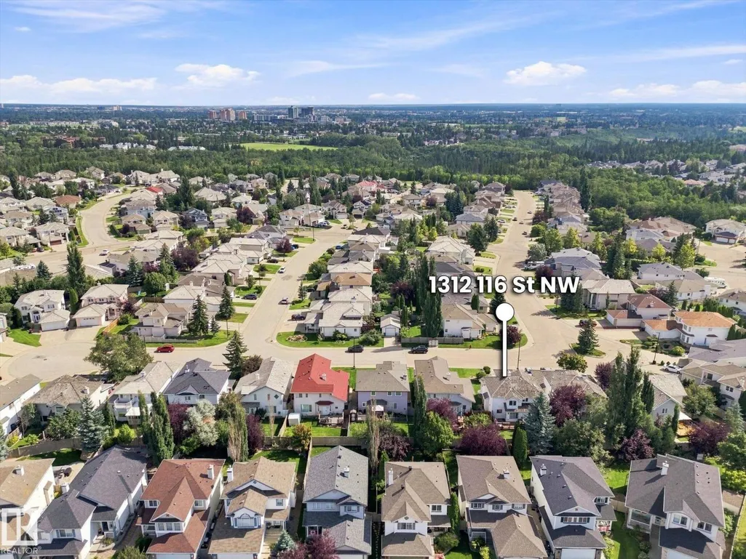
1312 116 St Nw, Edmonton, AB
Price
$ 650,000
Open House Sat, Sep 19th 01:00 PM - 03:00 PM
Property Attributes
- ID#E4503705
- TypeSingle Family
- Listing Status Active
- MunicipalityEdmonton
- CityEdmonton
- AreaEdmonton
- NeighbourhoodTwin Brooks
- Postal CodeT6J 7B3
- Style
- Year Built1996
- Price$ 650,000
- Bedrooms4
- Bathrooms3
- Half Bathrooms1
- Sqr Footage2090
Data Source:
Canadian Real Estate Association (CREA)
Property Description
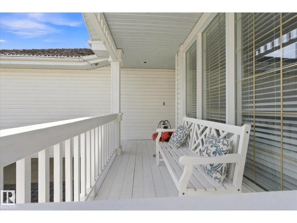
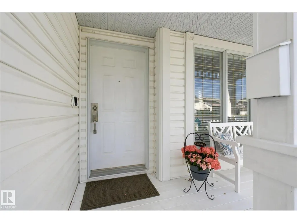
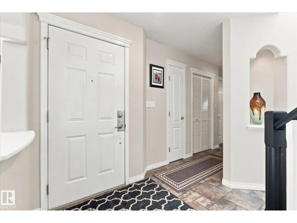
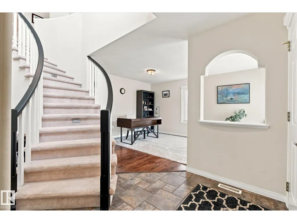
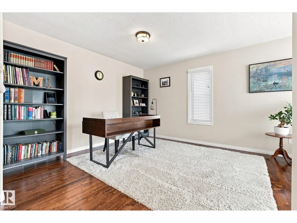
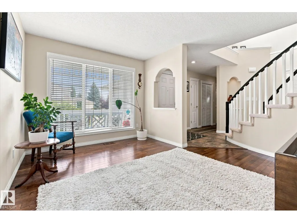
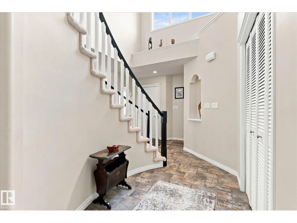
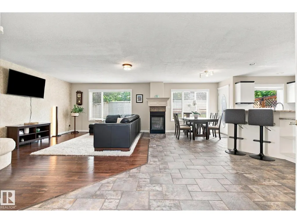
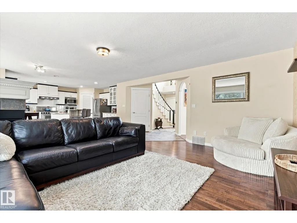
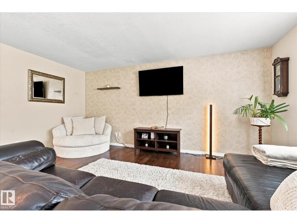
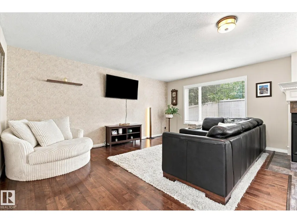
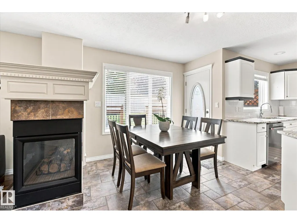
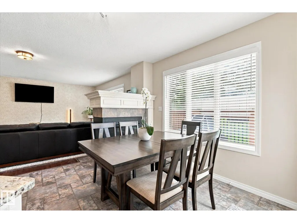
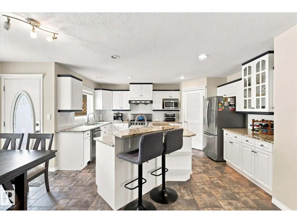
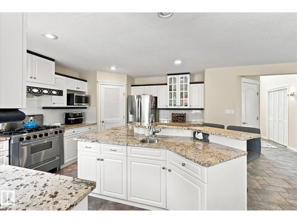
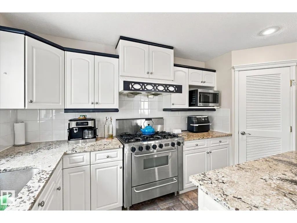
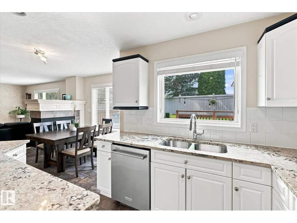
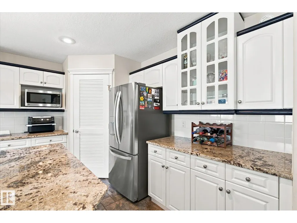
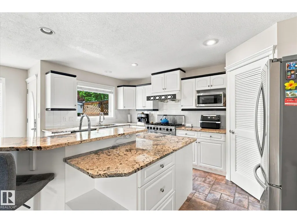
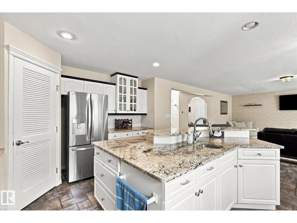
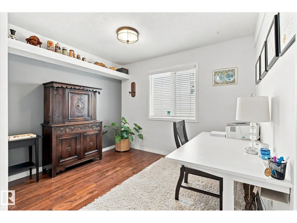
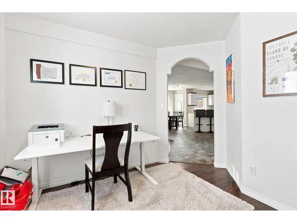
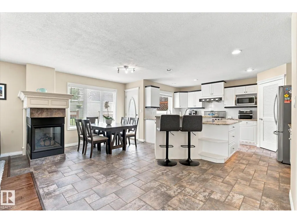
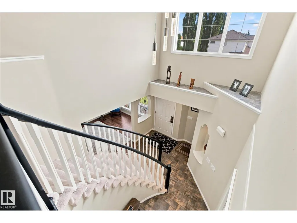
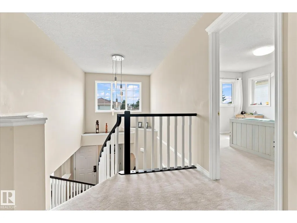
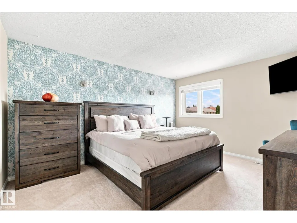
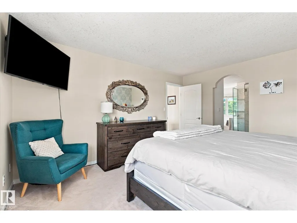
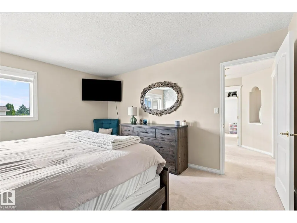
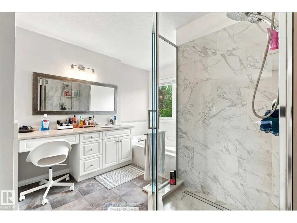
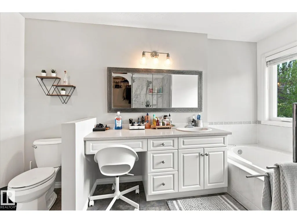
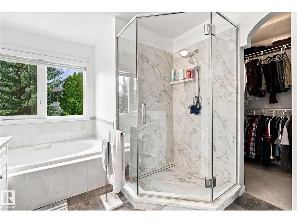
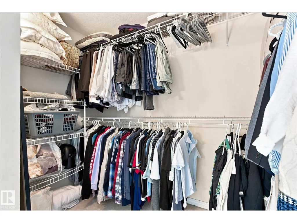
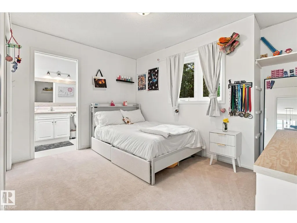
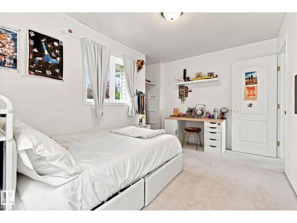
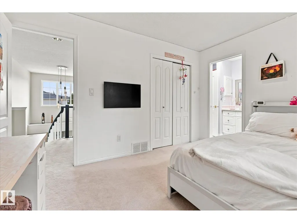
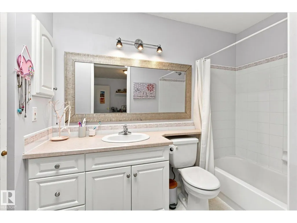
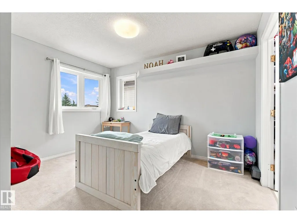
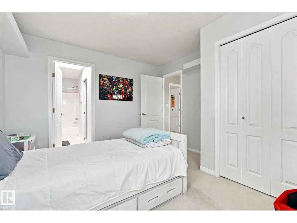
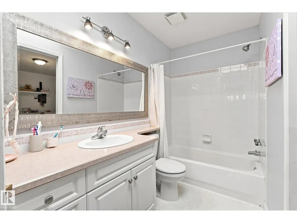
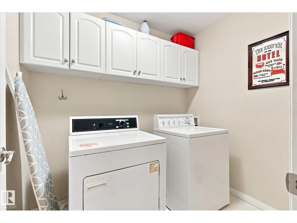
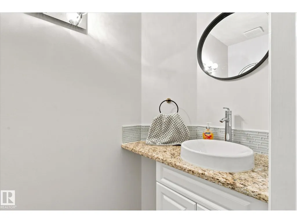
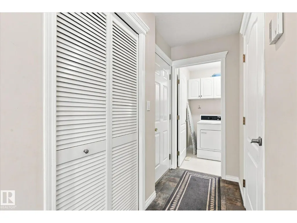
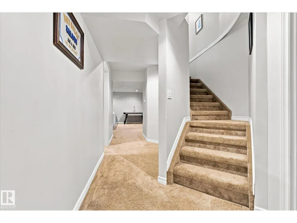
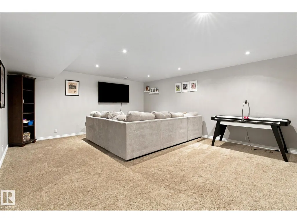
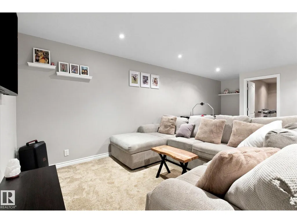
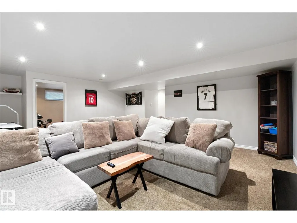
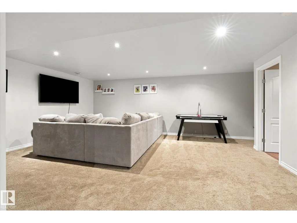
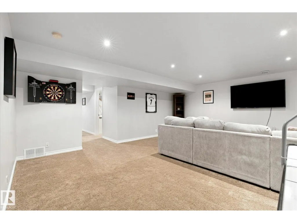
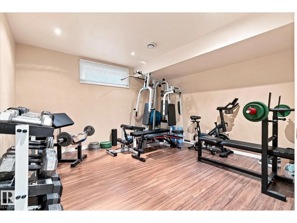
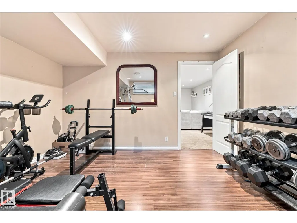
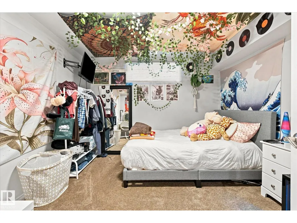
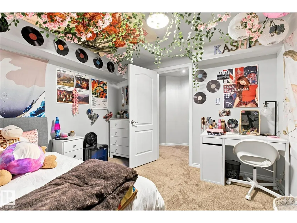
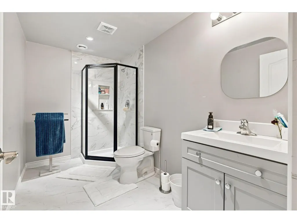
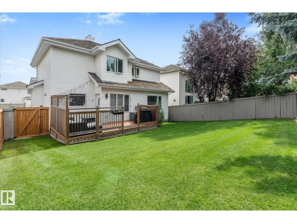
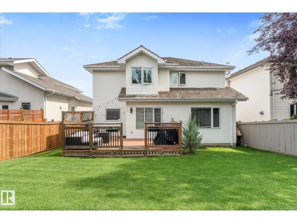
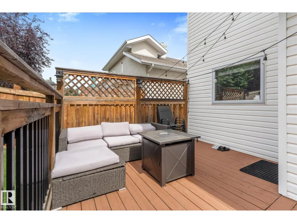

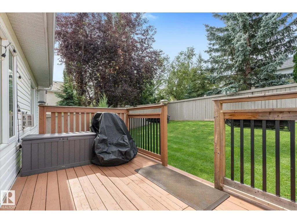
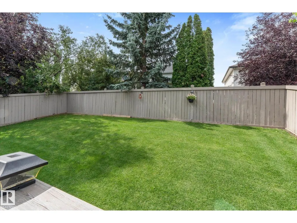
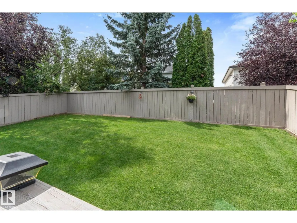
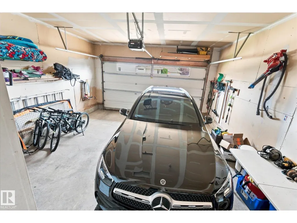
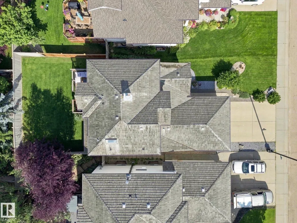
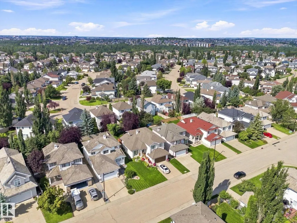
Welcome to Twin Brooks! Nestled between the scenic Whitemud Creek & Blackmud Creek Ravines, this neighbourhood provides endless walking & biking trails steps from your front door! With just over 3100 sq of finished living space, this immaculate home is situated on a quiet street in this highly desirable area. Perfect for growing families, this property offers an open concept living/dining area with hardwood & stone floors. A cozy fireplace in the family room for chilly winter nights. The kitchen features new granite counters & SS appliances & gas stove. A newer deck awaits you off the kitchen into the fully fenced yard. Mature trees behind give you privacy to enjoy the outdoors. Main level also has a formal living room and den. Upstairs you'll find 2 bedrooms with a jack & jill 4 pc bath, a large primary bedroom, complete with walk in closet & newly renovated ensuite. Downstairs you'll find a fully renovated basement with rec room, gym, bedroom & 3 piece bath. Double attached garage. Minutes off AH Drive. (id:7434)
General Features
| Features | Cul-de-sac, No back lane |
|---|---|
| Community Features | Public Swimming Pool |
| Property Type | Single Family |
| Neighbourhood | Twin Brooks |
| Amenities | Golf Course, Playground, Public Transit, Schools |
| Building Appliances | Dishwasher, Dryer, Garage door opener remote(s), Garage door opener, Hood Fan, Refrigerator, Gas stove(s), Washer, Window Coverings |
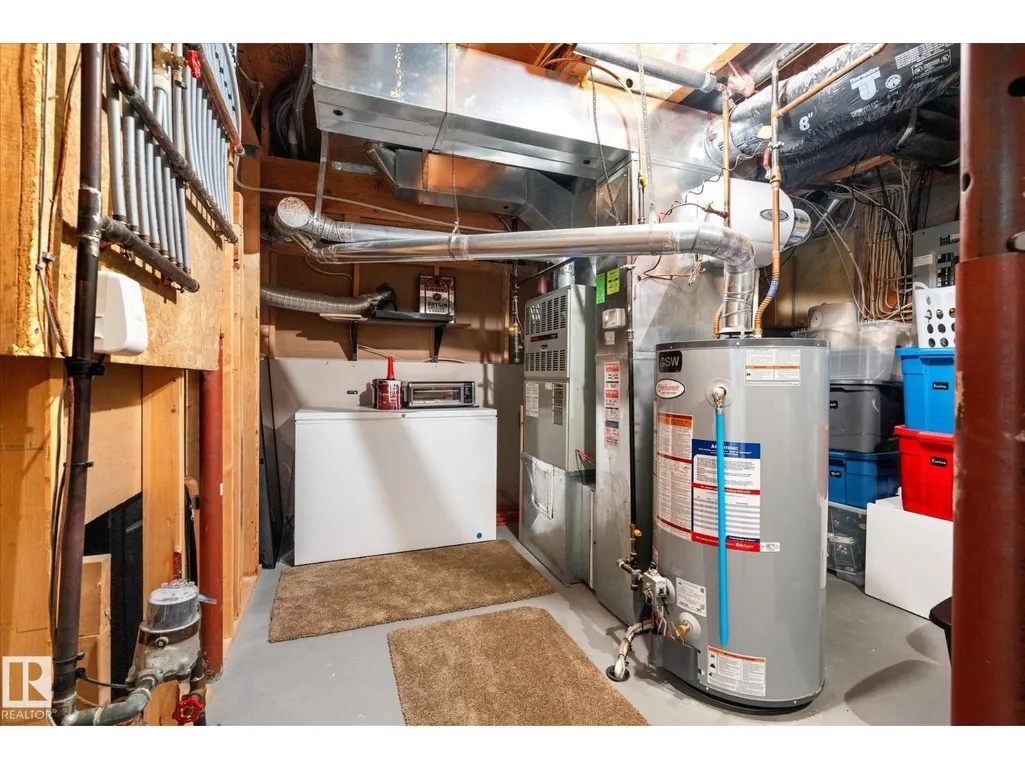
| Building Cooling Type | Central air conditioning |
| Building Type | House |
| Ownership Type | Freehold |
| Building.StoriesTotal | 2 |
Interior Features
| Building Fireplace Present | True |
|---|---|
| Building Fireplace Type | Unknown |
| Building Heating Type | Forced air |
| Basement Development | Finished |
| Basement Type | Full (Finished) |
| Construction Style Attachment | Detached |
| Fireplace Fuel | Gas |
| Living Area Range | 2090 |
| Bedrooms | 4 |
Exterior Features
| Structure | Deck |
|---|---|
| Land Amenities | Golf Course, Playground, Public Transit, Schools |
| Fence Type | Fence |
Room Details
| Room | Dimensions | Level | Flooring | Details |
|---|---|---|---|---|
| Bedroom 2 | 3.91 m x 3.44 m | Upper Level | 3.44 m | |
| Bedroom 3 | 3.52 m x 3.68 m | Upper Level | 3.68 m | |
| Bedroom 4 | 3.64 m x 3.48 m | Basement | 3.48 m | |
| Bonus Room | 7.39 m x 5.08 m | Basement | 5.08 m | |
| Den | 3.31 m x 3.22 m | Main level | 3.22 m | |
| Dining room | 2.61 m x 1.76 m | Main level | 1.76 m | |
| Family room | 4.78 m x 6.12 m | Main level | 6.12 m | |
| Kitchen | 5.34 m x 4.75 m | Main level | 4.75 m | |
| Living room | 3.68 m x 4.97 m | Main level | 4.97 m | |
| Primary Bedroom | 3.64 m x 4.26 m | Upper Level | 4.26 m |
Amenities
- Views
- New Construction
- Adult 55+
- Lease To Own
- No Strata Fees
- Furnished
- Primary On Main
- Air Conditioning
- Seller Finance
- Green
- Fixer Upper
- Horse
- Golf
- Fireplace
- Deck
- Garage
- Basement
- Pool

Property vs Single Family Average in T6J 7B3
Price
Year Built
In The Neighbourhood
Just Listed
Edmonton
$ 489,900
- Type
- Single Family
- Size
- 1,570 SqFt
- Rooms
- 3 Beds + 2.5 Baths
MaxWell Progressive
Reduced
Edmonton
$ 450,000
- Type
- Single Family
- Size
- 1,287 SqFt
- Rooms
- 4 Beds + 2.5 Baths
REMAX River City
Reduced
Edmonton
$ 649,000
- Type
- Single Family
- Size
- 2,590 SqFt
- Rooms
- 5 Beds + 3.5 Baths
Homes & Gardens Real Estate Limited
Primary On Main
Edmonton
$ 875,000
- Type
- Single Family
- Size
- 2,178 SqFt
- Rooms
- 3 Beds + 3 Baths
Liv Real Estate
Views
Edmonton
$ 925,000
- Type
- Single Family
- Size
- 2,373 SqFt
- Rooms
- 4 Beds + 3 Baths
Rimrock Real Estate
Views
Edmonton
$ 1,149,800
- Type
- Single Family
- Size
- 3,033 SqFt
- Rooms
- 4 Beds + 3 Baths
RE/MAX Excellence
Reduced
Edmonton
$ 649,900
- Type
- Single Family
- Size
- 2,232 SqFt
- Rooms
- 5 Beds + 3.5 Baths
Mozaic Realty Group
Golf Course
Edmonton
$ 799,999
- Type
- Single Family
- Size
- 2,847 SqFt
- Rooms
- 6 Beds + 3.5 Baths
MaxWell Devonshire Realty
Golf Course
Edmonton
$ 585,000
- Type
- Single Family
- Size
- 1,770 SqFt
- Rooms
- 4 Beds + 3.5 Baths
RE/MAX Real Estate
 Data is supplied by Pillar 9™ MLS® System. Pillar 9™ is the owner of the copyright in its MLS® System. Data is deemed reliable but is not guaranteed accurate by Pillar 9™. The trademarks MLS®, Multiple Listing Service® and the associated logos are owned by The Canadian Real Estate Association (CREA) and identify the quality of services provided by real estate professionals who are members of CREA. Used under license.

 All information deemed reliable but not guaranteed. All properties are subject to prior sale, change or withdrawal. Neither listing broker(s) or information provider(s) shall be responsible for any typographical errors, misinformation, misprints and shall be held totally harmless. Listing(s) information is provided for consumer's personal, non-commercial use and may not be used for any purpose other than to identify prospective properties consumers may be interested in purchasing. The data relating