
Primary on Main
Address
433 Twin Brooks Cr Nw, Edmonton, AB
Price
$ 875,000
Property Attributes
- ID#E4502731
- TypeSingle Family
- Listing Status Active
- MunicipalityEdmonton
- CityEdmonton
- AreaEdmonton
- NeighbourhoodTwin Brooks
- Postal CodeT6J 6W7
- StyleBungalow
- Year Built1992
- Price$ 875,000
- Bedrooms3
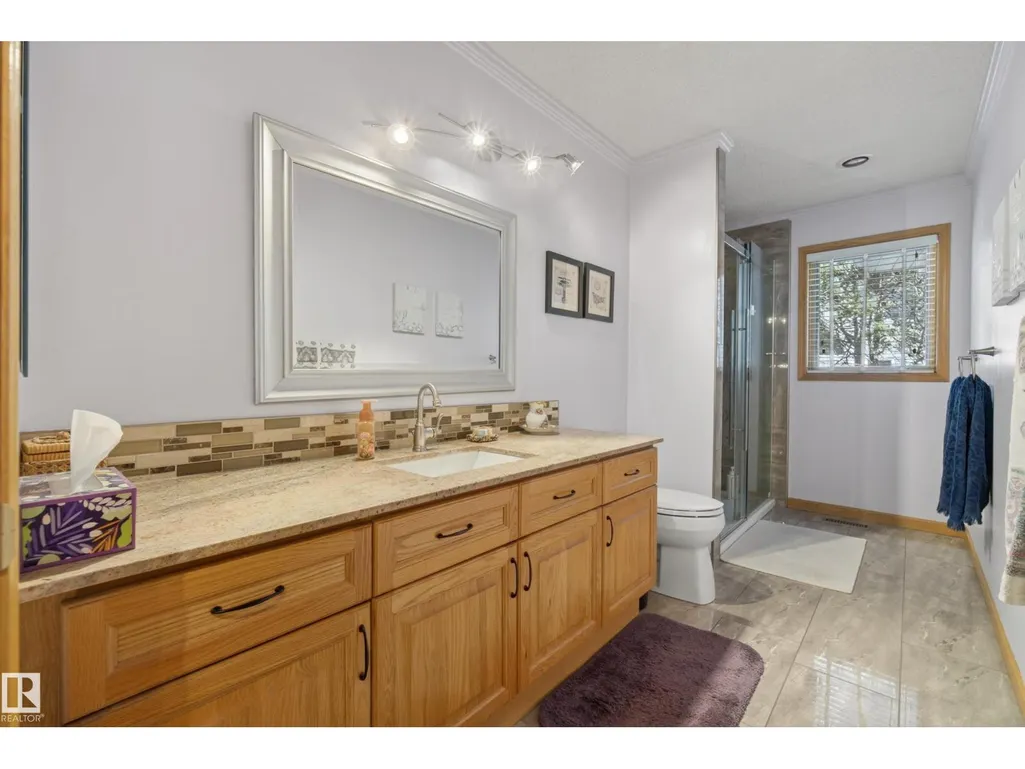
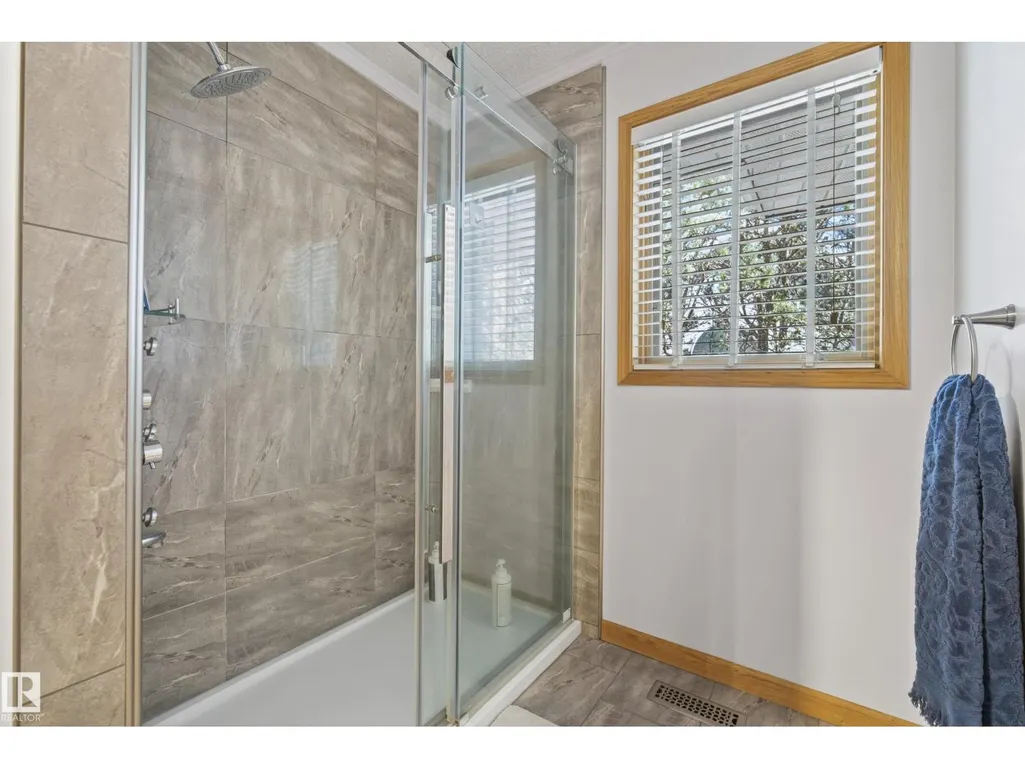
- Bathrooms3
- Half Bathrooms0
- Sqr Footage2178
Data Source:
Canadian Real Estate Association (CREA)
Property Description
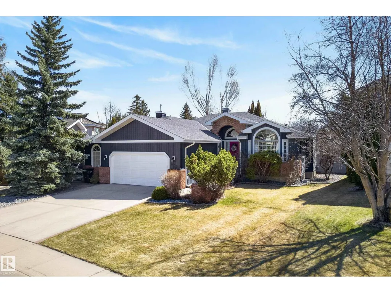
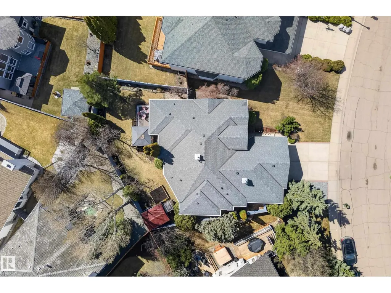
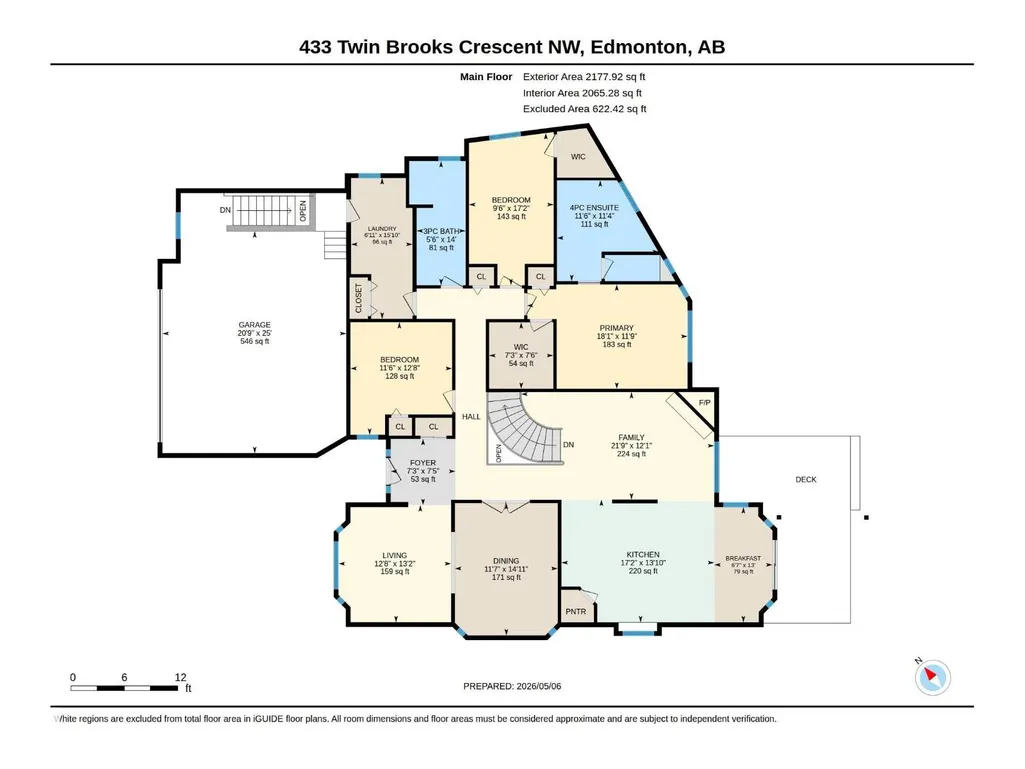
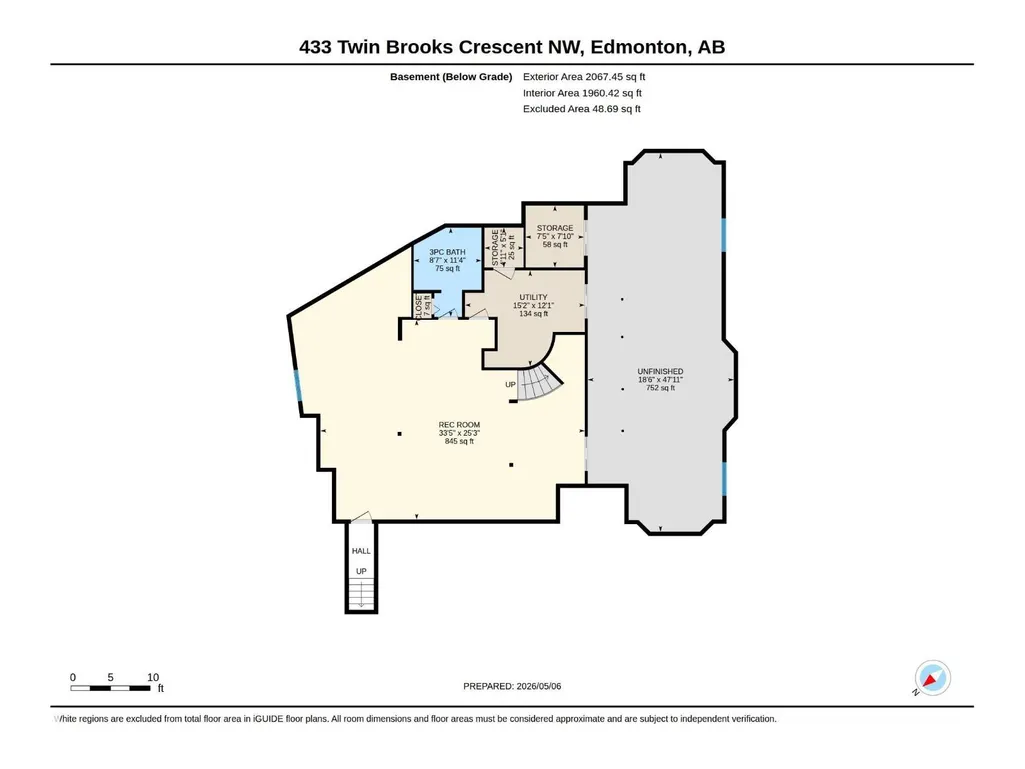
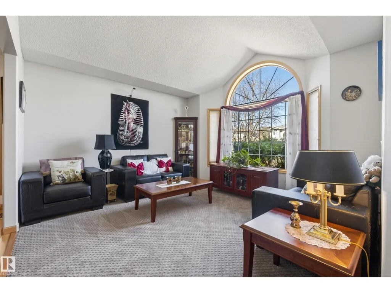
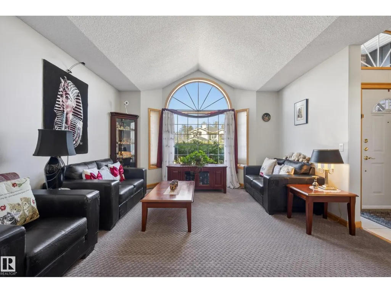
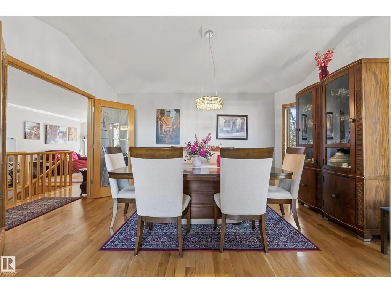
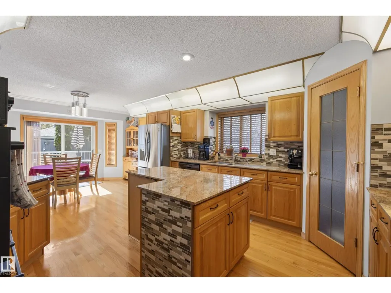
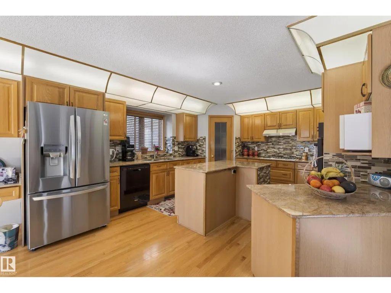
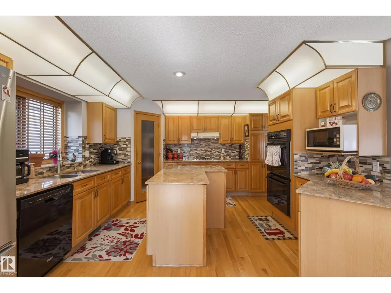
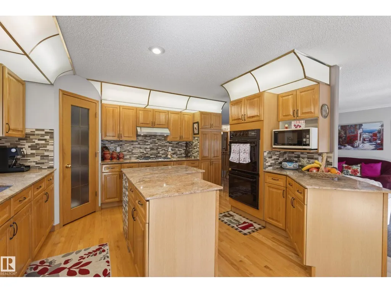
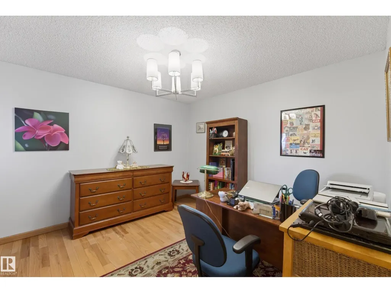
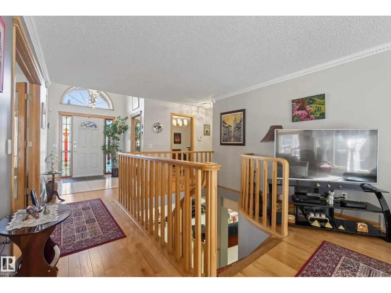
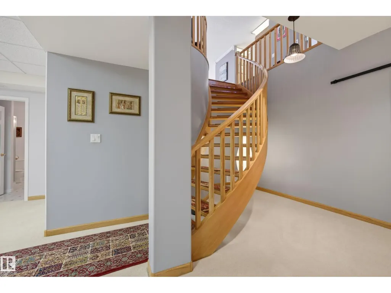
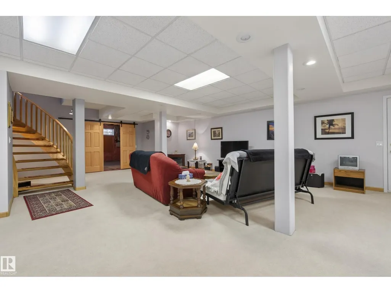
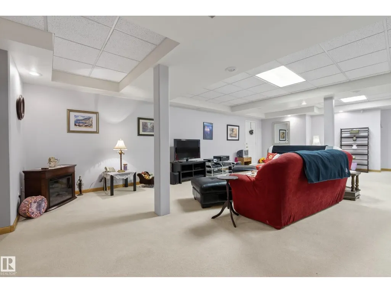
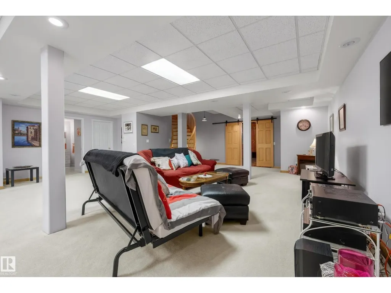
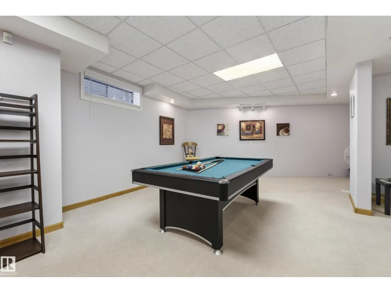
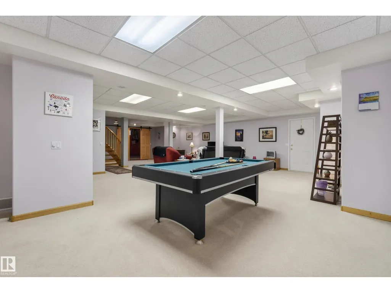
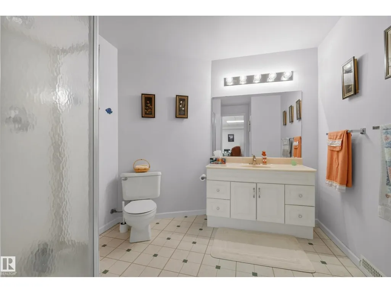
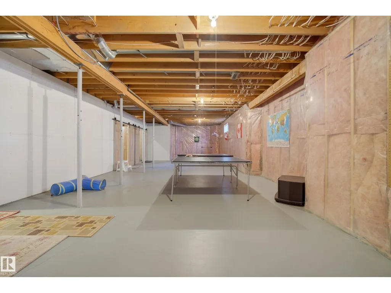
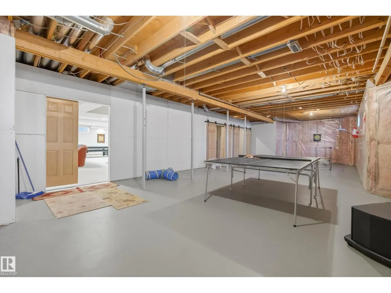
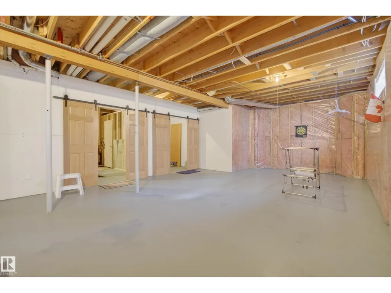
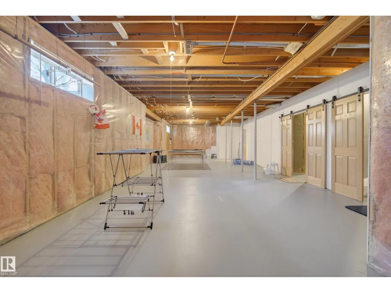
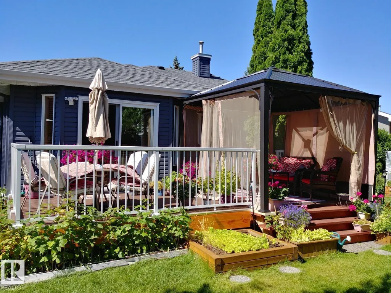
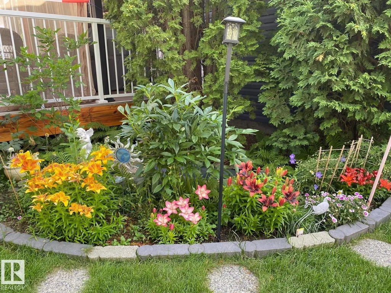
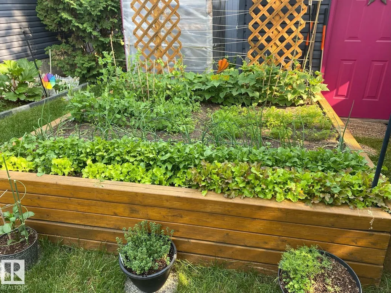
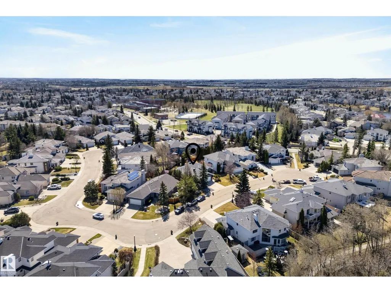
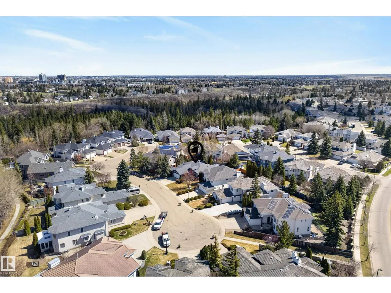
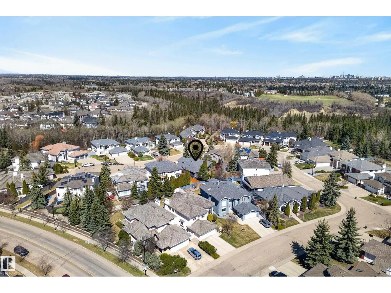
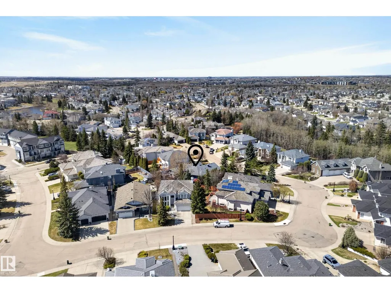
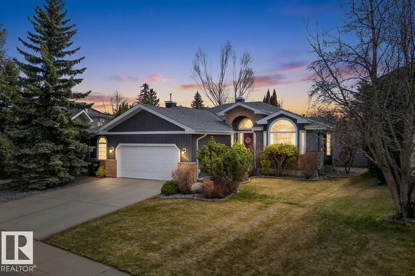
This meticulously maintained bungalow with over 4,000 square feet of living space is located on a quiet crescent and nestled on a beautifully landscaped lot in a fantastic neighbourhood. The heated, oversized garage accommodates two vehicles comfortably and also has space for a third vehicle during winter months! A surprise separate entrance through the garage leads directly to the basement, perfect for diverse living situations. A spacious front entrance leads to a partially open concept layout that's perfect for entertaining or simply relaxing with loved ones. The chef's kitchen is equipped with some newer appliances and plenty of storage space to make meal prep a breeze, and with the large breakfast nook, and separate dining room for larger gatherings, you will never run out of space! Outside is an oasis with composite deck complete with gazebo overlooking fruit trees and manicured garden with cute shed - perfect for summer BBQs. Updates include roof in 2020, siding in 2021, and furnace in 2022! (id:7434)
General Features
| Features | Treed, No back lane |
|---|---|
| Property Type | Single Family |
| Neighbourhood | Twin Brooks |
| Amenities | Playground, Schools, Shopping |
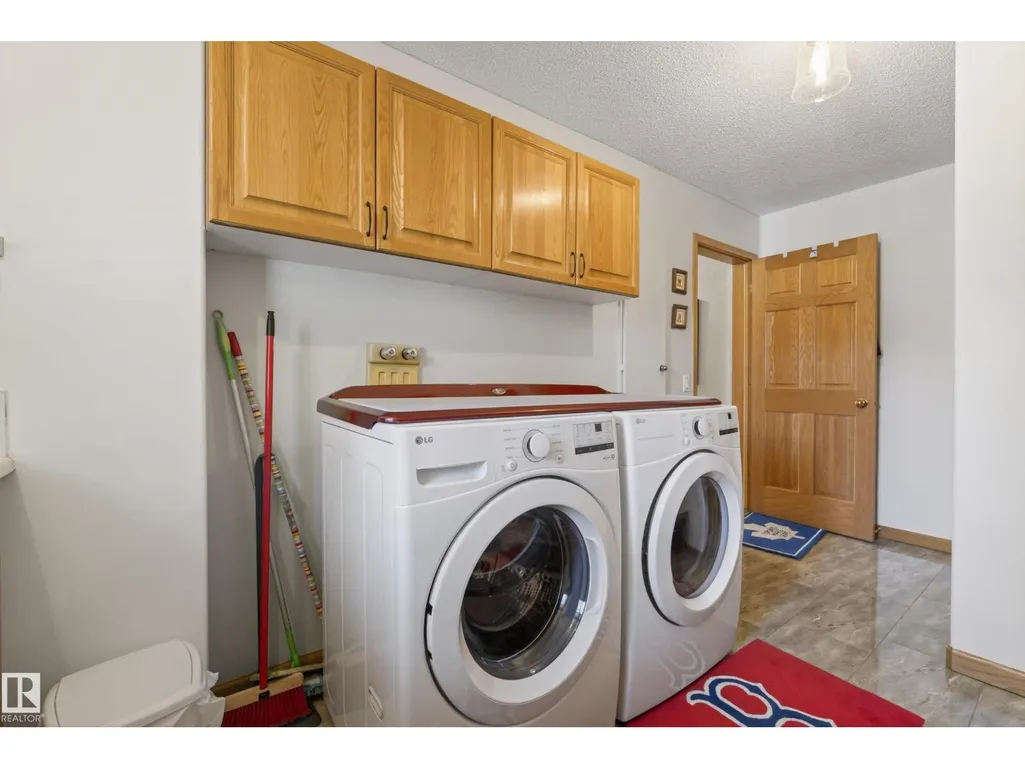
| Building Appliances | Dishwasher, Dryer, Garage door opener, Hood Fan, Refrigerator, Storage Shed, Central Vacuum, Washer |
| Building Architectural Style | Bungalow |
| Parking Space Total | 5 |
| Building Type | House |
| Ownership Type | Freehold |
| Building.StoriesTotal | 1 |
Interior Features
| Building Fireplace Present | True |
|---|---|
| Building Fireplace Type | Unknown |
| Building Heating Type | Forced air |
| Basement Development | Partially finished |
| Basement Type | Full (Partially finished) |
| Construction Style Attachment | Detached |
| Fireplace Fuel | Gas |
| Living Area Range | 2178 |
| Bedrooms | 3 |
Exterior Features
| Structure | Greenhouse |
|---|---|
| Land Amenities | Playground, Schools, Shopping |
| Fence Type | Fence |
Room Details
| Room | Dimensions | Level | Flooring | Details |
|---|---|---|---|---|
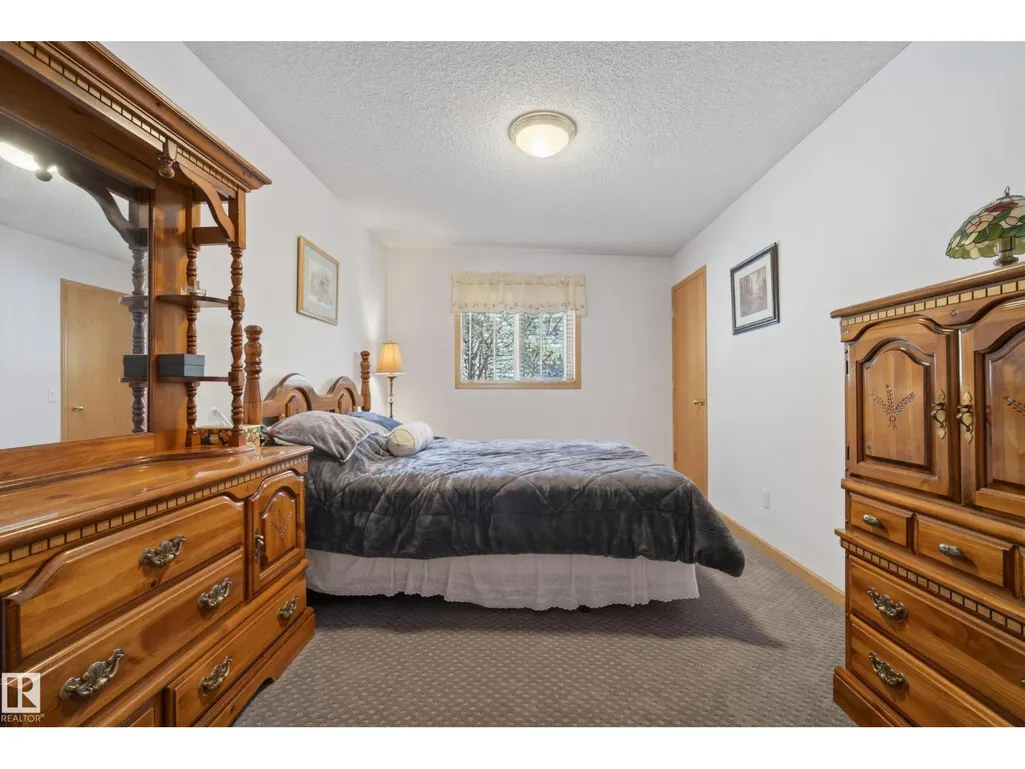
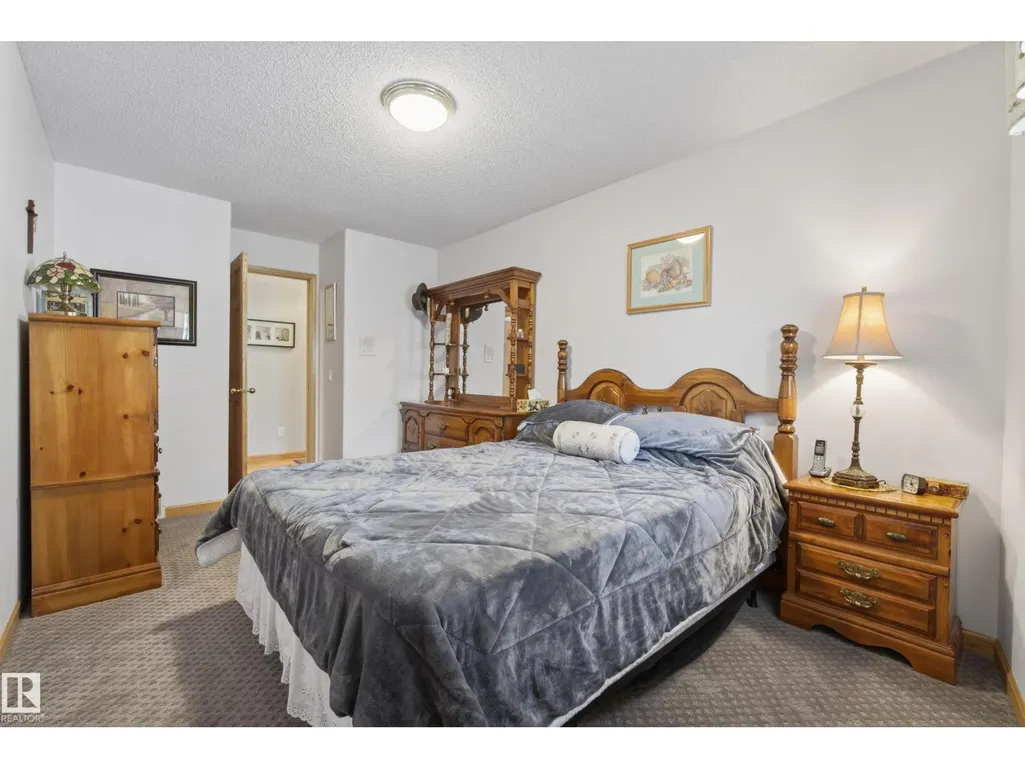
| Bedroom 2 | 3.87 m x 3.49 m | Main level | 3.49 m | |
| Bedroom 3 | 5.22 m x Measurements not avai | Main level | ||
| Breakfast | 3.96 m x Measurements not avai | Main level | ||
| Dining room | 4.54 m x Measurements not avai | Main level | ||
| Kitchen | 4.22 m x 5.25 m | Main level | 5.25 m | |
| Living room | 4.02 m x Measurements not avai | Main level | ||
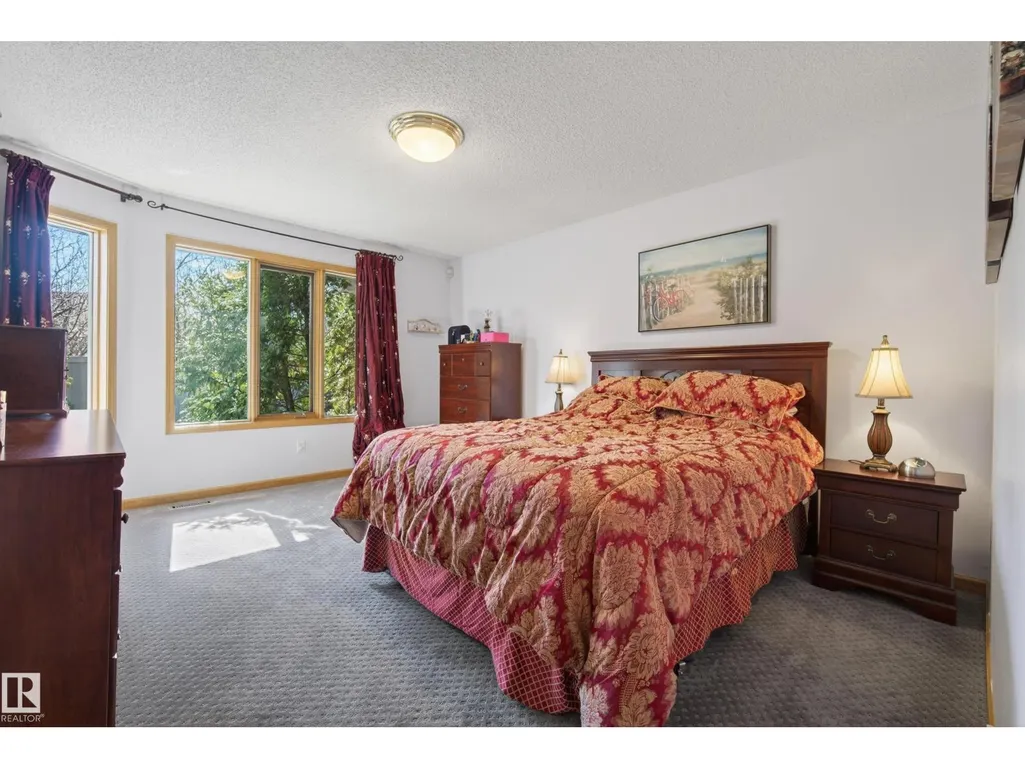
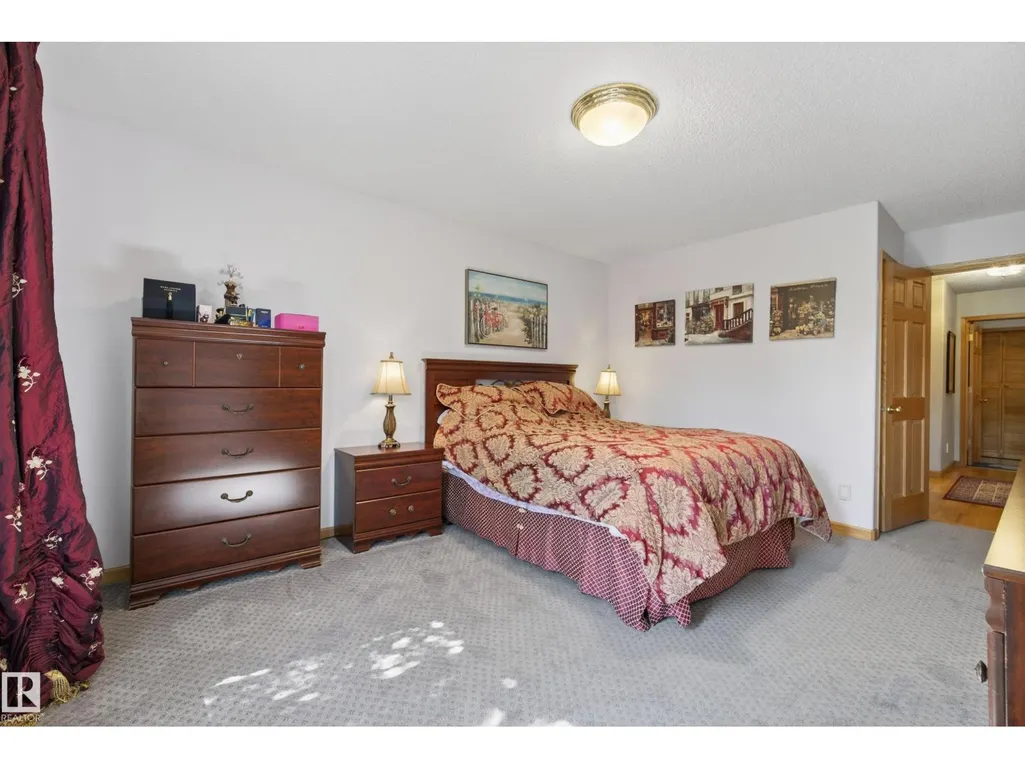
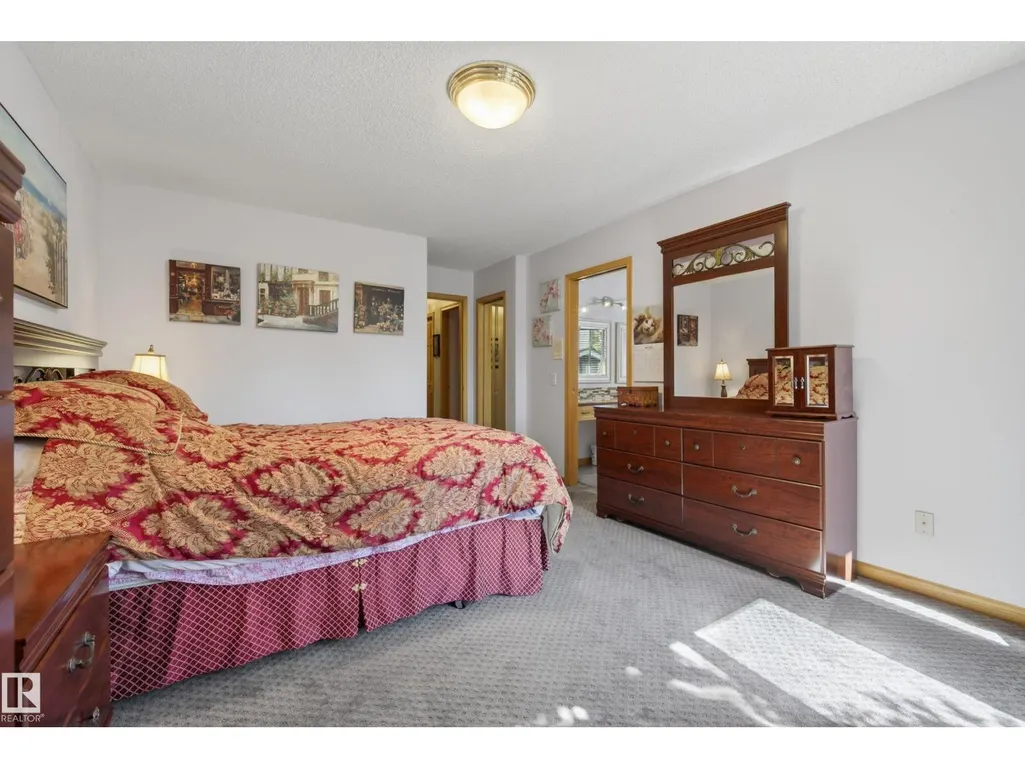
| Primary Bedroom | 3.58 m x Measurements not avai | Main level | ||
| Recreation room | 10.2 m x Measurements not avai | Basement |
Amenities
- Views
- New Construction
- Adult 55+
- Lease To Own
- No Strata Fees
- Furnished
- Primary On Main
- Air Conditioning
- Seller Finance
- Green
- Fixer Upper
- Horse
- Golf
- Fireplace
- Deck
- Garage
- Basement
- Pool

Property vs Single Family Average in T6J 6W7
Price
Year Built
In The Neighbourhood
Just Listed
Edmonton
$ 489,900
- Type
- Single Family
- Size
- 1,570 SqFt
- Rooms
- 3 Beds + 2.5 Baths
MaxWell Progressive
Reduced
Edmonton
$ 450,000
- Type
- Single Family
- Size
- 1,287 SqFt
- Rooms
- 4 Beds + 2.5 Baths
REMAX River City
Reduced
Edmonton
$ 650,000
- Type
- Single Family
- Size
- 2,090 SqFt
- Rooms
- 4 Beds + 3.5 Baths
RE/MAX PREFERRED CHOICE
Reduced
Edmonton
$ 649,000
- Type
- Single Family
- Size
- 2,590 SqFt
- Rooms
- 5 Beds + 3.5 Baths
Homes & Gardens Real Estate Limited
Views
Edmonton
$ 925,000
- Type
- Single Family
- Size
- 2,373 SqFt
- Rooms
- 4 Beds + 3 Baths
Rimrock Real Estate
Views
Edmonton
$ 1,149,800
- Type
- Single Family
- Size
- 3,033 SqFt
- Rooms
- 4 Beds + 3 Baths
RE/MAX Excellence
Reduced
Edmonton
$ 649,900
- Type
- Single Family
- Size
- 2,232 SqFt
- Rooms
- 5 Beds + 3.5 Baths
Mozaic Realty Group
Golf Course
Edmonton
$ 799,999
- Type
- Single Family
- Size
- 2,847 SqFt
- Rooms
- 6 Beds + 3.5 Baths
MaxWell Devonshire Realty
Golf Course
Edmonton
$ 585,000
- Type
- Single Family
- Size
- 1,770 SqFt
- Rooms
- 4 Beds + 3.5 Baths
RE/MAX Real Estate
 Data is supplied by Pillar 9™ MLS® System. Pillar 9™ is the owner of the copyright in its MLS® System. Data is deemed reliable but is not guaranteed accurate by Pillar 9™. The trademarks MLS®, Multiple Listing Service® and the associated logos are owned by The Canadian Real Estate Association (CREA) and identify the quality of services provided by real estate professionals who are members of CREA. Used under license.

 All information deemed reliable but not guaranteed. All properties are subject to prior sale, change or withdrawal. Neither listing broker(s) or information provider(s) shall be responsible for any typographical errors, misinformation, misprints and shall be held totally harmless. Listing(s) information is provided for consumer's personal, non-commercial use and may not be used for any purpose other than to identify prospective properties consumers may be interested in purchasing. The data relating