
Golf Course
Address
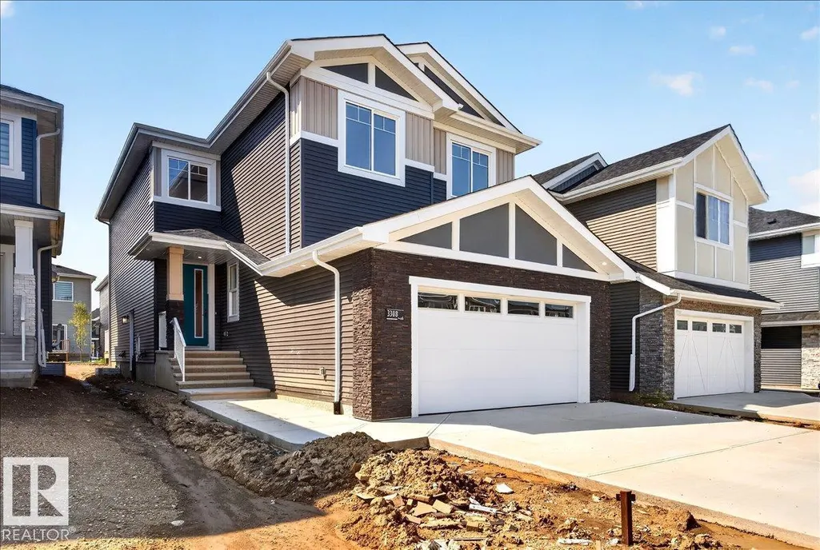
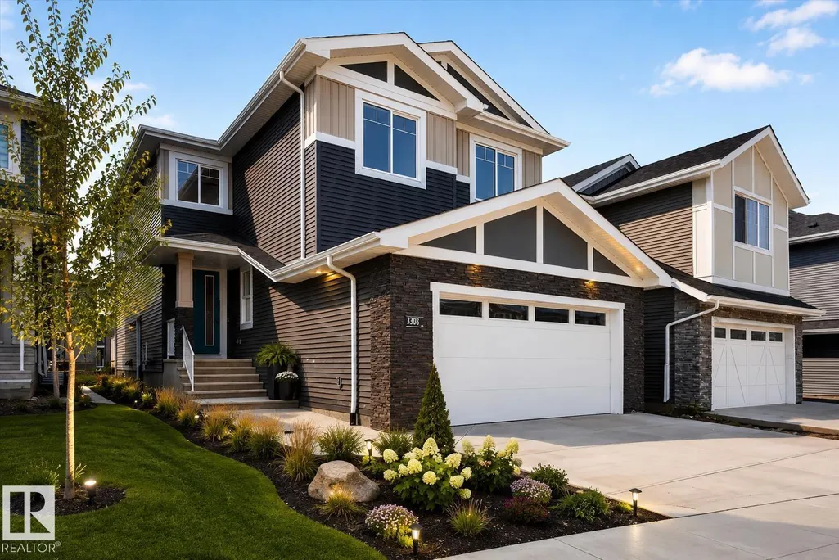
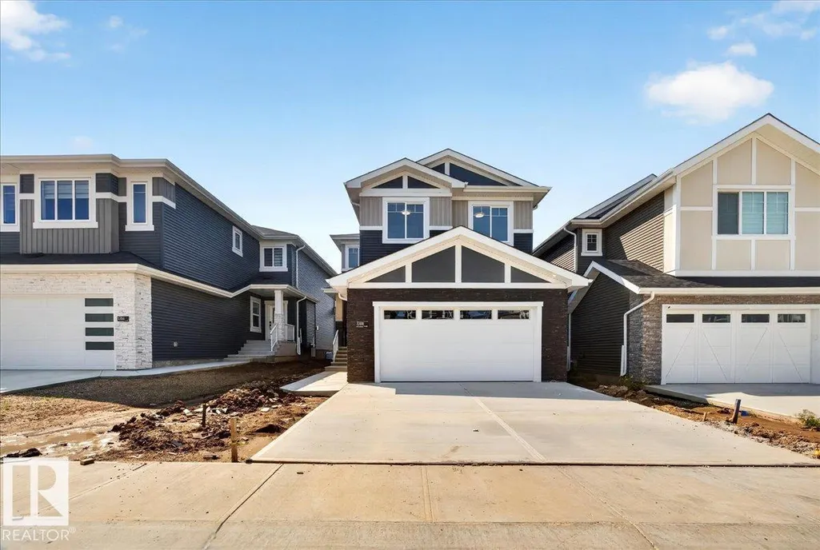
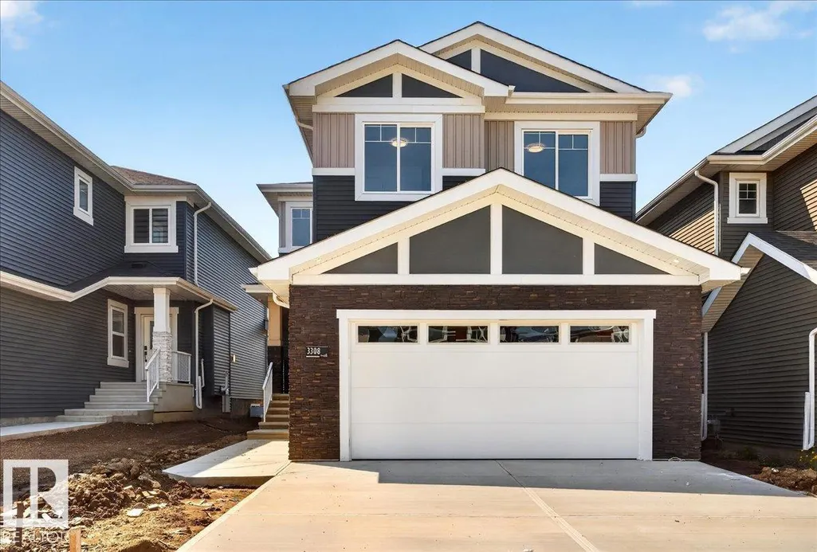
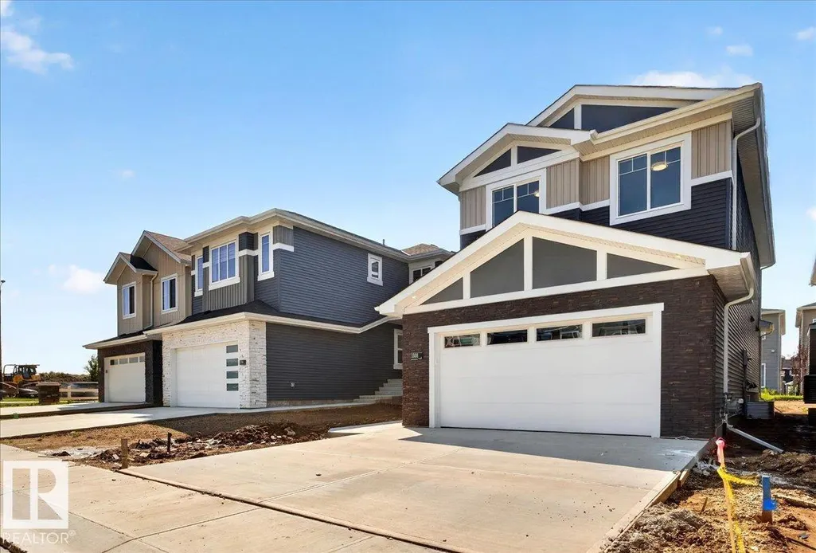
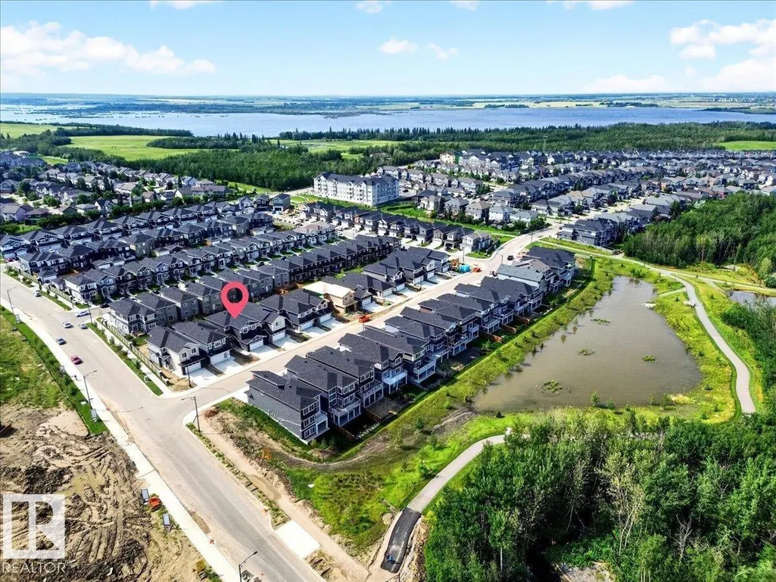
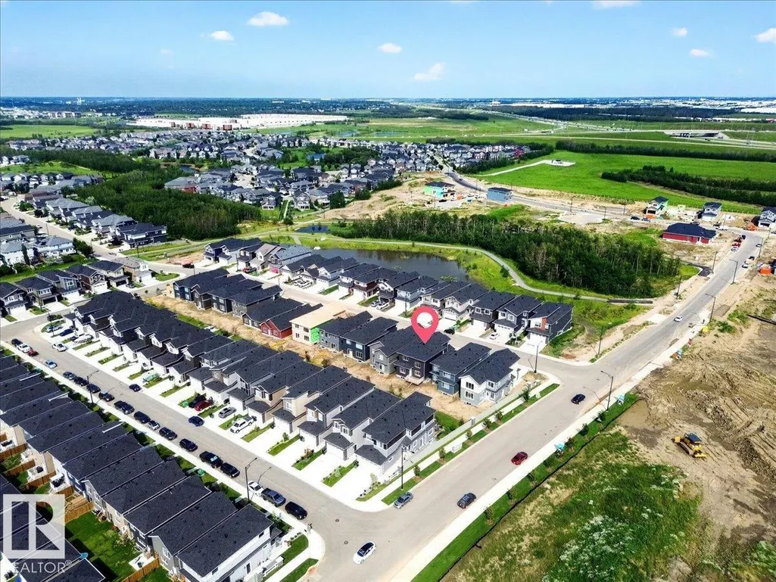
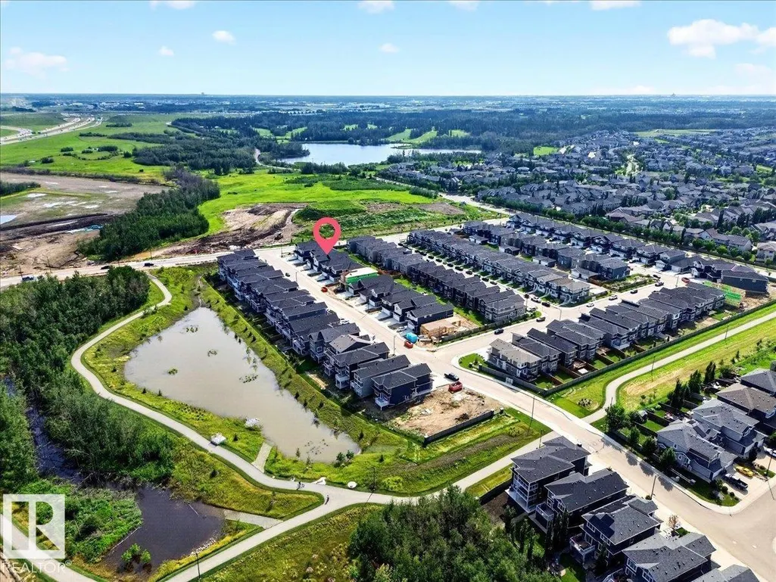
3308 Chickadee Dr Nw, Edmonton, AB
Price
$ 699,800
Property Attributes
- ID#E4501185
- TypeSingle Family
- Listing Status Active
- MunicipalityEdmonton
- CityEdmonton
- AreaEdmonton
- NeighbourhoodStarling
- Postal CodeT5S 0V5
- Style
- Year Built2026
- Price$ 699,800
- Bedrooms4
- Bathrooms3
- Half Bathrooms0
- Sqr Footage2290
Data Source:
Canadian Real Estate Association (CREA)
Property Description
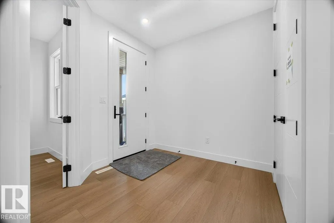
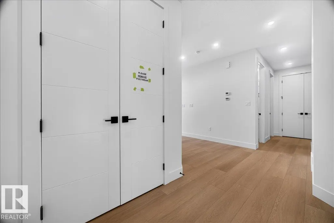
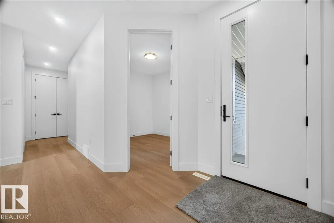
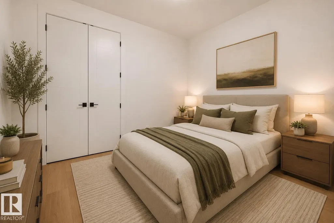
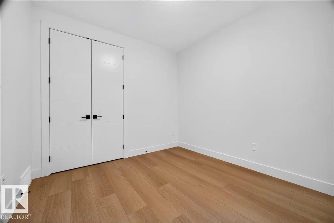
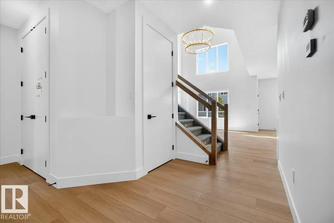
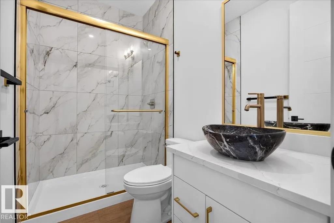
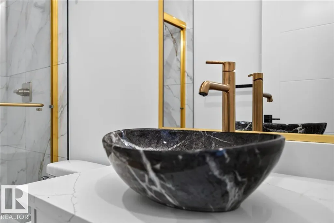
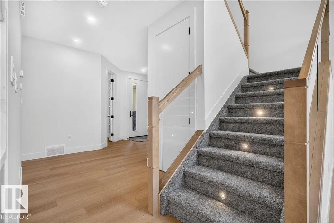
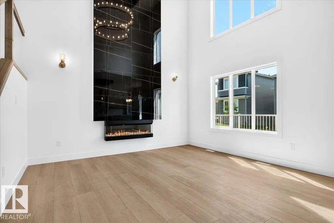
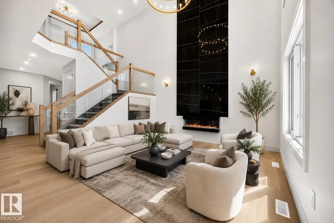
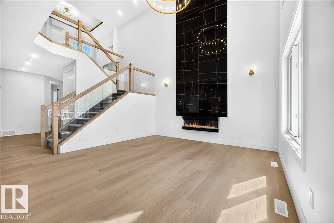
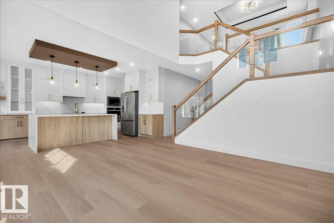
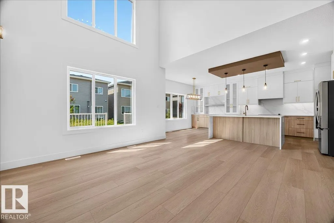
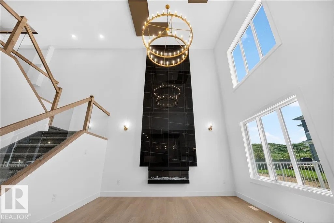
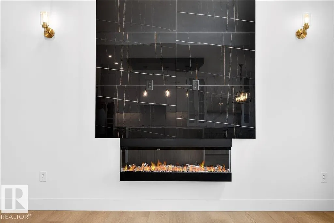
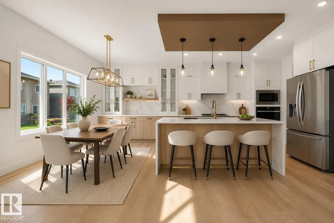
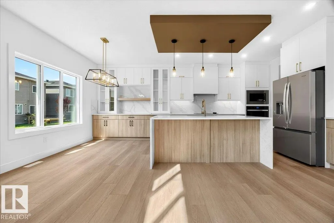
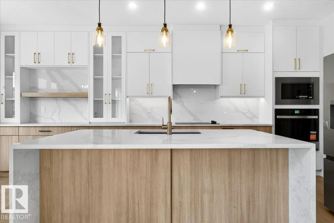
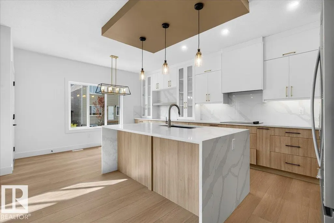
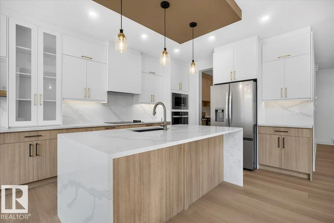
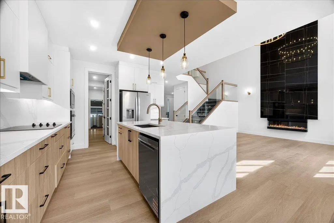
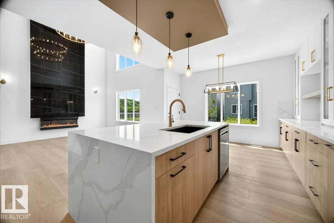
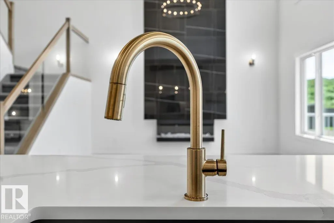
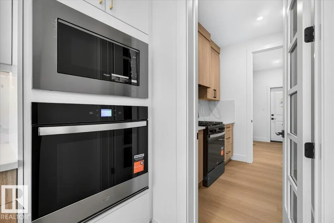
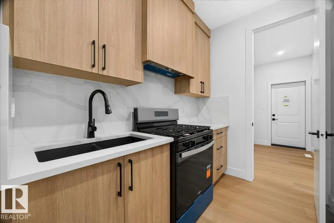
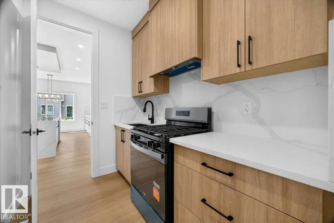
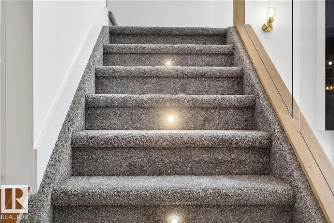
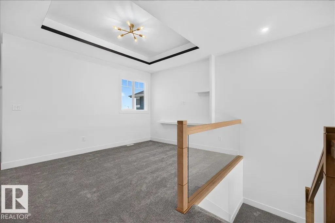
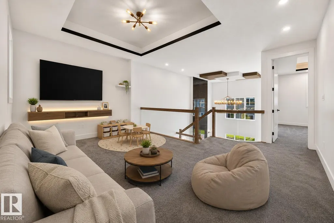
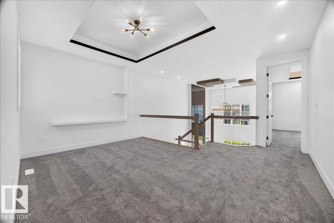
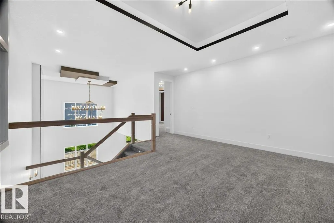
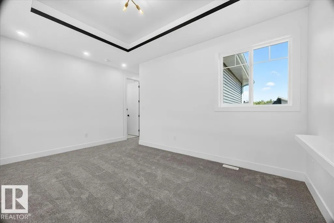
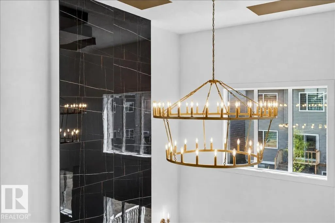
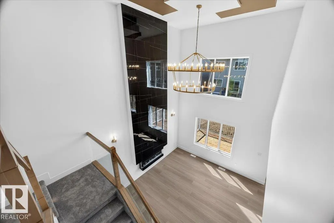
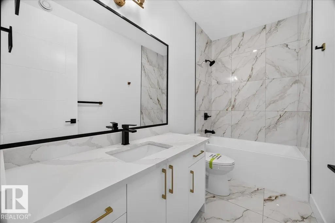
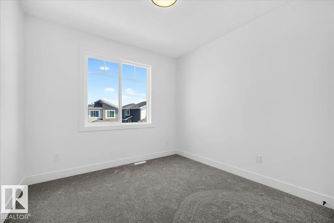
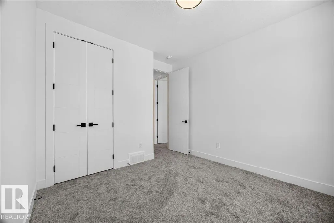
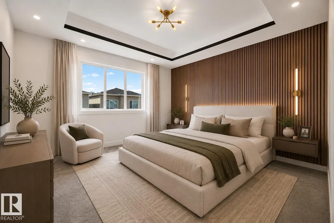
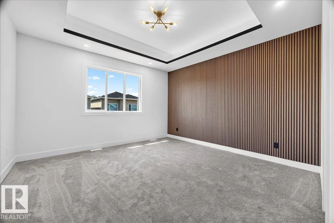
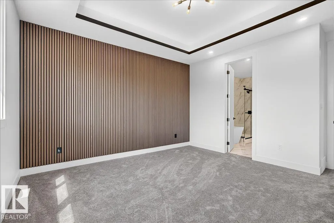
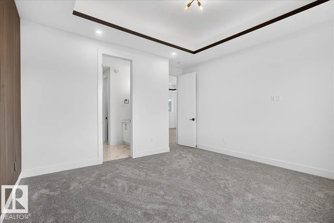
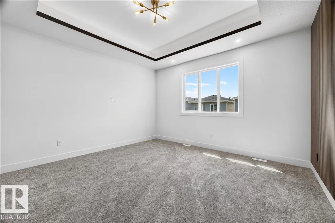
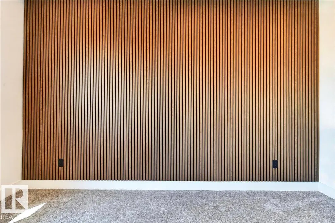
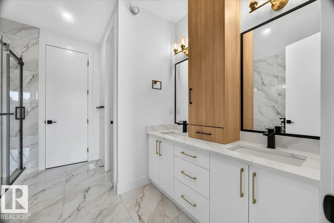
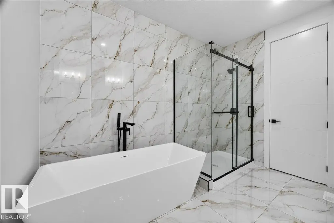
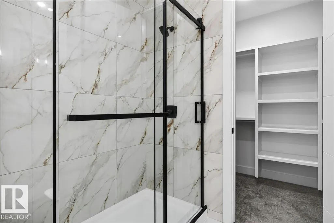
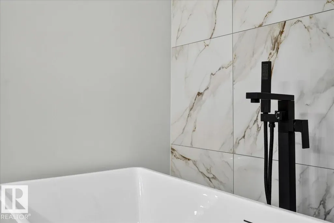
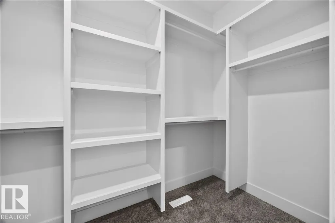
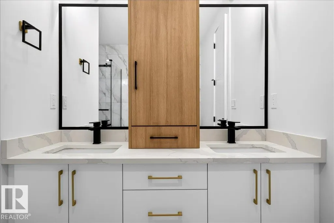
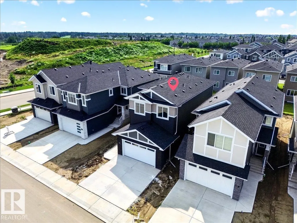
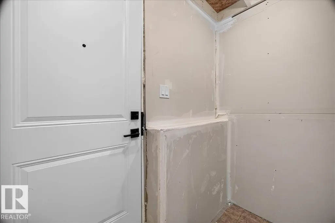
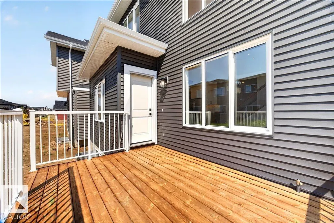
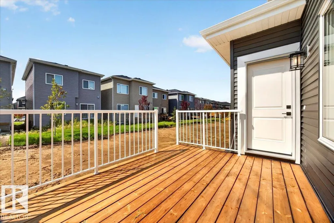
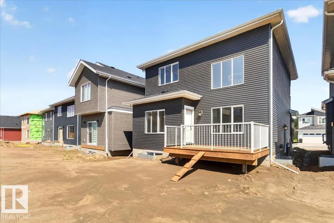
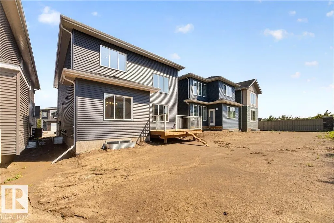
Experience refined luxury in this fully upgraded 2,200 sq. ft. masterpiece in the prestigious community of STARLING!!! Designed with timeless elegance and exceptional craftsmanship, the main level features a sophisticated FLEX ROOM, FULL BATH, soaring OPEN-TO-BELOW ceilings, and a breathtaking OPEN-CONCEPT design centered around a chef-inspired kitchen with a dramatic WATERFALL ISLAND, premium cabinetry, quartz countertops, and a fully equipped SPICE KITCHEN. Sleek GLASS RAILINGS enhance the home's bright, contemporary aesthetic. Upstairs offers 3 spacious bedrooms, a generous BONUS ROOM, and an opulent primary retreat showcasing a SPA-INSPIRED ENSUITE with a FREE-STANDING SOAKER TUB, oversized glass shower, and exceptional walk-in closet. The separate SIDE ENTRANCE offers future legal suite potential. Surrounded by scenic trails, parks, schools, shopping, and major commuter routes, this extraordinary residence seamlessly blends luxury, sophistication, and modern living. A truly exceptional opportunity... (id:7434)
General Features
| Features | See remarks, Flat site, Paved lane, No back lane, Closet Organizers |
|---|---|
| Community Features | Public Swimming Pool |
| Property Type | Single Family |
| Neighbourhood | Starling |
| Amenities | Golf Course, Playground, Public Transit, Schools, Shopping |
| Building Amenities | Ceiling - 9ft, Vinyl Windows |
| Building Appliances | Dishwasher, Garage door opener remote(s), Garage door opener, Hood Fan, Oven - Built-In, Microwave, Refrigerator, Stove, See remarks |
| Parking Space Total | 4 |
| Building Type | House |
| Ownership Type | Freehold |
| Building.StoriesTotal | 2 |
Interior Features
| Building Fireplace Present | True |
|---|---|
| Building Fireplace Type | Unknown |
| Building Heating Type | Forced air |
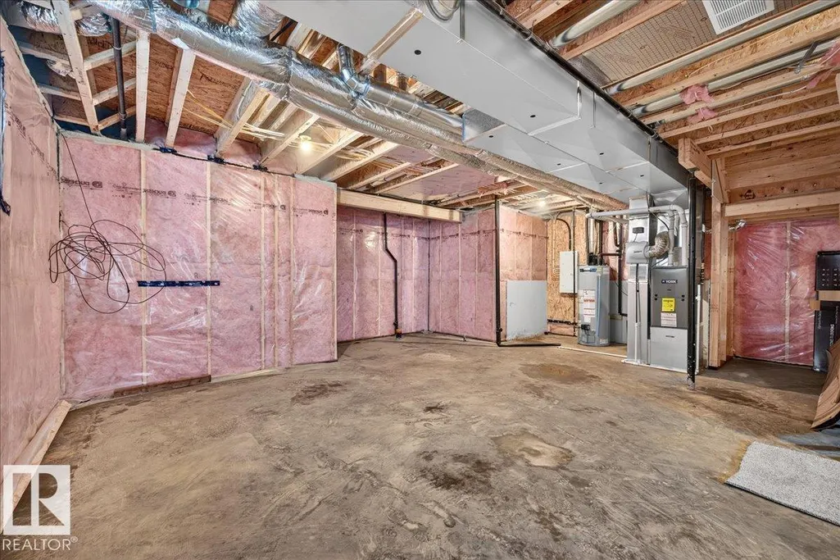
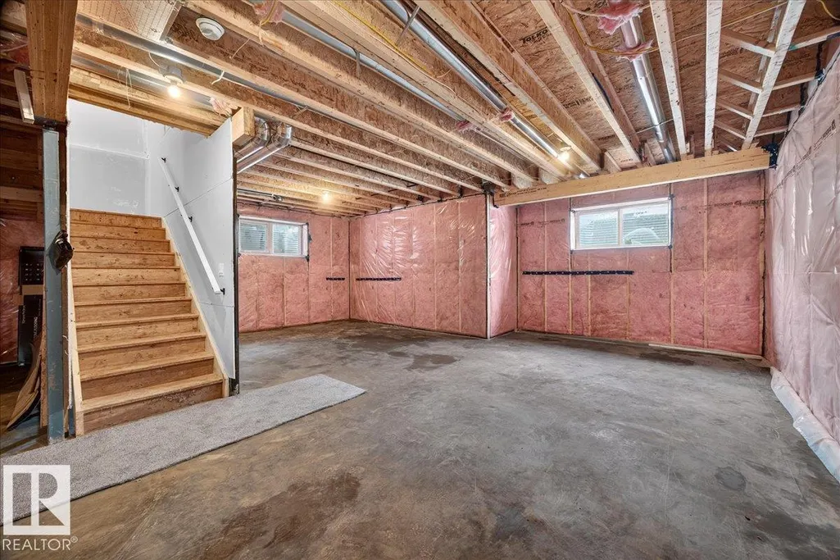
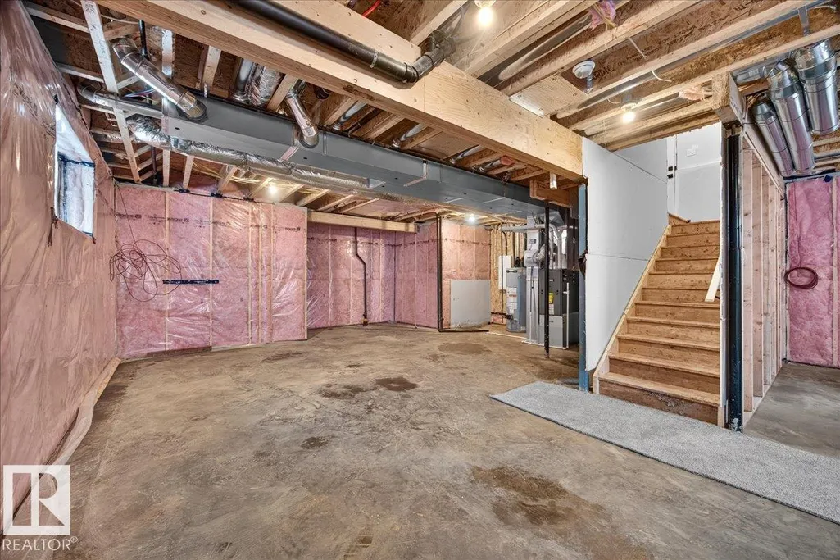
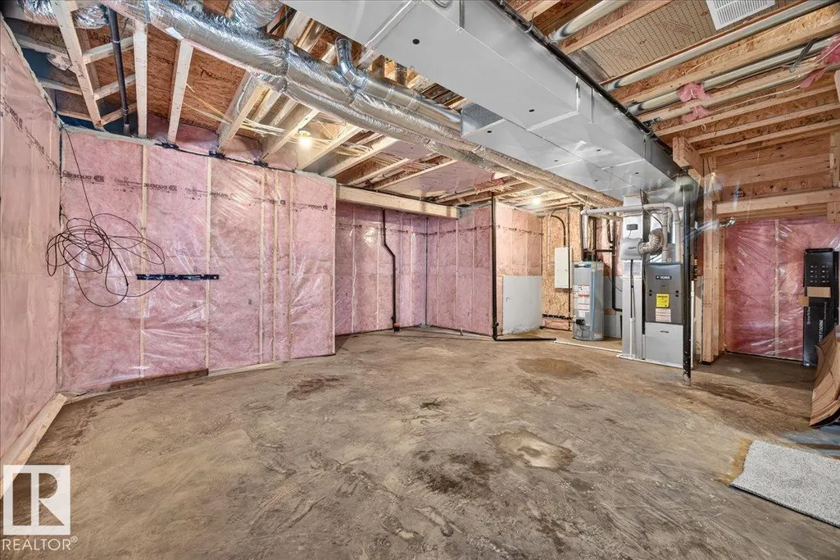
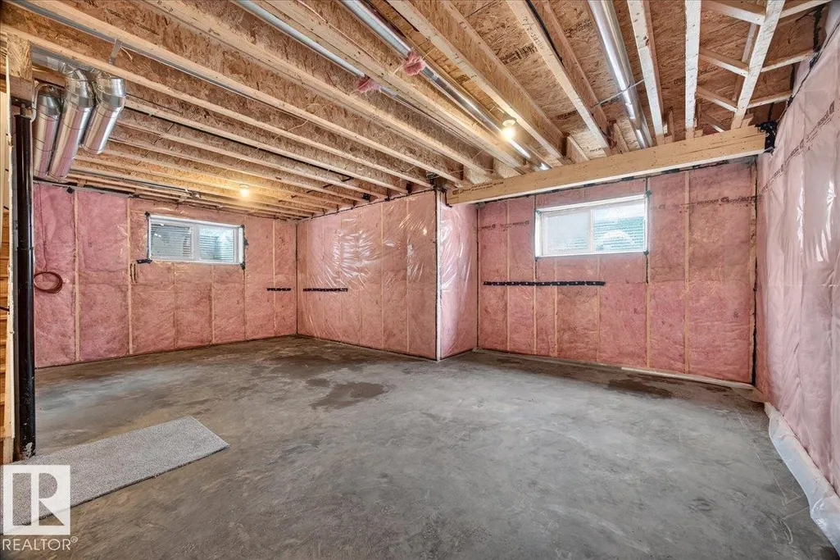
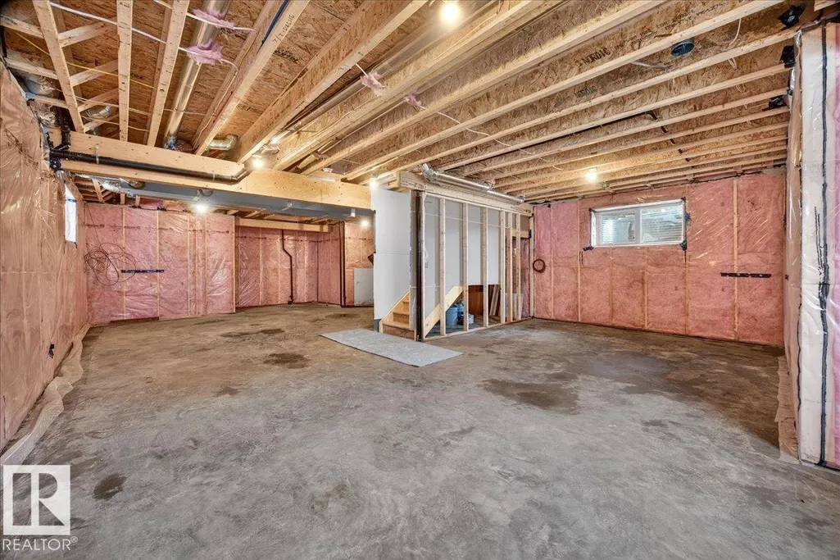
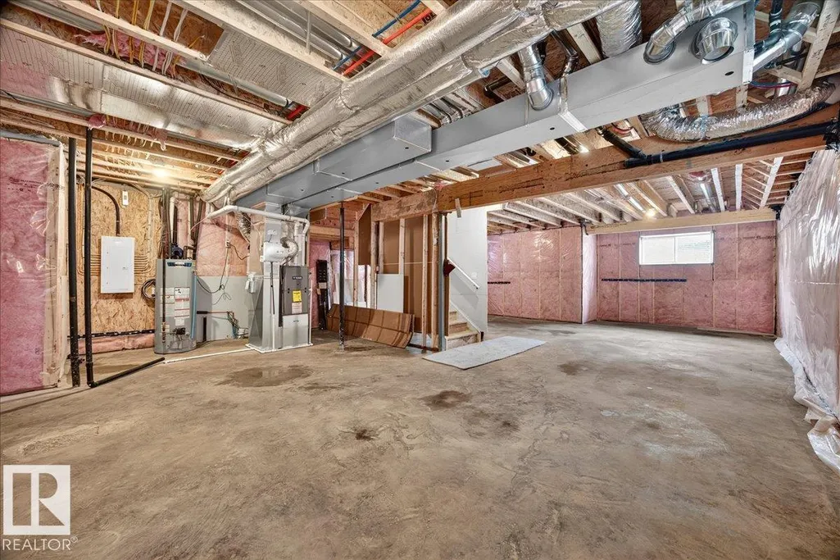
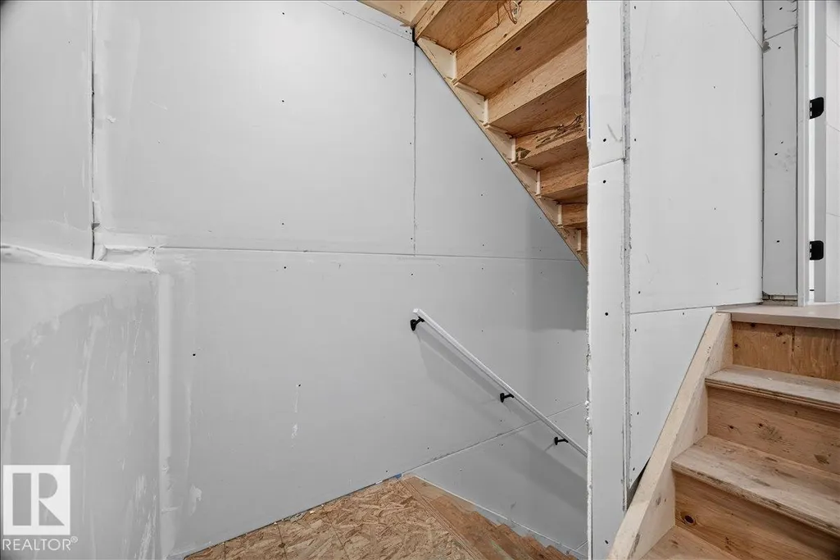
| Basement Development | Unfinished |
| Basement Type | Full (Unfinished) |
| Construction Style Attachment | Detached |
| Fireplace Fuel | Electric |
| Living Area Range | 2290 |
| Bedrooms | 4 |
Exterior Features
| Structure | Deck |
|---|---|
| Land Amenities | Golf Course, Playground, Public Transit, Schools, Shopping |
| Fence Type | Not fenced |
Room Details
| Room | Dimensions | Level | Flooring | Details |
|---|---|---|---|---|
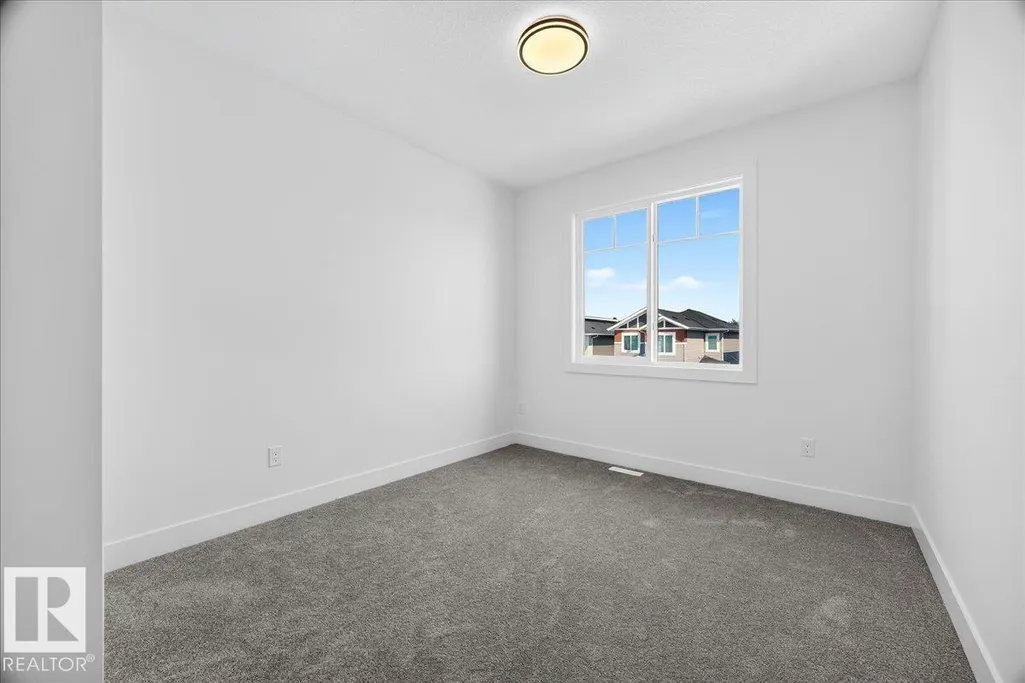
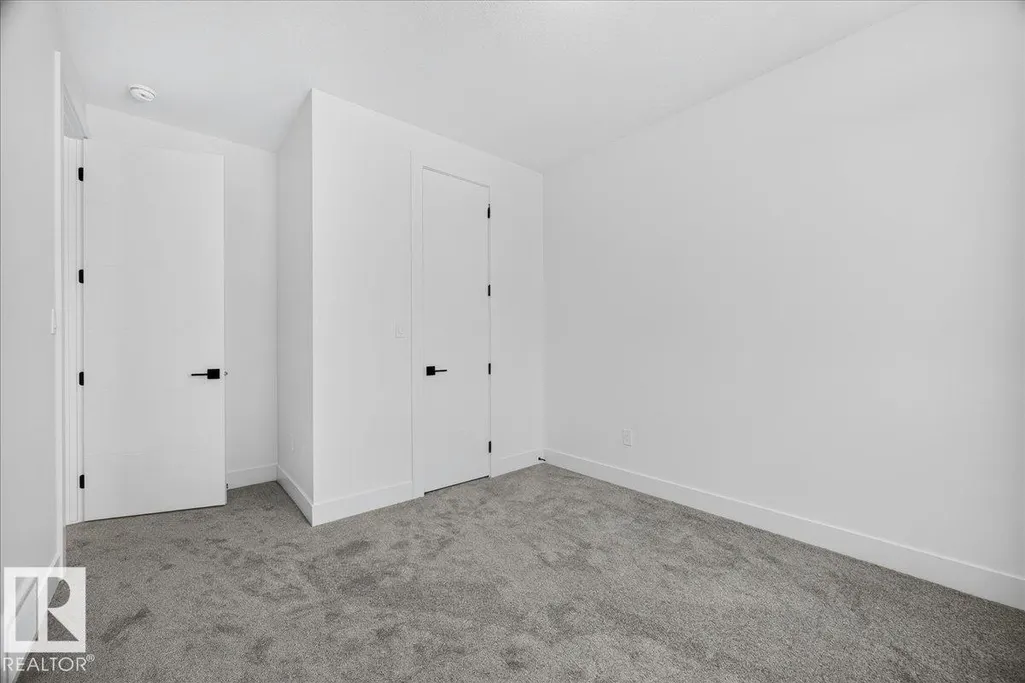
| Bedroom 2 | 12'1 x 10'2 | Upper Level | ||
| Bedroom 3 | 14'7 x 10'3 | Upper Level | ||
| Bedroom 4 | 9'10 x 11'4 | Main level | ||
| Bonus Room | Measurements not available | Upper Level | ||
| Dining room | 7'11 x 13'3 | Main level | ||
| Kitchen | 12'4 x 13'3 | Main level | ||
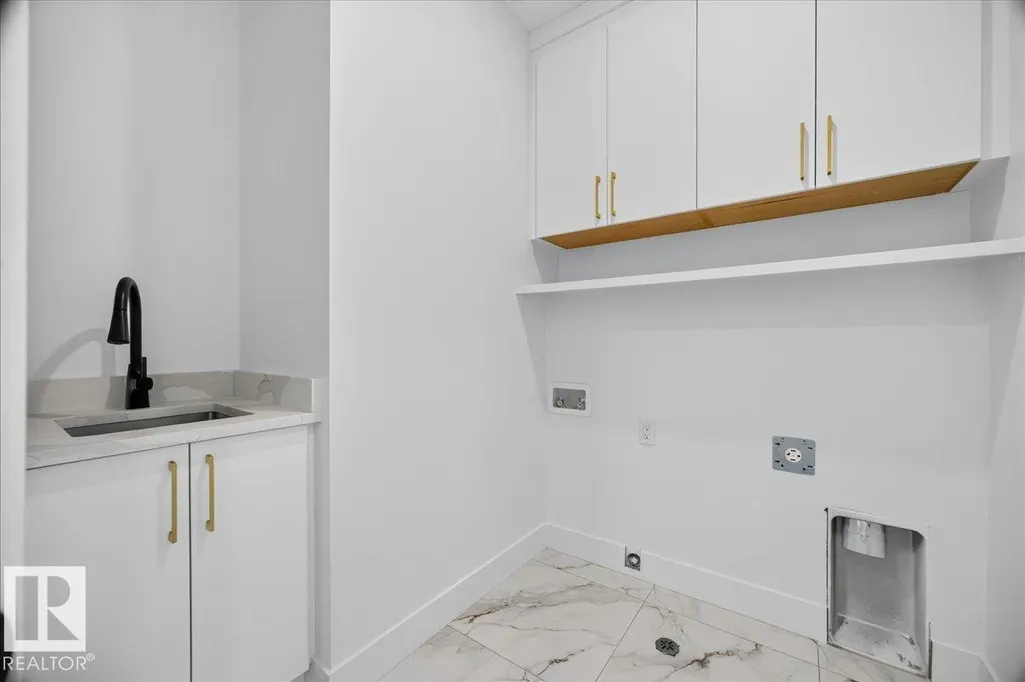
| Laundry room | 7'8 x 6'1 | Upper Level | ||
| Living room | 13'11 x 13'6 | Main level | ||
| Mud room | 9'2 x 6'8 | Main level | ||
| Primary Bedroom | Measurements not available x 1 | Upper Level | 14 m | |
| Second Kitchen | 8'3 x 5'10 | Main level |
Amenities
- Views
- New Construction
- Adult 55+
- Lease To Own
- No Strata Fees
- Furnished
- Primary On Main
- Air Conditioning
- Seller Finance
- Green
- Fixer Upper
- Horse
- Golf
- Fireplace
- Deck
- Garage
- Basement
- Pool

Property vs Single Family Average in T5S 0V5
Price
Year Built
In The Neighbourhood
Views
Edmonton
$ 878,800
- Type
- Single Family
- Size
- 3,040 SqFt
- Rooms
- 8 Beds + 5.5 Baths
MaxWell Challenge Realty
Golf Course
Edmonton
$ 739,900
- Type
- Single Family
- Size
- 2,357 SqFt
- Rooms
- 3 Beds + 2.5 Baths
MaxWell Polaris
Reduced
Edmonton
$ 589,500
- Type
- Single Family
- Size
- 2,051 SqFt
- Rooms
- 4 Beds + 3 Baths
MaxWell Polaris
Reduced
Edmonton
$ 555,000
- Type
- Single Family
- Size
- 2,054 SqFt
- Rooms
- 4 Beds + 3 Baths
MaxWell Polaris
Primary On Main
Edmonton
$ 630,000
- Type
- Single Family
- Size
- 1,410 SqFt
- Rooms
- 4 Beds + 3 Baths
MaxWell Polaris
Reduced
Edmonton
$ 699,800
- Type
- Single Family
- Size
- 2,400 SqFt
- Rooms
- 5 Beds + 4 Baths
RE/MAX Excellence
Views
Edmonton
$ 689,800
- Type
- Single Family
- Size
- 2,318 SqFt
- Rooms
- 5 Beds + 3 Baths
RE/MAX Excellence
Reduced
Edmonton
$ 574,900
- Type
- Single Family
- Size
- 1,993 SqFt
- Rooms
- 3 Beds + 2.5 Baths
RE/MAX Excellence
Golf Course
Edmonton
$ 889,000
- Type
- Single Family
- Size
- 2,402 SqFt
- Rooms
- 6 Beds + 4 Baths
MaxWell Polaris
 Data is supplied by Pillar 9™ MLS® System. Pillar 9™ is the owner of the copyright in its MLS® System. Data is deemed reliable but is not guaranteed accurate by Pillar 9™. The trademarks MLS®, Multiple Listing Service® and the associated logos are owned by The Canadian Real Estate Association (CREA) and identify the quality of services provided by real estate professionals who are members of CREA. Used under license.

 All information deemed reliable but not guaranteed. All properties are subject to prior sale, change or withdrawal. Neither listing broker(s) or information provider(s) shall be responsible for any typographical errors, misinformation, misprints and shall be held totally harmless. Listing(s) information is provided for consumer's personal, non-commercial use and may not be used for any purpose other than to identify prospective properties consumers may be interested in purchasing. The data relating