
Views
Address
3316 Chickadee Dr Nw, Edmonton, AB
Price
$ 689,800
Property Attributes
- ID#E4498499
- TypeSingle Family
- Listing Status Active
- MunicipalityEdmonton
- CityEdmonton
- AreaEdmonton
- NeighbourhoodStarling
- Postal CodeT5S 0V6
- Style
- Year Built2026
- Price$ 689,800
- Bedrooms5
- Bathrooms3
- Half Bathrooms0
- Sqr Footage2318
Data Source:
Canadian Real Estate Association (CREA)
Property Description
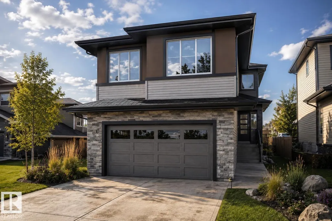
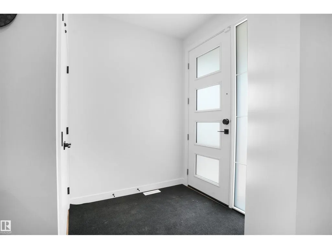
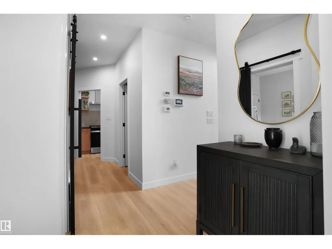
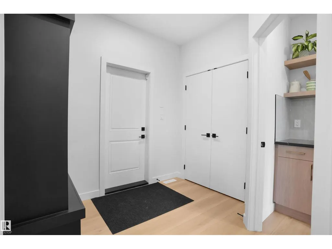
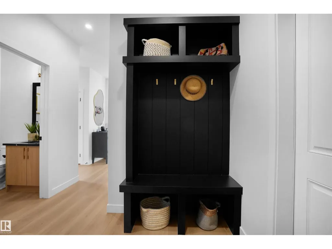
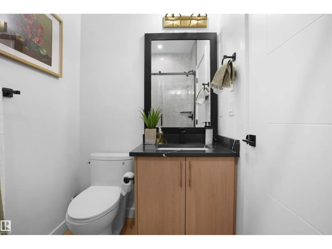
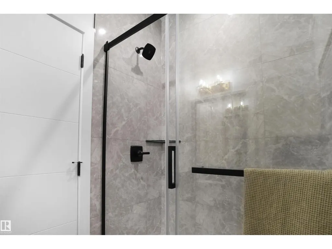
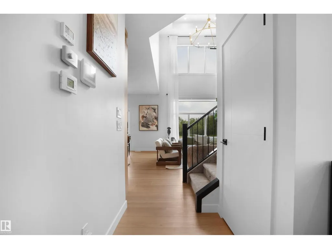
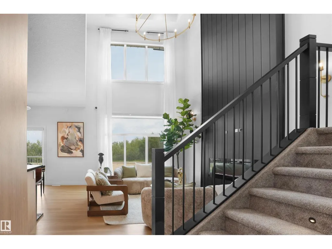
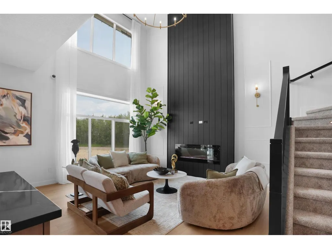
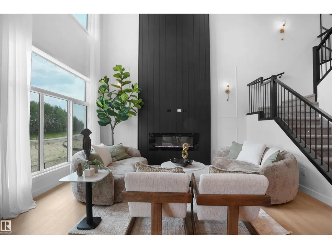
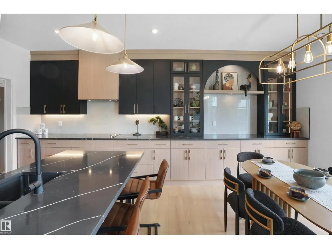
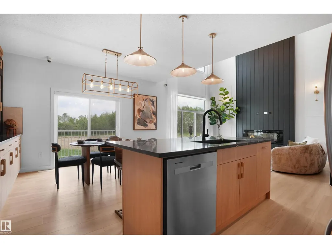
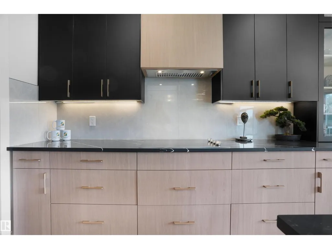
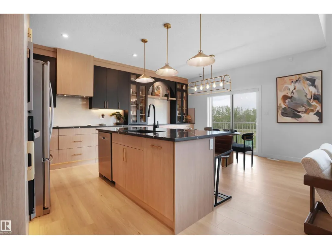
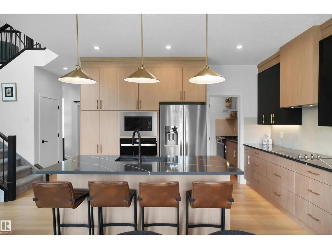
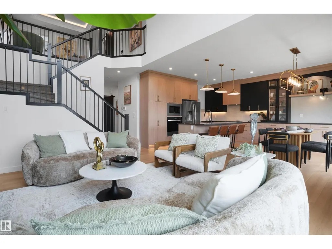
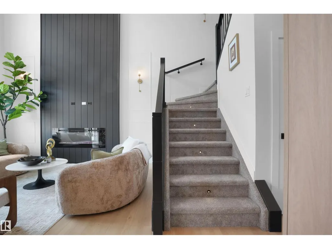
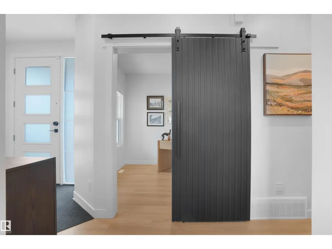
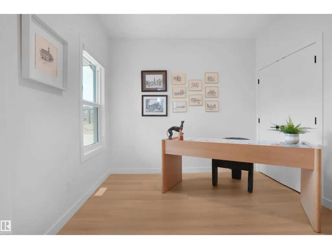
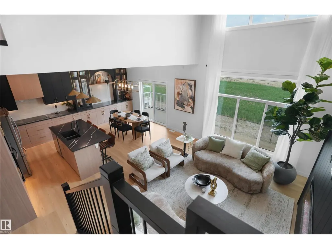
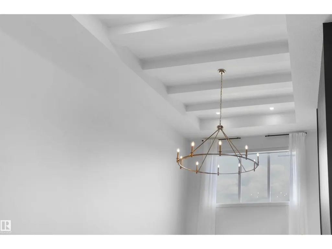
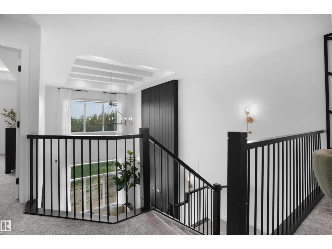
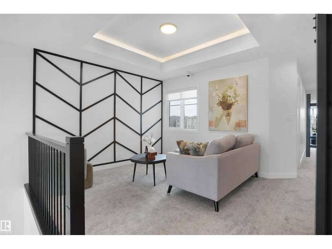
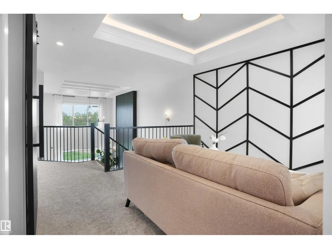
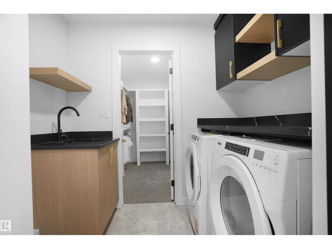
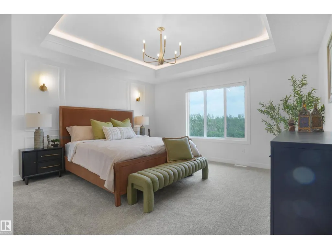
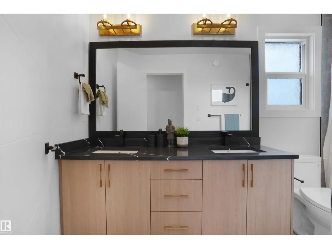
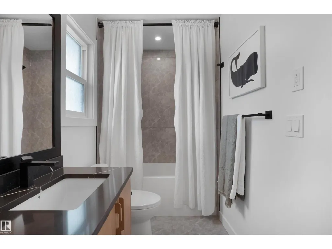
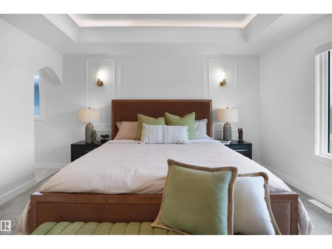
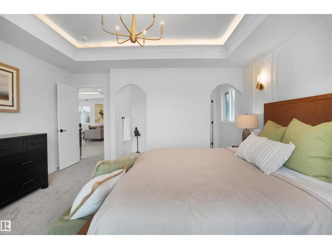
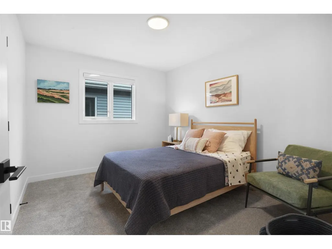
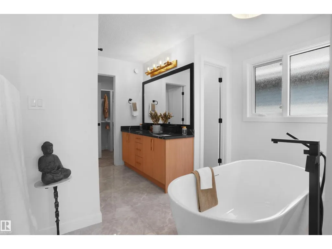
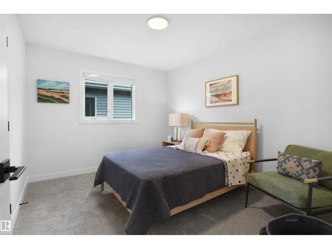
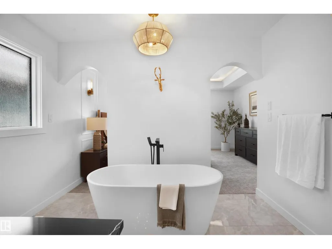
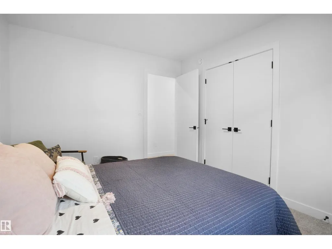
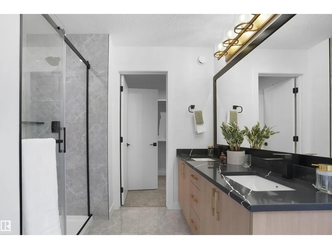
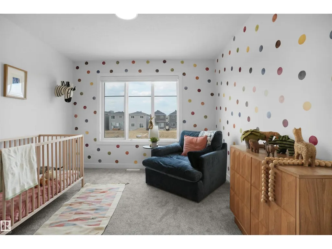
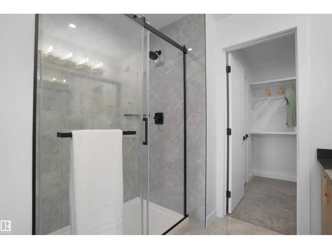
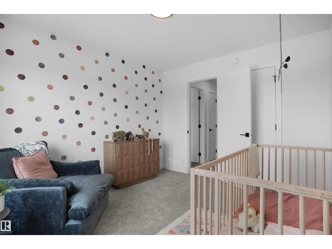
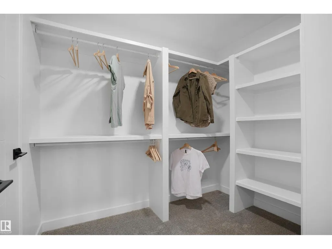
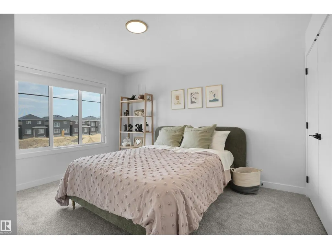
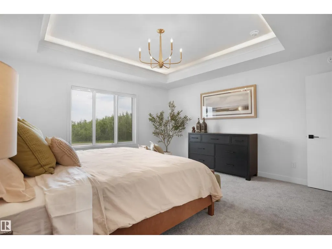
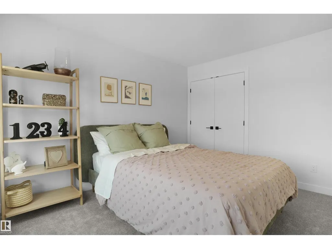
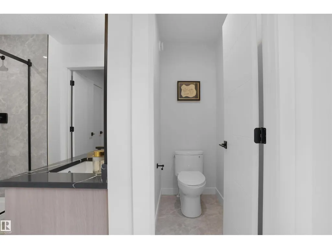
BRAND NEW AUGUSTA LUXURY HOME built by custom builders Happy Planet Homes sitting on a 28 pocket wide REGULAR LOT offers 5 BEDROOMS & 3 FULL WASHROOMS is now available in the beautiful community of STARLING SOUTH. Upon entrance you will find a BEDROOM WITH A HUGE WINDOW enclosed by a sliding Barn Door, FULL BATH ON THE MAIN FLOOR. TIMELESS CONTEMPORARY CUSTOM KITCHEN designed with two tone cabinets are soul of the house with huge centre island BOASTING LUXURY. Huge OPEN TO BELOW living room, A CUSTOM FIREPLACE FEATURE WALL and a DINING NOOK finished main floor. Upstairs you'll find a HUGE BONUS ROOM opening the entire living area. The MASTER BEDROOM showcases a lavish ensuite with CLASSIC ARCH ENTRANCE'S comprising a stand-up shower with niche, soaker tub and a huge walk-in closet. Other 3 secondary bedrooms with a common bath and laundry room finishes the Upper Floor. House is at framing stage, est possession 4-5 months. Photos from similar spec, finishes may vary! (id:7434)
General Features
| Features | See remarks, Ravine |
|---|---|
| Property Type | Single Family |
| Neighbourhood | Starling |
| Amenities | Shopping |
| Building Type | House |
| Ownership Type | Freehold |
| Building.StoriesTotal | 2 |
Interior Features
| Building Fireplace Present | False |
|---|---|
| Building Heating Type | Forced air |
| Basement Development | Unfinished |
| Basement Type | Full (Unfinished) |
| Construction Style Attachment | Detached |
| Living Area Range | 2318 |
| Bedrooms | 5 |
Exterior Features
| ViewType | Ravine view |
|---|---|
| Land Amenities | Shopping |
Room Details
| Room | Dimensions | Level | Flooring | Details |
|---|---|---|---|---|
| Bedroom 2 | Measurements not available | Upper Level | ||
| Bedroom 3 | Measurements not available | Upper Level | ||
| Bedroom 4 | Measurements not available | Upper Level | ||
| Bedroom 5 | Measurements not available | Main level | ||
| Bonus Room | Measurements not available | Upper Level | ||
| Dining room | Measurements not available | Main level | ||
| Kitchen | Measurements not available | Main level | ||
| Living room | Measurements not available | Main level | ||
| Primary Bedroom | Measurements not available | Upper Level |
Amenities
- Views
- New Construction
- Adult 55+
- Lease To Own
- No Strata Fees
- Furnished
- Primary On Main
- Air Conditioning
- Seller Finance
- Green
- Fixer Upper
- Horse
- Golf
- Fireplace
- Deck
- Garage
- Basement
- Pool

Property vs Single Family Average in T5S 0V6
Price
Year Built
In The Neighbourhood
Views
Edmonton
$ 878,800
- Type
- Single Family
- Size
- 3,040 SqFt
- Rooms
- 8 Beds + 5.5 Baths
MaxWell Challenge Realty
Golf Course
Edmonton
$ 739,900
- Type
- Single Family
- Size
- 2,357 SqFt
- Rooms
- 3 Beds + 2.5 Baths
MaxWell Polaris
Golf Course
Edmonton
$ 699,800
- Type
- Single Family
- Size
- 2,290 SqFt
- Rooms
- 4 Beds + 3 Baths
RE/MAX Elite
Reduced
Edmonton
$ 589,500
- Type
- Single Family
- Size
- 2,051 SqFt
- Rooms
- 4 Beds + 3 Baths
MaxWell Polaris
Reduced
Edmonton
$ 555,000
- Type
- Single Family
- Size
- 2,054 SqFt
- Rooms
- 4 Beds + 3 Baths
MaxWell Polaris
Primary On Main
Edmonton
$ 630,000
- Type
- Single Family
- Size
- 1,410 SqFt
- Rooms
- 4 Beds + 3 Baths
MaxWell Polaris
Reduced
Edmonton
$ 699,800
- Type
- Single Family
- Size
- 2,400 SqFt
- Rooms
- 5 Beds + 4 Baths
RE/MAX Excellence
Reduced
Edmonton
$ 574,900
- Type
- Single Family
- Size
- 1,993 SqFt
- Rooms
- 3 Beds + 2.5 Baths
RE/MAX Excellence
Golf Course
Edmonton
$ 889,000
- Type
- Single Family
- Size
- 2,402 SqFt
- Rooms
- 6 Beds + 4 Baths
MaxWell Polaris
 Data is supplied by Pillar 9™ MLS® System. Pillar 9™ is the owner of the copyright in its MLS® System. Data is deemed reliable but is not guaranteed accurate by Pillar 9™. The trademarks MLS®, Multiple Listing Service® and the associated logos are owned by The Canadian Real Estate Association (CREA) and identify the quality of services provided by real estate professionals who are members of CREA. Used under license.

 All information deemed reliable but not guaranteed. All properties are subject to prior sale, change or withdrawal. Neither listing broker(s) or information provider(s) shall be responsible for any typographical errors, misinformation, misprints and shall be held totally harmless. Listing(s) information is provided for consumer's personal, non-commercial use and may not be used for any purpose other than to identify prospective properties consumers may be interested in purchasing. The data relating