
Golf Course
Address
10155 74 St Nw, Edmonton, AB
Price
$ 699,999
Property Attributes
- ID#E4499548
- TypeSingle Family
- Listing Status Active
- MunicipalityEdmonton
- CityEdmonton
- AreaEdmonton
- NeighbourhoodTerrace Heights
- Postal CodeT6A 2X8
- Style
- Year Built1988
- Price$ 699,999
- Bedrooms6
- Bathrooms3
- Half Bathrooms1
- Sqr Footage2236
Data Source:
Canadian Real Estate Association (CREA)
Property Description
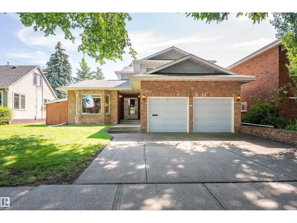
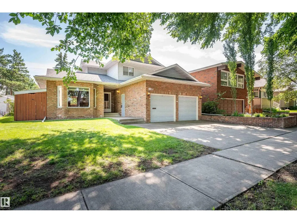
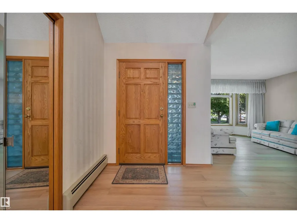
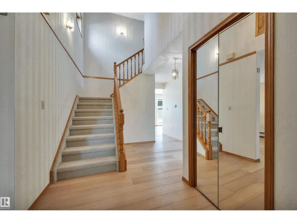
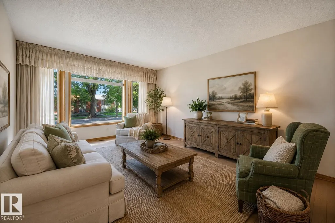
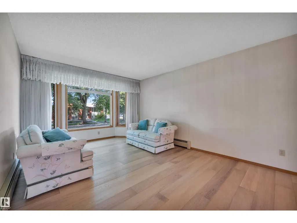
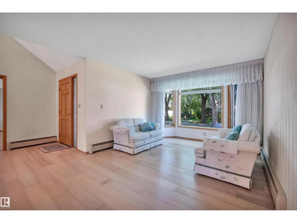
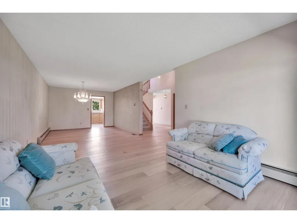
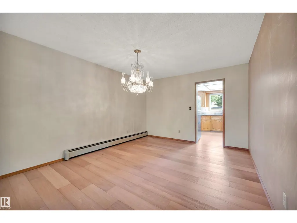
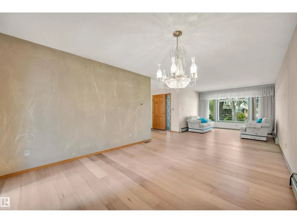
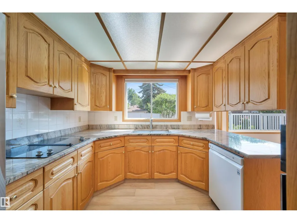
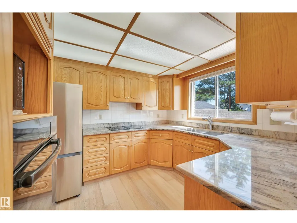
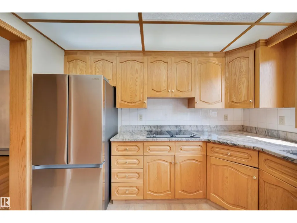
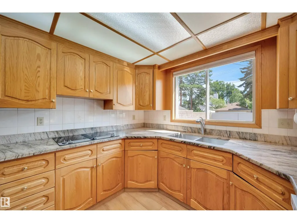
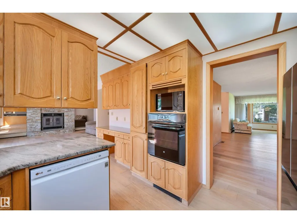
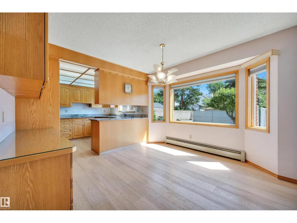
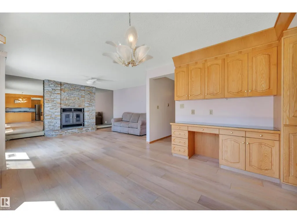
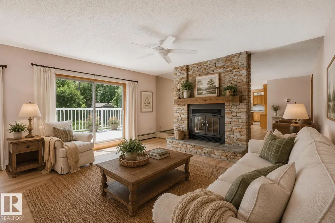
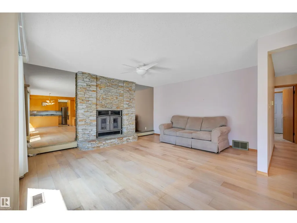
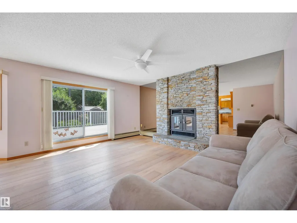
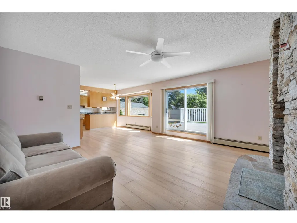
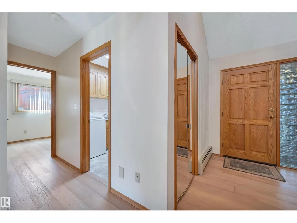
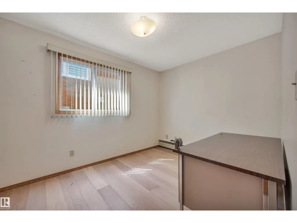
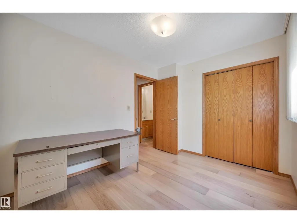
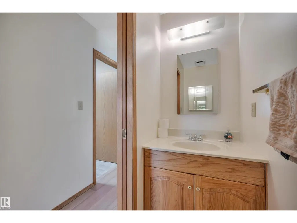
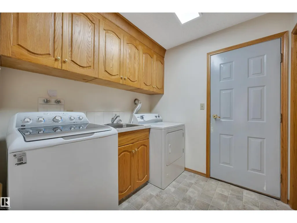
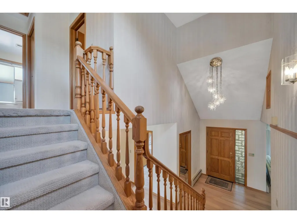
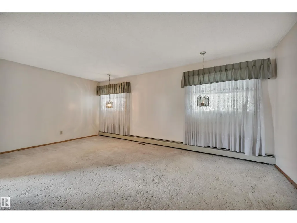
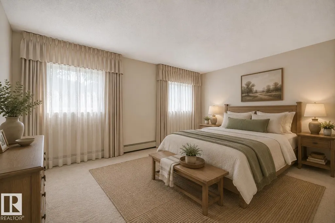
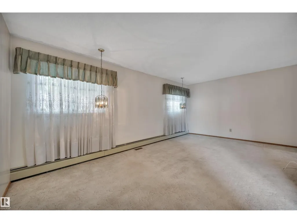
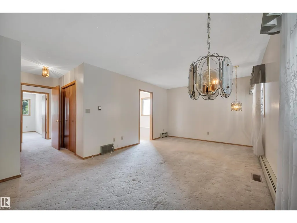
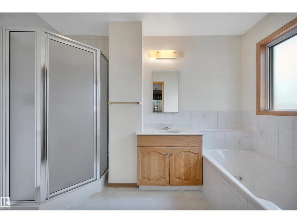
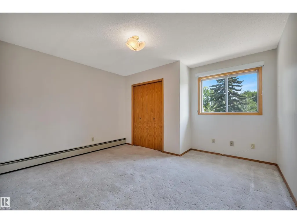
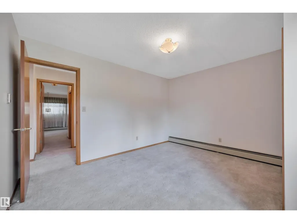
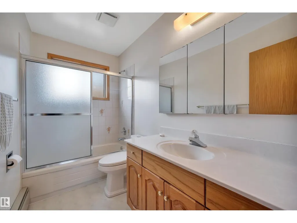
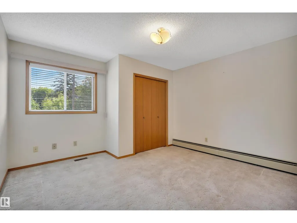
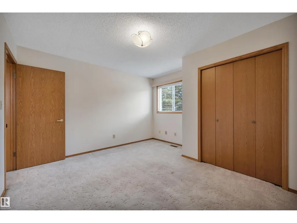
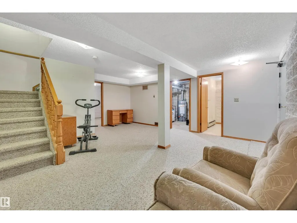
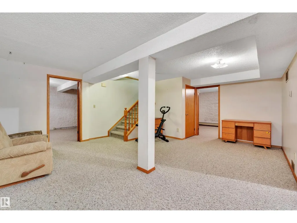
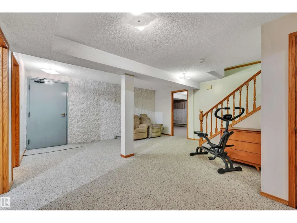
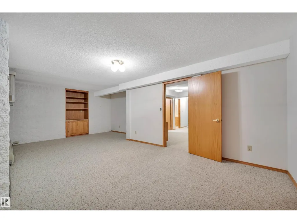
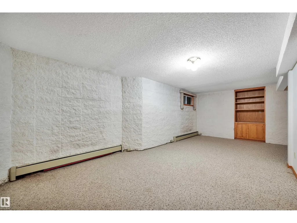
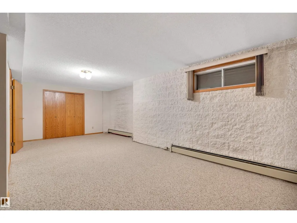
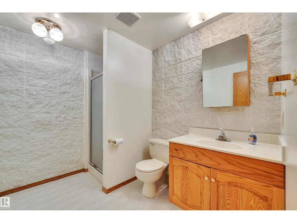
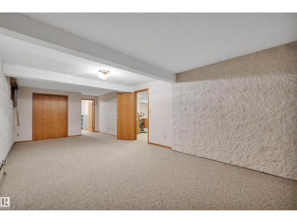
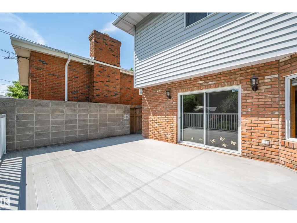
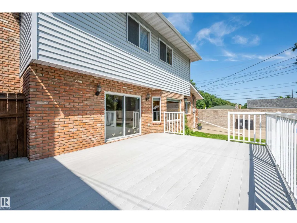
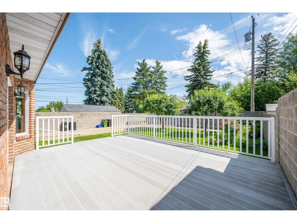
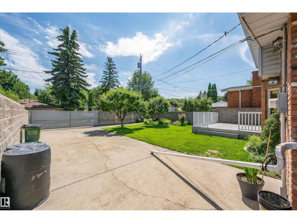
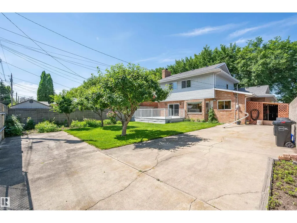
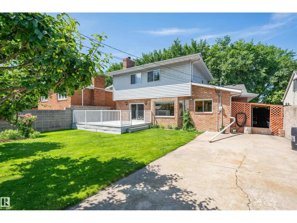
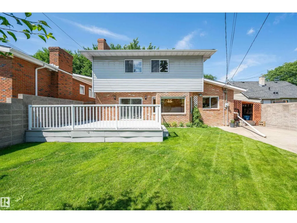
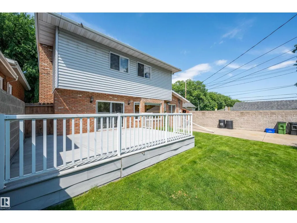
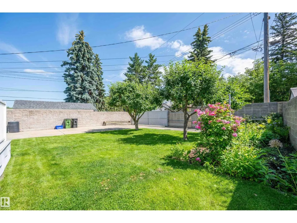
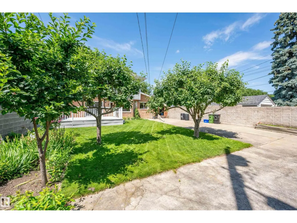
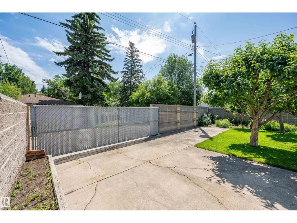
Pride of ownership is evident throughout this 2,236 sqft home in Terrace Heights. Offering 6 bedrooms & 3.5 baths, this home has the space to accommodate a growing family. The main floor features hardwood flooring, a living room w/ lrg windows that flows into the dining area, & a kitchen w/ granite counters, abundant cabinetry, a new fridge, & a breakfast nook. The family room is centred around a wood-burning FP w/ direct access to the composite deck & backyard. A main floor bedrm, 2pc bath, & laundry complete this level. Upstairs, the primary bedrm includes a 4pc ensuite w/ a separate tub & shower, while 2 additional bedrooms & a full bath complete the upper floor. The fully finished basement offers a large rec room, 2 more bedrooms, & another full bath. Outside, enjoy the beautifully landscaped yard, RV parking & a heated garage w/ a floor drain. Located in the mature community of Terrace Heights, you'll enjoy easy access to the River Valley trail system, parks, schools, shopping, & Wayne Gretzky Dr. (id:7434)
General Features
| Features | See remarks |
|---|---|
| Property Type | Single Family |
| Neighbourhood | Terrace Heights (Edmonton) |
| Amenities | Golf Course, Playground, Public Transit, Schools, Shopping |
| Building Appliances | Dishwasher, Dryer, Freezer, Garage door opener, Oven - Built-In, Refrigerator, Stove, Washer, Window Coverings |
| Building Type | House |
| Ownership Type | Freehold |
| Building.StoriesTotal | 2 |
Interior Features
| Building Fireplace Present | False |
|---|---|
| Building Heating Type | Baseboard heaters, Forced air |
| Basement Development | Finished |
| Basement Type | Full (Finished) |
| Construction Style Attachment | Detached |
| Living Area Range | 2236 |
| Bedrooms | 6 |
Exterior Features
| Structure | Deck |
|---|---|
| Land Amenities | Golf Course, Playground, Public Transit, Schools, Shopping |
Room Details
| Room | Dimensions | Level | Flooring | Details |
|---|---|---|---|---|
| Bedroom 2 | 3.52 m x 2.72 m | Main level | 2.72 m | |
| Bedroom 3 | 3.71 m x 3.86 m | Upper Level | 3.86 m | |
| Bedroom 4 | 3.71 m x 4.01 m | Upper Level | 4.01 m | |
| Bedroom 5 | 9.26 m x 3.69 m | Basement | 3.69 m | |
| Bedroom 6 | 4.57 m x 7.72 m | Basement | 7.72 m | |
| Dining room | 3.79 m x 3.52 m | Main level | 3.52 m | |
| Family room | 4.8 m x 4.34 m | Main level | 4.34 m | |
| Kitchen | 3.14 m x 3.02 m | Main level | 3.02 m | |
| Living room | 5.42 m x 3.73 m | Main level | 3.73 m | |
| Primary Bedroom | 5.67 m x 5.82 m | Upper Level | 5.82 m | |
| Recreation room | 5.84 m x 5.08 m | Basement | 5.08 m |
Amenities
- Views
- New Construction
- Adult 55+
- Lease To Own
- No Strata Fees
- Furnished
- Primary On Main
- Air Conditioning
- Seller Finance
- Green
- Fixer Upper
- Horse
- Golf
- Fireplace
- Deck
- Garage
- Basement
- Pool

Property vs Single Family Average in T6A 2X8
Price
Year Built
In The Neighbourhood
Just Listed
Edmonton
$ 424,900
- Type
- Single Family
- Size
- 1,314 SqFt
- Rooms
- 3 Beds + 1 Baths
REMAX River City
Primary On Main
Edmonton
$ 530,000
- Type
- Single Family
- Size
- 1,194 SqFt
- Rooms
- 5 Beds + 3 Baths
MaxWell Polaris
Primary On Main
Edmonton
$ 450,000
- Type
- Single Family
- Size
- 1,187 SqFt
- Rooms
- 5 Beds + 2 Baths
REMAX River City
Reduced
Edmonton
$ 450,000
- Type
- Single Family
- Size
- 1,117 SqFt
- Rooms
- 4 Beds + 2 Baths
Royal Lepage Arteam Realty
Golf Course
Hinton
$ 509,900
- Type
- Single Family
- Size
- 1,808 SqFt
- Rooms
- 4 Beds + 3.5 Baths
RE/MAX 2000 REALTY
 Data is supplied by Pillar 9™ MLS® System. Pillar 9™ is the owner of the copyright in its MLS® System. Data is deemed reliable but is not guaranteed accurate by Pillar 9™. The trademarks MLS®, Multiple Listing Service® and the associated logos are owned by The Canadian Real Estate Association (CREA) and identify the quality of services provided by real estate professionals who are members of CREA. Used under license.

 All information deemed reliable but not guaranteed. All properties are subject to prior sale, change or withdrawal. Neither listing broker(s) or information provider(s) shall be responsible for any typographical errors, misinformation, misprints and shall be held totally harmless. Listing(s) information is provided for consumer's personal, non-commercial use and may not be used for any purpose other than to identify prospective properties consumers may be interested in purchasing. The data relating