
Primary on Main
Address
10151 71 St Nw, Edmonton, AB
Price
$ 450,000
Property Attributes
- ID#E4503349
- TypeSingle Family
- Listing Status Active
- MunicipalityEdmonton
- CityEdmonton
- AreaEdmonton
- NeighbourhoodTerrace Heights
- Postal CodeT6A 2V6
- StyleBungalow
- Year Built1955
- Price$ 450,000
- Bedrooms4
- Bathrooms2
- Half Bathrooms0
- Sqr Footage1117
Data Source:
Canadian Real Estate Association (CREA)
Property Description
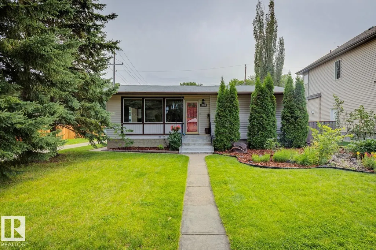
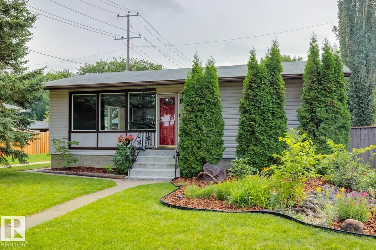
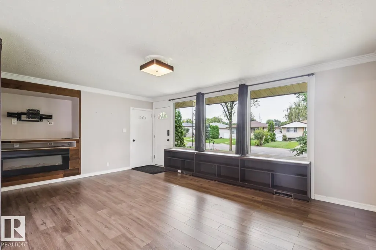
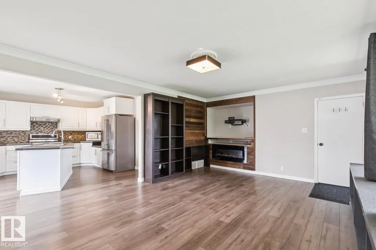
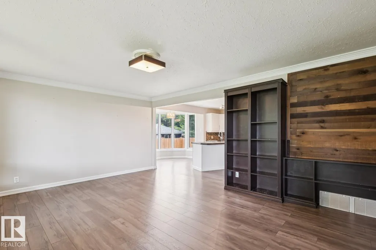
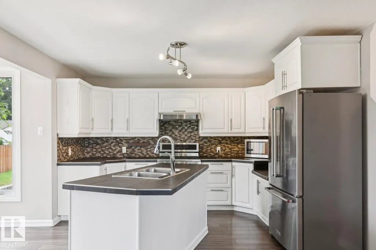
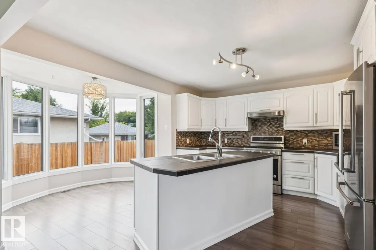
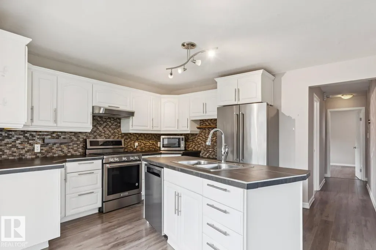
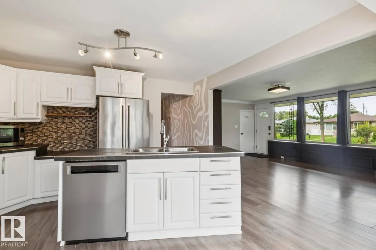
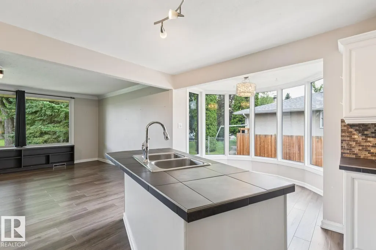
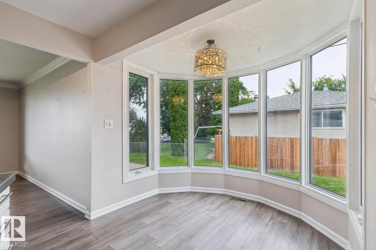
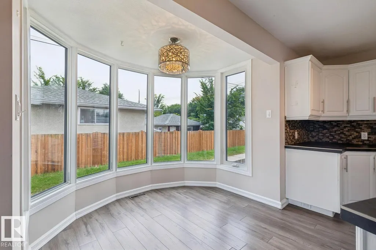
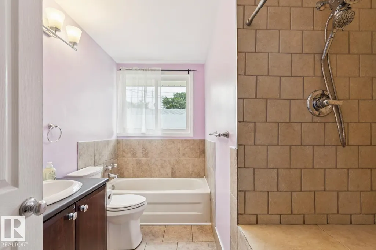
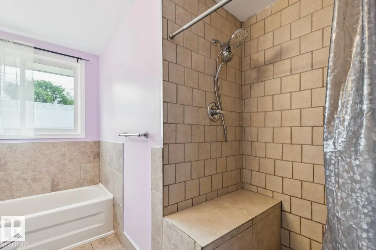
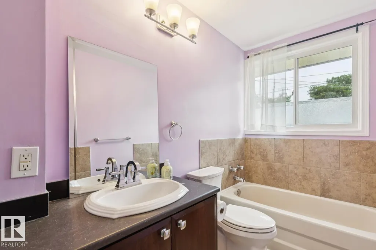
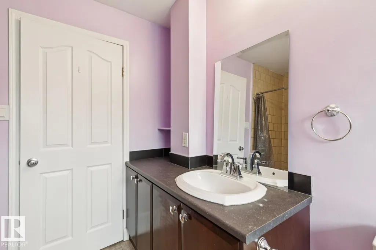
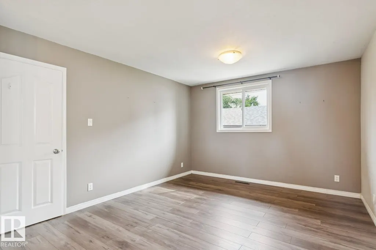
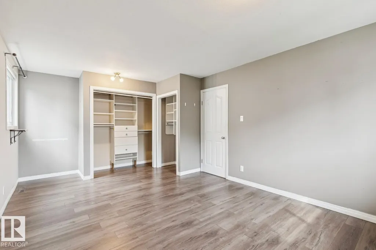
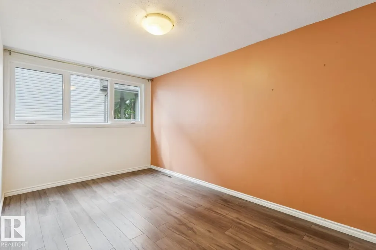
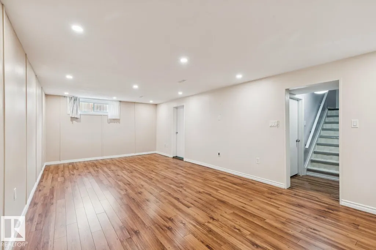
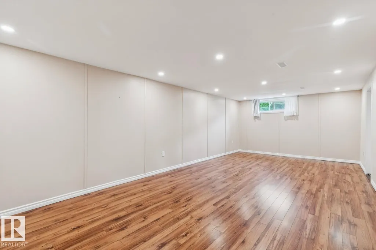
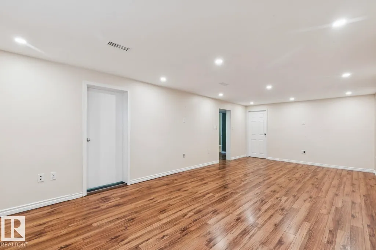
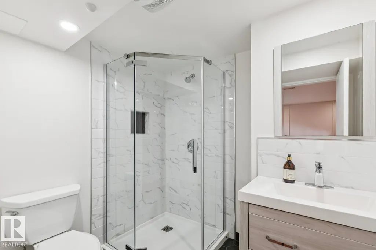
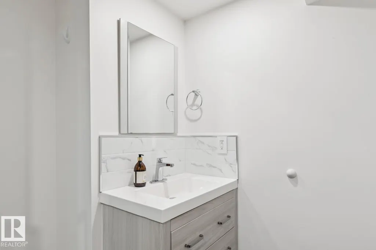
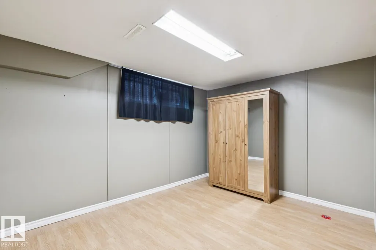
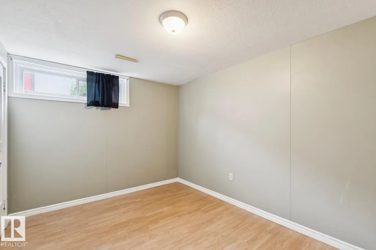
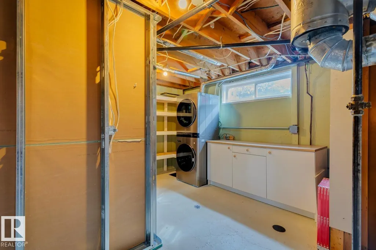
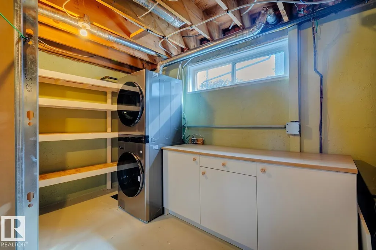
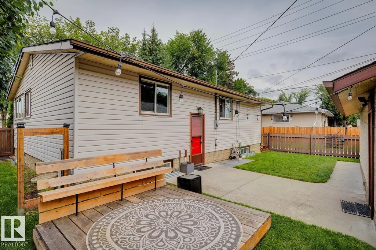
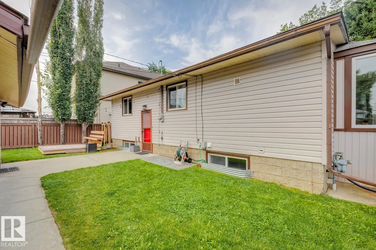
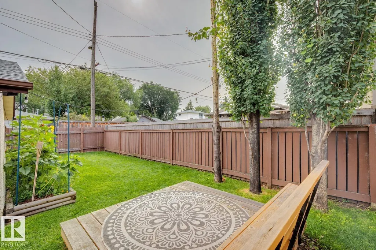
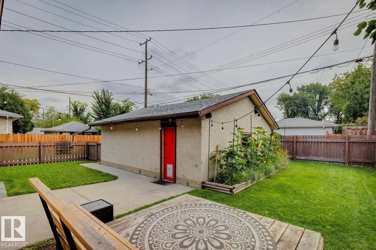
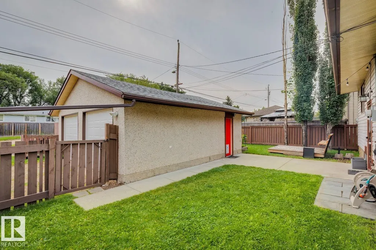
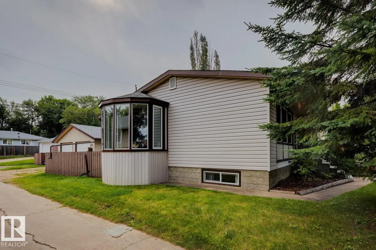
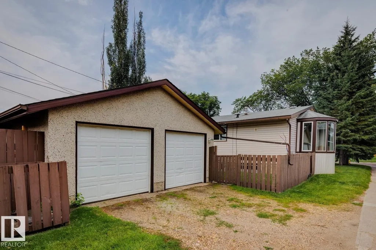
Welcome to this charming bungalow in the desirable community of Terrace Heights, situated on a large corner lot and offering plenty of space inside and out. This well-maintained home features 4 spacious bedrooms, 2 full bathrooms and a fully finished basement. The main floor offers a huge, inviting living room with an electric fireplace, a spacious kitchen with stainless steel appliances and a bright dining area surrounded by a beautiful bay window. Two generously sized bedrooms and a full bathroom complete the main level. The fully finished basement provides an expansive recreation area, 2 additional large bedrooms, a full bathroom and plenty of additional living space. Outside, enjoy the beautifully landscaped yard, rear patio area and double detached garage. The home has seen numerous upgrades over the years, including newer windows, shingles, cabinetry and flooring, along with a recently renovated basement bathroom. A fantastic move-in-ready home in a great central location. (id:7434)
General Features
| Features | Closet Organizers |
|---|---|
| Property Type | Single Family |
| Neighbourhood | Terrace Heights (Edmonton) |
| Amenities | Playground, Public Transit, Shopping |
| Building Appliances | Dishwasher, Dryer, Hood Fan, Refrigerator, Stove, Washer, Window Coverings |
| Building Architectural Style | Bungalow |
| Building Type | House |
| Ownership Type | Freehold |
| Building.StoriesTotal | 1 |
Interior Features
| Building Fireplace Present | True |
|---|---|
| Building Fireplace Type | Unknown |
| Building Heating Type | Forced air |
| Basement Development | Finished |
| Basement Type | Full (Finished) |
| Construction Style Attachment | Detached |
| Fireplace Fuel | Electric |
| Living Area Range | 1117 |
| Bedrooms | 4 |
Exterior Features
| Land Amenities | Playground, Public Transit, Shopping |
|---|
Room Details
| Room | Dimensions | Level | Flooring | Details |
|---|---|---|---|---|
| Bedroom 2 | 4.67 m x 2.77 m | Main level | 2.77 m | |
| Bedroom 3 | 3.82 m x 3.02 m | Basement | 3.02 m | |
| Bedroom 4 | 3.88 m x 2.76 m | Basement | 2.76 m | |
| Dining room | 3 m x 2.7 m | Main level | 2.7 m | |
| Kitchen | 4.11 m x 3.77 m | Main level | 3.77 m | |
| Living room | 5.78 m x 4.06 m | Main level | 4.06 m | |
| Primary Bedroom | 5.21 m x 3.63 m | Main level | 3.63 m | |
| Recreation room | 7.62 m x 3.85 m | Basement | 3.85 m |
Amenities
- Views
- New Construction
- Adult 55+
- Lease To Own
- No Strata Fees
- Furnished
- Primary On Main
- Air Conditioning
- Seller Finance
- Green
- Fixer Upper
- Horse
- Golf
- Fireplace
- Deck
- Garage
- Basement
- Pool

Property vs Single Family Average in T6A 2V6
Price
Year Built
In The Neighbourhood
Golf Course
Edmonton
$ 424,900
- Type
- Single Family
- Size
- 1,314 SqFt
- Rooms
- 3 Beds + 1 Baths
REMAX River City
Primary On Main
Edmonton
$ 530,000
- Type
- Single Family
- Size
- 1,194 SqFt
- Rooms
- 5 Beds + 3 Baths
MaxWell Polaris
Reduced
Edmonton
$ 415,000
- Type
- Single Family
- Size
- 1,187 SqFt
- Rooms
- 5 Beds + 2 Baths
REMAX River City
Golf Course
Hinton
$ 509,900
- Type
- Single Family
- Size
- 1,808 SqFt
- Rooms
- 4 Beds + 3.5 Baths
RE/MAX 2000 REALTY
 Data is supplied by Pillar 9™ MLS® System. Pillar 9™ is the owner of the copyright in its MLS® System. Data is deemed reliable but is not guaranteed accurate by Pillar 9™. The trademarks MLS®, Multiple Listing Service® and the associated logos are owned by The Canadian Real Estate Association (CREA) and identify the quality of services provided by real estate professionals who are members of CREA. Used under license.

 All information deemed reliable but not guaranteed. All properties are subject to prior sale, change or withdrawal. Neither listing broker(s) or information provider(s) shall be responsible for any typographical errors, misinformation, misprints and shall be held totally harmless. Listing(s) information is provided for consumer's personal, non-commercial use and may not be used for any purpose other than to identify prospective properties consumers may be interested in purchasing. The data relating