
Address
195 Kulawy Dr Nw, Edmonton, AB
Price
$ 1,049,900
Property Attributes
- ID#E4485558
- TypeSingle Family
- Listing Status Active
- MunicipalityEdmonton
- CityEdmonton
- AreaEdmonton
- NeighbourhoodKiniski Gardens
- Postal CodeT6C 7E4
- Style
- Year Built1999
- Price$ 1,049,900
- Bedrooms7
- Bathrooms6
- Half Bathrooms1
- Sqr Footage4170
Data Source:
Canadian Real Estate Association (CREA)
Property Description
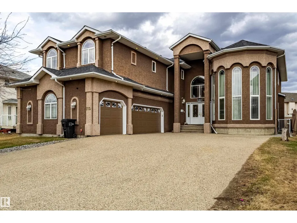
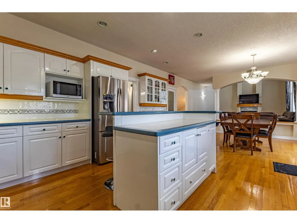
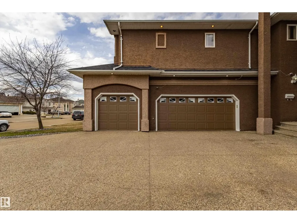
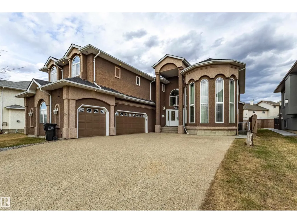
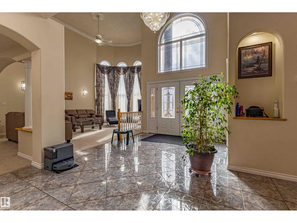
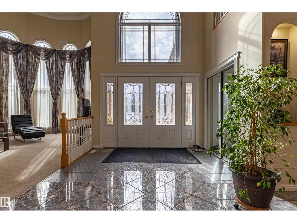
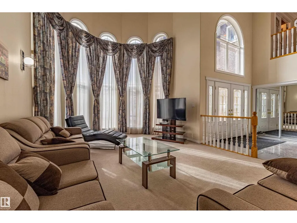
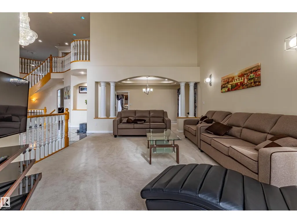
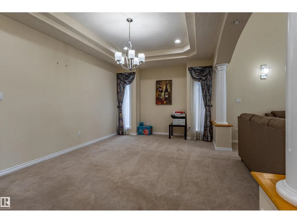
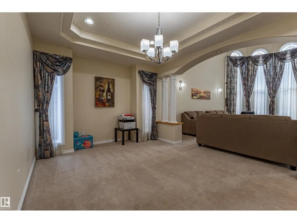
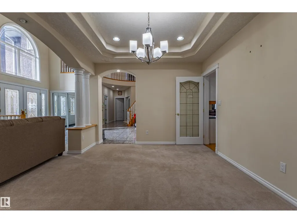
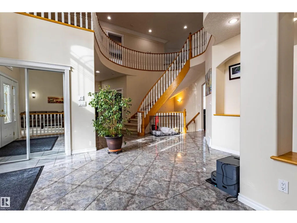
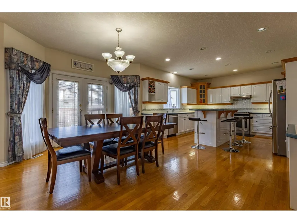
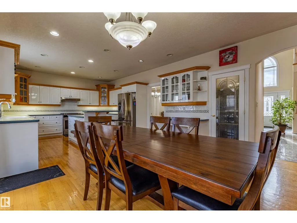
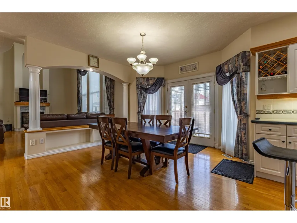
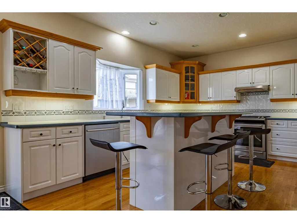
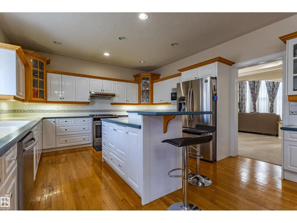
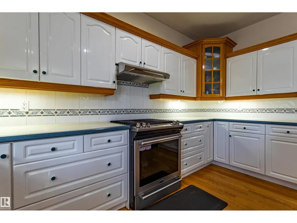
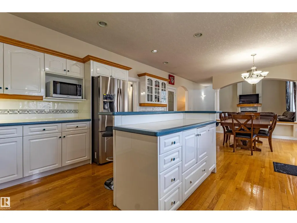
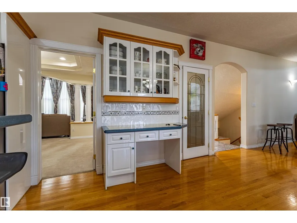
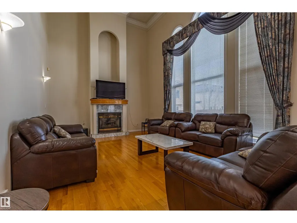
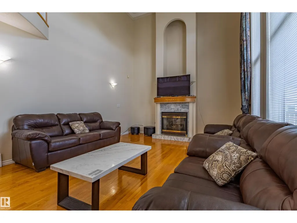
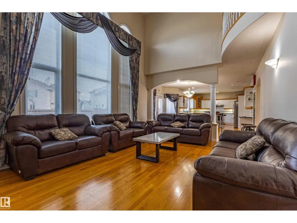
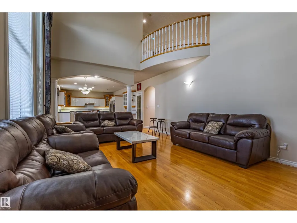
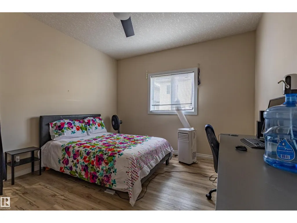
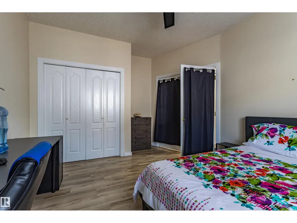
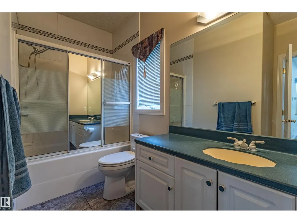
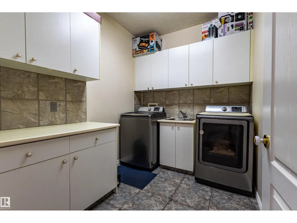
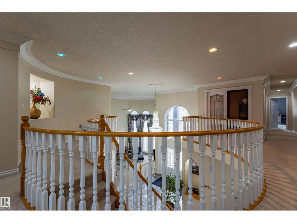
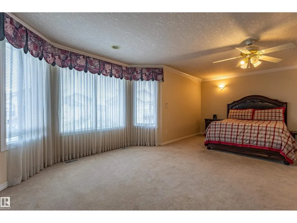
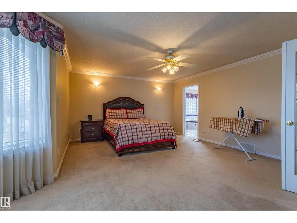
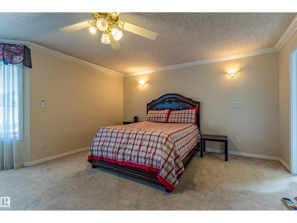
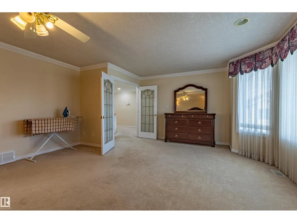
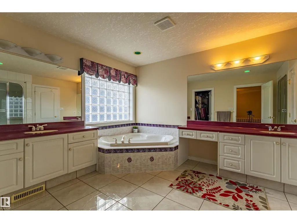
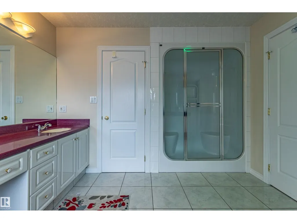
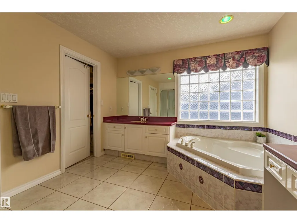
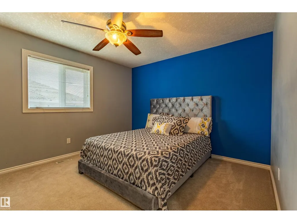

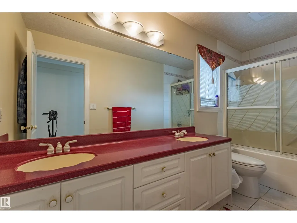
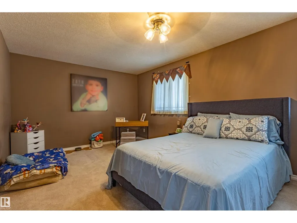
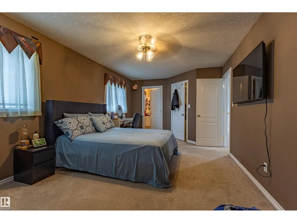
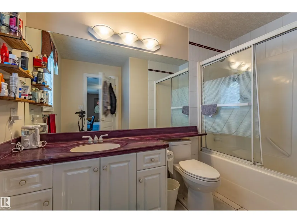
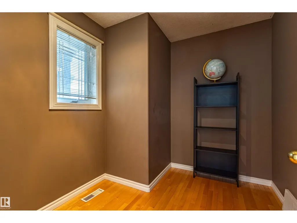
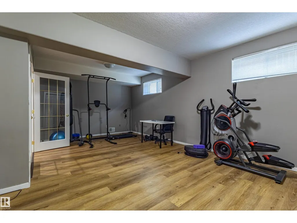
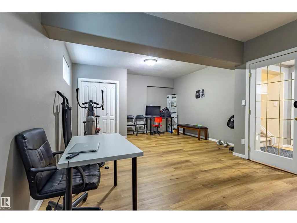
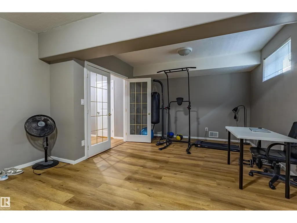
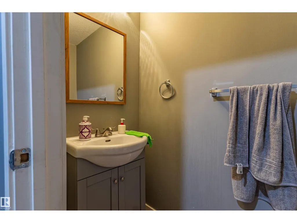
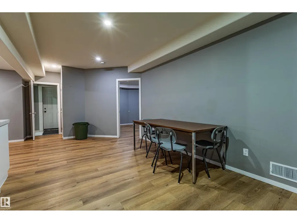
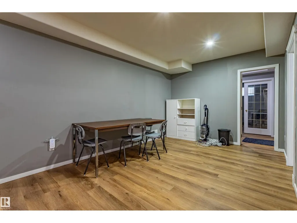
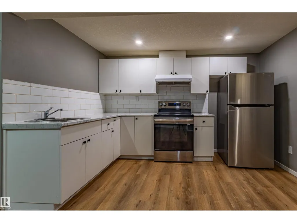
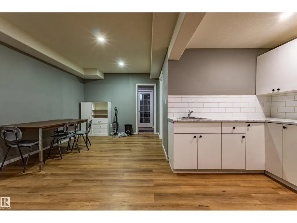
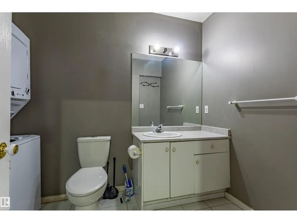
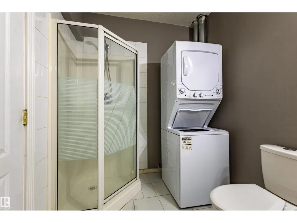
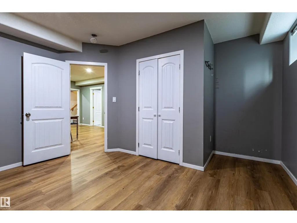
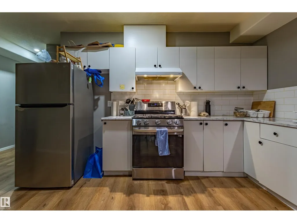
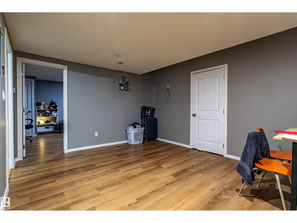
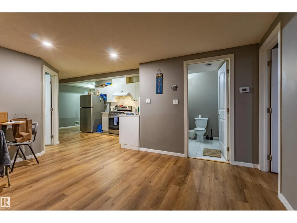
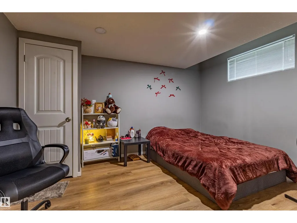
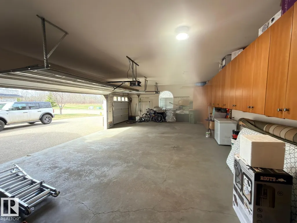
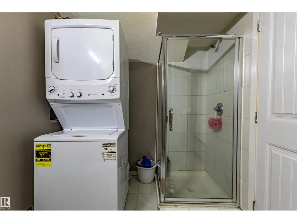
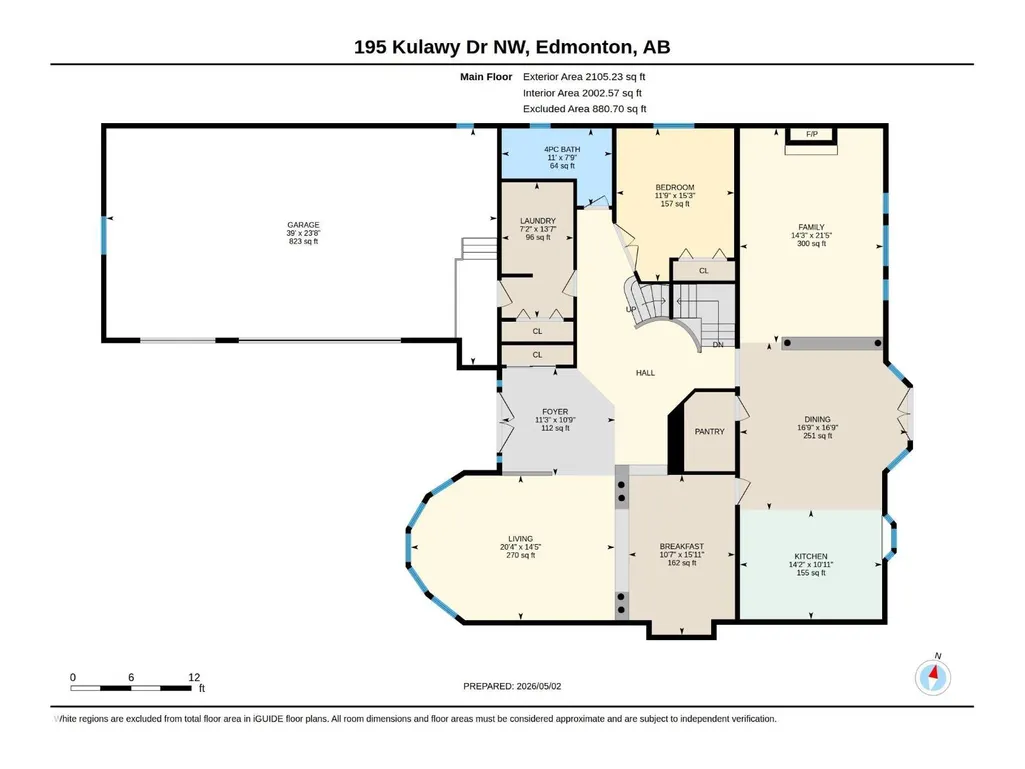
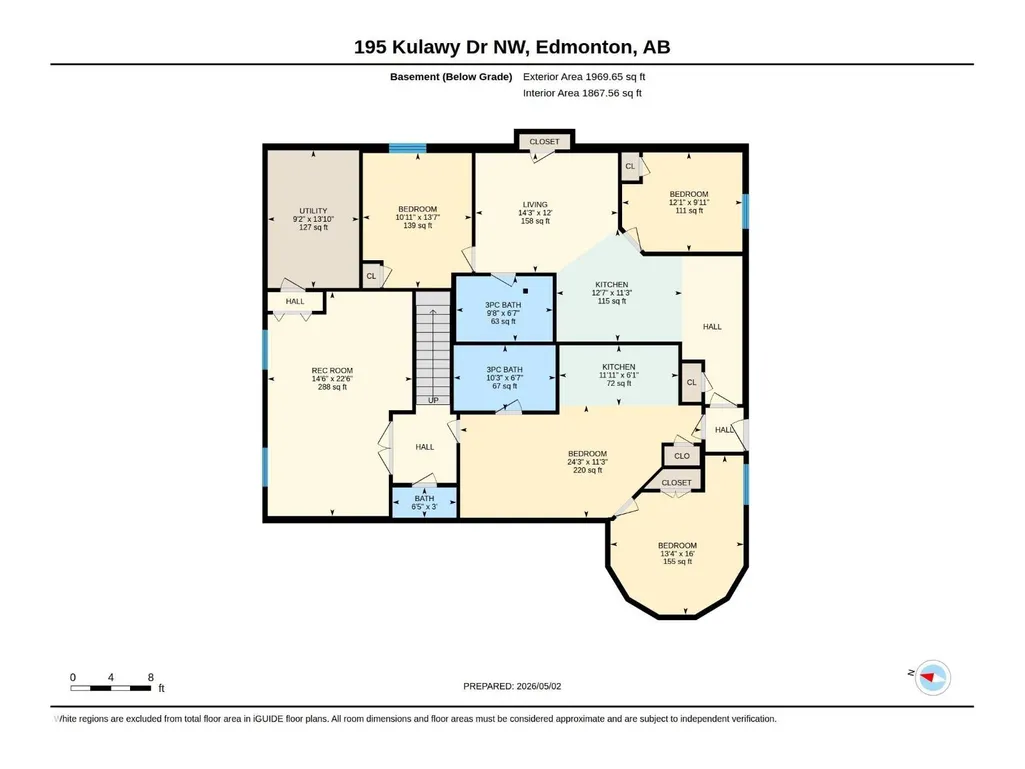
Beautifully spacious and exceptionally versatile, this custom-built home in Kulawy offers more than 6,000 sq. ft. of finished living space across three levels, complete with a Basement Suite, In-Law Suite, and large recreation areas. The main floor features formal living, dining, and family rooms, a bright kitchen with breakfast nook, and a convenient main-floor bedroom with an adjacent full bath. The upper level showcases a luxurious primary suite with a 5-pc ensuite and walk-in closet, along with three additional generous bedrooms, an office, and two full bathrooms. The fully finished basement provides outstanding flexibility for extended or multi-generational living, offering multiple living spaces, two kitchens, four bedrooms, three bathrooms, and a spacious recreation room. An oversized 823 sq. ft. garage completes this impressive property. A rare opportunity to enjoy exceptional space. (id:7434)
General Features
| Features | See remarks, Park/reserve |
|---|---|
| Property Type | Single Family |
| Neighbourhood | Kiniski Gardens |
| Amenities | Public Transit, Schools, Shopping |
| Building Appliances | Dishwasher, Dryer, Garage door opener, Refrigerator, Stove, Gas stove(s), Washer, Window Coverings, Two Refrigerators |
| Building Basement Features | Suite |
| Building Type | House |
| Ownership Type | Freehold |
| Building.StoriesTotal | 2 |
Interior Features
| Building Fireplace Present | False |
|---|---|
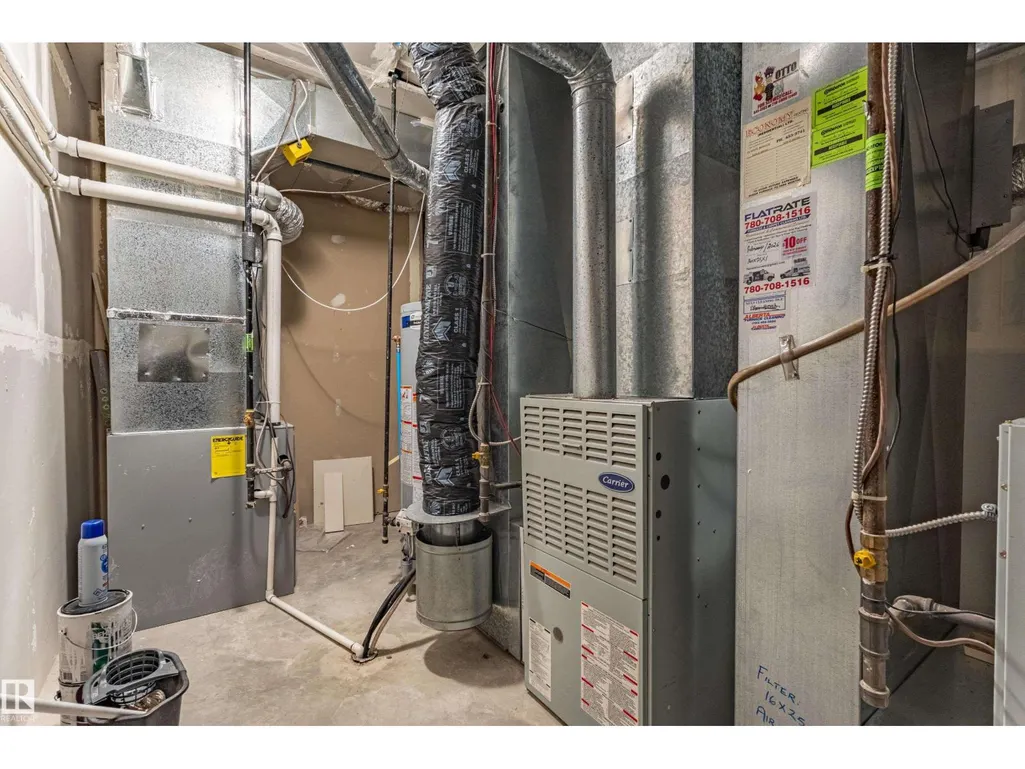
| Building Heating Type | Forced air |
| Basement Development | Finished |
| Basement Type | Full (Finished) |
| Construction Style Attachment | Detached |
| Living Area Range | 4170 |
| Bedrooms | 7 |
Exterior Features
| Land Amenities | Public Transit, Schools, Shopping |
|---|
Room Details
| Room | Dimensions | Level | Flooring | Details |
|---|---|---|---|---|
| Additional bedroom | Measurements not available x 1 | Basement | 13 m | |
| Bedroom 2 | 11'6" x 14' | Upper Level | ||
| Bedroom 3 | 11'4" x 20' | Upper Level | ||
| Bedroom 4 | 21' x 16'6" | Upper Level | ||
| Bedroom 5 | 13'4" x 16' | Basement | ||
| Bedroom 6 | 12'1" x 9'1 | Basement | ||
| Dining room | 16'9" x 16' | Main level | ||
| Family room | 21'5" x 14' | Main level | ||
| Kitchen | Measurements not available x 1 | Main level | 14 m | |
| Living room | 14'5" x 20' | Main level | ||
| Primary Bedroom | 23'1" x 16' | Upper Level | ||
| Recreation room | 14'6" x 22' | Basement |
Amenities
- Views
- New Construction
- Adult 55+
- Lease To Own
- No Strata Fees
- Furnished
- Primary On Main
- Air Conditioning
- Seller Finance
- Green
- Fixer Upper
- Horse
- Golf
- Fireplace
- Deck
- Garage
- Basement
- Pool

Property vs Single Family Average in T6C 7E4
Price
Year Built
In The Neighbourhood
Open House
Edmonton
$ 355,000
- Type
- Single Family
- Size
- 1,029 SqFt
- Rooms
- 4 Beds + 2 Baths
RE/MAX Excellence
Edmonton
$ 335,000
- Type
- Single Family
- Size
- 1,077 SqFt
- Rooms
- 4 Beds + 2 Baths
Schmidt Realty Group Inc
Golf Course
Edmonton
$ 385,000
- Type
- Single Family
- Size
- 973 SqFt
- Rooms
- 3 Beds + 2 Baths
REMAX River City
Primary On Main
Edmonton
$ 409,900
- Type
- Single Family
- Size
- 1,161 SqFt
- Rooms
- 5 Beds + 2 Baths
Exp Realty
Reduced
Edmonton
$ 374,900
- Type
- Single Family
- Size
- 1,089 SqFt
- Rooms
- 4 Beds + 2.5 Baths
MaxWell Polaris
Golf Course
Edmonton
$ 639,000
- Type
- Single Family
- Size
- 1,777 SqFt
- Rooms
- 5 Beds + 3 Baths
MaxWell Polaris
Golf Course
Edmonton
$ 550,000
- Type
- Single Family
- Size
- 1,915 SqFt
- Rooms
- 4 Beds + 3.5 Baths
Exp Realty
Edmonton
$ 265,000
- Type
- Single Family
- Size
- 723 SqFt
- Rooms
- 3 Beds + 1.5 Baths
Stone and Sling Realty Group
Reduced
Edmonton
$ 399,900
- Type
- Single Family
- Size
- 944 SqFt
- Rooms
- 3 Beds + 2 Baths
Royal LePage Noralta Real Estate
Primary On Main
Edmonton
$ 429,900
- Type
- Single Family
- Size
- 1,044 SqFt
- Rooms
- 4 Beds + 2 Baths
RE/MAX Real Estate
Golf Course
Edmonton
$ 639,000
- Type
- Single Family
- Size
- 2,161 SqFt
- Rooms
- 6 Beds + 3.5 Baths
MaxWell Polaris
Primary On Main
Edmonton
$ 368,600
- Type
- Single Family
- Size
- 1,105 SqFt
- Rooms
- 4 Beds + 2 Baths
NOW Real Estate Group
 Data is supplied by Pillar 9™ MLS® System. Pillar 9™ is the owner of the copyright in its MLS® System. Data is deemed reliable but is not guaranteed accurate by Pillar 9™. The trademarks MLS®, Multiple Listing Service® and the associated logos are owned by The Canadian Real Estate Association (CREA) and identify the quality of services provided by real estate professionals who are members of CREA. Used under license.

 All information deemed reliable but not guaranteed. All properties are subject to prior sale, change or withdrawal. Neither listing broker(s) or information provider(s) shall be responsible for any typographical errors, misinformation, misprints and shall be held totally harmless. Listing(s) information is provided for consumer's personal, non-commercial use and may not be used for any purpose other than to identify prospective properties consumers may be interested in purchasing. The data relating