
Address
4110 35 St Nw, Edmonton, AB
Price
$ 355,000
Property Attributes
- ID#E4507581
- TypeSingle Family
- Listing Status Active
- MunicipalityEdmonton
- CityEdmonton
- AreaEdmonton
- NeighbourhoodKiniski Gardens
- Postal CodeT6L 5S3
- Style
- Year Built1985
- Price$ 355,000
- Bedrooms4
- Bathrooms2
- Half Bathrooms0
- Sqr Footage1029
Data Source:
Canadian Real Estate Association (CREA)
Property Description
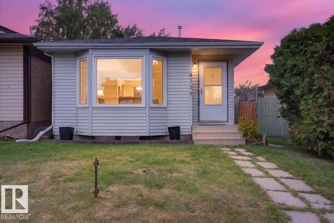
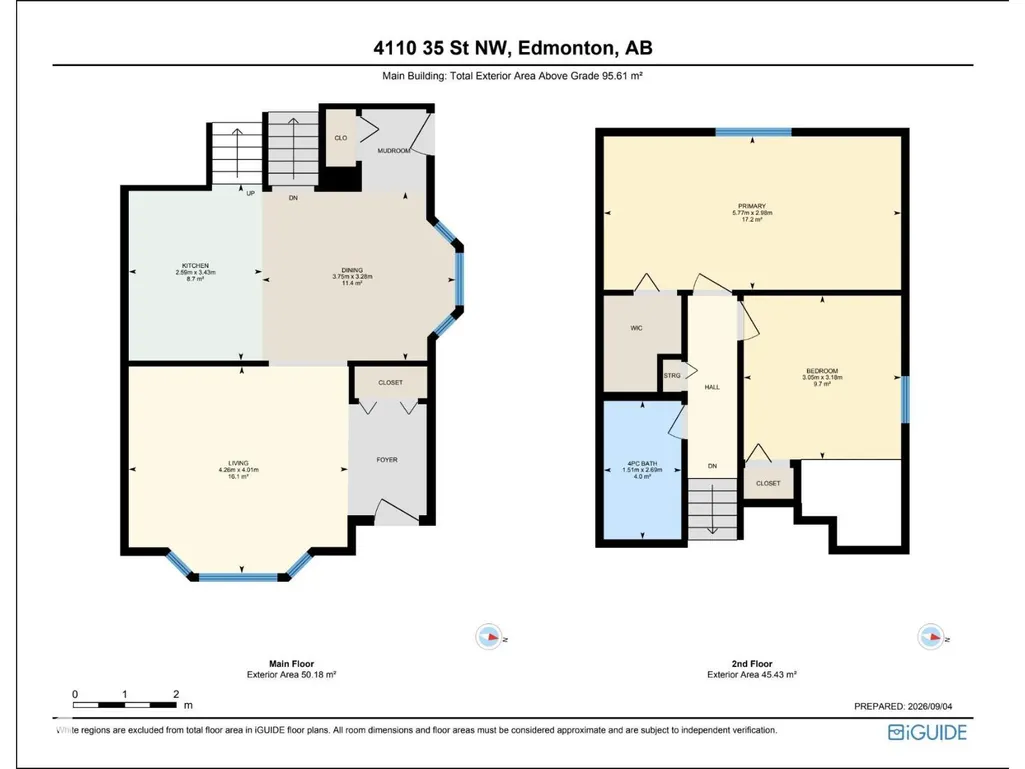
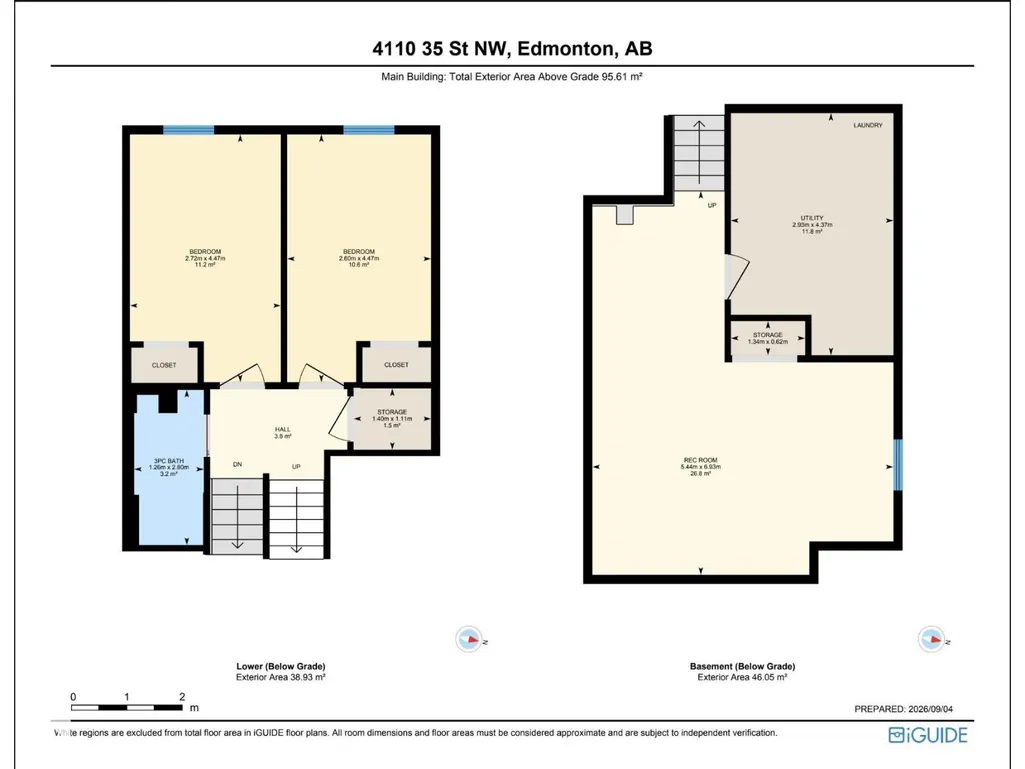
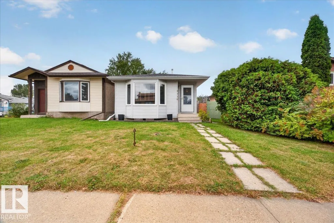
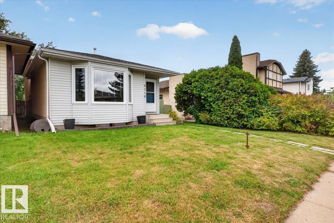
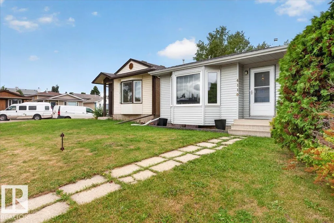
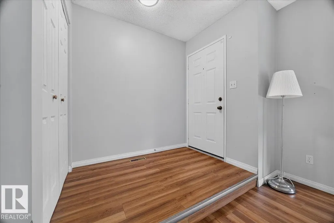
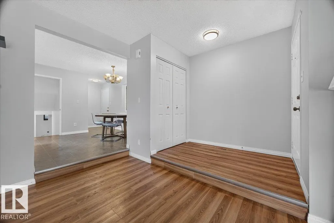
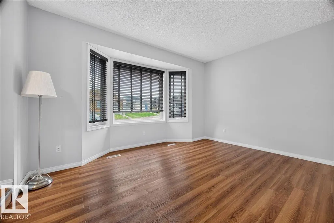
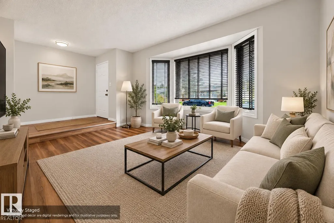
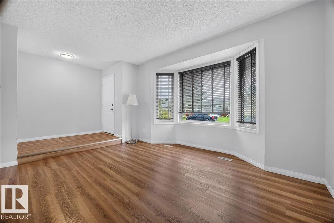
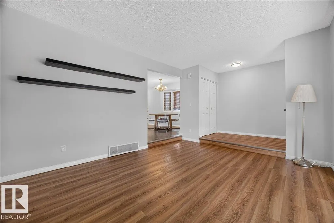
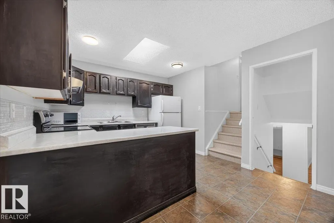
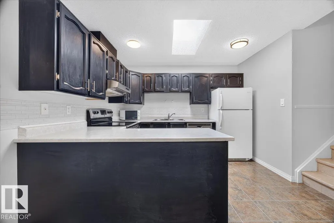
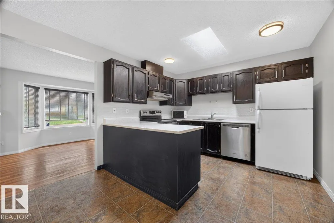
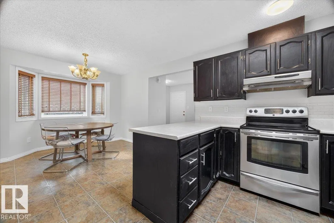
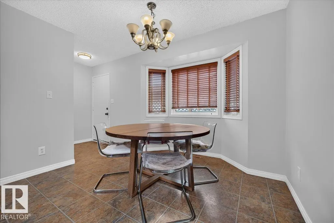
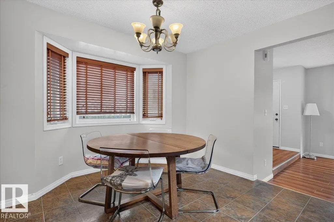
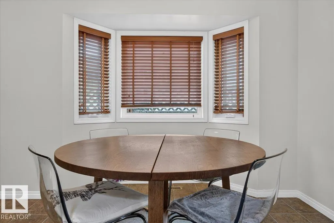
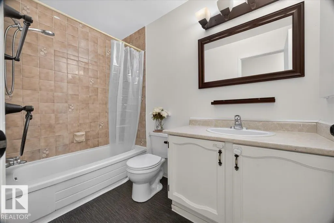
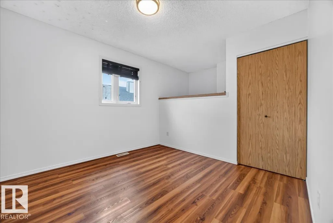
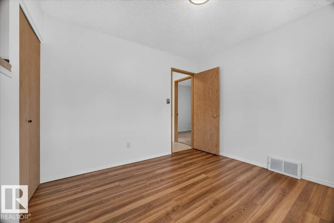
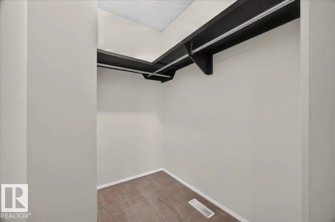
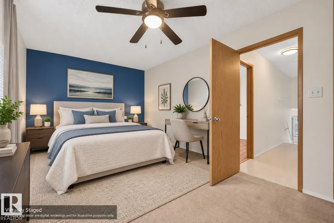
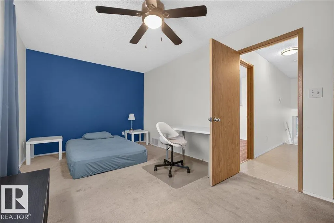
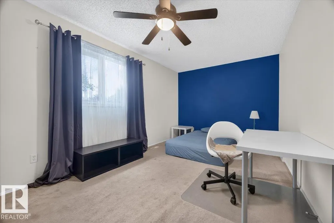
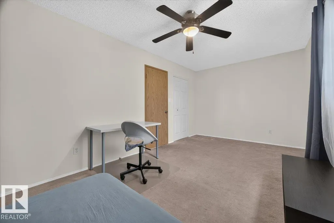
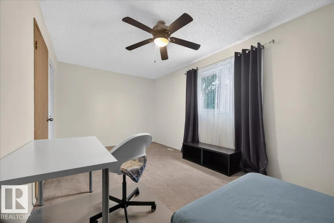
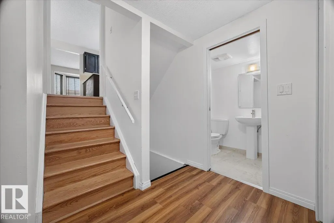
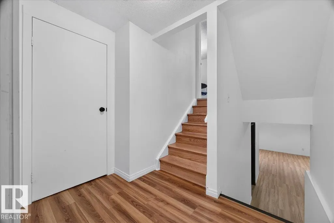
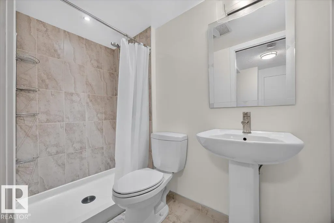
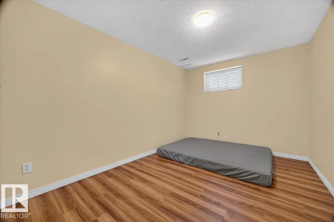
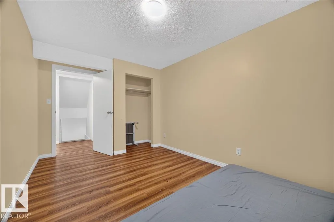
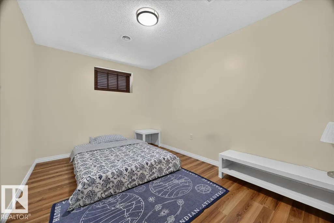
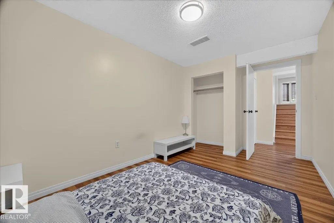
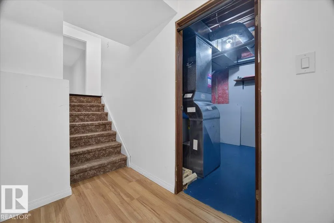
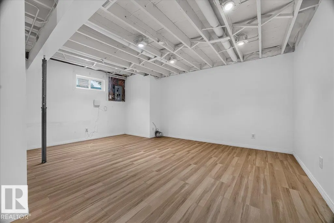
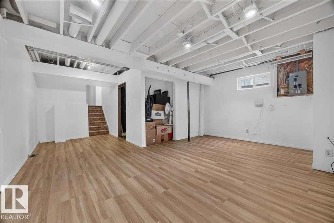
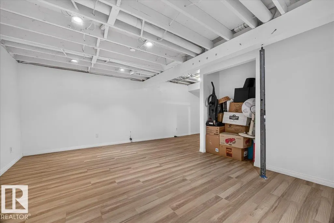
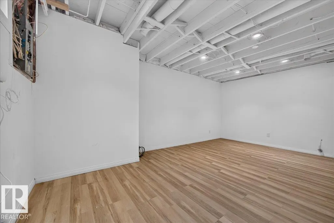
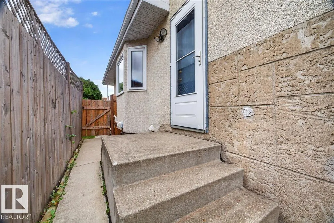
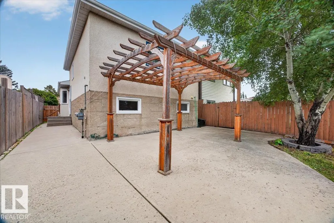
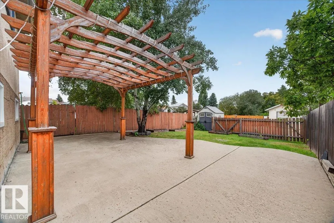
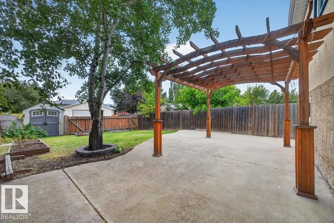
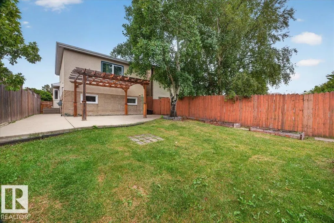
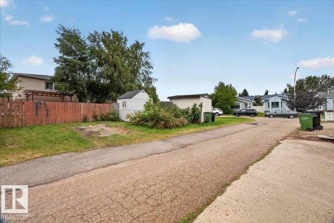
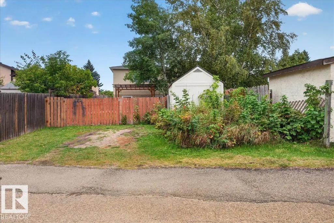
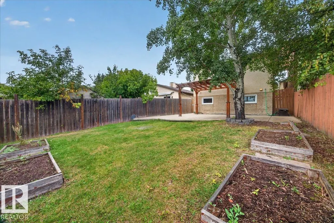
This 4-bedroom, 4-level split in Kiniski Gardens is a home where you can picture your family settling in and making memories. With 4 bedrooms and 2 bathrooms, there’s plenty of space for everyone. Updates over the years include shingles, furnace, windows, select flooring & a new HWT (2026). The spacious kitchen & dining area are filled with natural light from a charming bay window & skylight—perfect for everyday meals and family gatherings. The lower level offers vinyl plank flooring, exposed beams & a unique open feel. Two bedrooms share an impressive bathroom with a walk-in shower, plus a convenient storage room. Upstairs, the primary bedroom features a generous walk-in closet, while the 2nd bedroom offers a unique loft—perfect for a reading nook or kids’ space. Step outside to a private, nicely sized backyard with a large concrete patio & pergola, ideal for summer BBQs and entertaining. Close to schools, shopping & major routes, this welcoming home offers space, character & value! (id:7434)
General Features
| Features | See remarks, Lane |
|---|---|
| Property Type | Single Family |
| Neighbourhood | Kiniski Gardens |
| Amenities | Schools, Shopping |
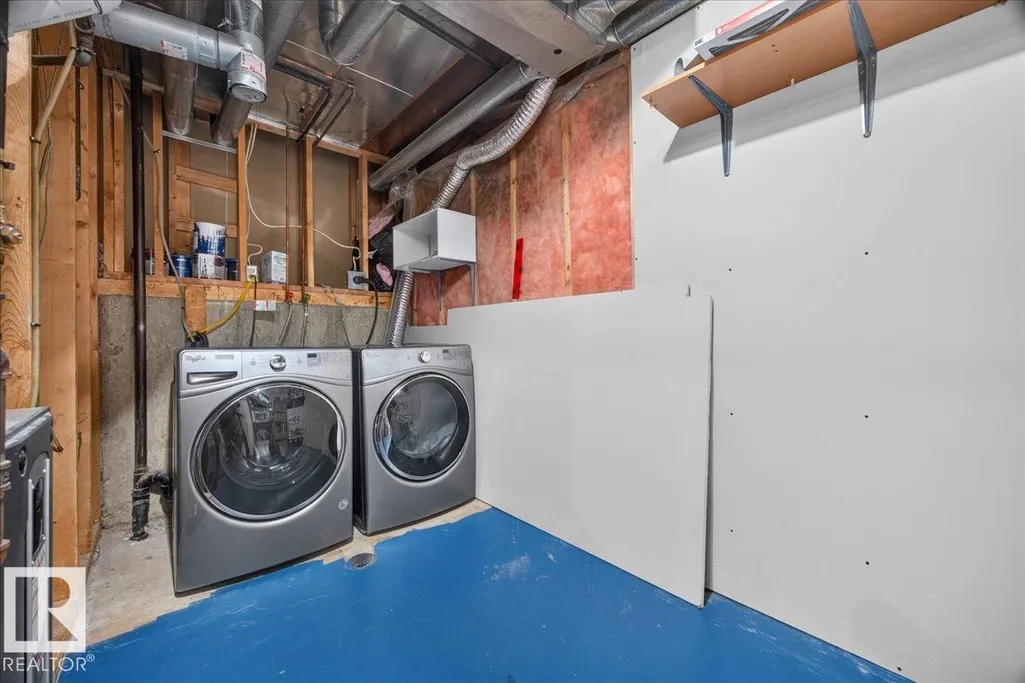
| Building Appliances | Dishwasher, Dryer, Refrigerator, Storage Shed, Stove, Washer |
| Parking Space Total | 2 |
| Building Type | House |
| Ownership Type | Freehold |
Interior Features
| Building Fireplace Present | False |
|---|---|
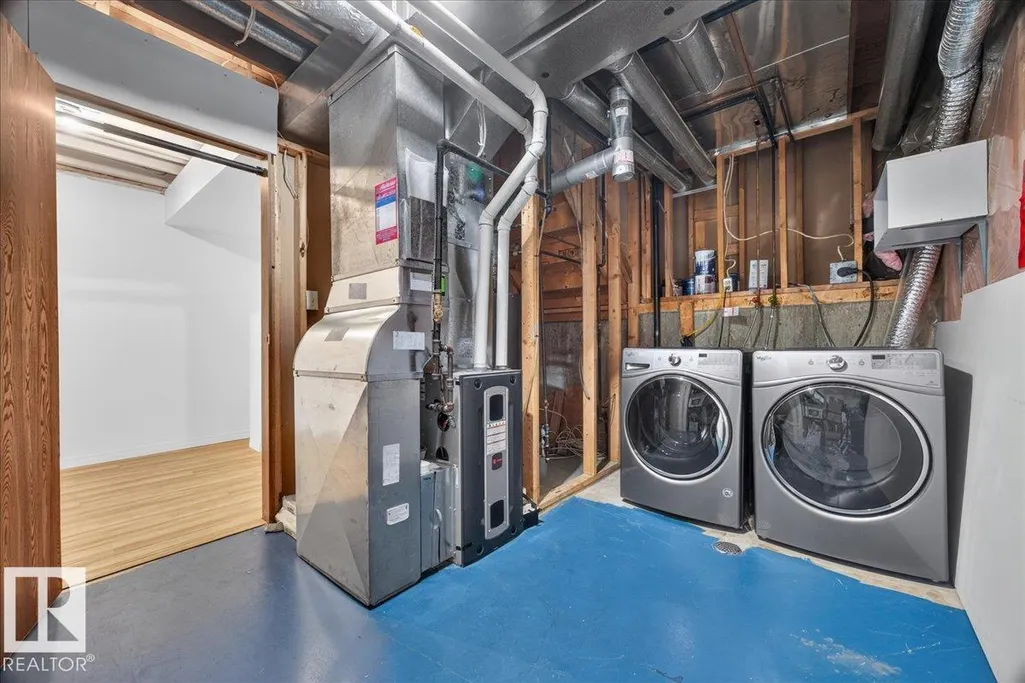
| Building Heating Type | Forced air |
| Basement Development | Finished |
| Basement Type | Full (Finished) |
| Construction Style Attachment | Detached |
| Living Area Range | 1029 |
| Bedrooms | 4 |
Exterior Features
| Land Amenities | Schools, Shopping |
|---|---|
| Fence Type | Fence |
Room Details
| Room | Dimensions | Level | Flooring | Details |
|---|---|---|---|---|
| Bedroom 2 | Measurements not available | Upper Level | ||
| Bedroom 3 | Measurements not available | Lower level | ||
| Bedroom 4 | Measurements not available | Lower level | ||
| Dining room | Measurements not available | Main level | ||
| Family room | Measurements not available | Basement | ||
| Kitchen | Measurements not available | Main level | ||
| Living room | Measurements not available | Main level | ||
| Primary Bedroom | Measurements not available | Upper Level | ||
| Storage | Measurements not available | Lower level | ||
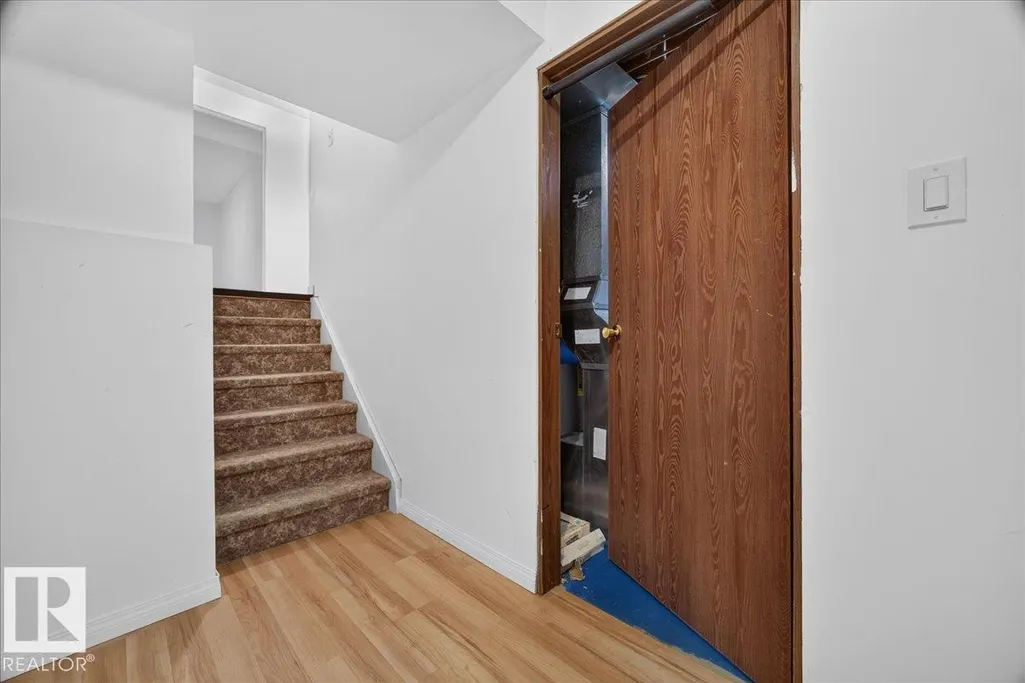
| Utility room | Measurements not available | Basement |
Amenities
- Views
- New Construction
- Adult 55+
- Lease To Own
- No Strata Fees
- Furnished
- Primary On Main
- Air Conditioning
- Seller Finance
- Green
- Fixer Upper
- Horse
- Golf
- Fireplace
- Deck
- Garage
- Basement
- Pool

Property vs Single Family Average in T6L 5S3
Price
Year Built
In The Neighbourhood
Open House
Edmonton
$ 494,000
- Type
- Single Family
- Size
- 1,406 SqFt
- Rooms
- 4 Beds + 3 Baths
Royal LePage Prestige Realty
Golf Course
Edmonton
$ 334,900
- Type
- Single Family
- Size
- 1,173 SqFt
- Rooms
- 3 Beds + 2 Baths
Century 21 Reward Realty
Edmonton
$ 335,000
- Type
- Single Family
- Size
- 1,077 SqFt
- Rooms
- 4 Beds + 2 Baths
Schmidt Realty Group Inc
Golf Course
Edmonton
$ 385,000
- Type
- Single Family
- Size
- 973 SqFt
- Rooms
- 3 Beds + 2 Baths
REMAX River City
Primary On Main
Edmonton
$ 409,900
- Type
- Single Family
- Size
- 1,161 SqFt
- Rooms
- 5 Beds + 2 Baths
Exp Realty
Reduced
Edmonton
$ 374,900
- Type
- Single Family
- Size
- 1,089 SqFt
- Rooms
- 4 Beds + 2.5 Baths
MaxWell Polaris
Golf Course
Edmonton
$ 639,000
- Type
- Single Family
- Size
- 1,777 SqFt
- Rooms
- 5 Beds + 3 Baths
MaxWell Polaris
Golf Course
Edmonton
$ 550,000
- Type
- Single Family
- Size
- 1,915 SqFt
- Rooms
- 4 Beds + 3.5 Baths
Exp Realty
Edmonton
$ 265,000
- Type
- Single Family
- Size
- 723 SqFt
- Rooms
- 3 Beds + 1.5 Baths
Stone and Sling Realty Group
 Data is supplied by Pillar 9™ MLS® System. Pillar 9™ is the owner of the copyright in its MLS® System. Data is deemed reliable but is not guaranteed accurate by Pillar 9™. The trademarks MLS®, Multiple Listing Service® and the associated logos are owned by The Canadian Real Estate Association (CREA) and identify the quality of services provided by real estate professionals who are members of CREA. Used under license.

 All information deemed reliable but not guaranteed. All properties are subject to prior sale, change or withdrawal. Neither listing broker(s) or information provider(s) shall be responsible for any typographical errors, misinformation, misprints and shall be held totally harmless. Listing(s) information is provided for consumer's personal, non-commercial use and may not be used for any purpose other than to identify prospective properties consumers may be interested in purchasing. The data relating