
Open House Sat, Sep 19th 01:00 PM - 03:00 PM - Primary on Main
Address
55 Agnew Close, Red Deer, AB
Price
$ 584,900
Open House Sat, Sep 19th 01:00 PM - 03:00 PM
Property Attributes
- ID#A2343766
- TypeSingle Family
- Listing Status Active
- MunicipalityRed Deer
- CityRed Deer
- AreaAspen Ridge
- NeighbourhoodAspen Ridge
- Postal CodeT4R 3L5
- StyleBi-level
- Year Built2005
- Price$ 584,900
- Bedrooms3+1
- Bathrooms3
- Half Bathrooms0
- Sqr Footage1372
Data Source:
Canadian Real Estate Association (CREA)
Property Description
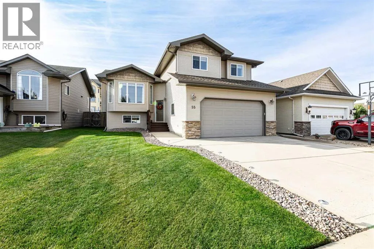
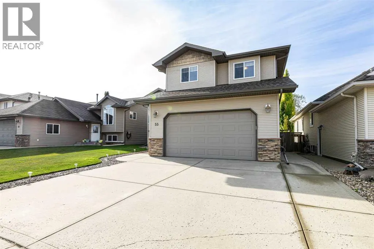
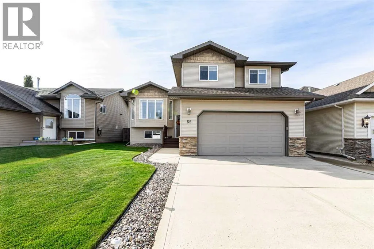
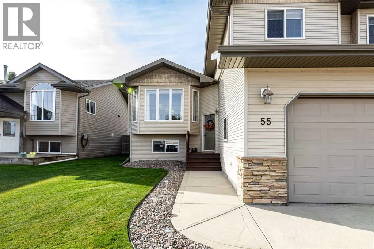
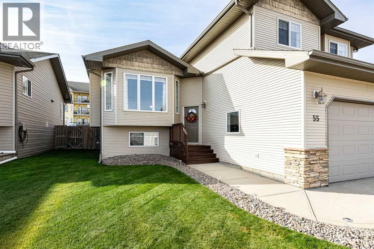
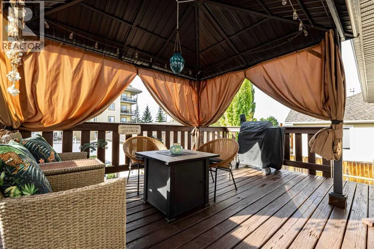
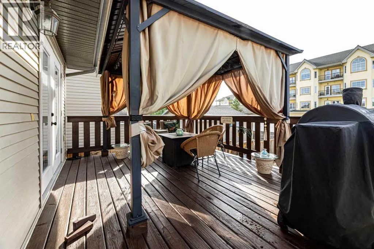
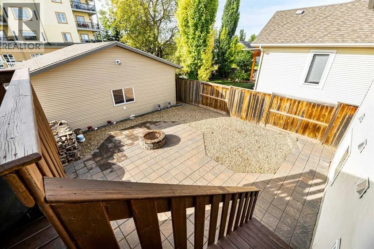
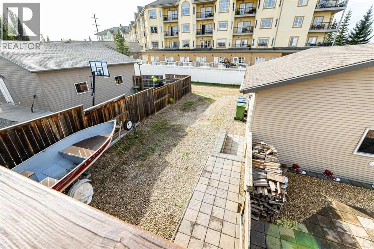
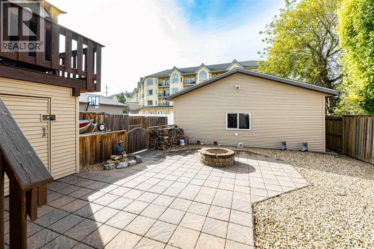
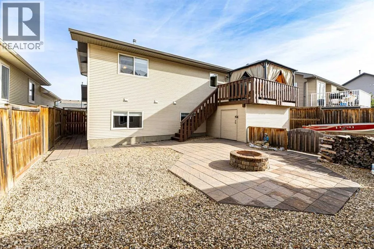
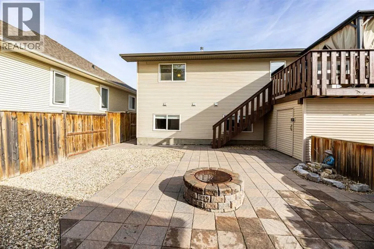
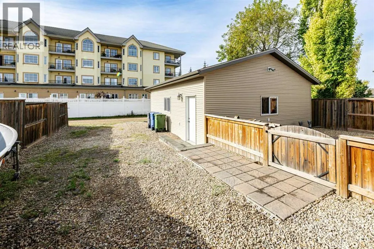
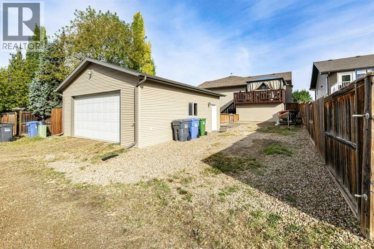
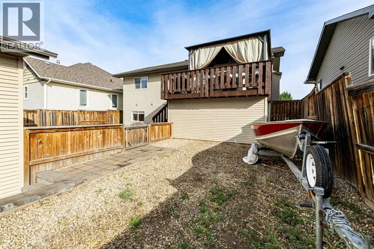
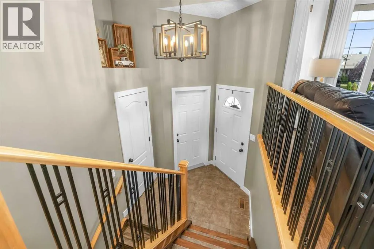
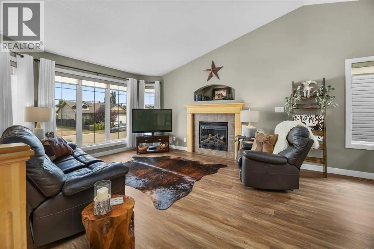
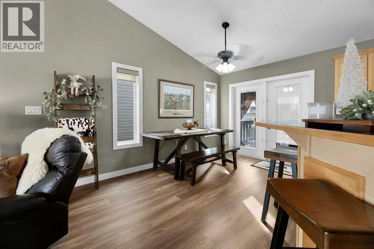
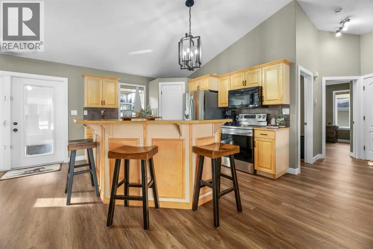
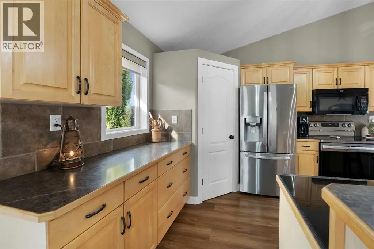
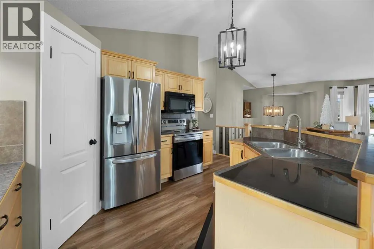
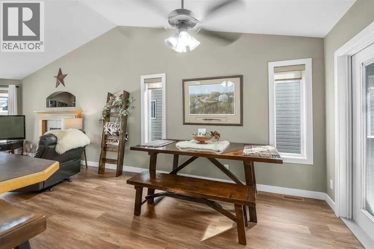
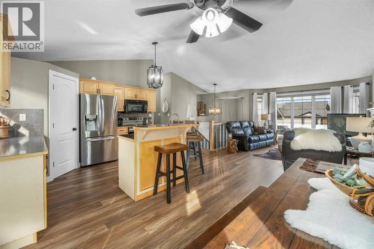
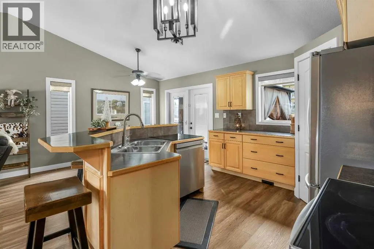
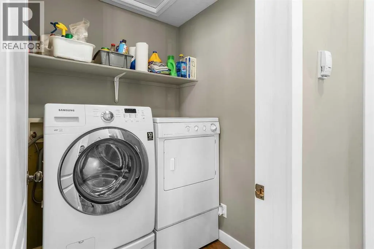
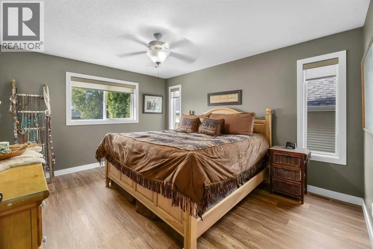
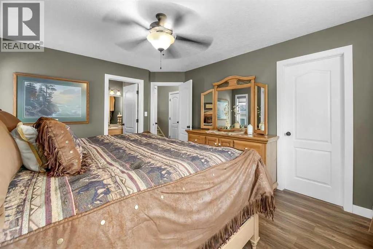
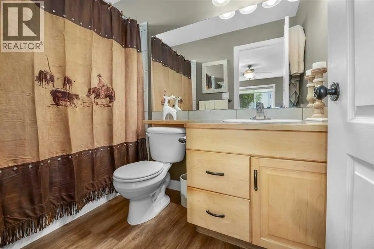
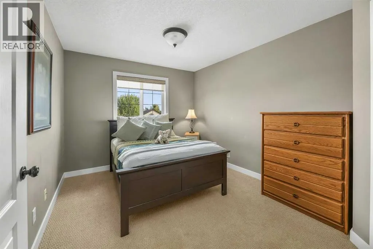
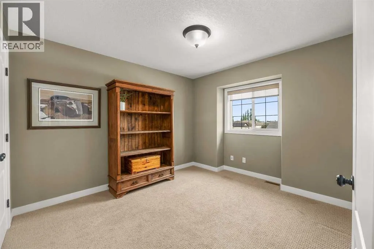
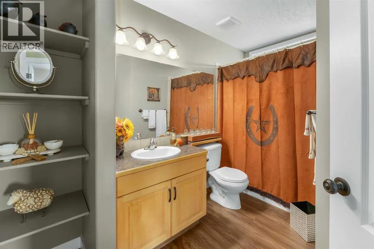
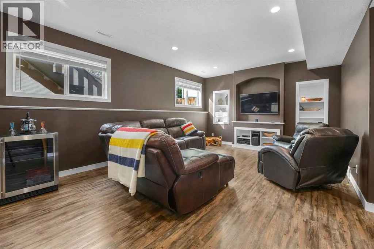
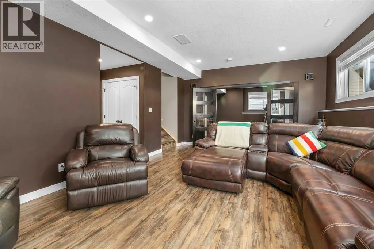
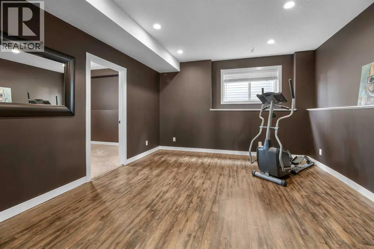
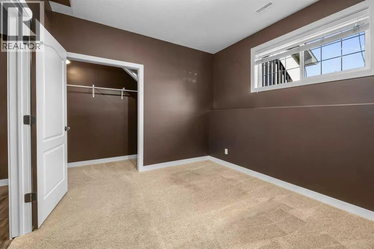
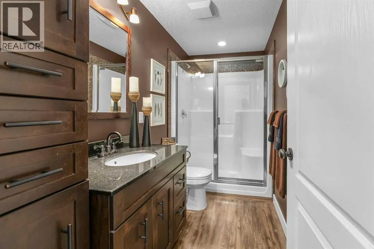
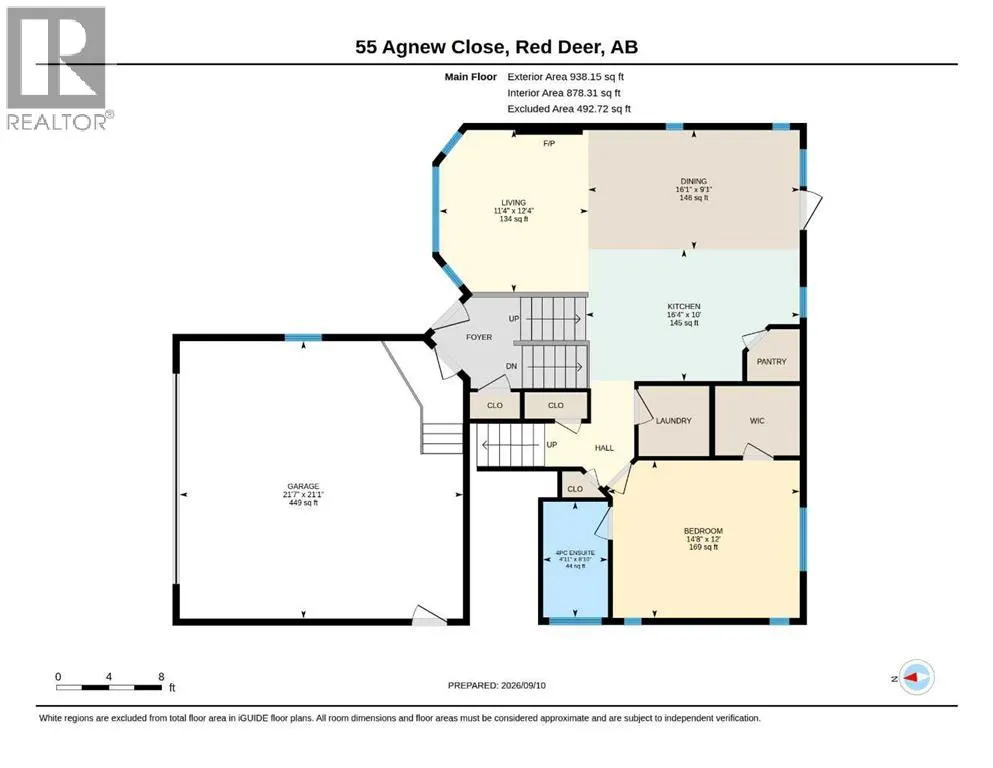
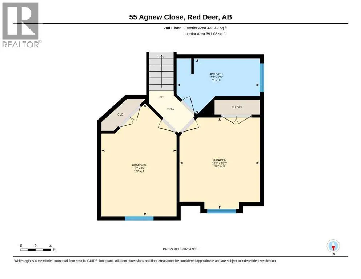
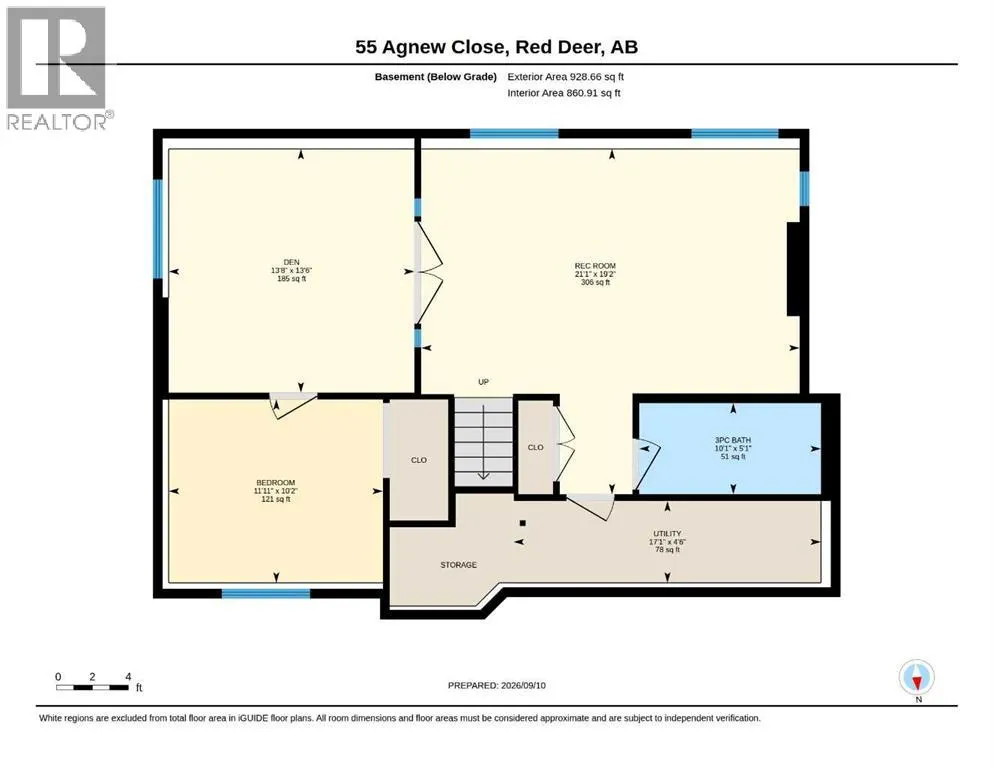
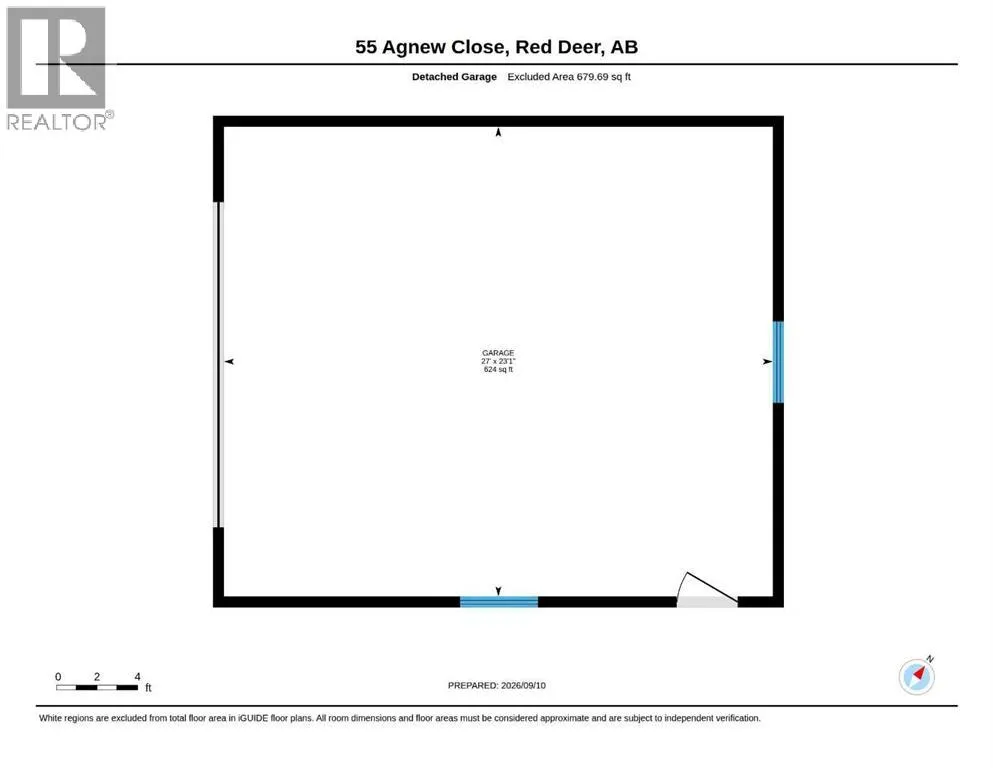
ORIGINAL OWNER IN ASPEN RIDGE! FALL in love with this beautifully modified bi-level offers exceptional space, functionality, and value with 4 bedrooms 3 full bathrooms, and TWO finished double garages! The ATTACHED garage is 21'1"' x 21'7" provides convenient access to the home, while the impressive DETACHED 23'1"' x 27' garage is perfect for a man cave, workshop, or extra storage. There is also RV parking along side the detached garage. The main level features new flooring (2021) and a bright, open-concept. The kitchen showcases stunning MAPLE cabinetry, an eat-up island with bar seating, abundance of counter space, and a WALK-IN-PANTRY. The spacious dining area features garden doors leading to a covered, south-facing patio, creating a wonderful space for outdoor entertaining. The kitchen and dining area flow seamlessly into the front-facing living room, complete with a cozy gas fireplace. The main level also offers a spacious primary bedroom with a WALK-IN CLOSET and 4-piece ensuite. MAIN FLOOR LAUNDRY! Above the garage, you'll find two additional bedrooms and another full 4-piece bathroom. The BASEMENT adds even more versatility with a large fourth bedroom, and 3-piece bathroom. COZY family room perfect for movie nights, and a flexible bonus space that could be used for exercise equipment, a play area, home office..Additional updates include new shingles approximately 7 years ago, two new hot water tanks (2024), and a new furnace motor and blower (2024). The in-floor heating adds an extra level of comfort throughout the home. Outside, enjoy a fully fenced, low-maintenance backyard complete with a fire pit and covered south-facing patio, making outdoor living easy and enjoyable.With generous living space, THOUGHTFUL updates, two double garages, RV parking, and a fantastic location! Seniors apartments located directly behind this home makes for the best neighbours, clean yards and very quiet. THIS HOME SHOWS 10/10. (id:7434)
General Features
| Features | Back lane, Gazebo |
|---|---|
| Property Type | Single Family |
| Zoning Description | R-L |
| CommunityName | Aspen Ridge |
| Amenities | Playground, Schools, Shopping |
| Building Appliances | Refrigerator, Dishwasher, Stove, Microwave Range Hood Combo, Garage door opener, Washer & Dryer |
| Building Architectural Style | Bi-level |
| Building Cooling Type | None |
| Parking Space Total | 4 |
| Foundation Type | Poured Concrete |
| Building Type | House |
| Ownership Type | Freehold |
Interior Features
| Building Fireplace Present | True |
|---|---|
| Building Fireplace Total | 1 |
| Building Heating Type | Forced air |
| Building Heating Fuel | Natural gas |
| Basement Development | Finished |
| Basement Type | Full (Finished) |
| Construction Style Attachment | Detached |
| Flooring Type | Carpeted, Tile, Vinyl Plank |
| Living Area Range | 1372 |
| Bedrooms | 3+1 |
Exterior Features
| Land Amenities | Playground, Schools, Shopping |
|---|---|
| Landscape Features | Landscaped |
| Exterior Finish | Stone, Vinyl siding, Wood siding |
| Fence Type | Fence |
Room Details
| Room | Dimensions | Level | Flooring | Details |
|---|---|---|---|---|
| 3pc Bathroom | 10.08 Ft x 5.08 Ft | Lower level | ||
| 4pc Bathroom | 8.83 Ft x 4.92 Ft | Main level | ||
| Bedroom | 11.92 Ft x 10.17 Ft | Lower level | ||
| Den | 13.67 Ft x 13.50 Ft | Lower level | ||
| Dining room | 9.08 Ft x 16.08 Ft | Main level | ||
| Furnace | 17.08 Ft x 4.50 Ft | Lower level | ||
| Kitchen | 10.00 Ft x 16.33 Ft | Main level | ||
| Living room | 12.33 Ft x 11.33 Ft | Main level | ||
| Primary Bedroom | 12.00 Ft x 14.67 Ft | Main level | ||
| Recreational, Games room | 12.08 Ft x 19.17 Ft | Lower level |
Amenities
- Views
- New Construction
- Adult 55+
- Lease To Own
- No Strata Fees
- Furnished
- Primary On Main
- Air Conditioning
- Seller Finance
- Green
- Fixer Upper
- Horse
- Golf
- Fireplace
- Deck
- Garage
- Basement
- Pool

Property vs Single Family Average in T4R 3L5
Price
Year Built
In The Neighbourhood
Open House
Saskatoon
$ 849,900
- Type
- Single Family
- Size
- 1,696 SqFt
- Rooms
- 4 Beds + 4 Baths
Realty Executives Saskatoon
Open House
Saskatoon
$ 854,900
- Type
- Single Family
- Size
- 2,158 SqFt
- Rooms
- 4 Beds + 4 Baths
RE/MAX Saskatoon
Just Listed
Saskatoon
$ 502,400
- Type
- Single Family
- Size
- 1,116 SqFt
- Rooms
- 5 Beds + 3 Baths
Realty Executives Saskatoon
Just Listed
Saskatoon
$ 501,150
- Type
- Single Family
- Size
- 1,091 SqFt
- Rooms
- 5 Beds + 3 Baths
Realty Executives Saskatoon
Just Listed
Saskatoon
$ 619,900
- Type
- Single Family
- Size
- 1,728 SqFt
- Rooms
- 4 Beds + 3 Baths
LPT Realty
Just Listed
Saskatoon
$ 524,900
- Type
- Single Family
- Size
- 1,363 SqFt
- Rooms
- 4 Beds + 4 Baths
Boyes Group Realty Inc.
Just Listed
Saskatoon
$ 559,900
- Type
- Single Family
- Size
- 1,699 SqFt
- Rooms
- 3 Beds + 3 Baths
Century 21 Fusion
Just Listed
Saskatoon
$ 614,900
- Type
- Single Family
- Size
- 1,820 SqFt
- Rooms
- 4 Beds + 3 Baths
Century 21 Fusion
Just Listed
Saskatoon
$ 599,800
- Type
- Single Family
- Size
- 1,714 SqFt
- Rooms
- 3 Beds + 3 Baths
eXp Realty
Just Listed
Saskatoon
$ 529,900
- Type
- Single Family
- Size
- 1,551 SqFt
- Rooms
- 3 Beds + 3 Baths
Century 21 Fusion
Open House
Saskatoon
$ 679,000
- Type
- Single Family
- Size
- 1,560 SqFt
- Rooms
- 4 Beds + 4 Baths
Century 21 Fusion
 Data is supplied by Pillar 9™ MLS® System. Pillar 9™ is the owner of the copyright in its MLS® System. Data is deemed reliable but is not guaranteed accurate by Pillar 9™. The trademarks MLS®, Multiple Listing Service® and the associated logos are owned by The Canadian Real Estate Association (CREA) and identify the quality of services provided by real estate professionals who are members of CREA. Used under license.

 All information deemed reliable but not guaranteed. All properties are subject to prior sale, change or withdrawal. Neither listing broker(s) or information provider(s) shall be responsible for any typographical errors, misinformation, misprints and shall be held totally harmless. Listing(s) information is provided for consumer's personal, non-commercial use and may not be used for any purpose other than to identify prospective properties consumers may be interested in purchasing. The data relating