
Waterfront - Primary on Main
Address
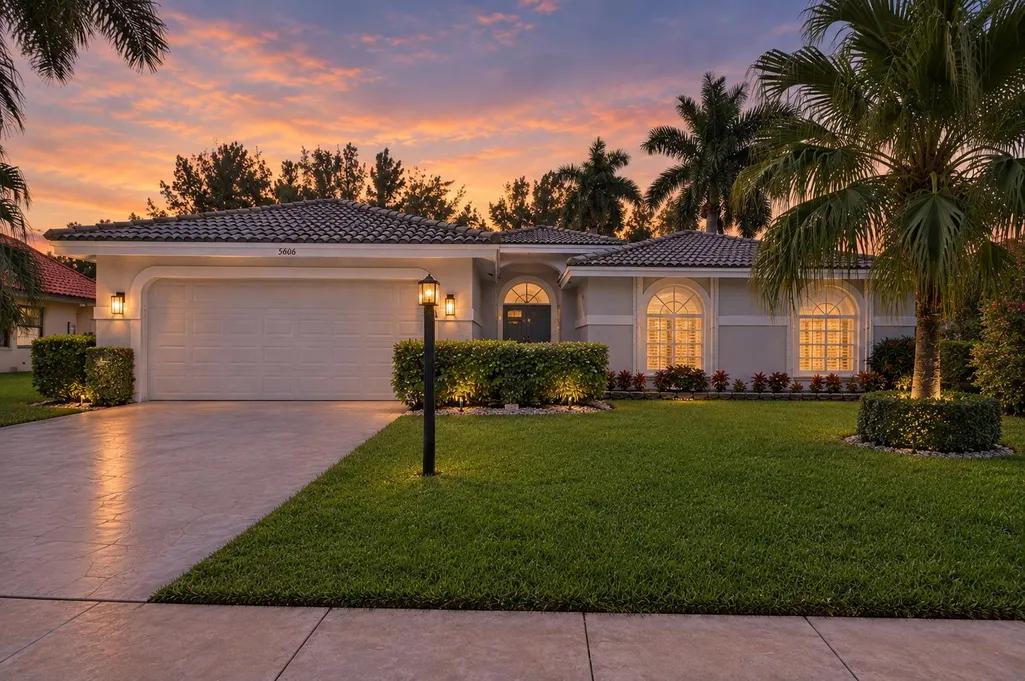
5606 Aspen Ridge Circle, Delray Beach, FL
Price
$ 799,000
Property Attributes
- ID#B26076976
- TypeSingle Family
- Listing Status Active
- CityDelray Beach
- Area4630
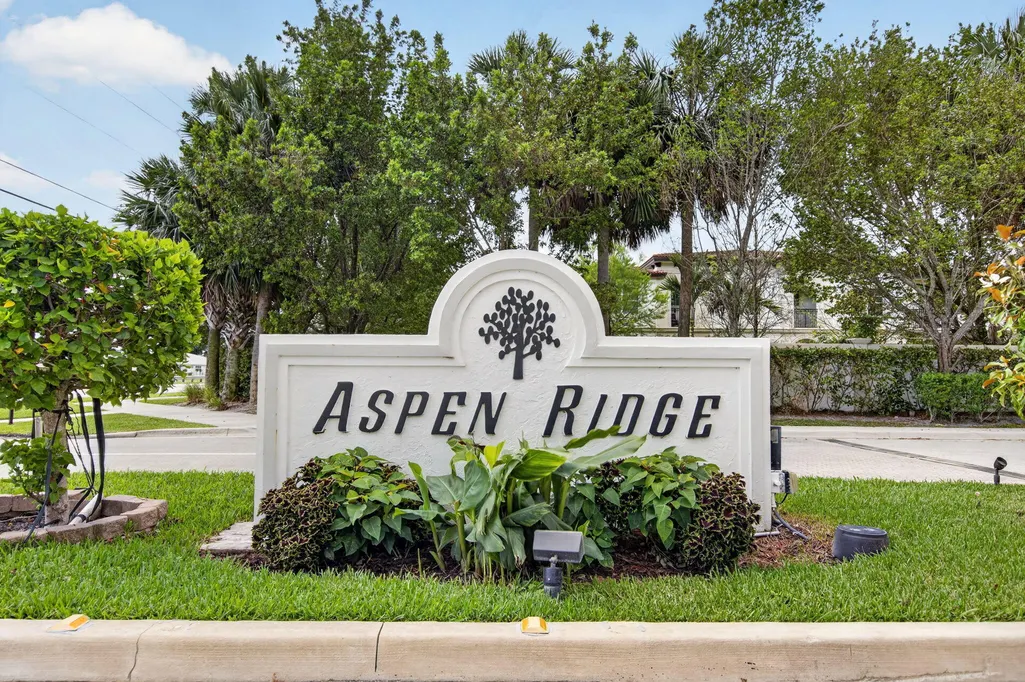
- NeighbourhoodASPEN RIDGE
- Postal Code33484
- Style
- Year Built1992
- Taxes$ 3637
- Price$ 799,000
- Bedrooms4
- Full Bathrooms2
- Half Bathrooms1
- Sqr Footage2271
- Lot Size0.21 Acres
Data Source:
Beaches MLS (FL)
Property Description
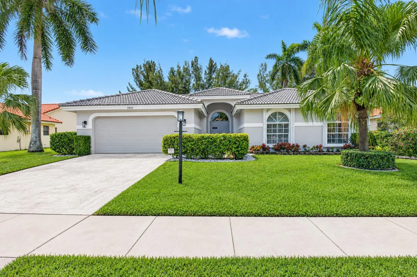
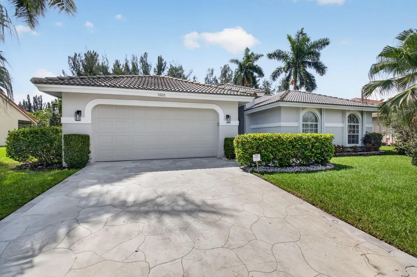
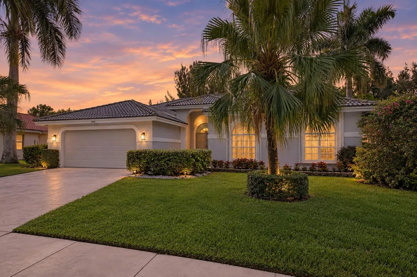
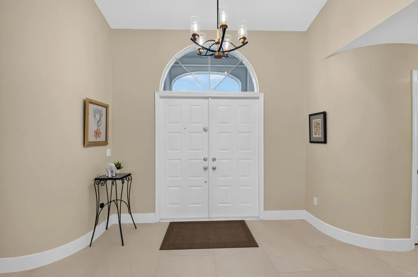
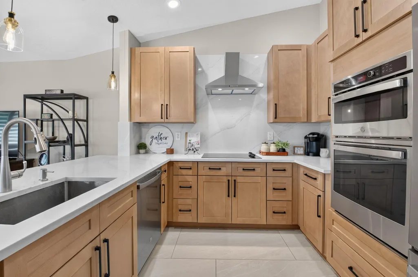
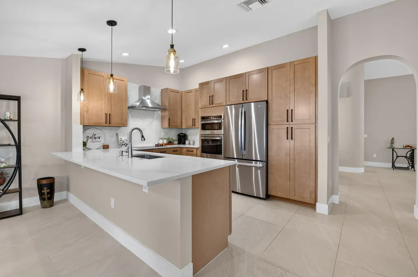
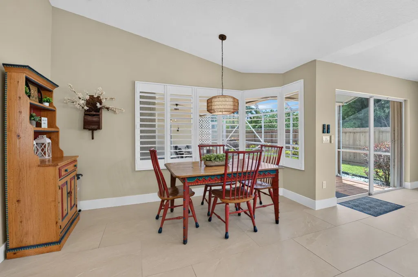
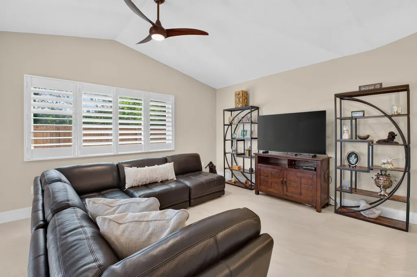
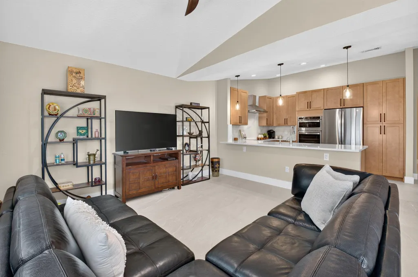
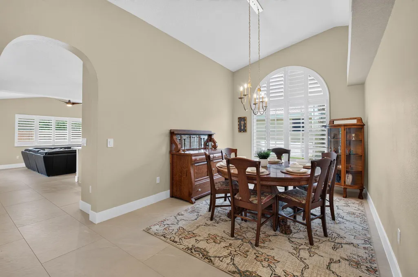
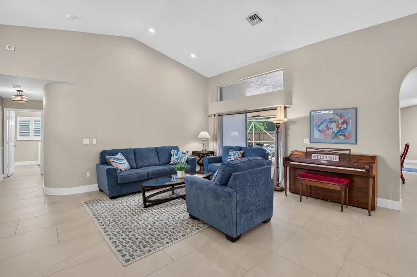
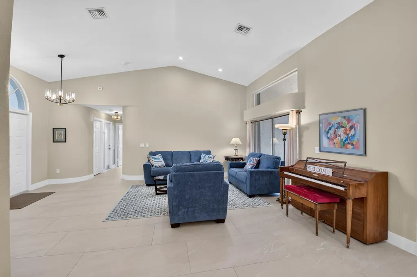
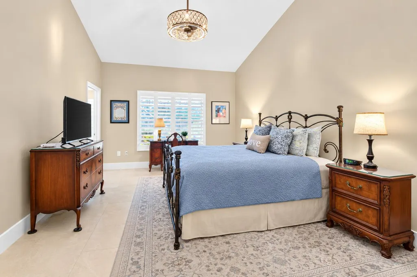
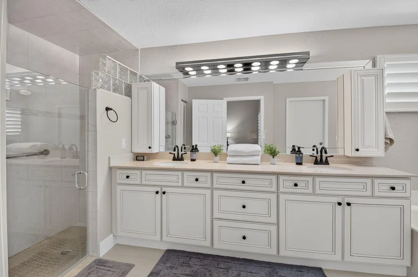
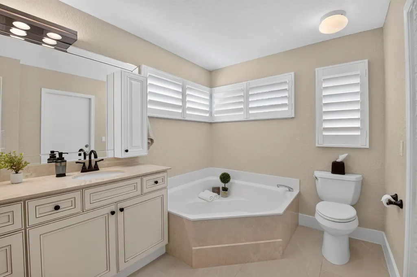
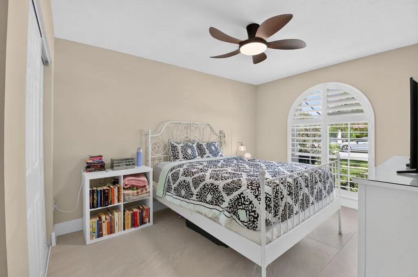
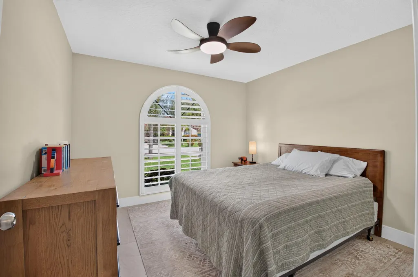
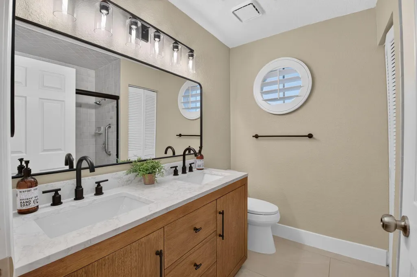
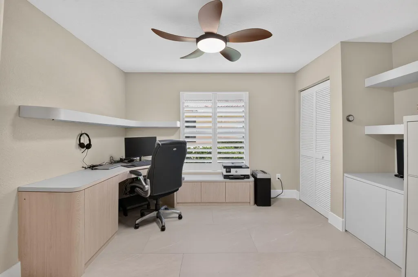
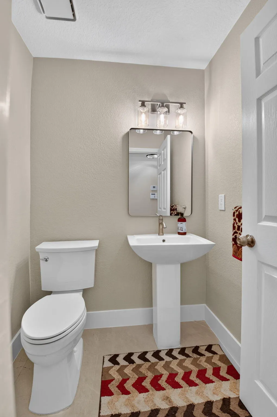
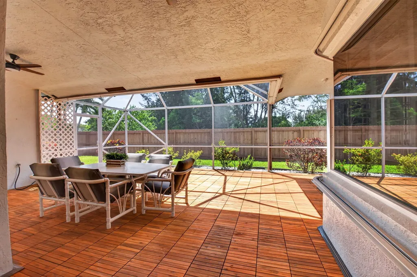
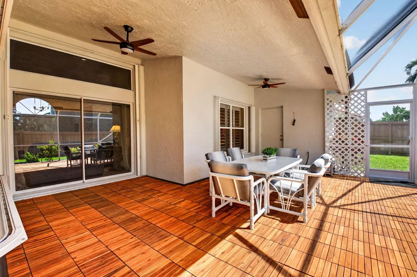
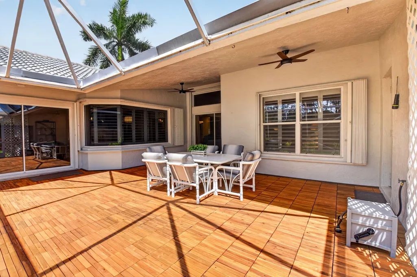
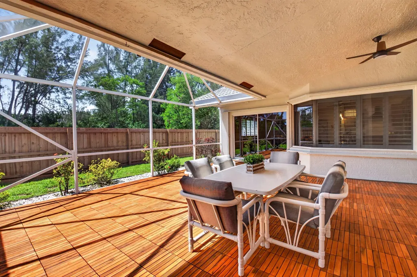
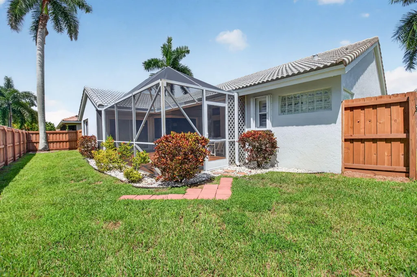
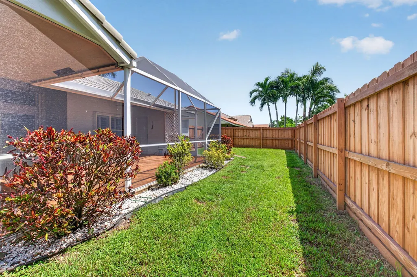
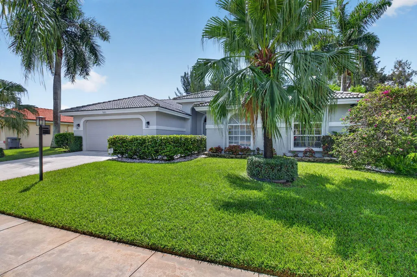
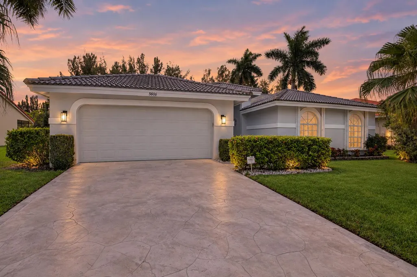
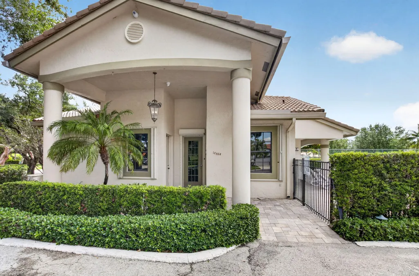
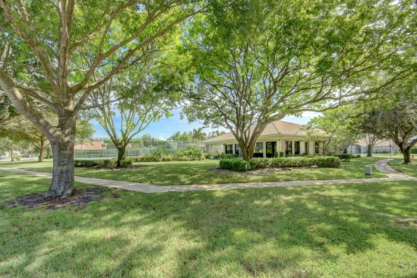
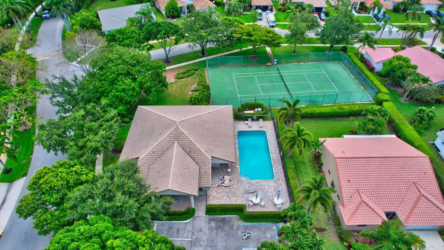
Welcome to 5606 Aspen Ridge Circle, a move-in ready 4 bedroom, 2.5 bath single family home in highly desirable Aspen Ridge. Situated on an oversized, fully fenced lot with peaceful greenspace views, this home offers an open layout, great flow, spacious bedrooms, and a split-bedroom floor plan. Updates include a stunning new chef's kitchen w/ quartz countertops and stainless steel appliances, new porcelain flooring & baseboards throughout, updated bathrooms, 2 new a/c units, new fixtures & fans, and plantation shutters. The large screened patio with new decking provides a wonderful space for relaxing or entertaining while overlooking the private backyard. Additional features include a 2008 roof and full accordion hurricane protection. Schedule a private showing today. Low HOA dues include landscaping, cable, internet, alarm, and community amenities.
| Elementary School | Middle School | High School |
|---|---|---|
| Banyan Creek (Palm Beach) Elementary School | Carver Community Middle School | Atlantic High School |
| Price History | |
|---|---|
| 9/16/2026 | Listed $799,000 |
General Features
| Membership Required | false |
|---|---|
| Sewer | Public Sewer |
| Heating | Central,Electric |
| Cooling | Central Air,Ceiling Fan(s),Electric |
| Utilities | Cable Available,Sewer Available,Water Available |
| Possession | Close Of Escrow,Negotiable |
| Roof | Barrel,Concrete,Tile |
| Appliances | Cooktop,Dryer,Dishwasher,Electric Cooktop,Electric Water Heater,Microwave,Oven,Refrigerator,Water Heater,Washer |
| HOA Fee | 445 |
| Garage Spaces | 2 |
| Association Fee Includes | Common Areas,Cable TV,Maintenance Grounds,Recreation Facilities,Internet |
| Patio/Porch Features | Covered,Deck,Patio,Screened |
| Architectural Style | Ranch,Traditional |
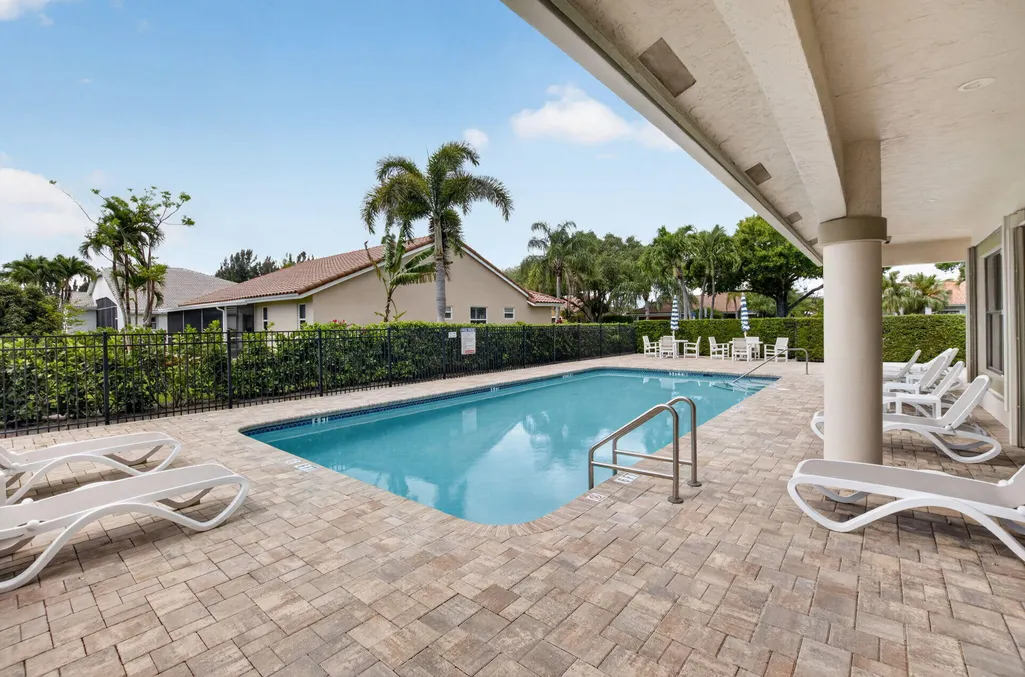
| Pool Features | Association |
| Security Features | Smoke Detector(s) |
| Construction Materials | Block,Stucco |
| Pets Allowed | No Pet Restrictions,Yes |
| Year Built | 1992 |
| Electric | 3 Phase |
| View | Canal,Garden |
| Stories Count | 1 |
| Levels | One |
| Property Subtype | Single Family Residence |
| Tax Year | 2025 |
| Community Features | Home Owners Association,Sidewalks |
| Accessibility | None |
| Assoc Fee Paid Per | Monthly |
| County | Palm Beach |
| New Construction | false |
| Property Type | Residential |
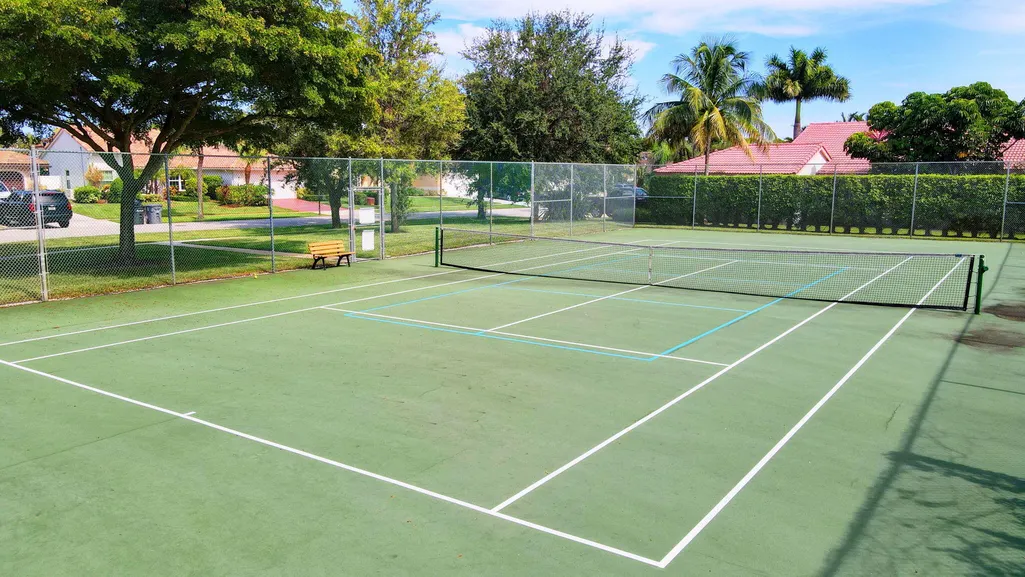
| Association Amenities | Clubhouse,Fitness Center,Pool,Sidewalks,Tennis Court(s) |
| Attached Garage | true |
| Subdivision Name | ASPEN RIDGE |
| Facing Direction | North |
| Garage Y/N | true |
| Full Baths | 2 |
| Status | Active |
| High School | Atlantic |
| City | Delray Beach |
| Senior Community Y/N | false |
| MLS Area | 4630 |
| Carport Y/N | false |
| Elementary School | Banyan Creek (Palm Beach) |
| Tax Annual Amount | 3637.09 |
| Middle/Junior High School | Carver Community |
| Property Condition | Resale |
| MLS Area Minor | PB09 |
| Virtual Tour | https://www.propertypanorama.com/5606-Aspen-Ridge-Circle-Delray-Beach-FL-33484/unbranded |
| Standard Status | Active |
| Property Sub Type Additional | Single Family Residence |
| PostalCity | Delray Beach |
| Legal Description | ASPEN RIDGE LT 14 |
Interior Features
| Interior Amenities | Breakfast Bar,Built-in Features,Breakfast Area,Bathtub,Dining Area,Separate/Formal Dining Room,Dual Sinks,Garden Tub/Roman Tub,High Ceilings,Main Level Primary,Split Bedrooms,Soaking Tub,Separate Shower,Vaulted Ceiling(s),Walk-In Closet(s) |
|---|---|
| Flooring | Tile |
| Furnished Y/N | Unfurnished |
| Total Stories | 1 |
| Air Conditioning Y/N | true |
| Heating Y/N | true |
| Window Features | Plantation Shutters,Sliding |
| Fireplace Y/N | false |
| Half Baths | 1 |
| Laundry Features | Inside,Laundry Tub |
| Total Bedrooms | 4 |
| Entry Level | 1 |
| Main Level Bedrooms | 4 |
| Main Level Bathrooms | 3 |
| Total Baths | 3 |
Exterior Features
| Private Pool | false |
|---|---|
| Exterior Amenities | Outdoor Living Area |
| Fencing | Back Yard,Fenced,Gate |
| Parking Features | Attached,Driveway,Garage |
| Lot Features | < 1/4 Acre |
| Water Source | Public |
| Total Parking | 2 |
| Lot Size Area | 8964 |
| Building Area Total | 3156 |
| Lot Dimensions | 0.2058 |
| Lot Size Acres | 0.21 |
| Road Surface Type | Paved |
| Waterfront Y/N | true |
| Covered Spaces | 2 |
Amenities
- Foreclosure
- Views
- Short Sale
- New Construction
- Adult 55+
- Lease To Own
- No Strata Fees
- Furnished
- Primary On Main
- Air Conditioning
- Seller Finance
- Green
- Fixer Upper
- Horse
- Golf
- Fireplace
- Deck
- Garage
- Basement
- Pool
Property vs Single Family Average in 33484
Price
Taxes
Year Built
In The Neighbourhood
Just Listed
Saskatoon
$ 774,900
- Type
- Single Family
- Size
- 1,974 SqFt
- Rooms
- 5 Beds + 4 Baths
eXp Realty
Primary On Main
Saskatoon
$ 849,900
- Type
- Single Family
- Size
- 1,696 SqFt
- Rooms
- 4 Beds + 4 Baths
Realty Executives Saskatoon
Primary On Main
Saskatoon
$ 502,400
- Type
- Single Family
- Size
- 1,116 SqFt
- Rooms
- 5 Beds + 3 Baths
Realty Executives Saskatoon
Primary On Main
Saskatoon
$ 501,150
- Type
- Single Family
- Size
- 1,091 SqFt
- Rooms
- 5 Beds + 3 Baths
Realty Executives Saskatoon
 Data is supplied by Pillar 9™ MLS® System. Pillar 9™ is the owner of the copyright in its MLS® System. Data is deemed reliable but is not guaranteed accurate by Pillar 9™. The trademarks MLS®, Multiple Listing Service® and the associated logos are owned by The Canadian Real Estate Association (CREA) and identify the quality of services provided by real estate professionals who are members of CREA. Used under license.

 All information deemed reliable but not guaranteed. All properties are subject to prior sale, change or withdrawal. Neither listing broker(s) or information provider(s) shall be responsible for any typographical errors, misinformation, misprints and shall be held totally harmless. Listing(s) information is provided for consumer's personal, non-commercial use and may not be used for any purpose other than to identify prospective properties consumers may be interested in purchasing. The data relating