










Address
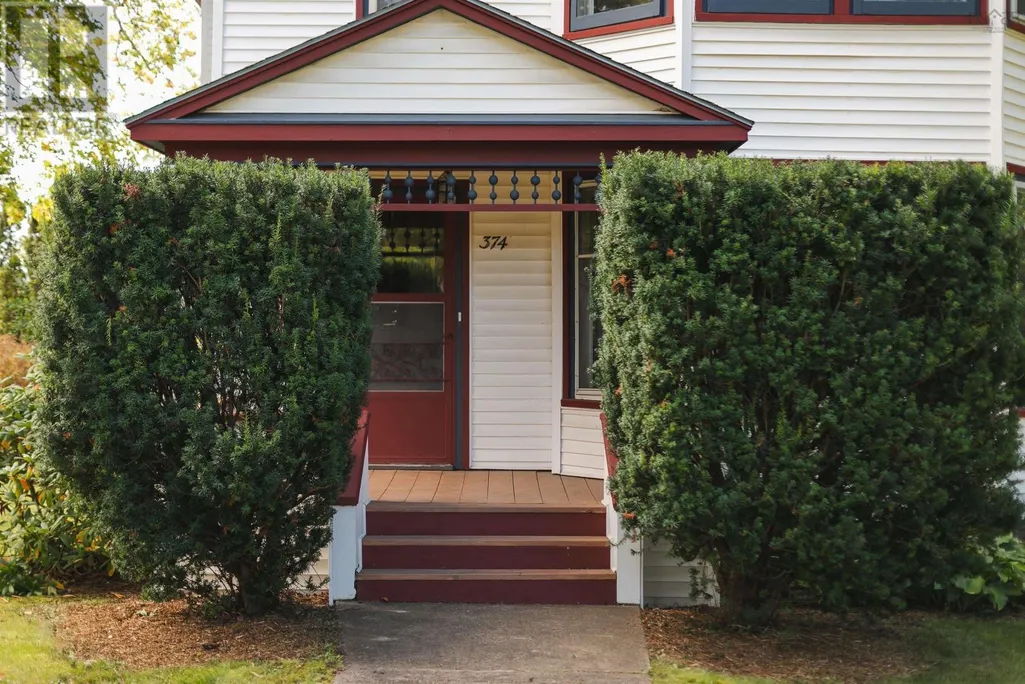
374 Granville Street, Bridgetown, NS
Price
$ 425,000
Property Attributes
- ID#202623781
- TypeSingle Family
- Listing Status Active
- MunicipalityBridgetown
- CityBridgetown
- AreaBridgetown
- NeighbourhoodBridgetown
- Postal CodeB0S 1C0
- Style
- Year Built1921
- Price$ 425,000
- Bedrooms5
- Bathrooms1
- Half Bathrooms1
- Sqr Footage2921
- Lot Size0.5239 Acres
Data Source:
Canadian Real Estate Association (CREA)
Property Description
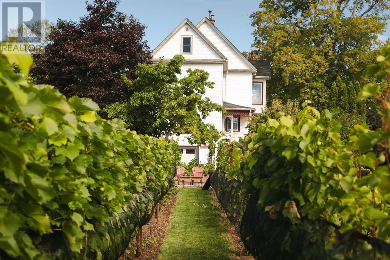
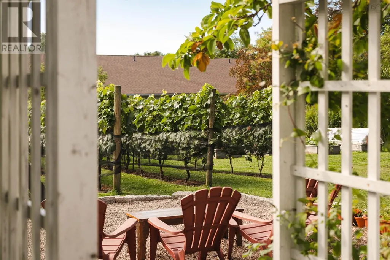
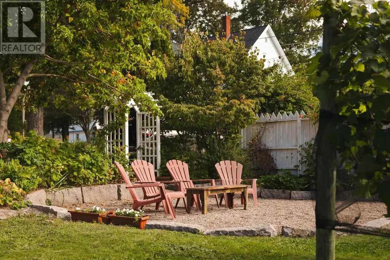
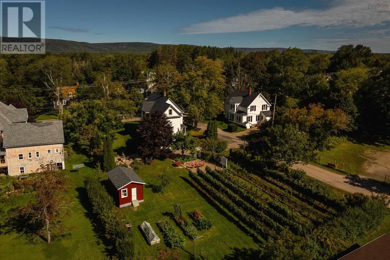
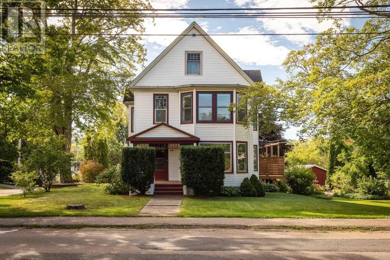
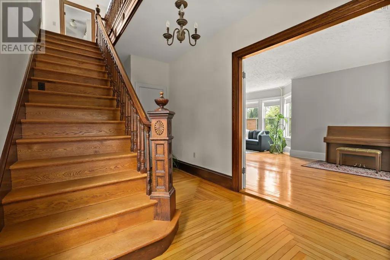
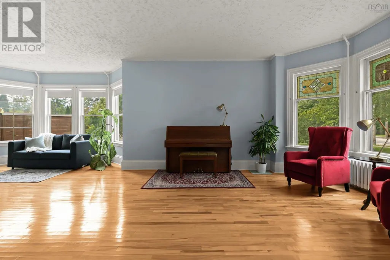
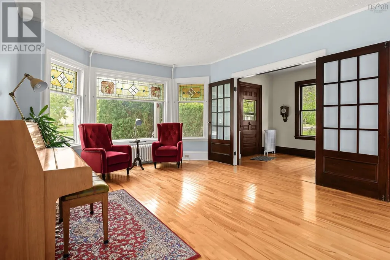
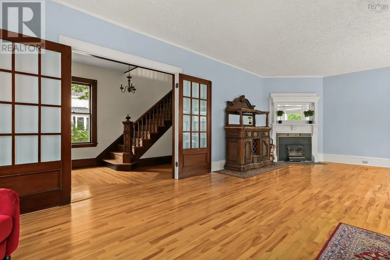
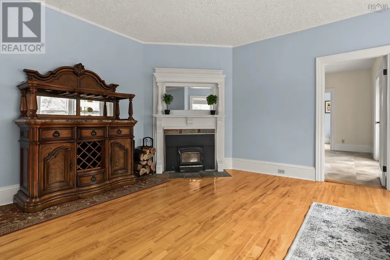
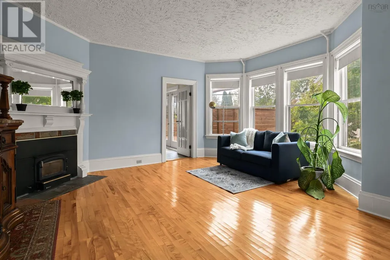
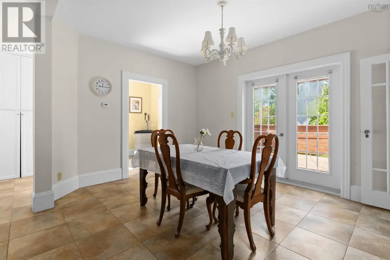
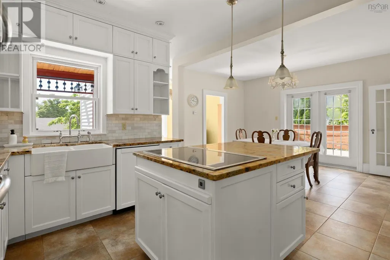
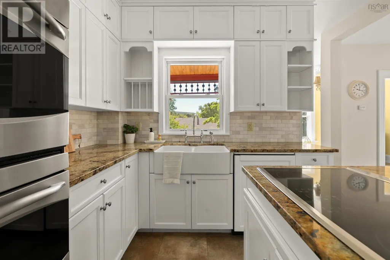
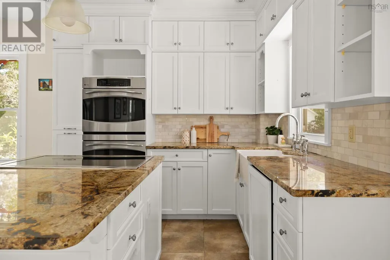
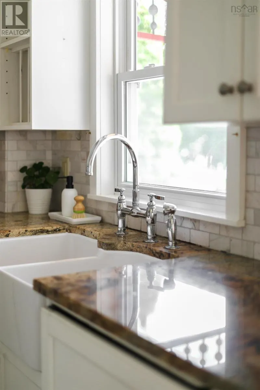
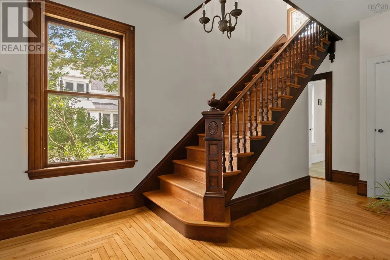
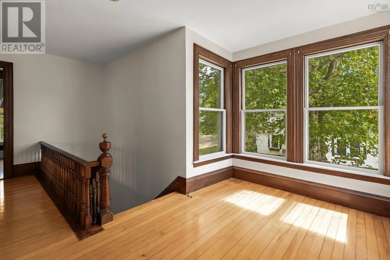
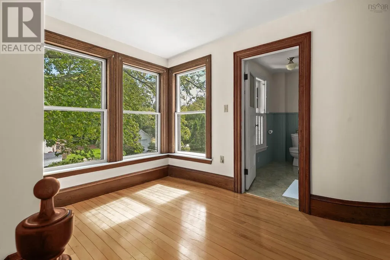
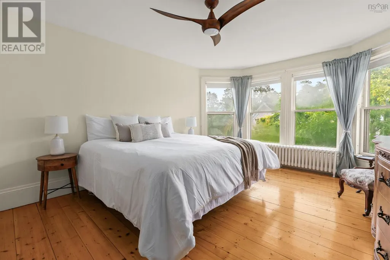
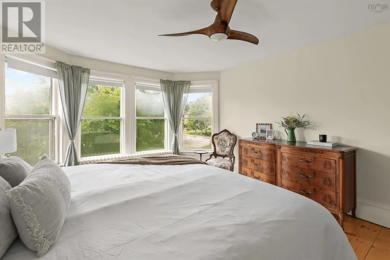
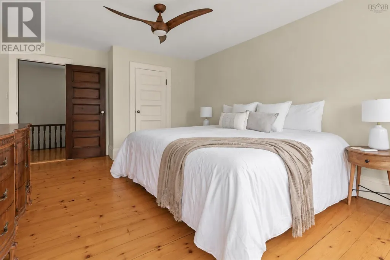
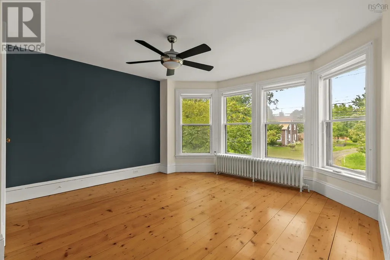
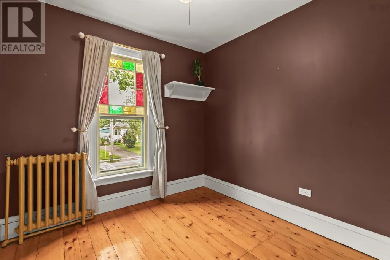
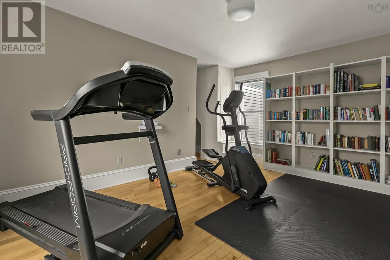
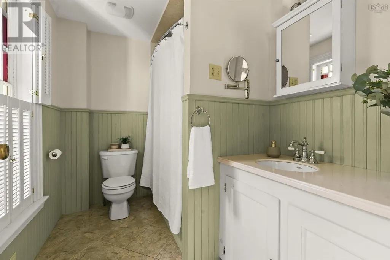
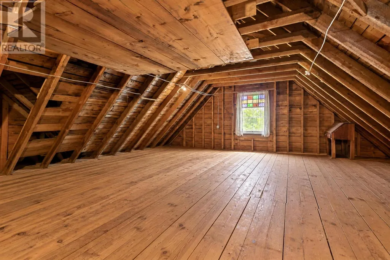
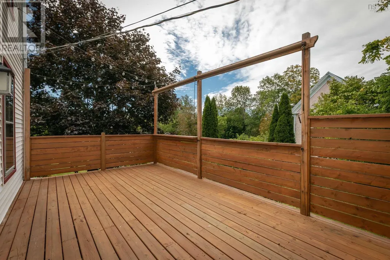
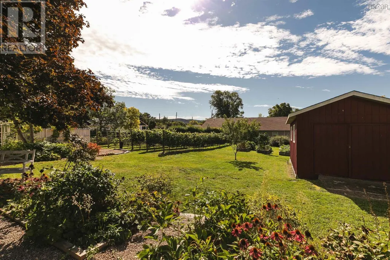
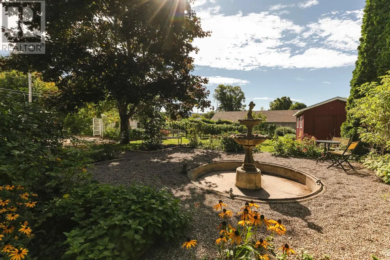
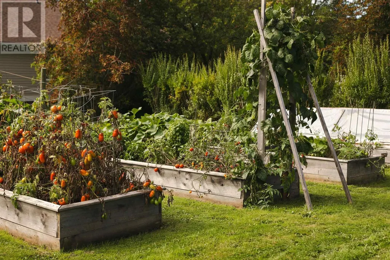
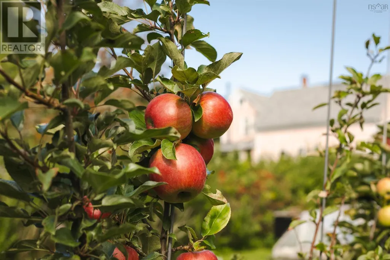
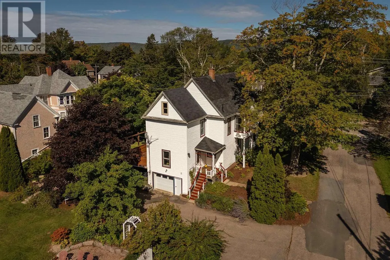
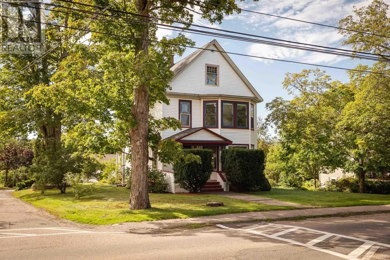
A Bridgetown treasure, where timeless character meets modern living and an extraordinary vineyard lifestyle. One of Bridgetowns finest, 374 Granville Street beautifully blends historic character with thoughtful modern improvements. The current owners, who relocated from California, have added a full vineyard featuring five grape varieties: Marquette, LAcadie, Lucie Kuhlmann, Baco Noir, and Marechal Foch. With the owners expertise as a winemaker, this remarkable property offers the opportunity to grow, harvest, and produce your own wine, bringing a truly unique vineyard lifestyle to the Annapolis Valley. Recent upgrades include a replacement of the expansive side deck and fresh paint throughout, creating a beautifully modern feel while preserving the homes original charm. Inside, original stained glass, refinished wood flooring, and timeless architectural details create a warm and inviting atmosphere. The kitchen is one to dream of, featuring high-end appliances, granite countertops, and a marble backsplash. Porcelain tile flooring in the kitchen and bathrooms, complemented by in-floor radiant heat, adds comfort and functionality. Tastefully decorated throughout, the home offers updated systems while retaining its heritage appeal. The full basement provides drive-in garage access and abundant storage. Outside, the expansive grounds feature gardens galore, a fountain, mature trees, and a west-facing deck perfect for enjoying the end-of-day light. Located within an easy walk of the newest P12 school in the Valley, with recreational facilities nearby and the new outdoor sports hub just one block away. CFB Greenwood is also an easy commute! 374 Granville Street offers a rare blend of character, modern comfort, and vineyard living in a community becoming a destination in the Annapolis Valley. (id:7434)
General Features
| Features | Level |
|---|---|
| Community Features | Recreational Facilities, School Bus |
| Property Type | Single Family |
| CommunityName | Bridgetown |
| Amenities | Park, Playground, Public Transit, Shopping, Place of Worship |
| Building Appliances | Cooktop - Electric, Oven - Electric, Dishwasher, Dryer, Washer, Microwave, Refrigerator |
| Building Basement Features | Walk out |
| Location Description | 374 Granville Street, Bridgetown, Nova Scotia |
| Foundation Type | Poured Concrete, Stone |
| Building Type | House |
| Ownership Type | Freehold |
| Building.StoriesTotal | 2 |
Interior Features
| Building Fireplace Present | False |
|---|---|
| Building Heating Type | Hot Water, Radiant heat |
| Building Heating Fuel | Oil, Wood |
| Basement Development | Unfinished |
| Basement Type | Full (Unfinished) |
| Construction Style Attachment | Detached |
| Flooring Type | Ceramic Tile, Hardwood, Porcelain Tile |
| Living Area Range | 2921 |
| Bedrooms | 5 |
Exterior Features
| Structure | Shed |
|---|---|
| Land Amenities | Park, Playground, Public Transit, Shopping, Place of Worship |
| Landscape Features | Landscaped |
| Sewer | Municipal sewage system |
| Exterior Finish | Vinyl |
Room Details
| Room | Dimensions | Level | Flooring | Details |
|---|---|---|---|---|
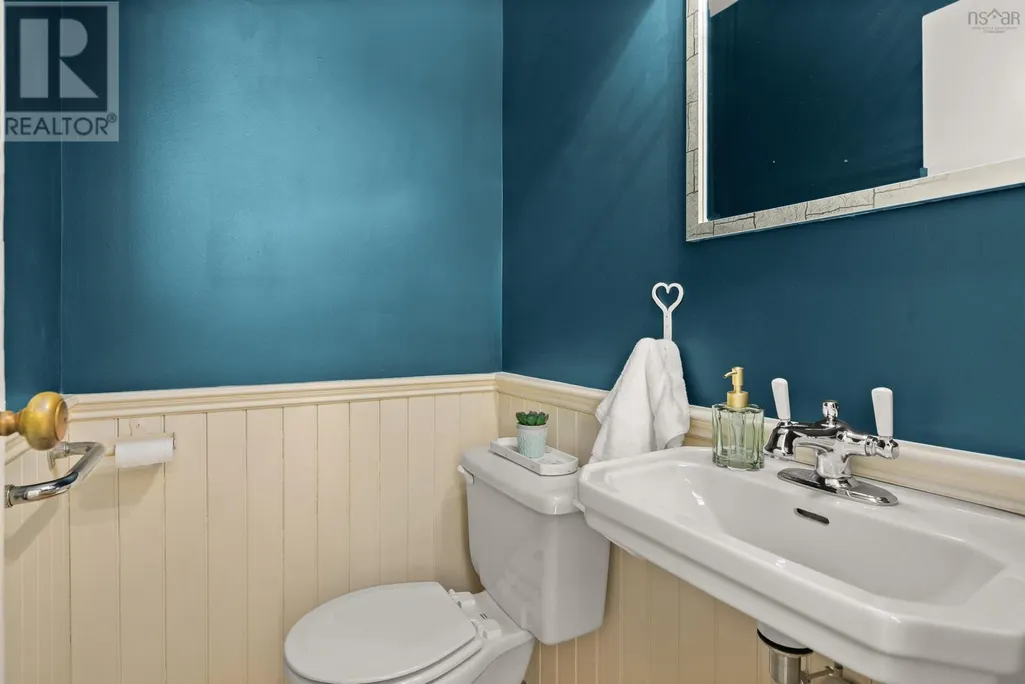
| 2pc Bathroom | 4.8 x 3.8 | Main level | ||
| 4pc Bathroom | 6.8 x 9.2 | Second level | ||
| Bedroom | 10.7 x 10.7 | Second level | ||
| Den | 8.6 x 8.6 (BEDROOM) | Second level | ||
| Dining room | 10.9 x 14.3 | Main level | ||
| Foyer | 8.8 x 17.11 | Main level | ||
| Kitchen | 11.1 x 17.4 | Main level | ||
| Living room | 16.7 x 27.9 | Main level | ||
| Mud room | 15.2 x 11.7 | Main level | ||
| Other | Attic 16.7 x 11.7 | Third level | ||
| Primary Bedroom | 16.10 x 12.5 | Second level |
Amenities
- Views
- New Construction
- Adult 55+
- Lease To Own
- No Strata Fees
- Furnished
- Primary On Main
- Air Conditioning
- Seller Finance
- Green
- Fixer Upper
- Horse
- Golf
- Fireplace
- Deck
- Garage
- Basement
- Pool

Property vs Single Family Average in B0S 1C0
Price
Year Built
In The Neighbourhood
Golf Course
Bridgetown
$ 269,500
- Type
- Single Family
- Size
- 1,008 SqFt
- Rooms
- 2 Beds + 1 Baths
Exit Realty Town & Country
Reduced
Bridgetown
$ 399,000
- Type
- Single Family
- Size
- 2,099 SqFt
- Rooms
- 3 Beds + 3 Baths
Exit Realty Town & Country
Reduced
Bridgetown
$ 274,900
- Type
- Single Family
- Size
- 1,641 SqFt
- Rooms
- 3 Beds + 1.5 Baths
Exit Realty Town & Country
Reduced
Bridgetown
$ 429,000
- Type
- Single Family
- Size
- 1,174 SqFt
- Rooms
- 3 Beds + 1.5 Baths
EXP Realty of Canada Inc.
Golf Course
Bridgetown
$ 189,000
- Type
- Single Family
- Size
- 1,536 SqFt
- Rooms
- 3 Beds + 1 Baths
RE/MAX Banner Real Estate(Greenwood)
Reduced
Bridgetown
$ 639,900
- Type
- Single Family
- Size
- 3,100 SqFt
- Rooms
- 4 Beds + 3 Baths
Exit Realty Town & Country
Open House
Bridgetown
$ 499,900
- Type
- Single Family
- Size
- 2,372 SqFt
- Rooms
- 4 Beds + 2.5 Baths
RE/MAX Nova (Halifax)
Reduced
Bridgetown
$ 299,000
- Type
- Single Family
- Size
- 1,737 SqFt
- Rooms
- 3 Beds + 1.5 Baths
RE/MAX Banner Real Estate(Annapolis Royal)
Reduced
Bridgetown
$ 359,000
- Type
- Single Family
- Size
- 2,266 SqFt
- Rooms
- 3 Beds + 3 Baths
RE/MAX Banner Real Estate(Annapolis Royal)
Reduced
Bridgetown
$ 1,450,000
- Type
- Single Family
- Size
- 6,114 SqFt
- Rooms
- 2 Beds + 4 Baths
Engel & Volkers (Annapolis Royal)
 Data is supplied by Pillar 9™ MLS® System. Pillar 9™ is the owner of the copyright in its MLS® System. Data is deemed reliable but is not guaranteed accurate by Pillar 9™. The trademarks MLS®, Multiple Listing Service® and the associated logos are owned by The Canadian Real Estate Association (CREA) and identify the quality of services provided by real estate professionals who are members of CREA. Used under license.

 All information deemed reliable but not guaranteed. All properties are subject to prior sale, change or withdrawal. Neither listing broker(s) or information provider(s) shall be responsible for any typographical errors, misinformation, misprints and shall be held totally harmless. Listing(s) information is provided for consumer's personal, non-commercial use and may not be used for any purpose other than to identify prospective properties consumers may be interested in purchasing. The data relating