
Golf Course
Address
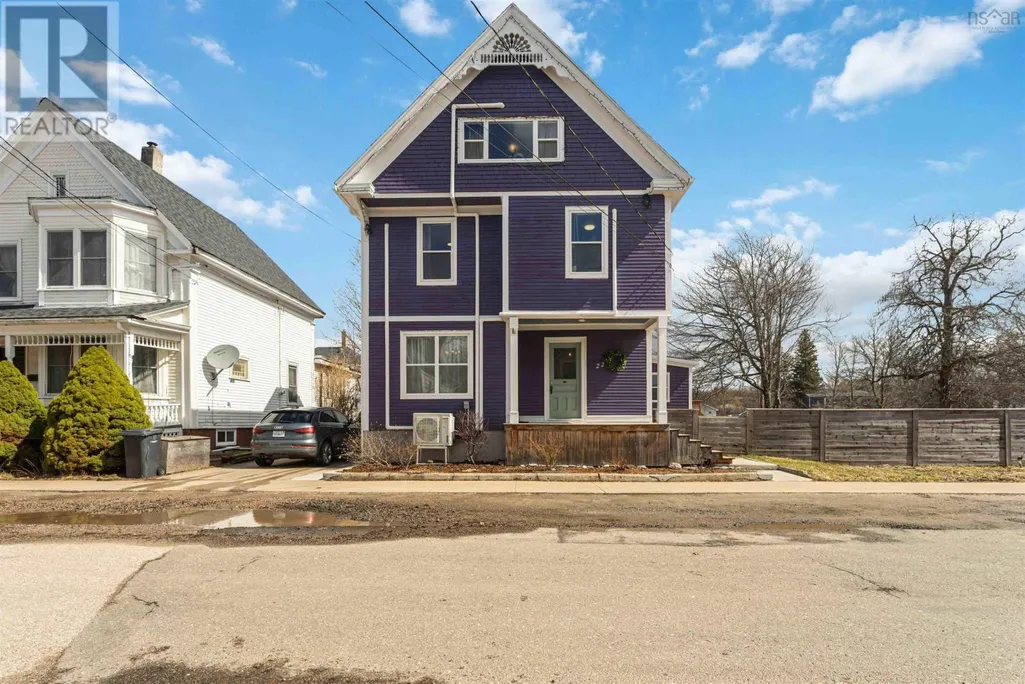
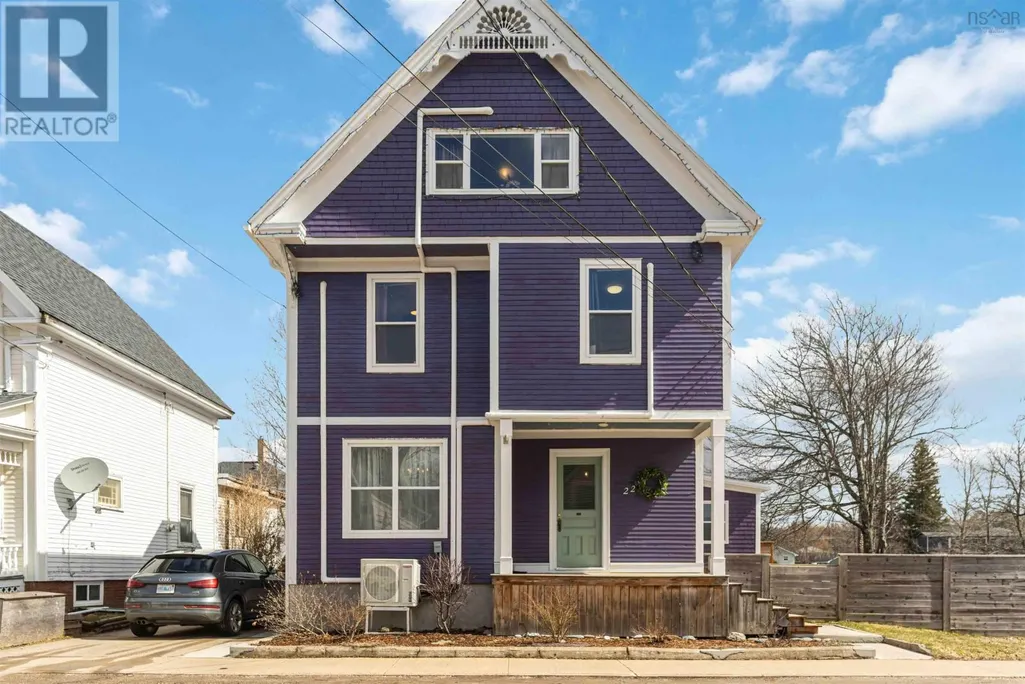
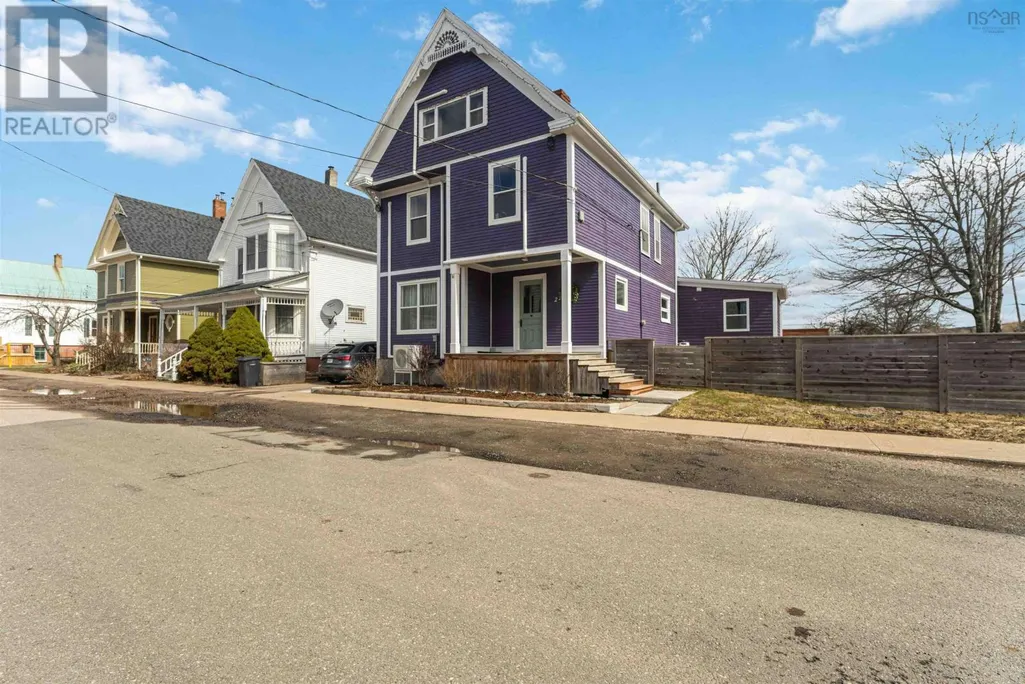
22 Washington Street, Bridgetown, NS
Price
$ 399,000
Property Attributes
- ID#202605771
- TypeSingle Family
- Listing Status Active
- MunicipalityBridgetown
- CityBridgetown
- AreaBridgetown
- NeighbourhoodBridgetown
- Postal CodeB0S 1C0
- Style
- Year Built1903
- Price$ 399,000
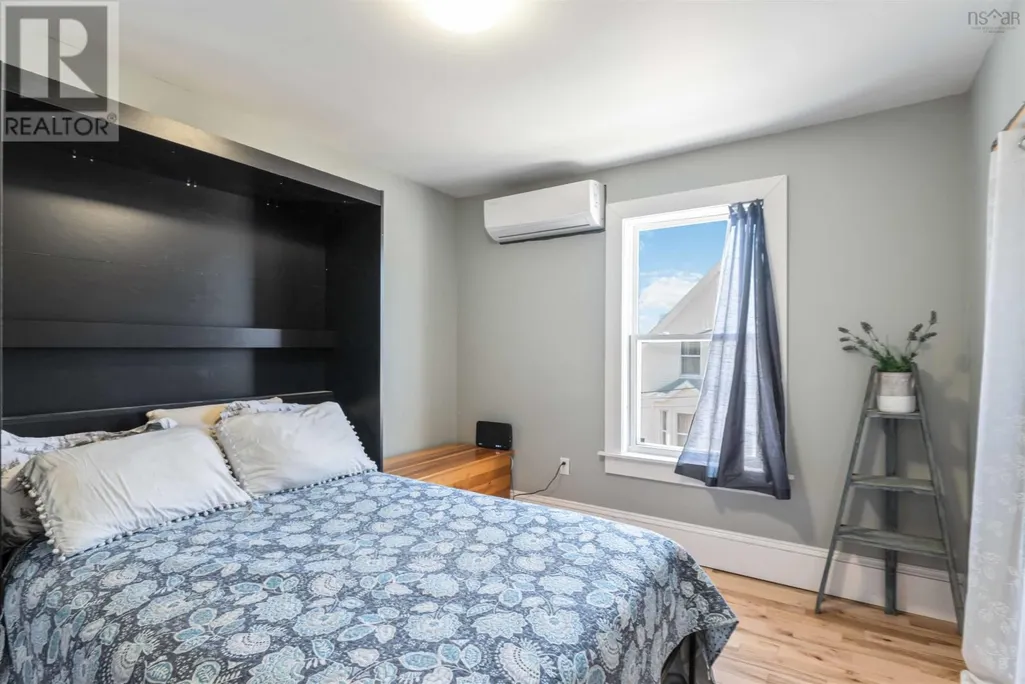
- Bedrooms6
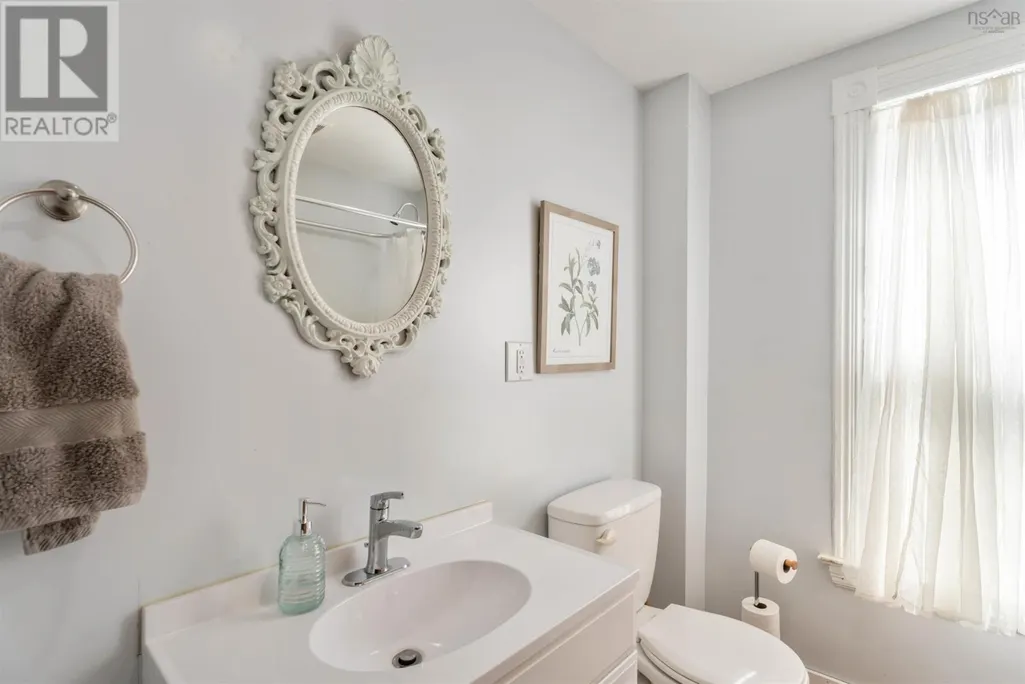
- Bathrooms2
- Half Bathrooms0
- Sqr Footage2300
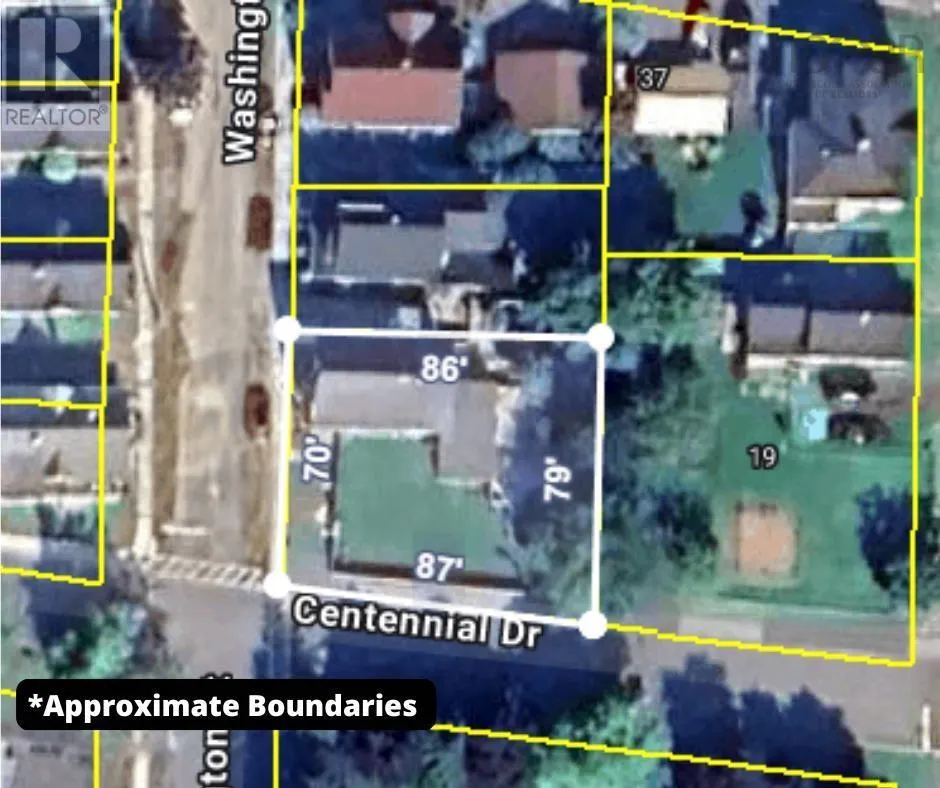
- Lot Size0.1483 Acres
Data Source:
Canadian Real Estate Association (CREA)
Property Description
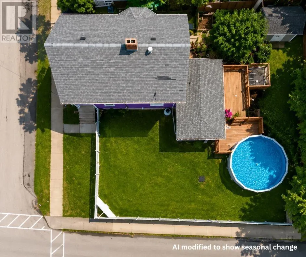
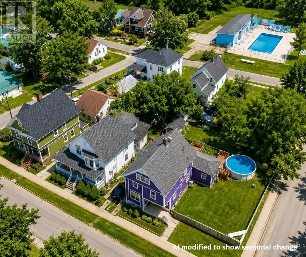
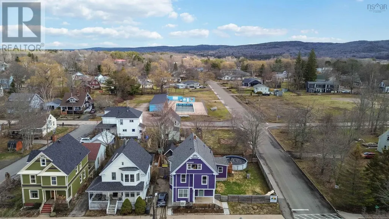
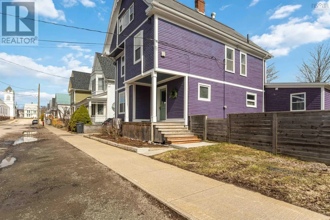
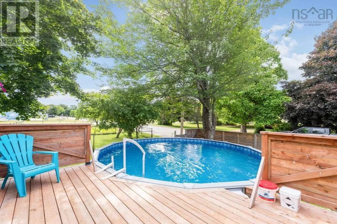
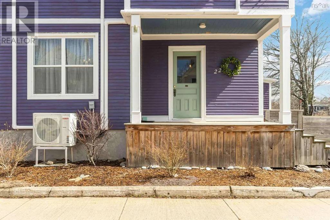
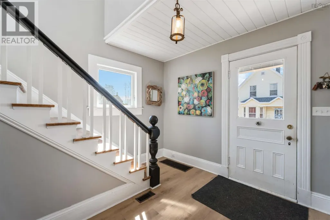
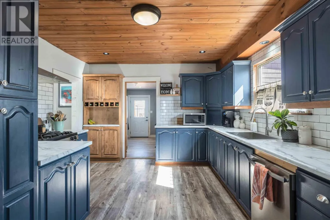
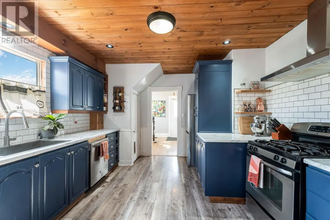
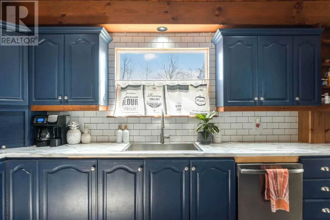
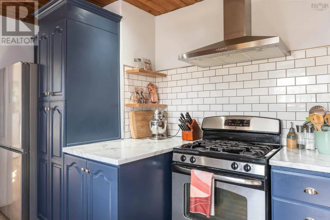
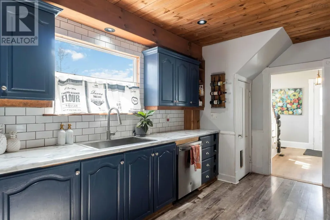
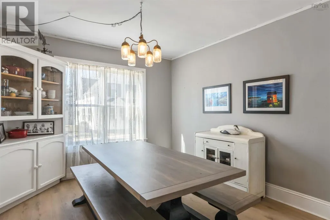
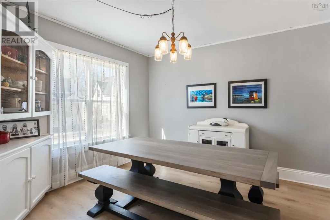
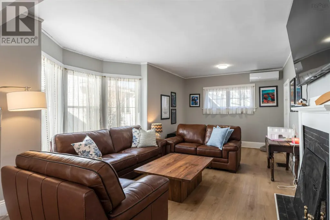
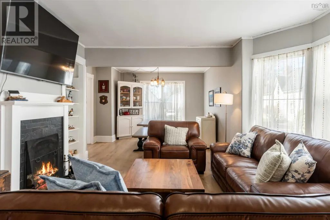
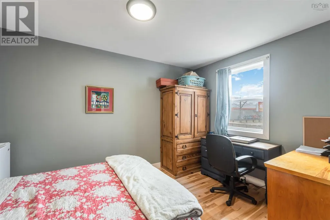
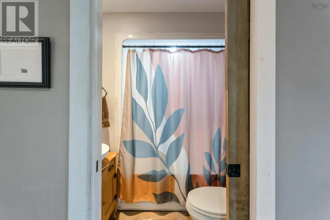
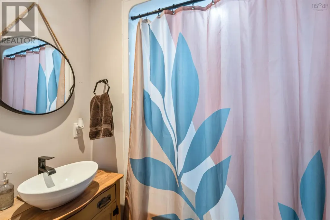
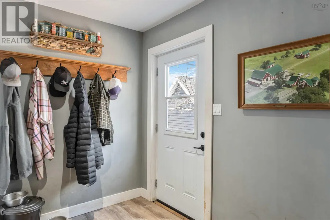
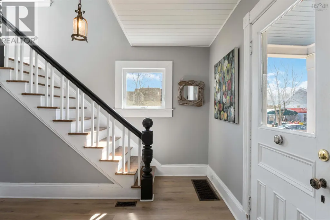
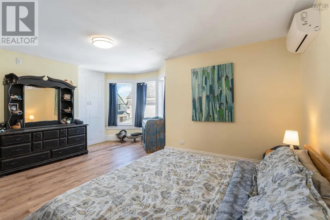
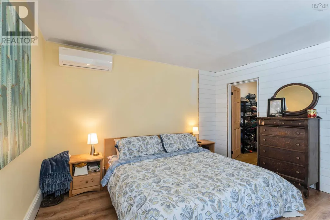
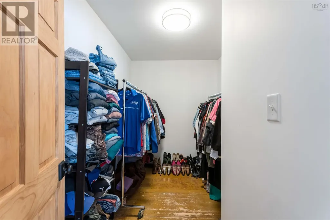
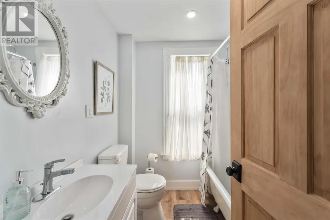
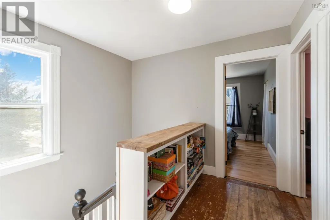
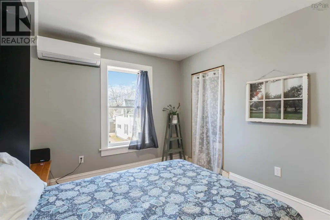
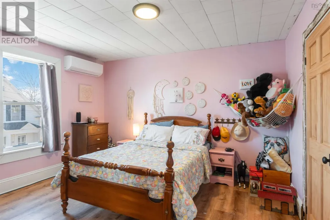
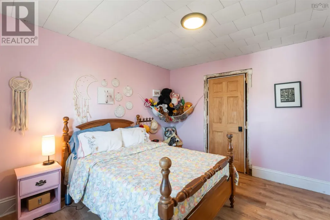
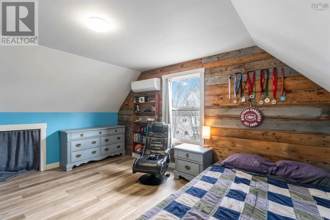
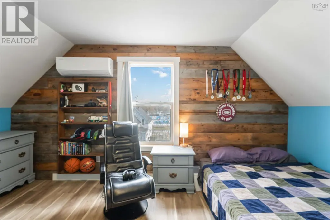
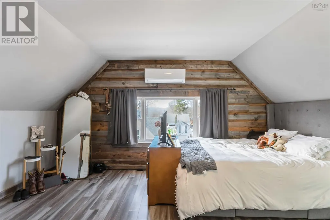
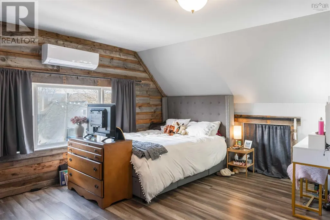
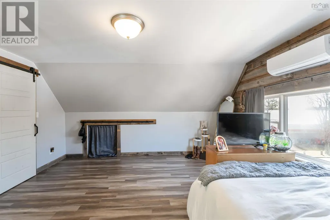
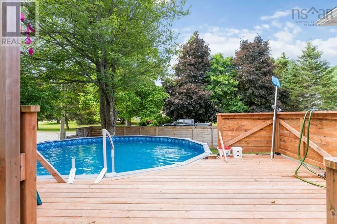
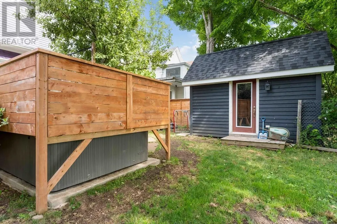
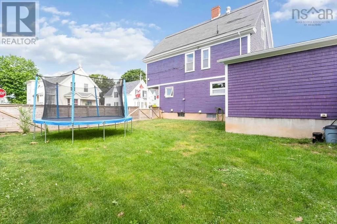
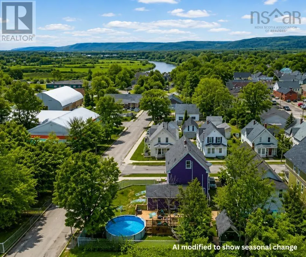
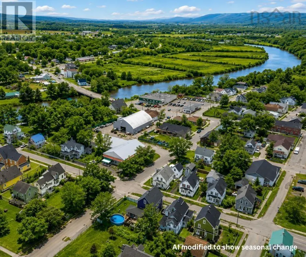
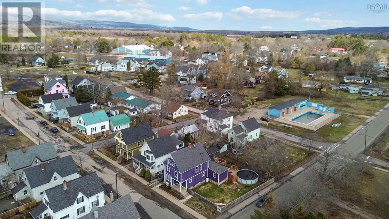
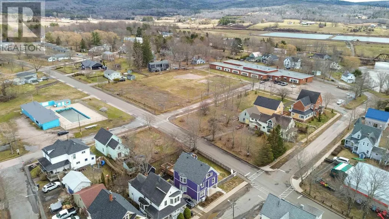
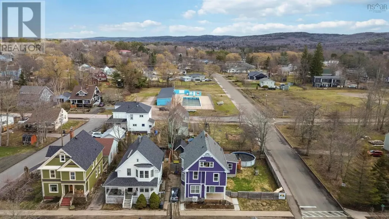
Step into the charm of this beautifully updated Century home in the heart of Bridgetown where timeless character meets modern comfort. With six spacious bedrooms and two full bathrooms, this inviting home offers exceptional flexibility for a growing family, multi-generational living, or those simply craving extra space to spread out and enjoy. The thoughtfully renovated kitchen serves as the heart of the home, seamlessly flowing into a bright, open-concept living and dining area perfect for everyday living and effortless entertaining. Comfort is top of mind with six heat pumps, providing efficient heating and cooling year-round. Outside, the fully fenced backyard offers a private retreat designed for relaxation and fun featuring an above-ground pool, hot tub, and plenty of room for gatherings, play, or quiet evenings under the stars. Located within walking distance to town amenities, schools, and the state-of-the-art sports hub, this home combines convenience with community living. Bus service nearby adds even more accessibility for families and commuters alike. Whether you're looking for room to grow, space for extended family, or simply a move-in-ready home with character and updates already in place, this Bridgetown gem offers it all. Warm, welcoming, and thoughtfully updated this is a place you'll be proud to call home. Contact your agent of choice for a full list of updates! (id:7434)
General Features
| Features | Walk-In Closet |
|---|---|
| Community Features | School Bus |
| Property Type | Single Family |
| CommunityName | Bridgetown |
| Amenities | Golf Course, Park, Playground, Public Transit, Shopping, Place of Worship, Beach |
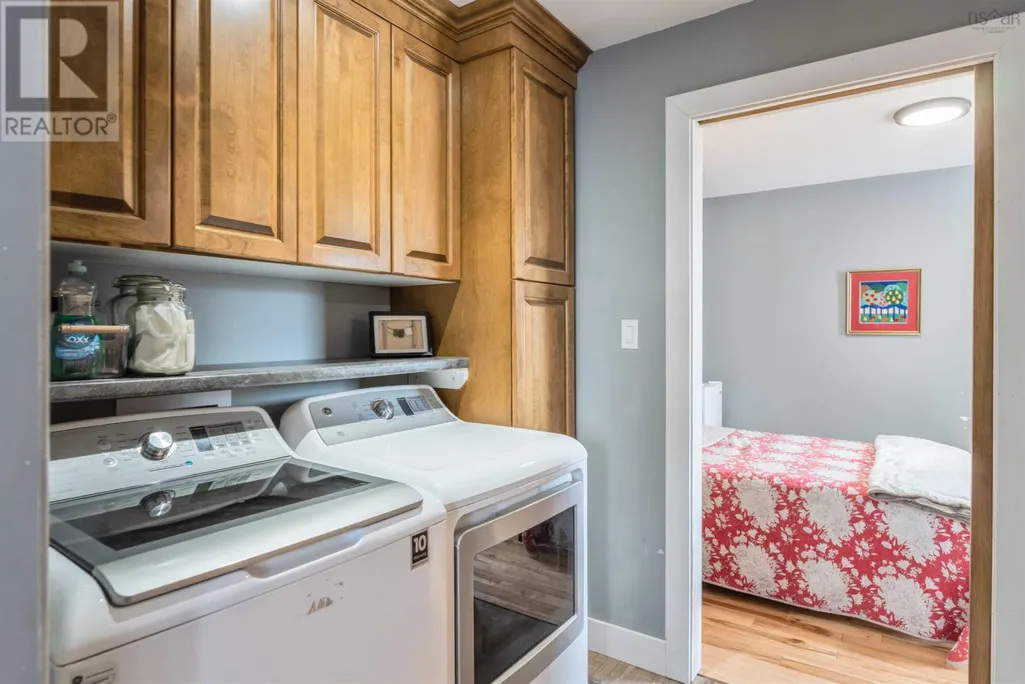
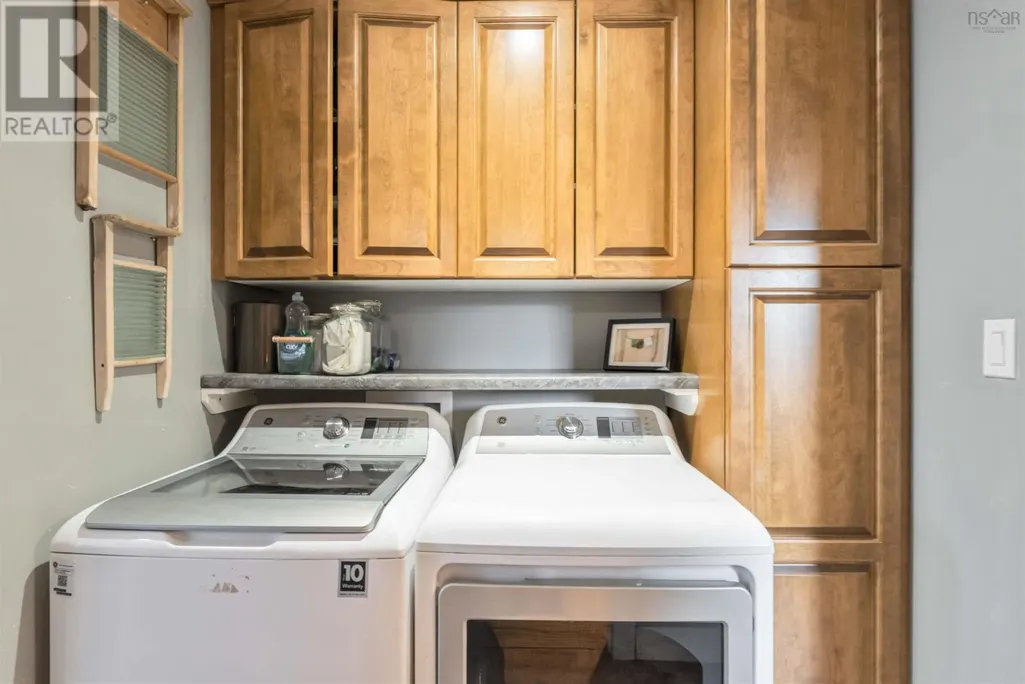
| Building Appliances | Cooktop - Propane, Oven - Propane, Dishwasher, Dryer, Washer, Refrigerator, Hot Tub |
| Building Cooling Type | Air Conditioned |
| Location Description | From Highway 101 right onto Granville Street, left onto Washington St. Property on the left hand side. |
| Foundation Type | Stone |
| Building Type | House |
| Ownership Type | Freehold |
| Building.StoriesTotal | 2.5 |
Interior Features
| Building Fireplace Present | False |
|---|---|
| Building Heating Type | Furnace, Heat Pump, Ductless |
| Building Heating Fuel | Electric, Oil, Wood |
| Basement Development | Unfinished |
| Basement Type | Full (Unfinished) |
| Construction Style Attachment | Detached |
| Flooring Type | Hardwood, Laminate |
| Living Area Range | 2300 |
| Bedrooms | 6 |
Exterior Features
| Pool Type | Above ground pool |
|---|---|
| Structure | Shed |
| Land Amenities | Golf Course, Park, Playground, Public Transit, Shopping, Place of Worship, Beach |
| Landscape Features | Landscaped |
| Sewer | Municipal sewage system |
| Exterior Finish | Wood shingles, Wood siding |
Room Details
| Room | Dimensions | Level | Flooring | Details |
|---|---|---|---|---|
| 4pc Bathroom | 4.9 x 6.2 | Main level | ||
| Bath (# pieces 1-6) | 4.9 x 6.2 | Main level | ||
| Bedroom | 9. x 12.8 | Main level | ||
| Dining room | 13. x 12.1 | Main level | ||
| Foyer | 11.2 x 7.2 | Main level | ||
| Kitchen | 16.1 x 12.1 | Main level | ||
| Laundry room | 14.11 x 6.10 | Main level | ||
| Living room | 11.1 x 19.11 | Main level | ||
| Other | 5.11 x 6.7 | Main level | ||
| Primary Bedroom | 17.6 x 13. +/-jog | Second level |
Amenities
- Views
- New Construction
- Adult 55+
- Lease To Own
- No Strata Fees
- Furnished
- Primary On Main
- Air Conditioning
- Seller Finance
- Green
- Fixer Upper
- Horse
- Golf
- Fireplace
- Deck
- Garage
- Basement
- Pool

Property vs Single Family Average in B0S 1C0
Price
Year Built
In The Neighbourhood
Golf Course
Bridgetown
$ 269,500
- Type
- Single Family
- Size
- 1,008 SqFt
- Rooms
- 2 Beds + 1 Baths
Exit Realty Town & Country
Reduced
Bridgetown
$ 399,000
- Type
- Single Family
- Size
- 2,099 SqFt
- Rooms
- 3 Beds + 3 Baths
Exit Realty Town & Country
Reduced
Bridgetown
$ 274,900
- Type
- Single Family
- Size
- 1,641 SqFt
- Rooms
- 3 Beds + 1.5 Baths
Exit Realty Town & Country
Open House
Bridgetown
$ 429,000
- Type
- Single Family
- Size
- 1,174 SqFt
- Rooms
- 3 Beds + 1.5 Baths
EXP Realty of Canada Inc.
Golf Course
Bridgetown
$ 189,000
- Type
- Single Family
- Size
- 1,536 SqFt
- Rooms
- 3 Beds + 1 Baths
RE/MAX Banner Real Estate(Greenwood)
Reduced
Bridgetown
$ 639,900
- Type
- Single Family
- Size
- 3,100 SqFt
- Rooms
- 4 Beds + 3 Baths
Exit Realty Town & Country
Open House
Bridgetown
$ 499,900
- Type
- Single Family
- Size
- 2,372 SqFt
- Rooms
- 4 Beds + 2.5 Baths
RE/MAX Nova (Halifax)
Reduced
Bridgetown
$ 299,000
- Type
- Single Family
- Size
- 1,737 SqFt
- Rooms
- 3 Beds + 1.5 Baths
RE/MAX Banner Real Estate(Annapolis Royal)
Reduced
Bridgetown
$ 359,000
- Type
- Single Family
- Size
- 2,266 SqFt
- Rooms
- 3 Beds + 3 Baths
RE/MAX Banner Real Estate(Annapolis Royal)
 Data is supplied by Pillar 9™ MLS® System. Pillar 9™ is the owner of the copyright in its MLS® System. Data is deemed reliable but is not guaranteed accurate by Pillar 9™. The trademarks MLS®, Multiple Listing Service® and the associated logos are owned by The Canadian Real Estate Association (CREA) and identify the quality of services provided by real estate professionals who are members of CREA. Used under license.

 All information deemed reliable but not guaranteed. All properties are subject to prior sale, change or withdrawal. Neither listing broker(s) or information provider(s) shall be responsible for any typographical errors, misinformation, misprints and shall be held totally harmless. Listing(s) information is provided for consumer's personal, non-commercial use and may not be used for any purpose other than to identify prospective properties consumers may be interested in purchasing. The data relating