
Open House Sat, Sep 19th 02:00 PM - 04:00 PM - Primary on Main
Address
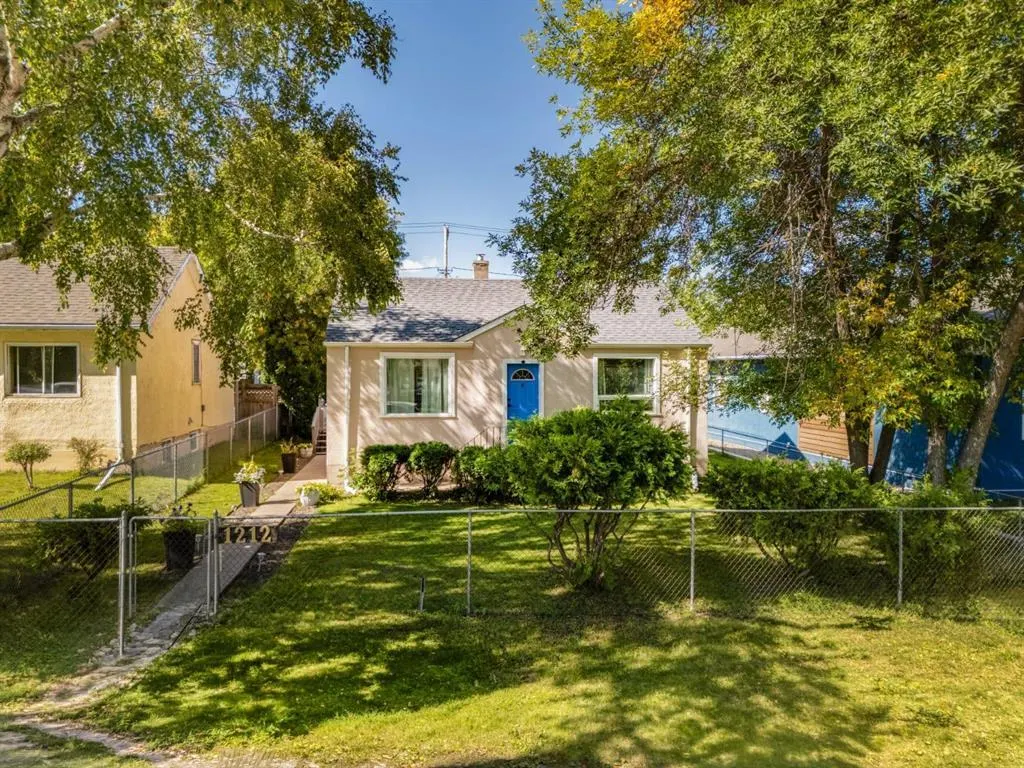
1212 8th Street, Brandon, MB
Price
$ 279,900
Open House Sat, Sep 19th 02:00 PM - 04:00 PM
Property Attributes
- ID#202622713
- TypeSingle Family
- Listing Status Active
- MunicipalityBrandon
- CityBrandon
- AreaSouth End
- NeighbourhoodSouth End
- Postal CodeR7A 3Z4
- StyleBungalow
- Year Built1950
- Price$ 279,900
- Bedrooms2
- Bathrooms2
- Half Bathrooms0
- Sqr Footage720
Data Source:
Canadian Real Estate Association (CREA)
Property Description
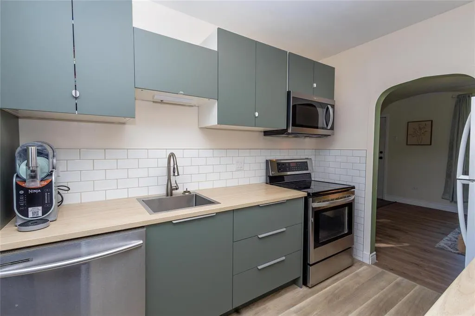
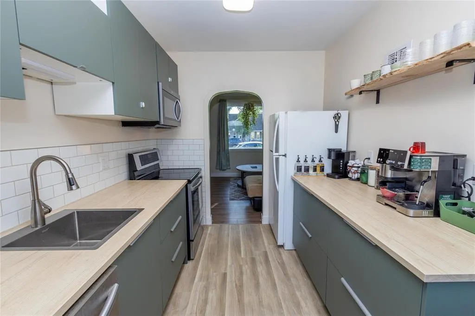
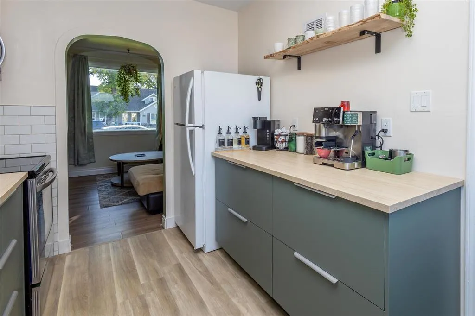
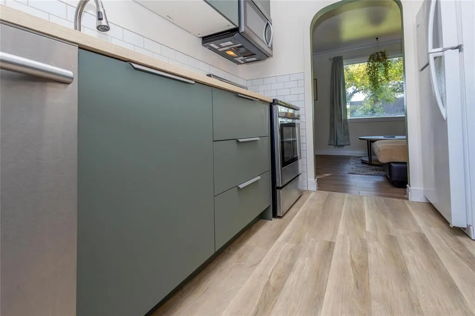
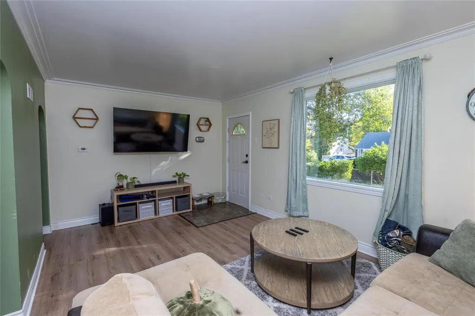
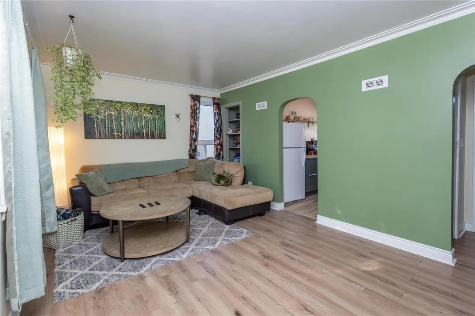
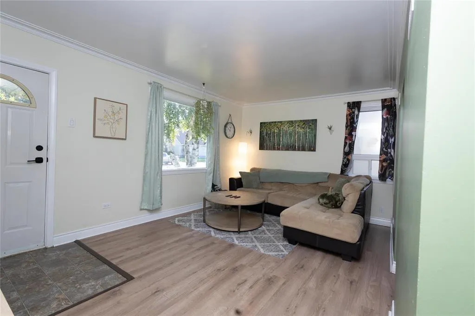
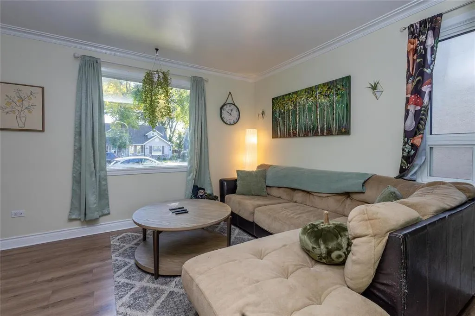
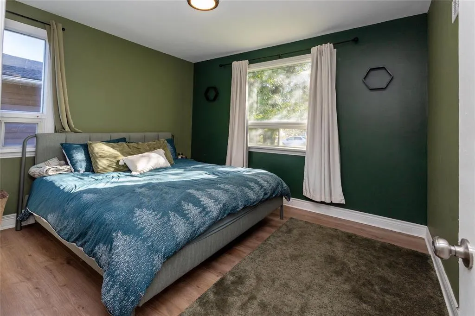
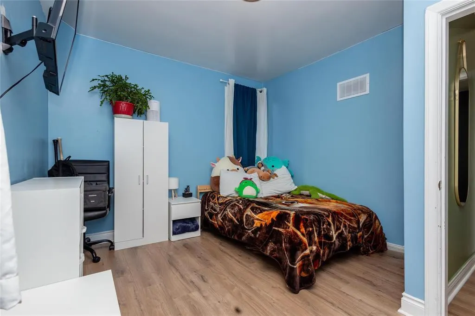
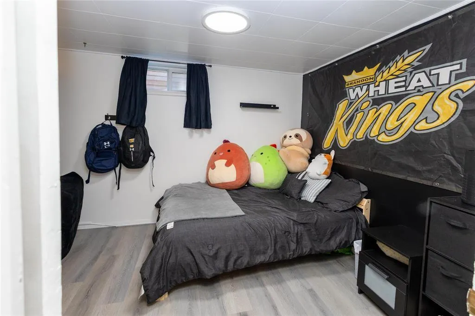
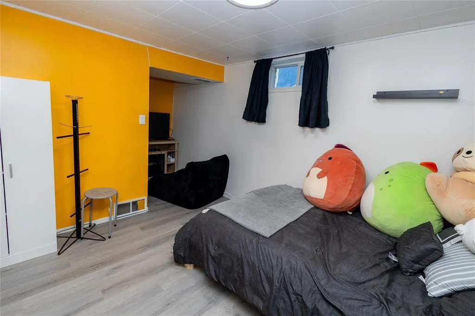
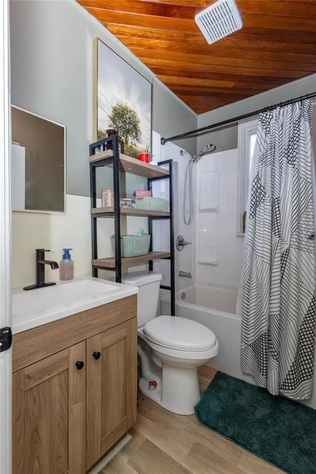
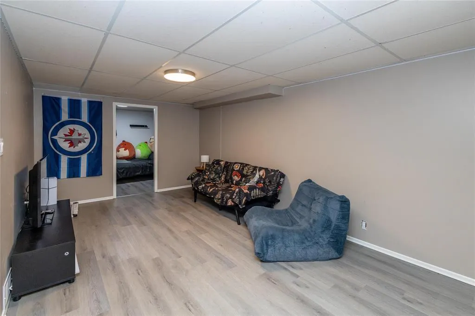
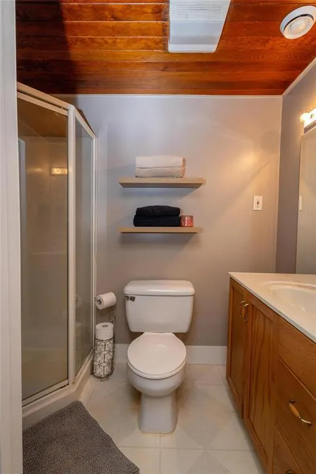
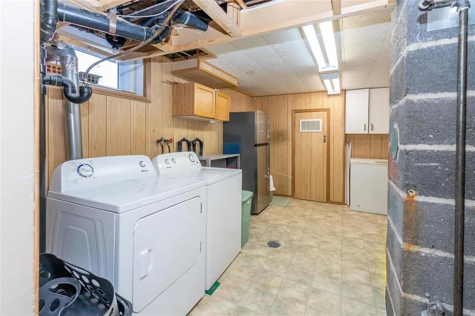
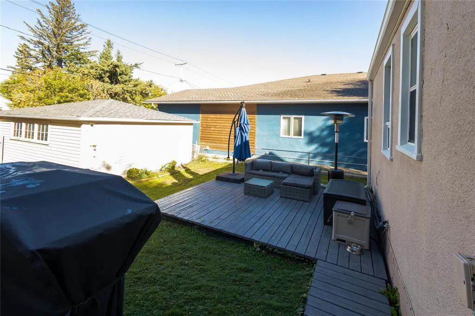
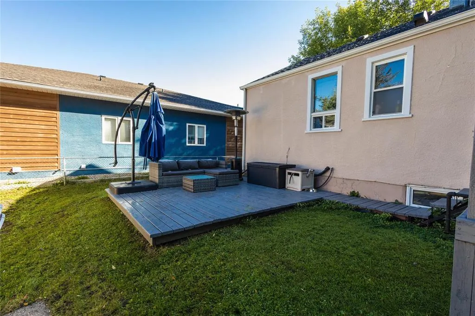
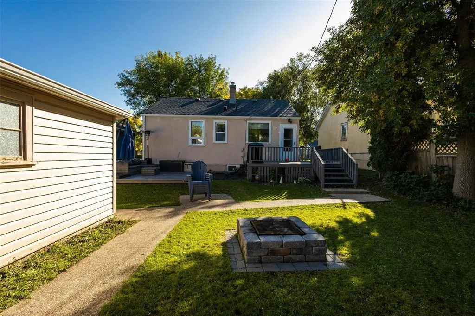
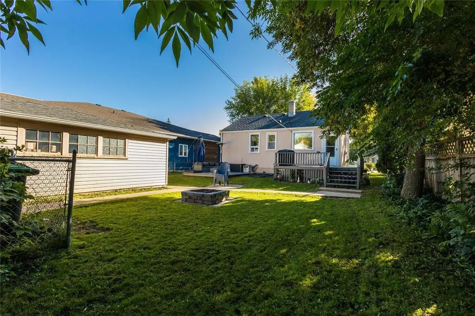
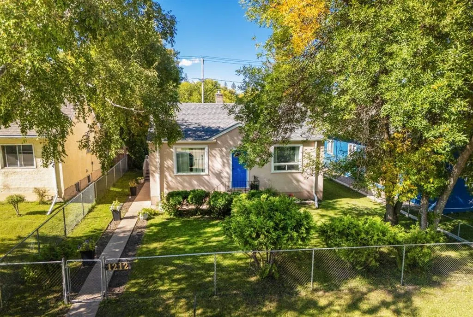
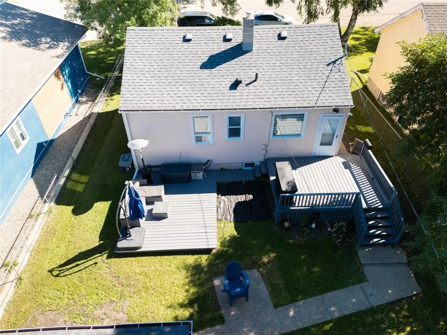
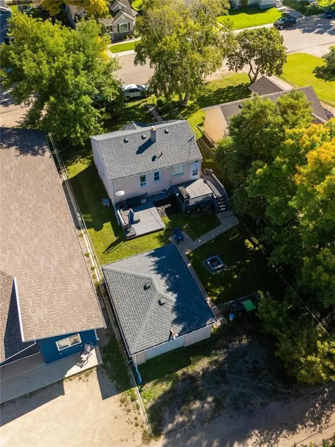
C17//Brandon/Welcome to your perfect new home! This beautifully updated 3-bedroom, 2-bathroom home offers incredible value in a quiet South Central neighbourhood. Updates include modern vinyl plank flooring, a fully renovated kitchen with new cabinets, countertops, sink, tile and stove, a renovated main floor bathroom and fresh paint. The fully finished basement offers a spacious rec room, oversized laundry/storage area and walk-in cold storage. Outside, enjoy two spacious freshly stained decks, a fully fenced backyard with fire pit, 18x22 garage and ample rear parking for vehicles, an RV or toys. Central air has recently been serviced, cleaned and charged. With so much already done, this move in ready home is perfect for first time home owners or revenue property buyers. Call your favourite agent today to book your private showing! OPEN HOUSES: Thurs. Sept 17 5:00-6:30PM | Sat. Sept 19 2:00-4:00PM | Sun. Sept 20 2:00-4:00PMOffers presented Tuesday, Sept 22 at 6:00PM (id:7434)
General Features
| Features | Flat site, Back lane |
|---|---|
| Road Type | Paved road |
| Property Type | Single Family |
| CommunityName | South End |
| Neighbourhood | South End |
| Building Appliances | Blinds, Dishwasher, Dryer, Refrigerator, Stove, Washer |
| Building Architectural Style | Bungalow |
| Building Cooling Type | Central air conditioning |
| Building Type | House |
| Ownership Type | Freehold |
| Building.StoriesTotal | 1 |
Interior Features
| Building Fireplace Present | False |
|---|---|
| Building Heating Type | Forced air, Baseboard heaters |
| Building Heating Fuel | Natural gas |
| Flooring Type | Laminate, Vinyl |
| Living Area Range | 720 |
| Bedrooms | 2 |
Exterior Features
| Structure | Deck |
|---|---|
| Sewer | Municipal sewage system |
| Fence Type | Fence |
Room Details
| Room | Dimensions | Level | Flooring | Details |
|---|---|---|---|---|
| Bedroom | 11 ft ,6 in x 10 ft ,2 in | Main level | 10 ft ,2 in | |
| Cold room | 5 ft x 5 ft ,9 in | Lower level | 5 ft ,9 in | |
| Den | 9 ft ,2 in x 15 ft ,9 in | Lower level | 15 ft ,9 in | |
| Kitchen | 11 ft ,6 in x 8 ft ,6 in | Main level | 8 ft ,6 in | |
| Laundry room | 11 ft x 13 ft ,9 in | Lower level | 13 ft ,9 in | |
| Living room/Dining room | 11 ft ,5 in x 16 ft ,9 in | Main level | 16 ft ,9 in | |
| Primary Bedroom | 12 ft ,3 in x 11 ft ,8 in | Main level | 11 ft ,8 in | |
| Recreation room | 18 ft ,2 in x 17 ft ,2 in | Lower level | 17 ft ,2 in |
Amenities
- Views
- New Construction
- Adult 55+
- Lease To Own
- No Strata Fees
- Furnished
- Primary On Main
- Air Conditioning
- Seller Finance
- Green
- Fixer Upper
- Horse
- Golf
- Fireplace
- Deck
- Garage
- Basement
- Pool

Property vs Single Family Average in R7A 3Z4
Price
Year Built
In The Neighbourhood
Open House
Brandon
$ 185,000
- Type
- Single Family
- Size
- 650 SqFt
- Rooms
- 2 Beds + 1 Baths
RE/MAX Valleyview
Water Views
South End
$ 2,100,000
- Type
- Single Family
- Size
- 3,000 SqFt
- Rooms
- 3 Beds + 3 Baths
The Agency Real Estate Brokerage
Primary On Main
Peace River
$ 310,000
- Type
- Single Family
- Size
- 1,143 SqFt
- Rooms
- 4 Beds + 2 Baths
RE/MAX Northern Realty
Reduced
South End
$ 1,090,000
- Type
- Single Family
- Size
- 2,293 SqFt
- Rooms
- 5 Beds + 2.5 Baths
Royal LePage Atlantic
Views
Peace River
$ 485,000
- Type
- Single Family
- Size
- 1,809 SqFt
- Rooms
- 5 Beds + 3 Baths
RE/MAX Northern Realty
Reduced
Peace River
$ 149,000
- Type
- Single Family
- Size
- 1,092 SqFt
- Rooms
- 3 Beds + 1 Baths
RE/MAX Northern Realty
Reduced
Peace River
$ 229,900
- Type
- Single Family
- Size
- 1,037 SqFt
- Rooms
- 2 Beds + 1 Baths
RE/MAX Northern Realty
 Data is supplied by Pillar 9™ MLS® System. Pillar 9™ is the owner of the copyright in its MLS® System. Data is deemed reliable but is not guaranteed accurate by Pillar 9™. The trademarks MLS®, Multiple Listing Service® and the associated logos are owned by The Canadian Real Estate Association (CREA) and identify the quality of services provided by real estate professionals who are members of CREA. Used under license.

 All information deemed reliable but not guaranteed. All properties are subject to prior sale, change or withdrawal. Neither listing broker(s) or information provider(s) shall be responsible for any typographical errors, misinformation, misprints and shall be held totally harmless. Listing(s) information is provided for consumer's personal, non-commercial use and may not be used for any purpose other than to identify prospective properties consumers may be interested in purchasing. The data relating