
Golf Course
Address
6177 Regina Terrace, South End, NS
Price
$ 2,595,000
Property Attributes
- ID#202609805
- TypeSingle Family
- Listing Status Active
- MunicipalitySouth End
- CitySouth End
- AreaSouth End
- NeighbourhoodSouth End
- Postal CodeB3H 1N4
- Style
- Year Built2011
- Price$ 2,595,000
- Bedrooms5
- Bathrooms3
- Half Bathrooms1
- Sqr Footage4736
- Lot Size0.2121 Acres
Data Source:
Canadian Real Estate Association (CREA)
Property Description
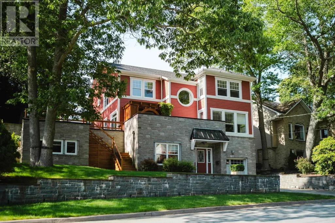
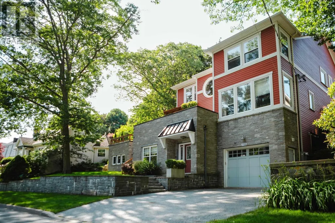
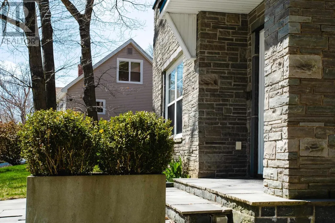
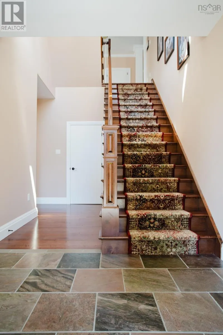
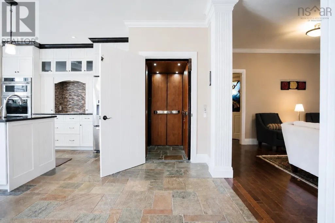
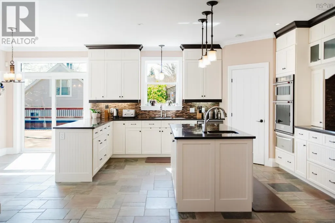
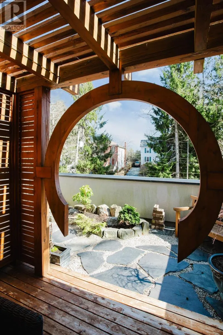
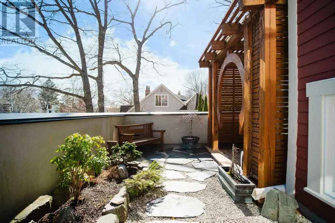
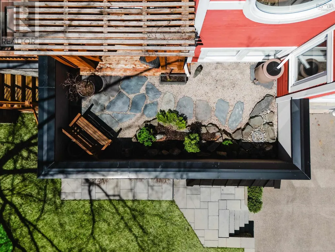
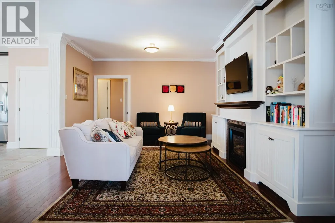
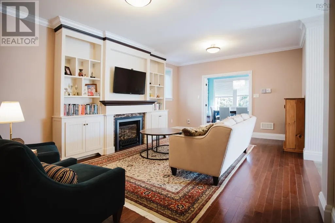
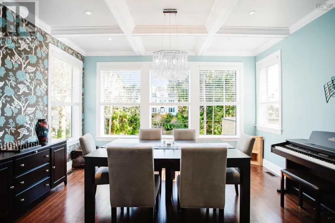
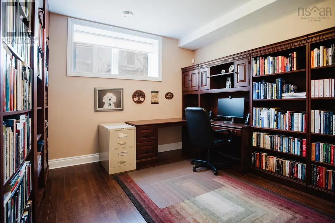
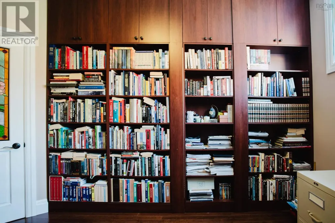
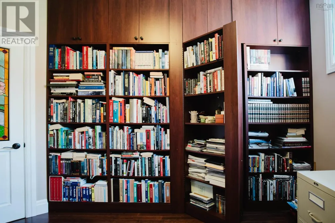
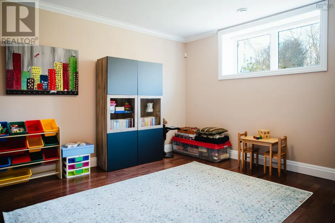
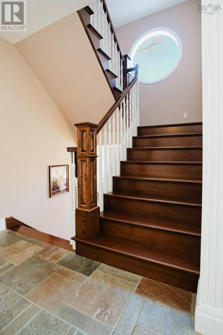
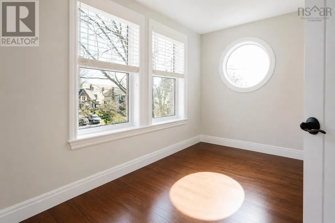
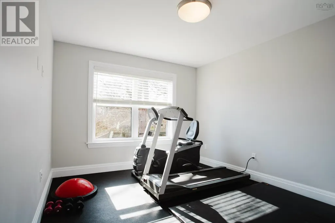
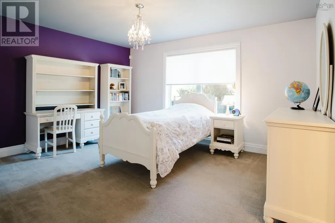
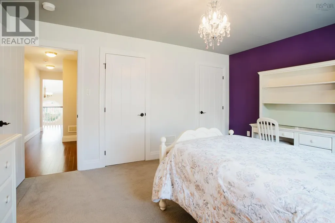
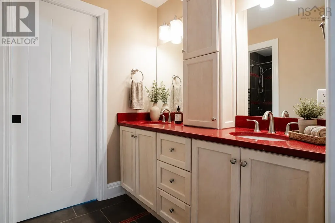
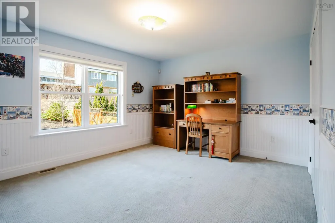
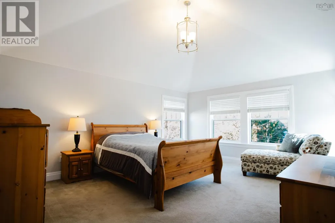
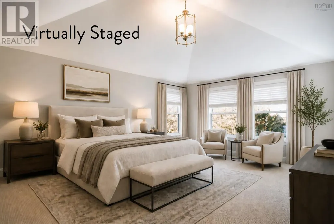
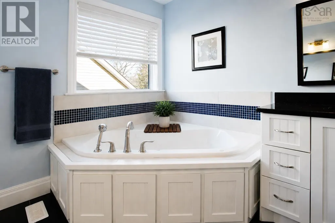
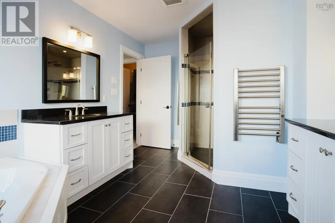
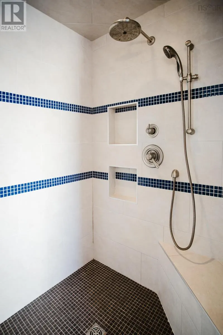
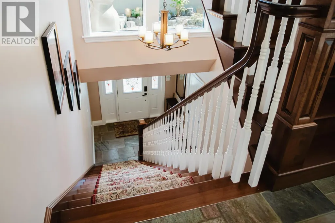
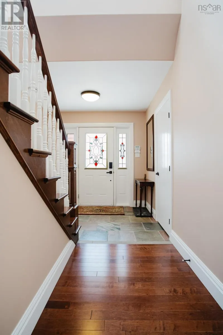
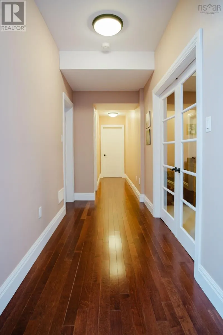
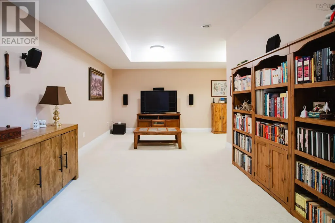
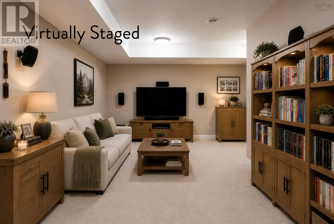
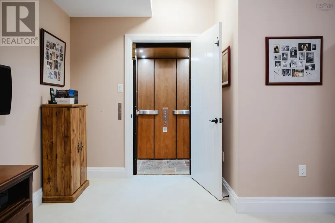
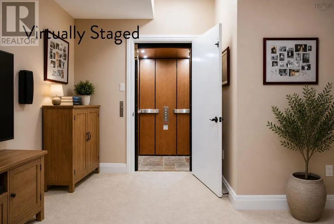
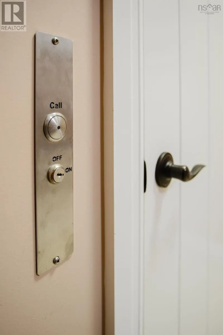
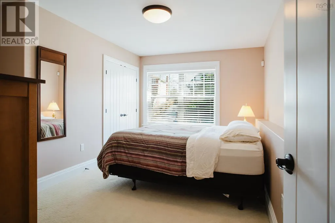
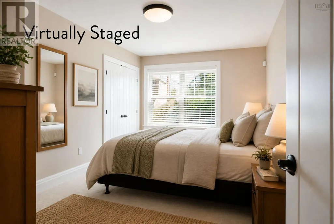
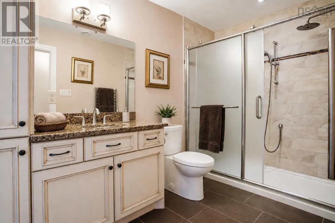
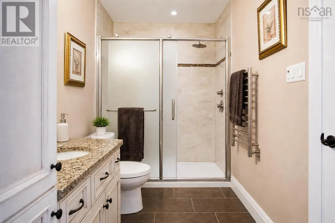
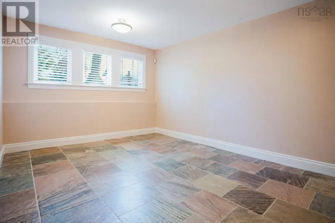
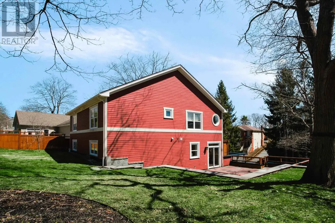
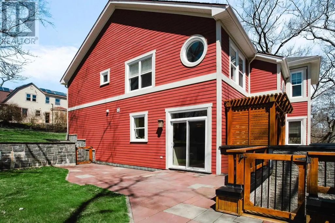
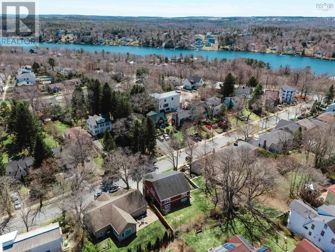
Few homes in Halifax's South End are built like this one. Offering over 4,700 sq ft across four meticulously designed levels. With 5 bedrooms, 4 baths, this custom-built home offers the kind of scale, quality, and long-term functionality rarely found on one of Halifaxs most sought-after family streets. Carved into the natural stone terrace with remarkable structural integrity, the home was designed with longevity and everyday ease in mind. Copper slate flooring, an imported sandstone exterior, a rooftop Japanese garden, and a rare non-hydraulic residential elevator serving all four levels set it apart from anything else at this price point in the South End. The layout is exceptionally well suited for family living. Principal rooms are generous, bedrooms are private, and the main level, previously an in-law suite, adapts effortlessly for guests, teenagers, or live-in support. Four additional flex rooms offer room for a theatre, gym, office, games room, or future kitchenette as your needs evolve. Elevated into the hillside, the terraced grounds feel established and private. Mature trees, some over a century old, layered gardens, generous lawn, and ample space for a future in-ground pool complete a property that is as functional as it is beautiful. Just minutes from hospitals, universities, downtown, and Halifaxs top schools, 6177 Regina Terrace is a rare opportunity to own a substantial South End home built to serve a family for decades. (id:7434)
General Features
| Features | Treed, Sloping, Wheelchair access, Balcony, Gazebo, Walk-In Closet, Generator |
|---|---|
| Community Features | Recreational Facilities |
| Property Type | Single Family |
| CommunityName | South End |
| Amenities | Golf Course, Park, Playground, Public Transit, Shopping |
| Building Appliances | Central Vacuum, Cooktop - Electric, Oven - Electric, Dishwasher, Washer/Dryer Combo, Freezer - Stand Up, Intercom, Microwave, Refrigerator |
| Building Cooling Type | Central air conditioning, Heat Pump |
| Location Description | Beaufort to Regina Terrace |
| Foundation Type | Poured Concrete |
| Building Type | House |
| Ownership Type | Freehold |
| Building.StoriesTotal | 3 |
Interior Features
| Building Fireplace Present | True |
|---|---|
| Building Heating Type | Heat Pump, In Floor Heating |
| Building Heating Fuel | Electric |
| Basement Type | None |
| Construction Style Attachment | Detached |
| Flooring Type | Carpeted, Hardwood, Slate |
| Living Area Range | 4736 |
| Bedrooms | 5 |
Exterior Features
| Structure | Shed |
|---|---|
| Land Amenities | Golf Course, Park, Playground, Public Transit, Shopping |
| Landscape Features | Landscaped |
| Sewer | Municipal sewage system |
| Exterior Finish | Concrete Siding, Stone |
Room Details
| Room | Dimensions | Level | Flooring | Details |
|---|---|---|---|---|
| 2pc Bathroom | 5.11x4.11 | Second level | ||
| 3pc Bathroom | 5.10x11 | Main level | ||
| 5pc Ensuite bath | 11.11x5.11 | Third level | ||
| Bath (# pieces 1-6) | 5.10x11 | Main level | ||
| Bedroom | 14.9x12.2 | Main level | ||
| Den | 10.4x12.7 | Third level | ||
| Dining nook | 6.11x12.2 | Second level | ||
| Dining room | 12x14.1 | Second level | ||
| Ensuite (# pieces 2-6) | 11.11x5.11 | Third level | ||
| Foyer | 7x8.5 | Main level | ||
| Games room | 14.11x11.3 | Main level | ||
| Kitchen | 17.3x21.6 | Second level | ||
| Laundry room | 5.6x10.11 | Third level | ||
| Living room | 19.5x13.10 | Second level | ||
| Media | 19.11x15.3 | Main level | ||
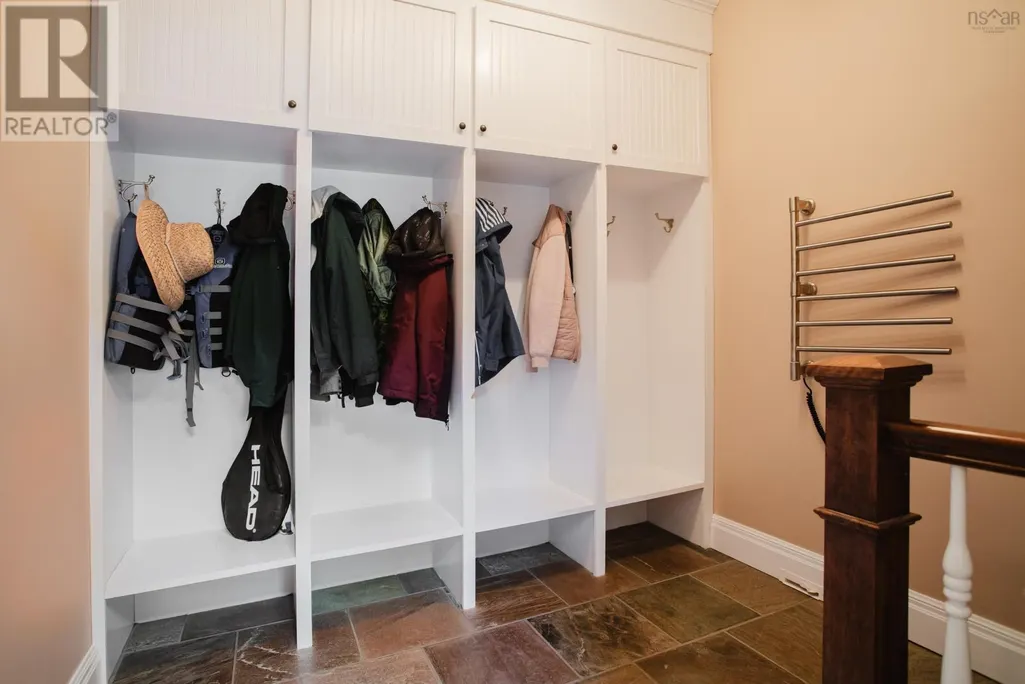
| Mud room | 7.6x8.4 | Main level | ||
| Other | 9x5.2 | Third level | ||
| Primary Bedroom | 22.9x14.2 | Third level | ||
| Storage | 8.8x3.7 | Second level | ||
| Utility room | 11.4x13.1 | Lower level |
Amenities
- Views
- New Construction
- Adult 55+
- Lease To Own
- No Strata Fees
- Furnished
- Primary On Main
- Air Conditioning
- Seller Finance
- Green
- Fixer Upper
- Horse
- Golf
- Fireplace
- Deck
- Garage
- Basement
- Pool

Property vs Single Family Average in B3H 1N4
Price
Year Built
In The Neighbourhood
Peace River
$ 295,000
- Type
- Single Family
- Size
- 960 SqFt
- Rooms
- 3 Beds + 1 Baths
Century 21 Town and Country Realty
Primary On Main
Brandon
$ 279,900
- Type
- Single Family
- Size
- 720 SqFt
- Rooms
- 2 Beds + 2 Baths
RE/MAX Valleyview
Water Views
South End
$ 2,100,000
- Type
- Single Family
- Size
- 3,000 SqFt
- Rooms
- 3 Beds + 3 Baths
The Agency Real Estate Brokerage
Reduced
Peace River
$ 299,900
- Type
- Single Family
- Size
- 1,143 SqFt
- Rooms
- 4 Beds + 2 Baths
RE/MAX Northern Realty
Reduced
South End
$ 1,090,000
- Type
- Single Family
- Size
- 2,293 SqFt
- Rooms
- 5 Beds + 2.5 Baths
Royal LePage Atlantic
Views
Peace River
$ 485,000
- Type
- Single Family
- Size
- 1,809 SqFt
- Rooms
- 5 Beds + 3 Baths
RE/MAX Northern Realty
Reduced
Peace River
$ 149,000
- Type
- Single Family
- Size
- 1,092 SqFt
- Rooms
- 3 Beds + 1 Baths
RE/MAX Northern Realty
 Data is supplied by Pillar 9™ MLS® System. Pillar 9™ is the owner of the copyright in its MLS® System. Data is deemed reliable but is not guaranteed accurate by Pillar 9™. The trademarks MLS®, Multiple Listing Service® and the associated logos are owned by The Canadian Real Estate Association (CREA) and identify the quality of services provided by real estate professionals who are members of CREA. Used under license.

 All information deemed reliable but not guaranteed. All properties are subject to prior sale, change or withdrawal. Neither listing broker(s) or information provider(s) shall be responsible for any typographical errors, misinformation, misprints and shall be held totally harmless. Listing(s) information is provided for consumer's personal, non-commercial use and may not be used for any purpose other than to identify prospective properties consumers may be interested in purchasing. The data relating