
Waterfront - Golf Course - Primary on Main
Address
199 Pugwash Point Road, Pugwash, NS
Price
$ 642,000
Property Attributes
- ID#202615024
- TypeSingle Family
- Listing Status Active
- MunicipalityPugwash
- CityPugwash
- AreaPugwash
- NeighbourhoodPugwash
- Postal CodeB0K 1L0
- StyleBungalow
- Year Built2002
- Price$ 642,000
- Bedrooms2
- Bathrooms1
- Half Bathrooms1
- Sqr Footage1558
- Lot Size0.3744 Acres
Data Source:
Canadian Real Estate Association (CREA)
Property Description
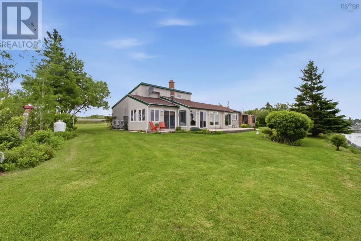
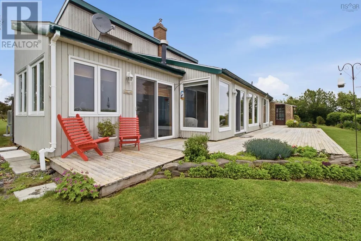
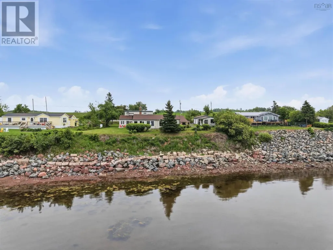
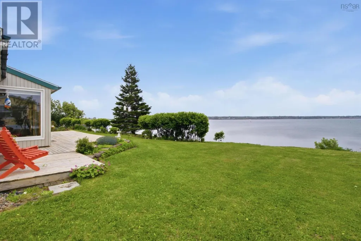
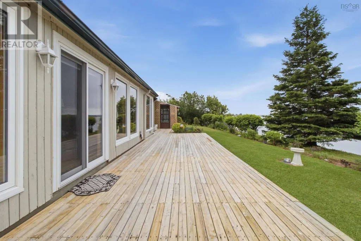
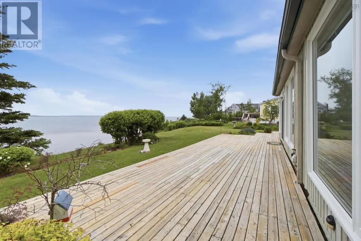
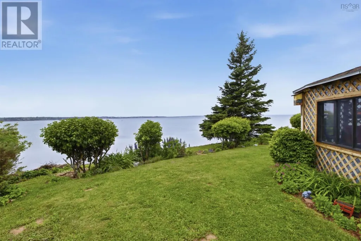
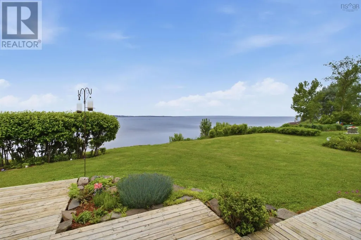
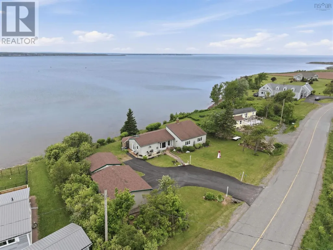
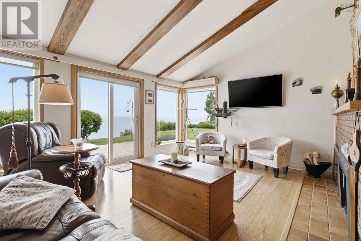
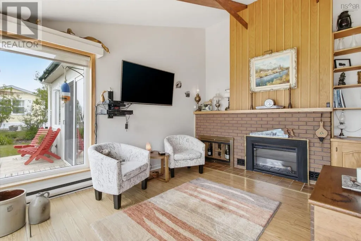
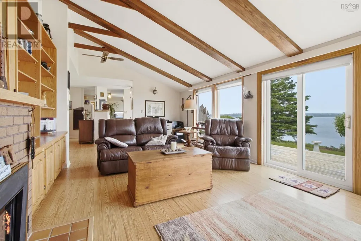
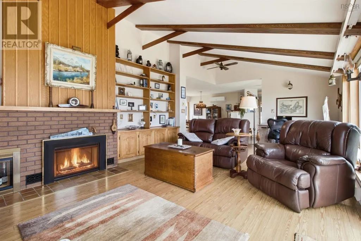
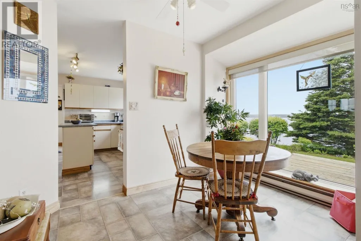
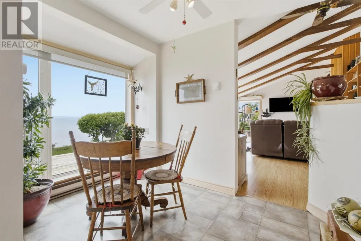
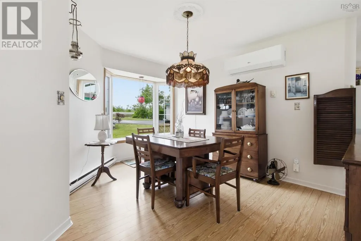
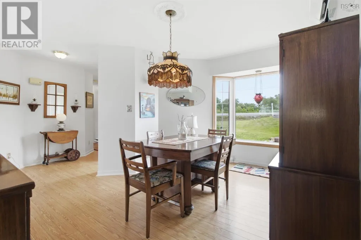
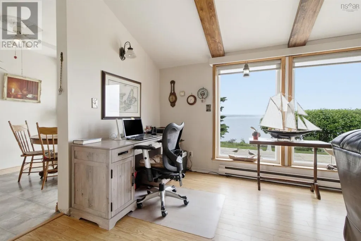
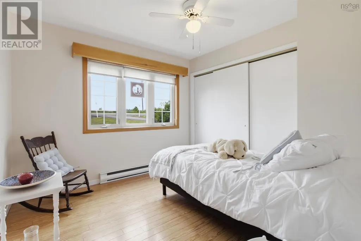
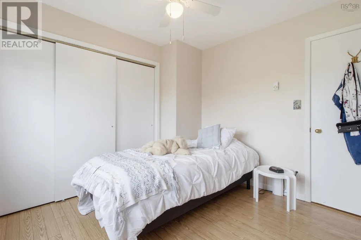
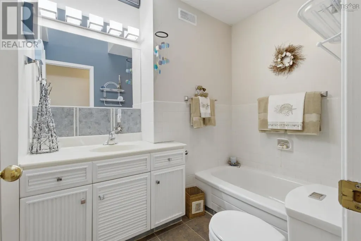
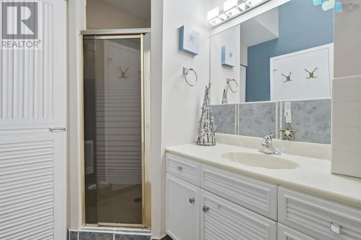
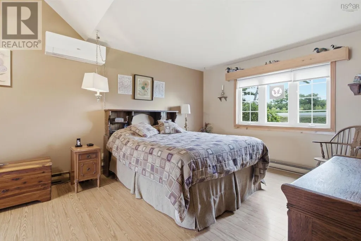
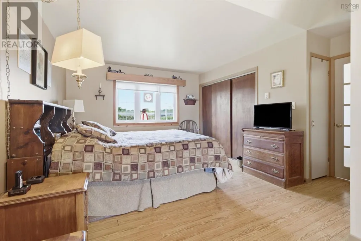
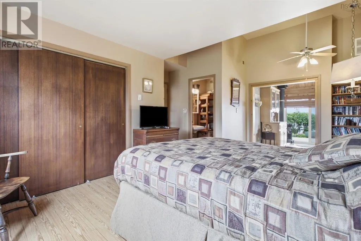
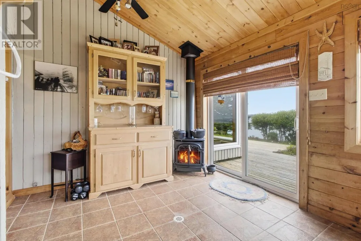
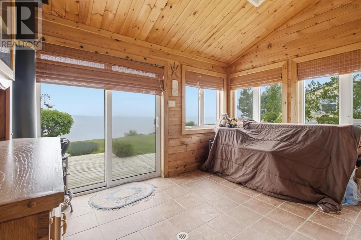
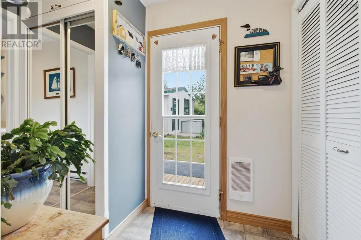
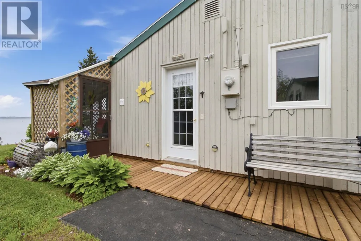
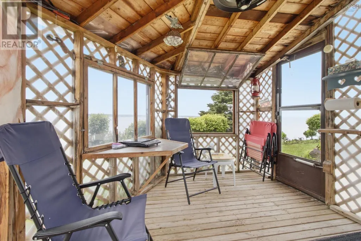
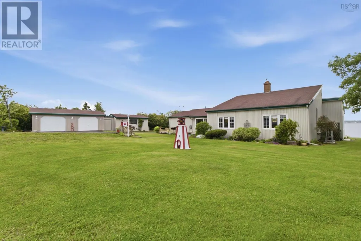
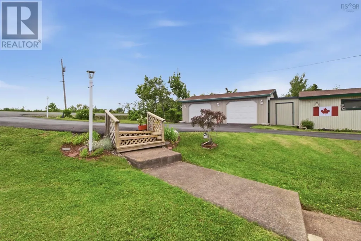
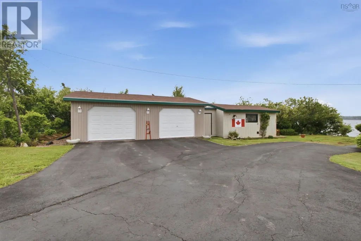
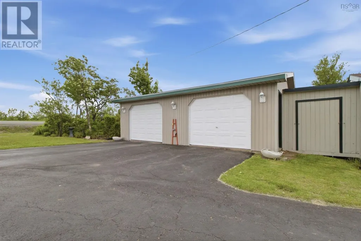
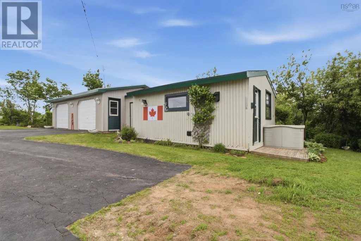
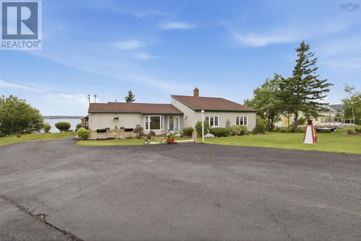
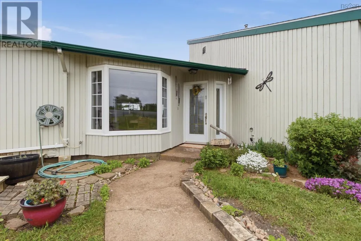
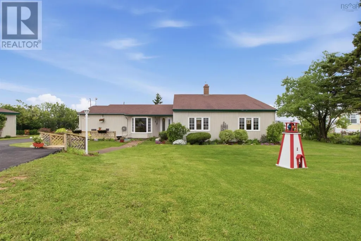
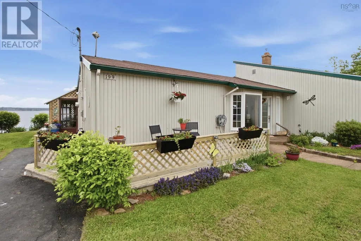
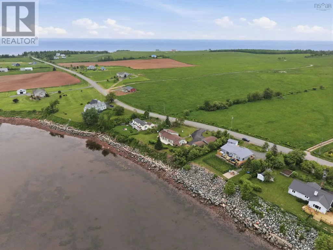
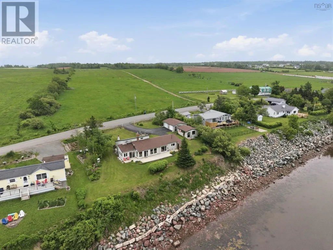
Waterfront Oasis in Highly Sought-After Pugwash Point 199 Pugwash Point Rd., Pugwash, NS Discover coastal living at its finest in this immaculately maintained one-level home, perfectly situated in one of Pugwashs most desirable waterfront areas. Offering breathtaking panoramic water views from nearly every room, this 2-bedroom, 2-bathroom retreat is an ideal full-time home or year-round cottage. Built on a concrete slab with thoughtful updates throughout, the property features a paved driveway leading to a double-car garage with an attached shedperfect for lawn equipment and a heated and insulated workshop. Step inside to a bright, spacious open-concept living and dining area that flows seamlessly, anchored by a cozy electric fireplace. The generous master bedroom boasts a private walkout sunroom with potential for a hot tub with an installed hookup, while a propane fireplace adds warmth and ambiance. Outside, entertaining is effortless on the newer deck spanning the length of the home, overlooking the water. Enjoy the attached gazebo, beautifully landscaped grounds, and shoreline mitigation with concrete blocks and armour stone for lasting protection and peace of mind. Additional highlights include a heated workshop, generator panel and generator ( Firman 10000 watt start / 8000 watt run, dual fuel 120/240 volt ) , and energy-efficient heat pumps for comfortable summers. Conveniently located just minutes from downtown Pugwash, the local boating marina, Northumberland Links Golf Course, and Fox Harbour Golf Course, this home offers the perfect blend of tranquility and accessibility. Whether youre seeking a serene waterfront lifestyle or a turnkey cottage escape, 199 Pugwash Point Rd. is ready for you. (id:7434)
General Features
| Features | Gazebo |
|---|---|
| Community Features | School Bus |
| Property Type | Single Family |
| CommunityName | Pugwash |
| Amenities | Golf Course, Park, Playground, Shopping, Place of Worship, Beach |
| Building Appliances | Stove, Dishwasher, Dryer, Washer, Freezer - Stand Up, Microwave, Refrigerator, Water meter |
| Building Architectural Style | Bungalow |
| Building Cooling Type | Air Conditioned, Wall unit |
| Location Description | https://maps.app.goo.gl/KgD4MVL6Bq2WKgEZ9 |
| Foundation Type | Concrete Slab |
| Building Type | House |
| Ownership Type | Freehold |
| Building.StoriesTotal | 1 |
Interior Features
| Building Fireplace Present | True |
|---|---|
| Building Heating Type | Baseboard heaters, Heat Pump, Ductless, Stove |
| Building Heating Fuel | Electric, Propane |
| Basement Type | None |
| Construction Style Attachment | Detached |
| Flooring Type | Carpeted, Ceramic Tile, Laminate, Marble |
| Living Area Range | 1558 |
| Bedrooms | 2 |
Exterior Features
| Structure | Shed |
|---|---|
| Water Front Type | Waterfront on ocean |
| Land Amenities | Golf Course, Park, Playground, Shopping, Place of Worship, Beach |
| Landscape Features | Landscaped |
| Sewer | Septic System |
| Exterior Finish | Wood siding |
Room Details
| Room | Dimensions | Level | Flooring | Details |
|---|---|---|---|---|
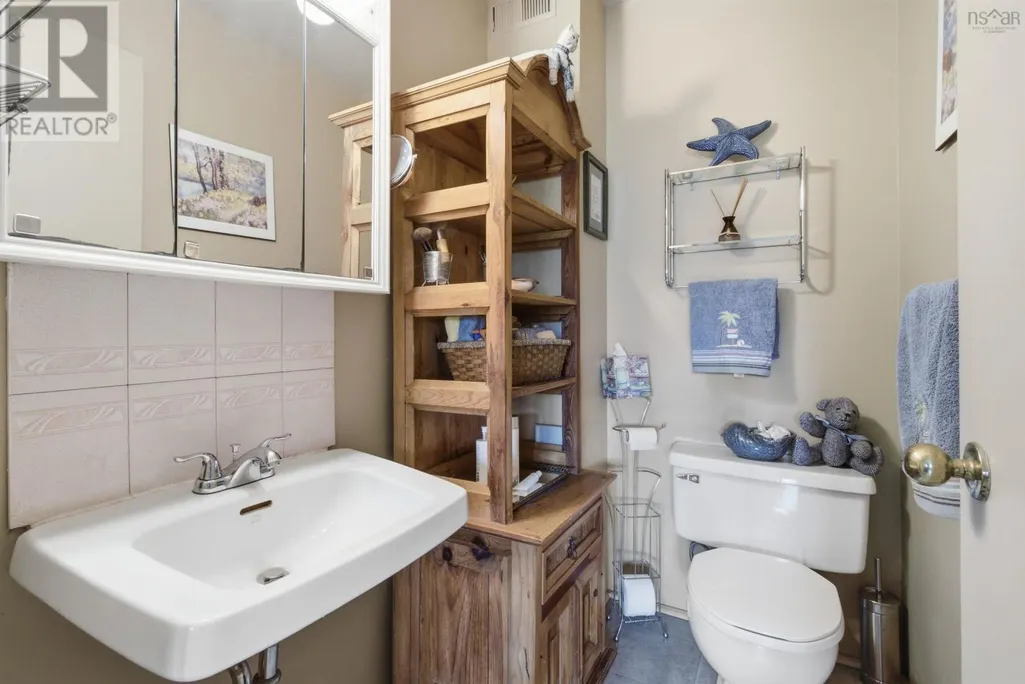
| 2pc Ensuite bath | 6.04 x 4.04 | Main level | ||
| 4pc Bathroom | 5.11 x 9.04 | Main level | ||
| Bath (# pieces 1-6) | 5.11 x 9.04 | Main level | ||
| Bedroom | 9.11 x 10.04 | Main level | ||
| Dining room | 9.05 x 13.02 | Main level | ||
| Ensuite (# pieces 2-6) | 6.04 x 4.04 | Main level | ||
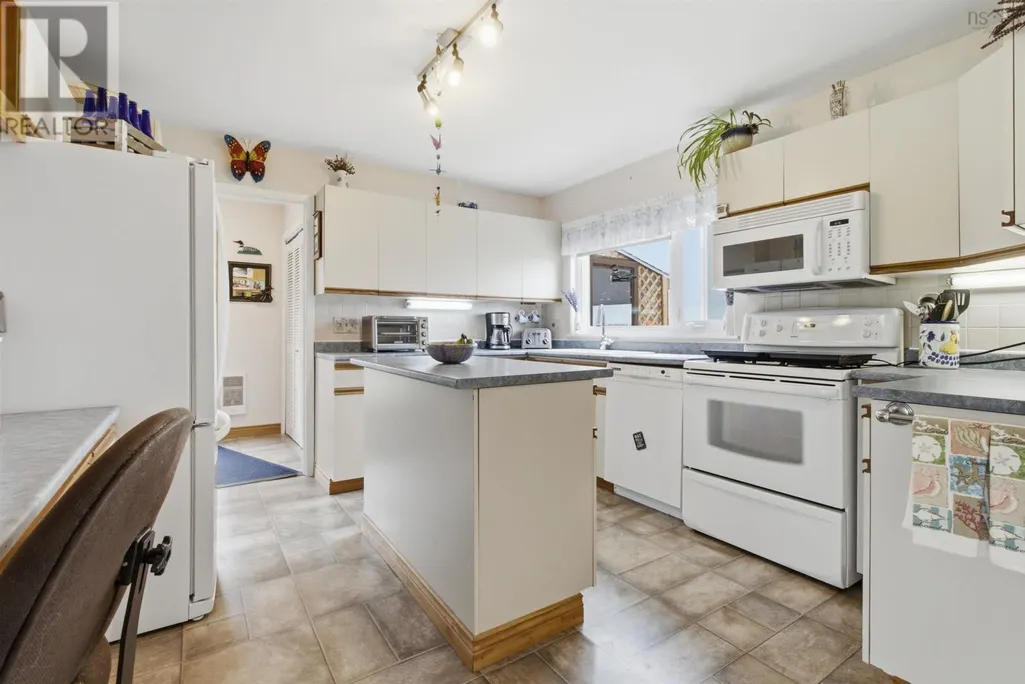
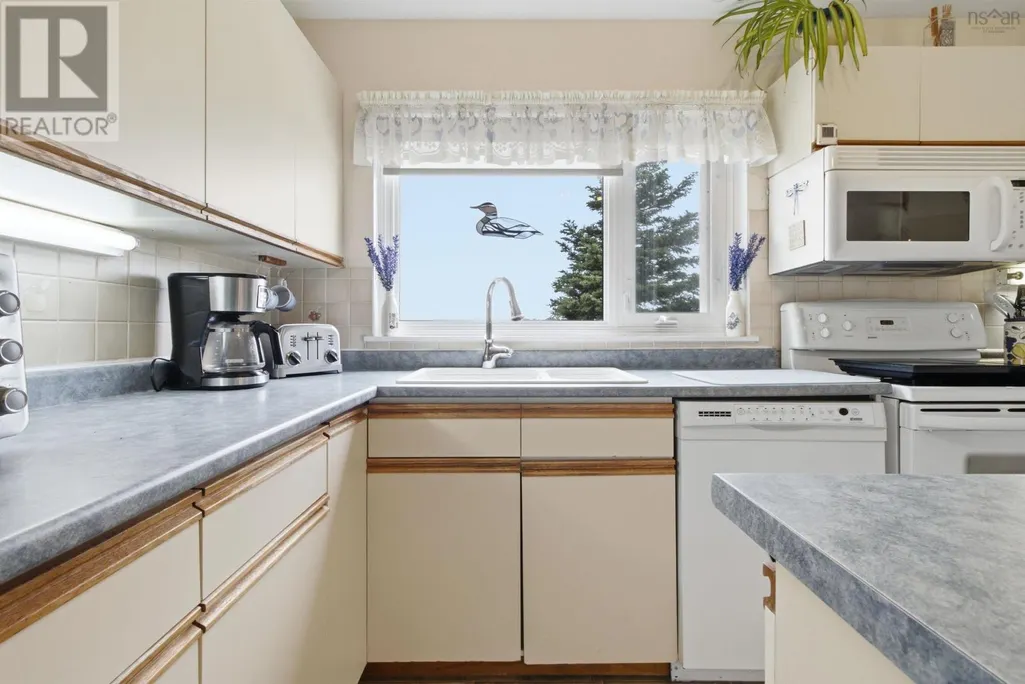
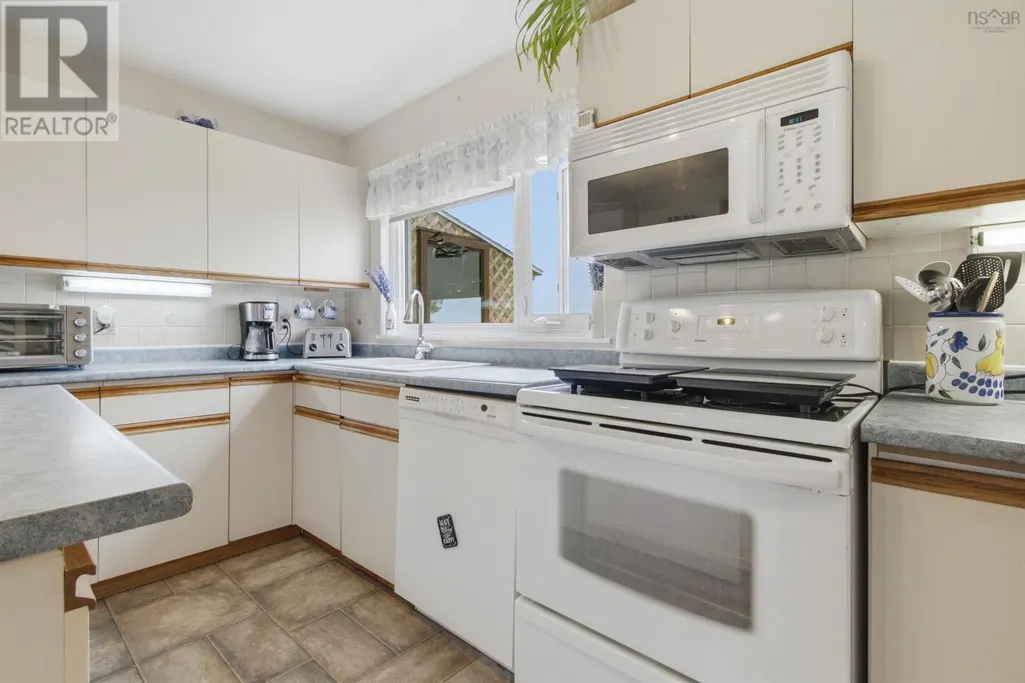
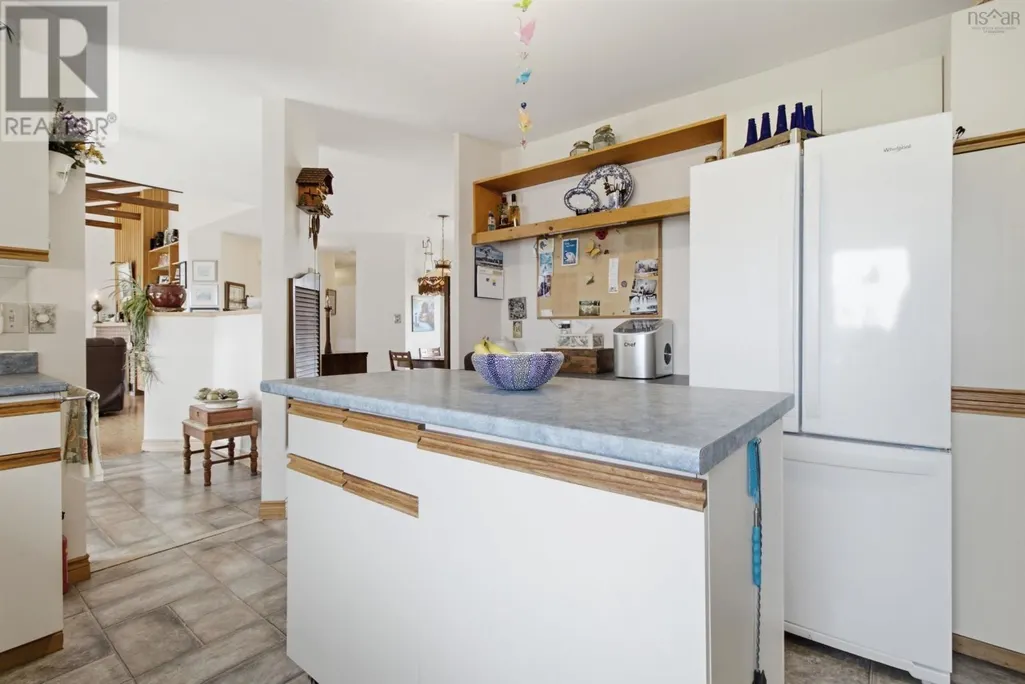
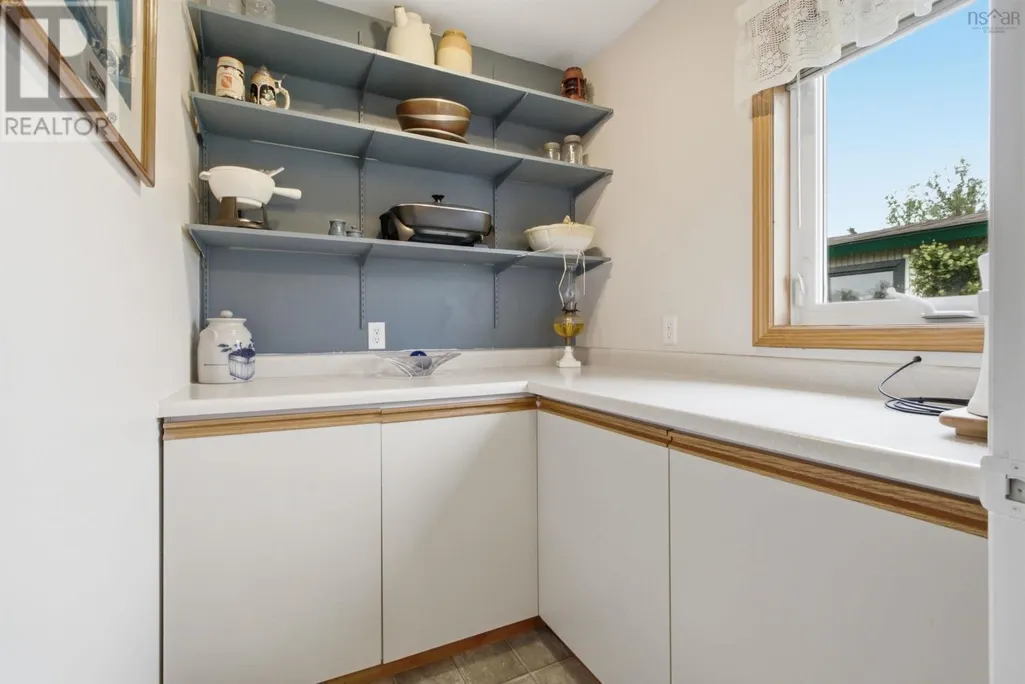
| Kitchen | 12.05 x 23.08 | Main level | ||
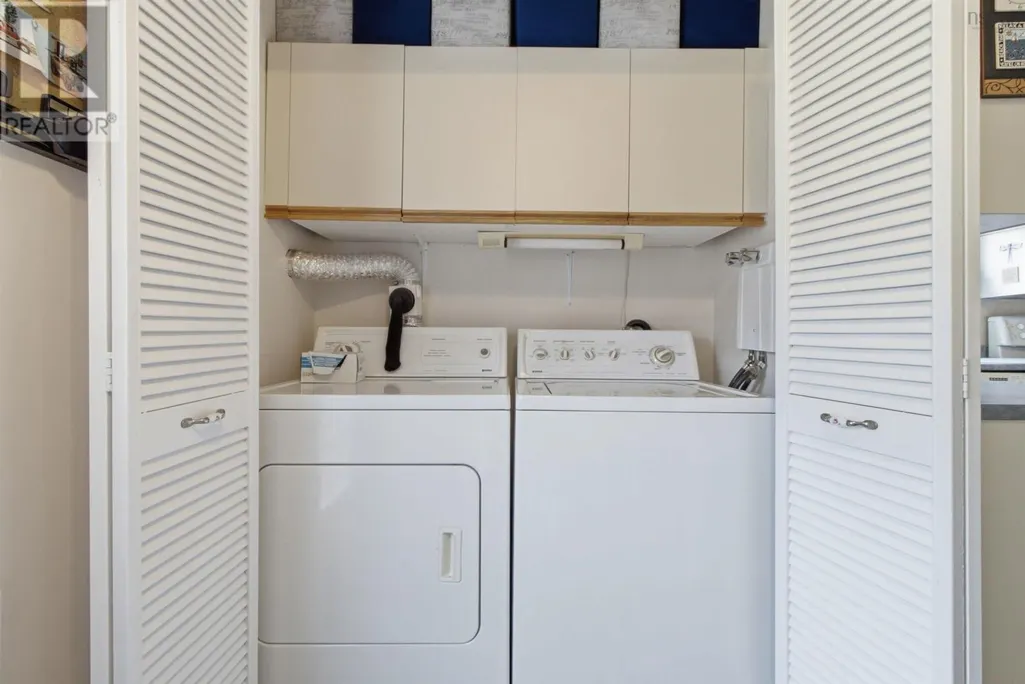
| Laundry room | 5.05 x 8.05 | Main level | ||
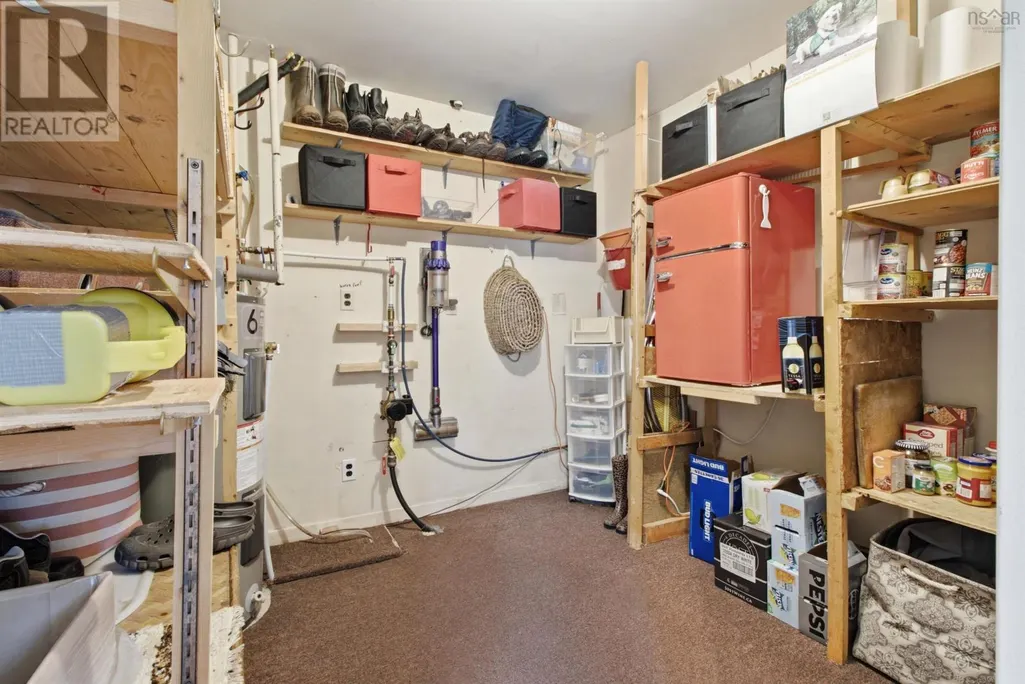
| Mud room | irregular | Main level | ||
| Other | 6 x 5.05 | Main level | ||
| Primary Bedroom | 18.05 x 12.01 + jut | Main level | ||
| Sunroom | 12.09 x 8.08 | Main level | ||
| Utility room | 10.11 x 9.05 | Main level |
Amenities
- Views
- New Construction
- Adult 55+
- Lease To Own
- No Strata Fees
- Furnished
- Primary On Main
- Air Conditioning
- Seller Finance
- Green
- Fixer Upper
- Horse
- Golf
- Fireplace
- Deck
- Garage
- Basement
- Pool

Property vs Single Family Average in B0K 1L0
Price
Year Built
In The Neighbourhood
Golf Course
Pugwash
$ 249,900
- Type
- Single Family
- Size
- 2,300 SqFt
- Rooms
- 1 Beds + 2 Baths
RE/MAX County Line Realty Ltd.
Waterfront
Pugwash
$ 1,125,000
- Type
- Single Family
- Size
- 3,371 SqFt
- Rooms
- 3 Beds + 2 Baths
Coldwell Banker Performance Realty
Golf Course
Pugwash
$ 329,900
- Type
- Single Family
- Size
- 1,196 SqFt
- Rooms
- 2 Beds + 2 Baths
Coldwell Banker Performance Realty
Reduced
Pugwash
$ 169,500
- Type
- Single Family
- Size
- 652 SqFt
- Rooms
- 2 Beds + 1 Baths
Royal LePage Cumberland Realty Ltd.
Reduced
Pugwash
$ 289,900
- Type
- Single Family
- Size
- 818 SqFt
- Rooms
- 2 Beds + 1 Baths
Coldwell Banker Performance Realty
Water Views
Pugwash
$ 699,900
- Type
- Single Family
- Size
- 1,980 SqFt
- Rooms
- 3 Beds + 2 Baths
Royal LePage Cumberland Realty Ltd.
Reduced
Pugwash
$ 675,000
- Type
- Single Family
- Size
- 2,520 SqFt
- Rooms
- 4 Beds + 3 Baths
Keller Williams Select Realty (Truro)
Reduced
Pugwash
$ 199,000
- Type
- Single Family
- Size
- 2,530 SqFt
- Rooms
- 4 Beds + 2.5 Baths
Mystic Coast Realty Ltd.
 Data is supplied by Pillar 9™ MLS® System. Pillar 9™ is the owner of the copyright in its MLS® System. Data is deemed reliable but is not guaranteed accurate by Pillar 9™. The trademarks MLS®, Multiple Listing Service® and the associated logos are owned by The Canadian Real Estate Association (CREA) and identify the quality of services provided by real estate professionals who are members of CREA. Used under license.

 All information deemed reliable but not guaranteed. All properties are subject to prior sale, change or withdrawal. Neither listing broker(s) or information provider(s) shall be responsible for any typographical errors, misinformation, misprints and shall be held totally harmless. Listing(s) information is provided for consumer's personal, non-commercial use and may not be used for any purpose other than to identify prospective properties consumers may be interested in purchasing. The data relating