
Golf Course











Address
1893 Pugwash River Road, Pugwash, NS
Price
$ 349,900
Property Attributes
- ID#202608925
- TypeSingle Family
- Listing Status Active
- MunicipalityPugwash
- CityPugwash
- AreaPugwash
- NeighbourhoodPugwash
- Postal CodeB0K 1L0
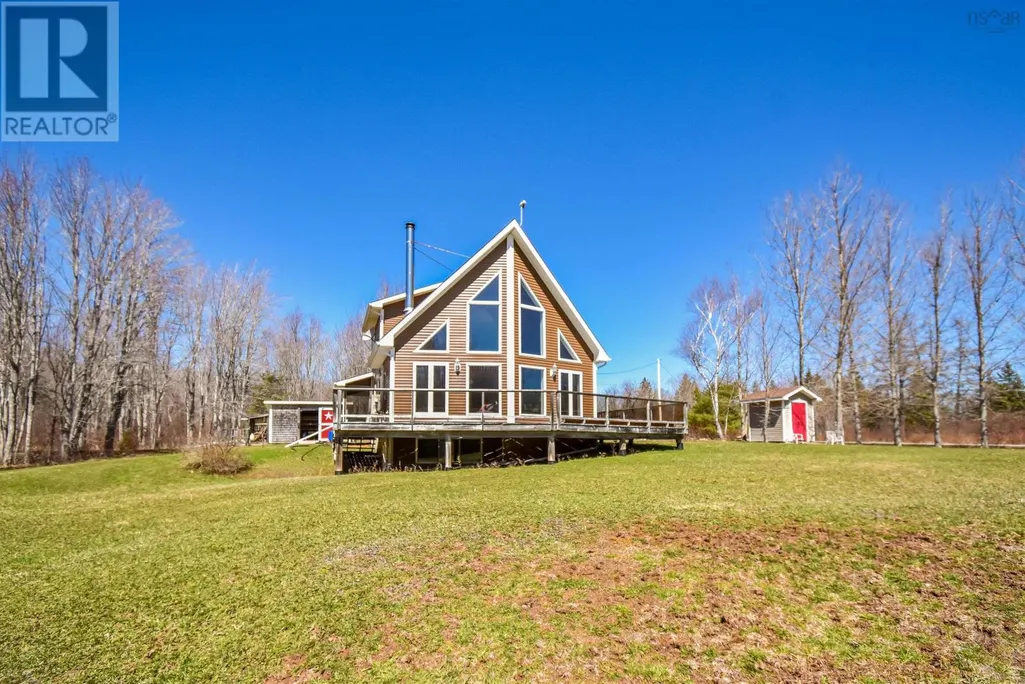
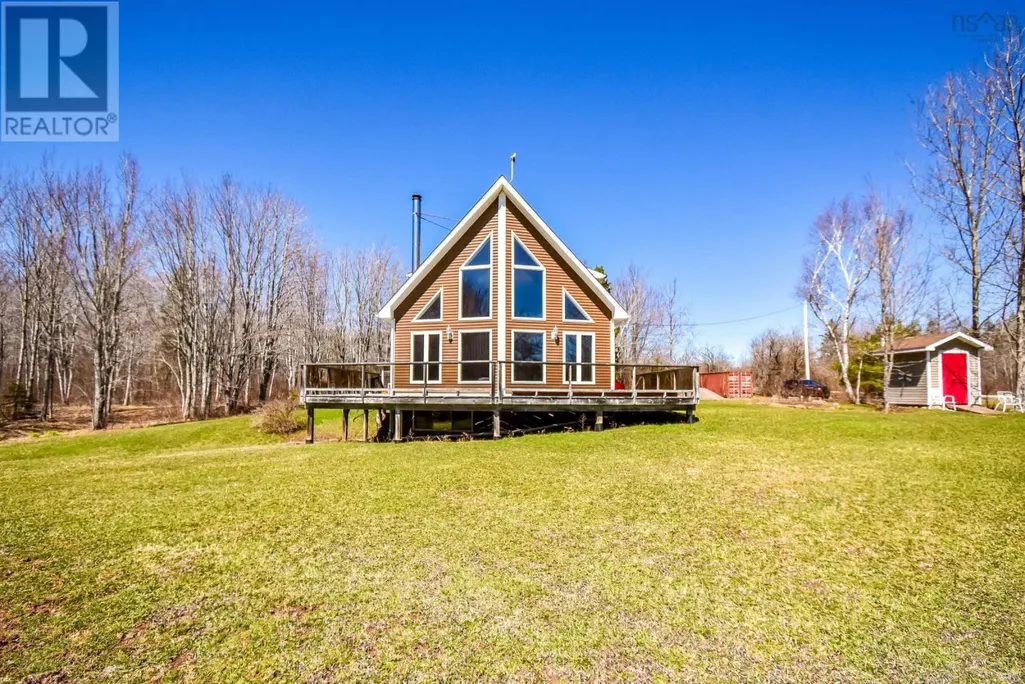
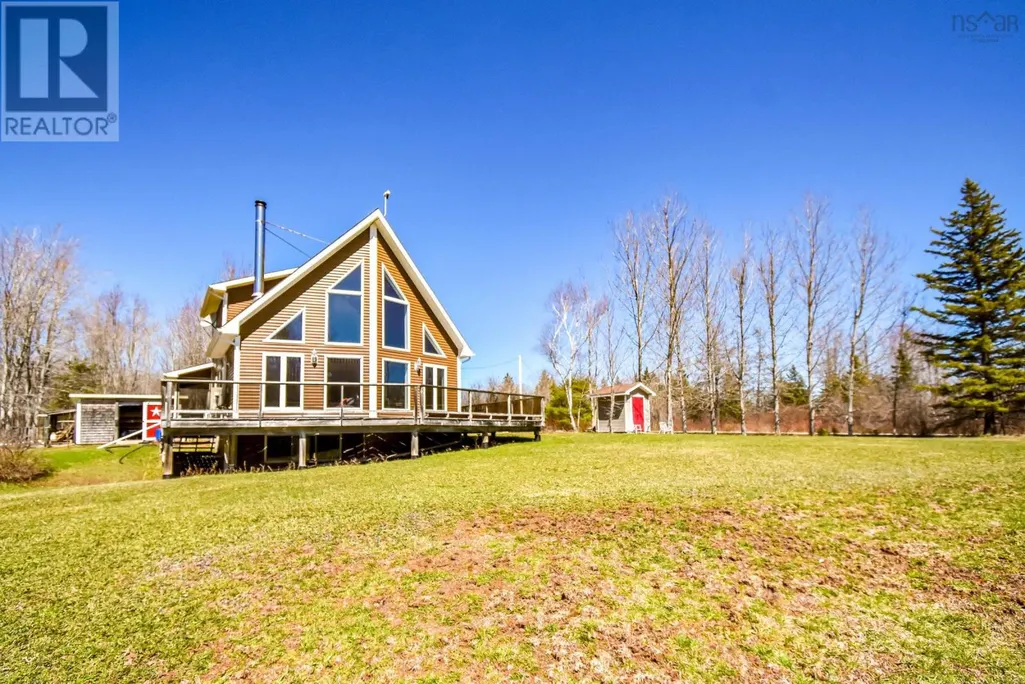
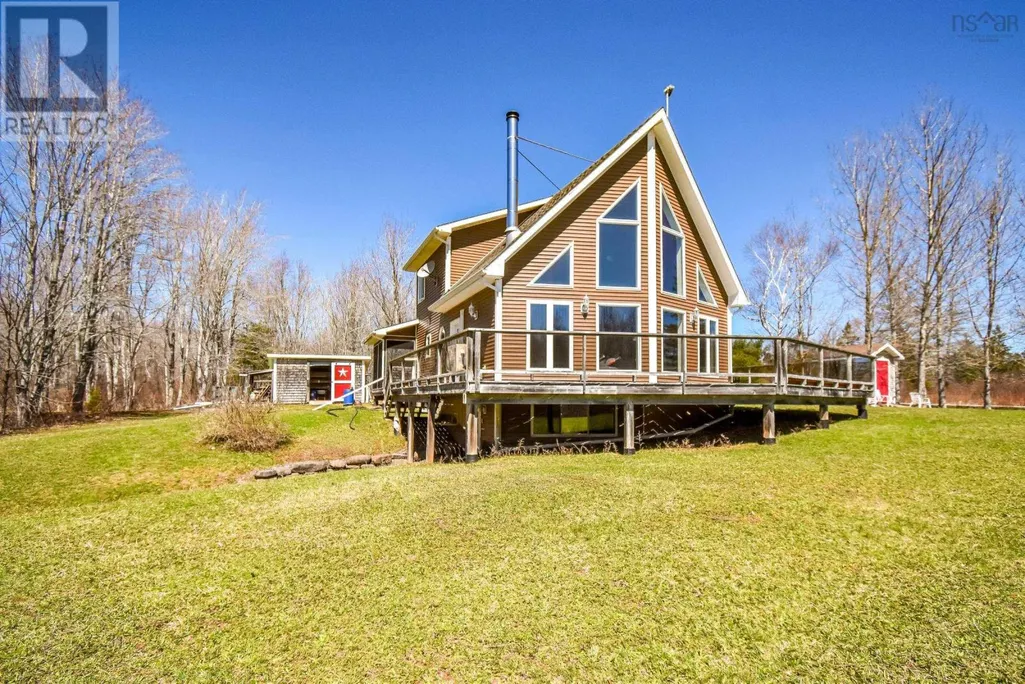
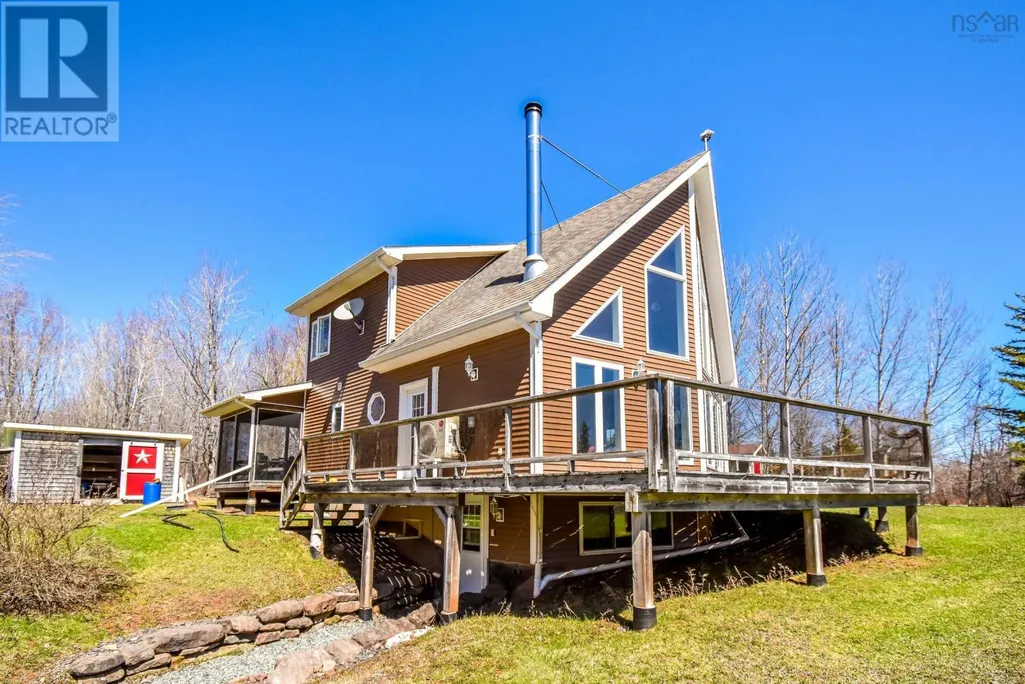
- StyleChalet
- Year Built2005
- Price$ 349,900
- Bedrooms1+1
- Bathrooms2
- Half Bathrooms0
- Sqr Footage1360
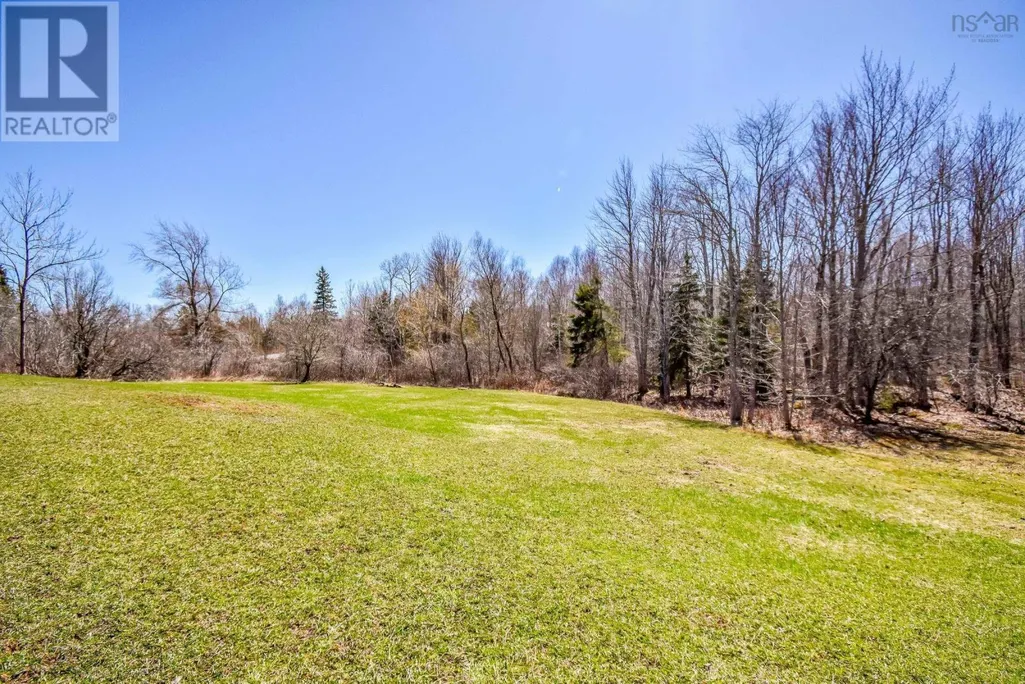
- Lot Size2.4 Acres
Data Source:
Canadian Real Estate Association (CREA)
Property Description
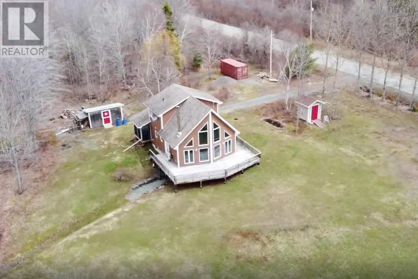
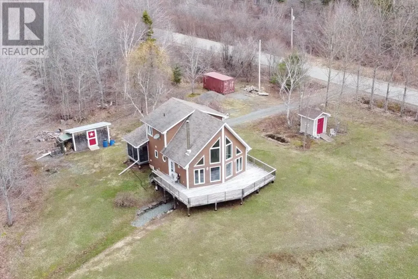
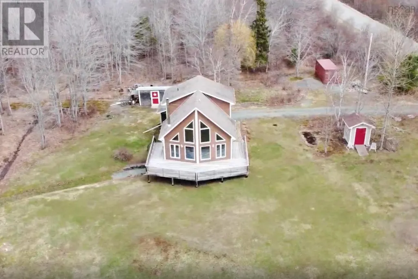
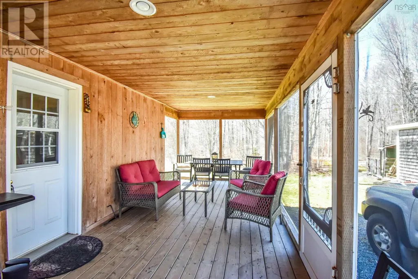
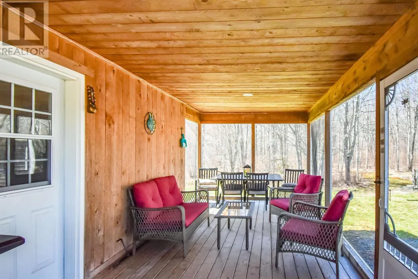
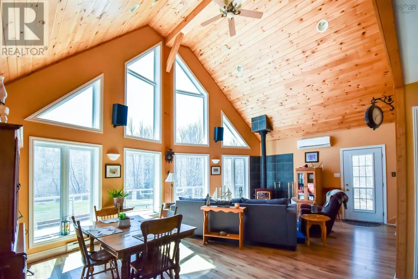
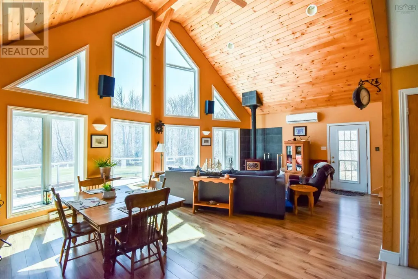
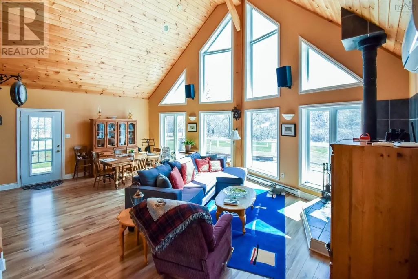
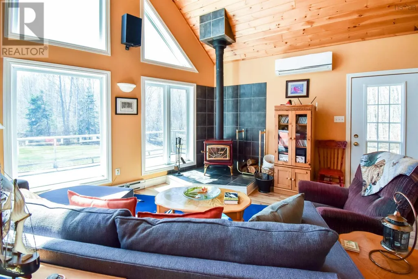
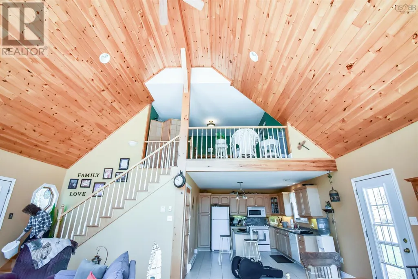
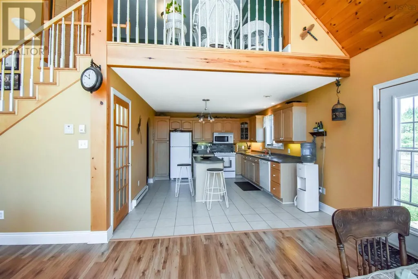
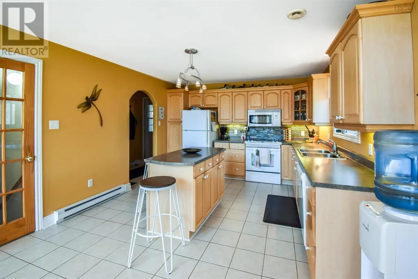
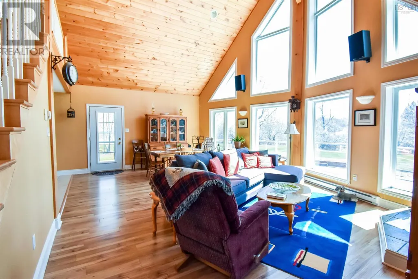
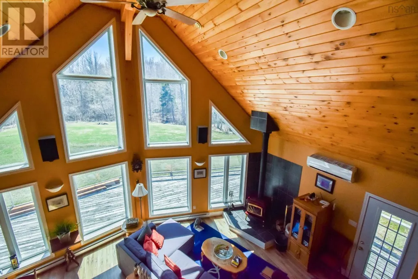
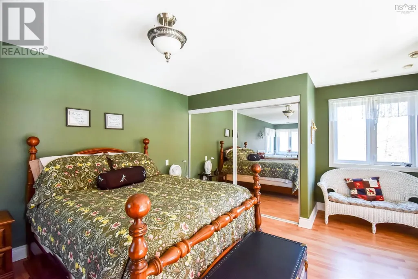
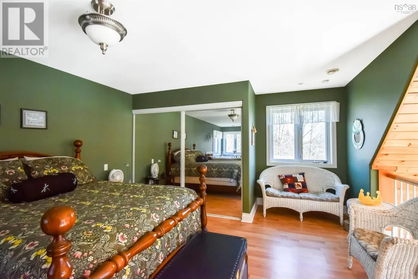
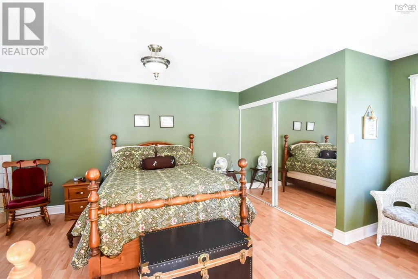
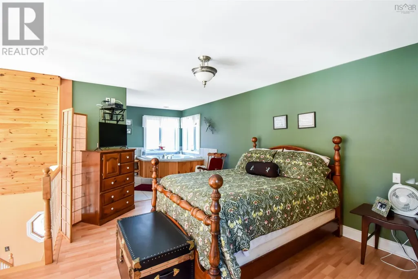
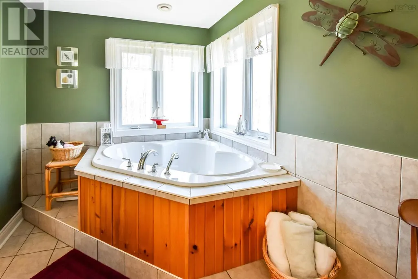
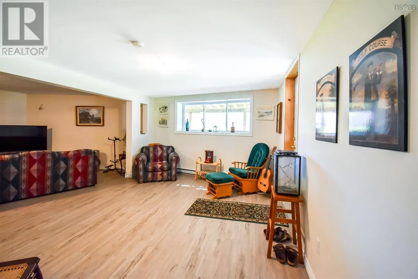
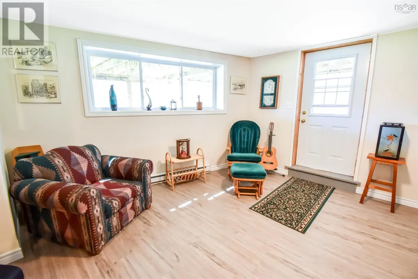
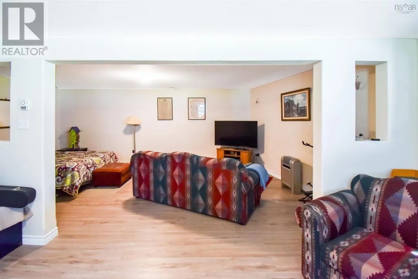
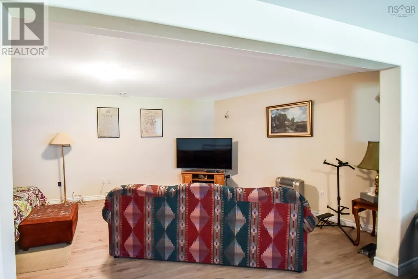
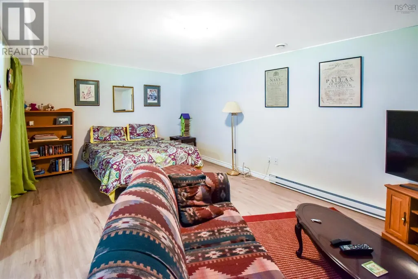
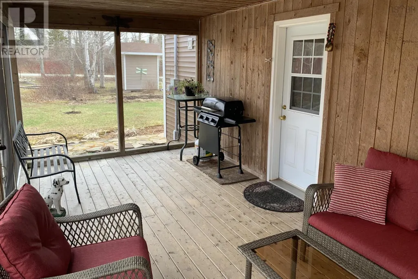
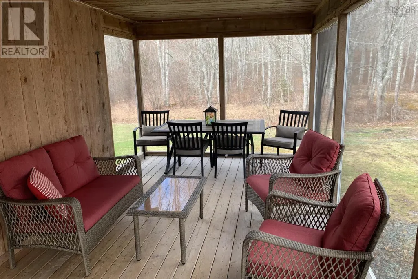
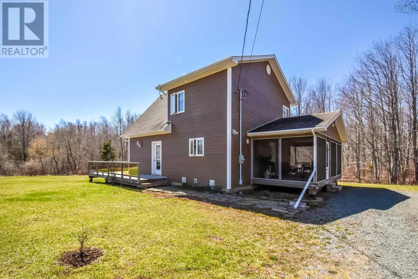
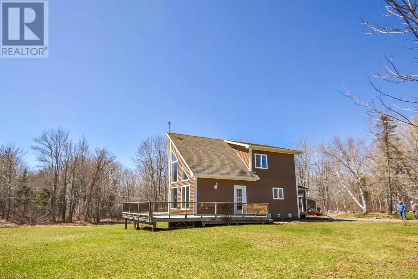
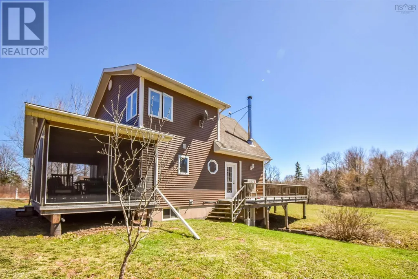
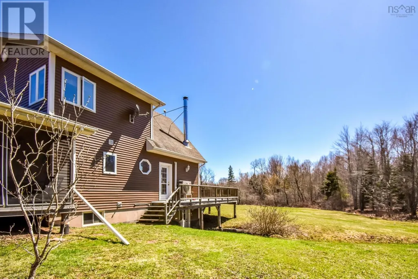
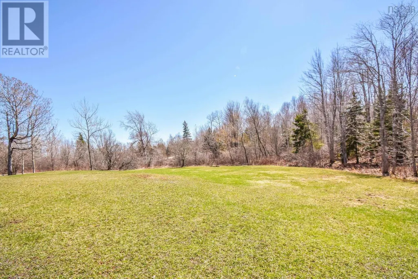
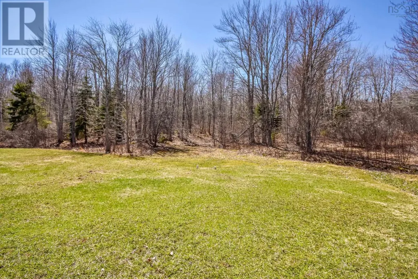
Welcome to this sweet country home, where everyday living slows down and the simple things take centre stage. From the wood-panelled screened porch to the bright, open living space, this home offers a warm and inviting layout designed to enjoy both indoors and out. The main level features convenient laundry and a 3-piece bath, along with a spacious kitchen complete with natural birch cabinetry, a centre island with breakfast bar seating, and plenty of counter space. The living room is filled with natural light and showcases soaring ceilings, wood accents, a cozy wood stove, and a heat pump for added comfort. The dining area provides access to a large back deck with glass railing, perfect for BBQ season or unwinding at the end of the day. Upstairs, the loft-style primary suite overlooks the living space below and includes a generous bedroom, sitting area, mirrored closet, and an ensuite with a corner tub positioned to take in the surrounding countryside. The lower level adds flexibility with a private bedroom suite with its own entrance, a spacious sitting area, and large bright windows. This level also includes a utility and workshop space, along with ample storage. Outside, the property continues to offer great functionality with two sheds and an 8 x 20 sea can, providing excellent additional storage for tools, outdoor equipment, or seasonal items. Located just minutes from the shoreline and a short drive to Gulf Shore Provincial Park and Northumberland Links, this is a setting that invites you to embrace a slower pace and make the most of the outdoors on Nova Scotias North Shore! (id:7434)
General Features
| Features | Treed |
|---|---|
| Property Type | Single Family |
| CommunityName | Pugwash |
| Amenities | Golf Course, Park, Playground, Beach |
| Building Appliances | Stove, Dishwasher, Dryer, Washer, Microwave Range Hood Combo, Refrigerator |
| Building Architectural Style | Chalet |
| Building Basement Features | Walk out |
| Building Cooling Type | Air Conditioned |
| Location Description | NS-6 W, left onto Pugwash River Road, Home is on the right. |
| Foundation Type | Poured Concrete |
| Building Type | House |
| Ownership Type | Freehold |
| Building.StoriesTotal | 2 |
Interior Features
| Building Fireplace Present | False |
|---|---|
| Building Heating Type | Baseboard heaters, Heat Pump, Ductless, Stove |
| Building Heating Fuel | Electric, Wood |
| Basement Development | Partially finished |
| Basement Type | Full (Partially finished) |
| Construction Style Attachment | Detached |
| Flooring Type | Ceramic Tile, Hardwood, Laminate |
| Living Area Range | 1360 |
| Bedrooms | 1+1 |
Exterior Features
| Land Amenities | Golf Course, Park, Playground, Beach |
|---|---|
| Landscape Features | Landscaped |
| Sewer | Septic System |
| Exterior Finish | Vinyl |
Room Details
| Room | Dimensions | Level | Flooring | Details |
|---|---|---|---|---|
| 3pc Ensuite bath | 10.10 x 8.6 | Second level | ||
| Bedroom | 17.9 x 11.11 + 11.5 x 20.7 | Lower level | ||
| Dining room | 15.4x 7.11 | Main level | ||
| Ensuite (# pieces 2-6) | 10.10 x 8.6 | Second level | ||
| Foyer | 4.5 x 8.1 | Main level | ||
| Kitchen | 12.22 x 13.11 | Main level | ||
| Laundry / Bath | 7.8 x 11.1 | Main level | ||
| Living room | 16.3 x 11.8 + jog | Main level | ||
| Primary Bedroom | 14.5 x 14.1 + jog 3.2 x 5.6 | Second level | ||
| Utility room | 10.5 x 23.11 | Lower level |
Amenities
- Views
- New Construction
- Adult 55+
- Lease To Own
- No Strata Fees
- Furnished
- Primary On Main
- Air Conditioning
- Seller Finance
- Green
- Fixer Upper
- Horse
- Golf
- Fireplace
- Deck
- Garage
- Basement
- Pool

Property vs Single Family Average in B0K 1L0
Price
Year Built
In The Neighbourhood
Golf Course
Pugwash
$ 249,900
- Type
- Single Family
- Size
- 2,300 SqFt
- Rooms
- 1 Beds + 2 Baths
RE/MAX County Line Realty Ltd.
Waterfront
Pugwash
$ 1,125,000
- Type
- Single Family
- Size
- 3,371 SqFt
- Rooms
- 3 Beds + 2 Baths
Coldwell Banker Performance Realty
Golf Course
Pugwash
$ 329,900
- Type
- Single Family
- Size
- 1,196 SqFt
- Rooms
- 2 Beds + 2 Baths
Coldwell Banker Performance Realty
Reduced
Pugwash
$ 169,500
- Type
- Single Family
- Size
- 652 SqFt
- Rooms
- 2 Beds + 1 Baths
Royal LePage Cumberland Realty Ltd.
Reduced
Pugwash
$ 289,900
- Type
- Single Family
- Size
- 818 SqFt
- Rooms
- 2 Beds + 1 Baths
Coldwell Banker Performance Realty
Waterfront
Pugwash
$ 642,000
- Type
- Single Family
- Size
- 1,558 SqFt
- Rooms
- 2 Beds + 1.5 Baths
Keller Williams Select Realty (Truro)
Water Views
Pugwash
$ 699,900
- Type
- Single Family
- Size
- 1,980 SqFt
- Rooms
- 3 Beds + 2 Baths
Royal LePage Cumberland Realty Ltd.
Reduced
Pugwash
$ 675,000
- Type
- Single Family
- Size
- 2,520 SqFt
- Rooms
- 4 Beds + 3 Baths
Keller Williams Select Realty (Truro)
 Data is supplied by Pillar 9™ MLS® System. Pillar 9™ is the owner of the copyright in its MLS® System. Data is deemed reliable but is not guaranteed accurate by Pillar 9™. The trademarks MLS®, Multiple Listing Service® and the associated logos are owned by The Canadian Real Estate Association (CREA) and identify the quality of services provided by real estate professionals who are members of CREA. Used under license.

 All information deemed reliable but not guaranteed. All properties are subject to prior sale, change or withdrawal. Neither listing broker(s) or information provider(s) shall be responsible for any typographical errors, misinformation, misprints and shall be held totally harmless. Listing(s) information is provided for consumer's personal, non-commercial use and may not be used for any purpose other than to identify prospective properties consumers may be interested in purchasing. The data relating