
Waterfront - Primary on Main
Address
7026 St Margarets Bay Road, Boutiliers Point, NS
Price
$ 3,495,000
Property Attributes
- ID#202515935
- TypeSingle Family
- Listing Status Active
- MunicipalityBoutiliers Point
- CityBoutiliers Point
- AreaBoutiliers Point
- NeighbourhoodBoutiliers Point
- Postal CodeB3Z 1W1
- Style3 Level
- Year Built2024
- Price$ 3,495,000
- Bedrooms5+1
- Bathrooms4
- Half Bathrooms1
- Sqr Footage5408
- Lot Size1.2162 Acres
Data Source:
Canadian Real Estate Association (CREA)
Property Description
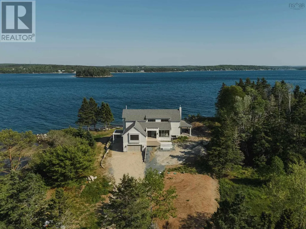
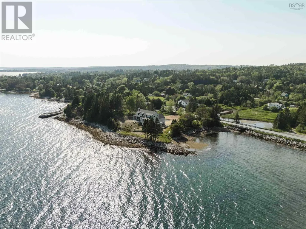
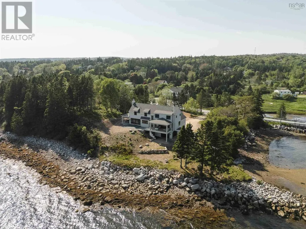
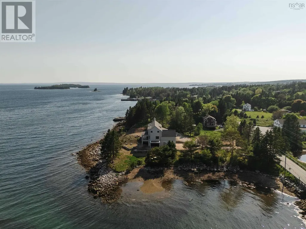
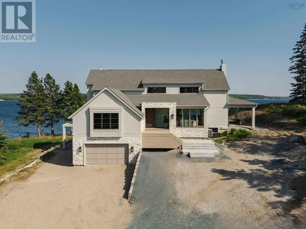
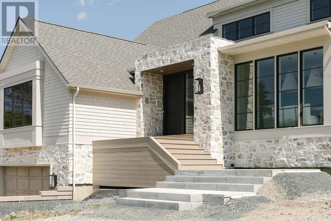
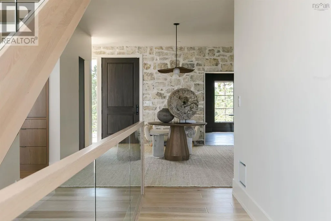
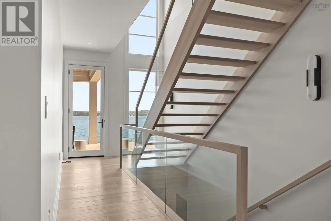
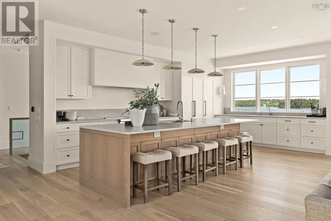
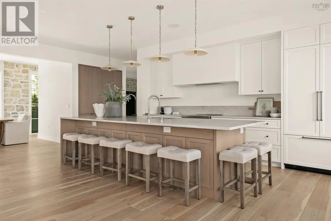
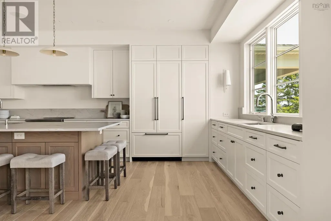
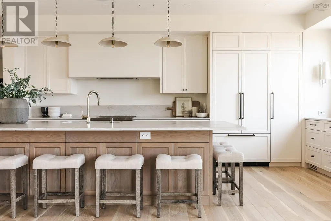
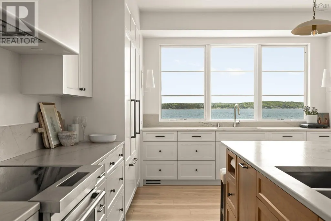
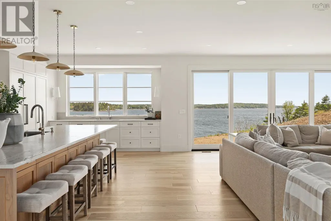
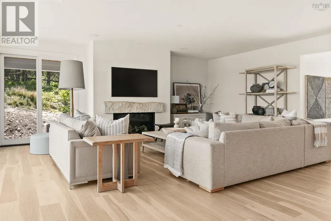
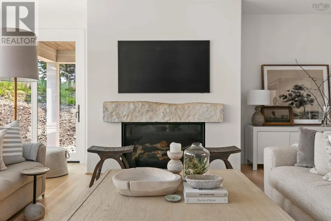
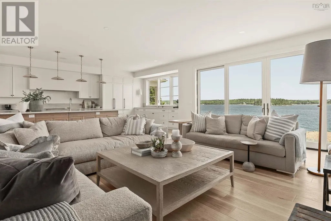
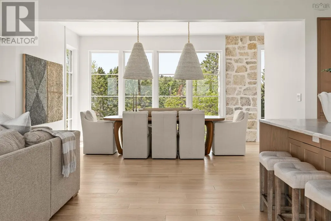
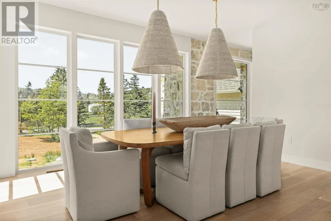
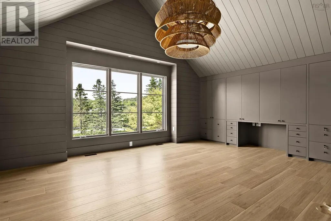
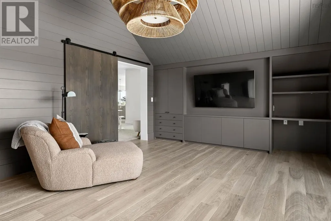
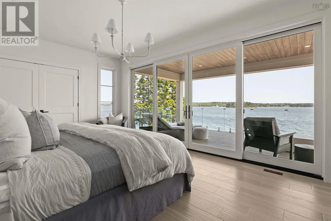
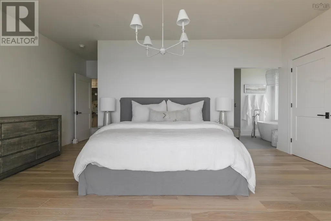
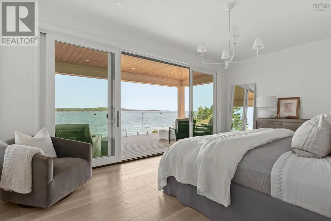
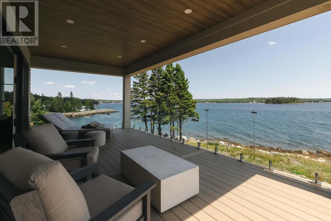
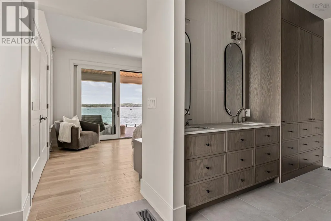
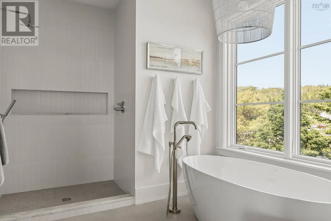
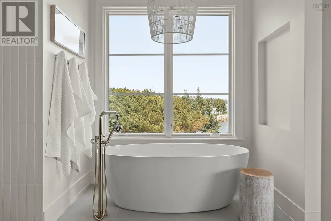
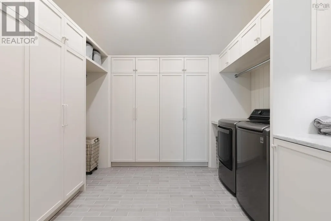
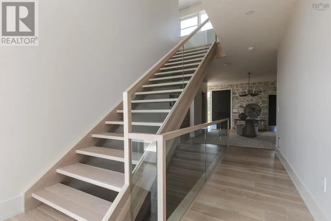
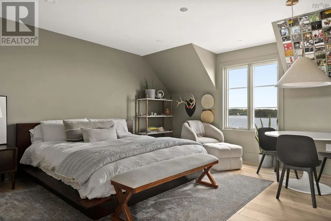
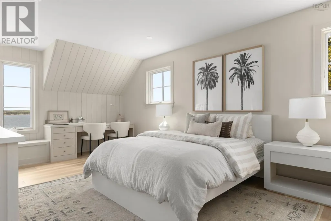
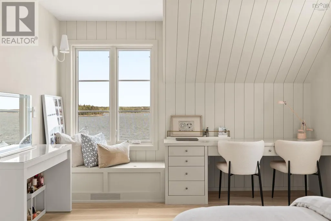
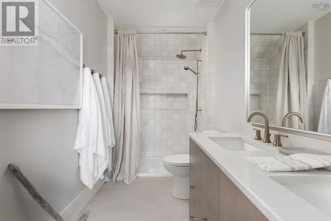
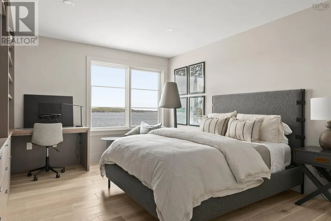
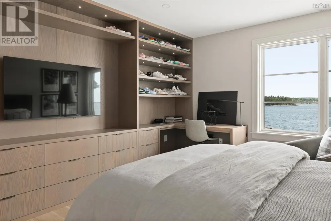
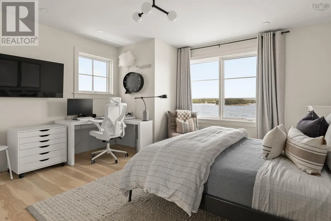
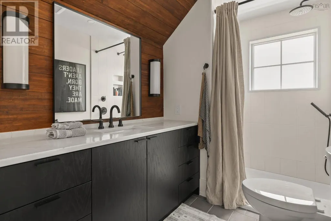
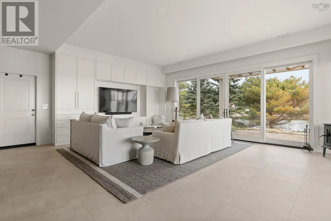
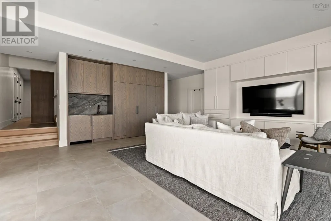
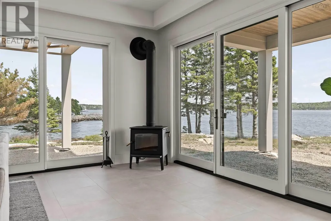
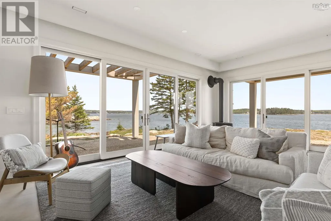
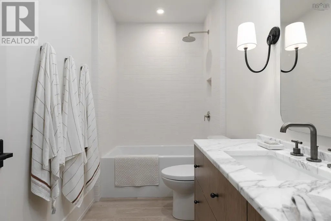
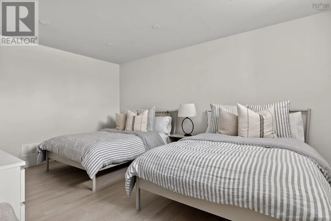
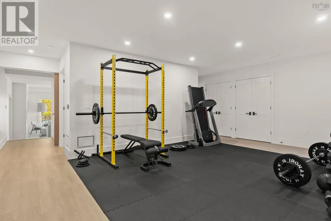
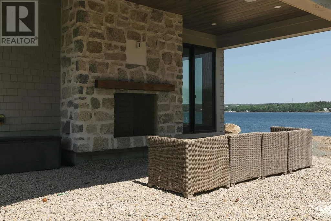
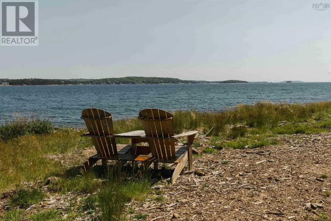
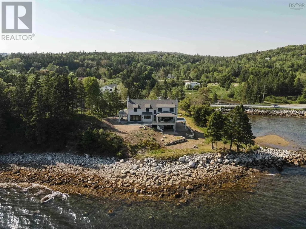
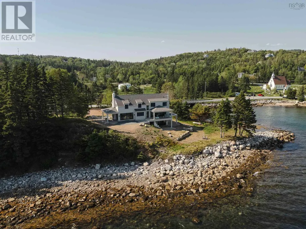
Welcome to this one-of-a-kind coastal masterpiece offering over 550 feet of pristine waterfront and 5400 square feet of expertly designed living space across three levels. Just 25 minutes from the city, and a stones throw to some of the province's most stunning natural attractions, this brand-new custom designed home is a private oasis where breathtaking ocean views make it feel like you're sailing on a luxury cruise ship. With 6 beautifully appointed bedrooms, 4.5 bathrooms, and 5 separate thoughtfully designed outdoor living zones - some complete with stunning wood-burning fireplaces, setting the tone for the perfect oceanside evening - this home is the ultimate sophisticated blend of timeless craftsmanship and modern luxury. Highlights include exquisite custom millwork in every room, classic white oak floors and staircase, high-end integrated appliances, a dream laundry room, and top-tier designer lighting throughout. The windows and doors are incredible. The Marvin Windows Elite package floods the space with natural light, while Emtek bronze hardware, Maibec wood siding and stunning natural stone brought in from an Ontario quarry elevate every detail. Step outside to your private beach, launch a boat from your backyard, or build your dream wharf with the existing permit. A 950 square foot garage, composite decking, and maintenance-free soffits add function to the beauty. Whether you're entertaining, relaxing, or building a family legacy, this is a rare opportunity to own home built for the ages; a generational waterfront property designed with the utmost quality for love, life and lasting memories. (id:7434)
General Features
| Features | Sloping |
|---|---|
| Community Features | Recreational Facilities, School Bus |
| Property Type | Single Family |
| CommunityName | Boutiliers Point |
| Amenities | Park, Playground, Shopping, Place of Worship, Beach |
| Building Appliances | Stove, Dishwasher, Dryer, Washer, Refrigerator |
| Building Architectural Style | 3 Level |
| Building Basement Features | Walk out |
| Building Cooling Type | Central air conditioning, Heat Pump |
| Location Description | St Margarets Bay Rd to Civic 7026 |
| Foundation Type | Poured Concrete |
| Building Type | House |
| Ownership Type | Freehold |
| Building.StoriesTotal | 2 |
Interior Features
| Building Fireplace Present | False |
|---|---|
| Building Heating Type | Heat Pump |
| Building Heating Fuel | Electric, Propane |
| Basement Development | Finished |
| Basement Type | Full (Finished) |
| Construction Style Attachment | Detached |
| Flooring Type | Engineered hardwood, Hardwood, Tile |
| Living Area Range | 5408 |
| Bedrooms | 5+1 |
Exterior Features
| Water Front Type | Waterfront |
|---|---|
| ViewType | Ocean view, View of water |
| Land Amenities | Park, Playground, Shopping, Place of Worship, Beach |
| Sewer | Septic System |
| Exterior Finish | Wood shingles, Stone |
Room Details
| Room | Dimensions | Level | Flooring | Details |
|---|---|---|---|---|
| 2pc Bathroom | 5.6 x 5.2 | Main level | ||
| 3pc Bathroom | 11. x 5.4 | Basement | ||
| 4pc Bathroom | 5.9 x 13.3 | Second level | ||
| 5pc Ensuite bath | 15.4 x 11.1 (+/- jgs) | Main level | ||
| Bath (# pieces 1-6) | 5.6 x 5.2 | Main level | ||
| Bedroom | 12. x 18.2 | Basement | ||
| Den | 16. x 16.2 | Main level | ||
| Dining room | 12. x 15.9 | Main level | ||
| Ensuite (# pieces 2-6) | 15.4 x 11.1 (+/- jgs) | Main level | ||
| Family room | 20. x 24 | Main level | ||
| Foyer | 11.9 x 13.9 | Main level | ||
| Kitchen | 24. x 12 | Main level | ||
| Laundry room | 11.9 x 15.4 | Main level | ||
| Other | 24. x 15.9 (gym) | Basement | ||
| Primary Bedroom | 12.7 x 19.4 | Main level | ||
| Recreational, Games room | 24. x 21 | Basement | ||
| Storage | 12. x 5.10 | Basement |
Amenities
- Views
- New Construction
- Adult 55+
- Lease To Own
- No Strata Fees
- Furnished
- Primary On Main
- Air Conditioning
- Seller Finance
- Green
- Fixer Upper
- Horse
- Golf
- Fireplace
- Deck
- Garage
- Basement
- Pool

Property vs Single Family Average in B3Z 1W1
Price
Year Built
In The Neighbourhood
Primary On Main
Boutiliers Point
$ 1,285,000
- Type
- Single Family
- Size
- 2,672 SqFt
- Rooms
- 3 Beds + 2.5 Baths
Royal LePage Atlantic
Water Views
Boutiliers Point
$ 1,199,900
- Type
- Single Family
- Size
- 724 SqFt
- Rooms
- 2 Beds + 1 Baths
Royal LePage Atlantic
 Data is supplied by Pillar 9™ MLS® System. Pillar 9™ is the owner of the copyright in its MLS® System. Data is deemed reliable but is not guaranteed accurate by Pillar 9™. The trademarks MLS®, Multiple Listing Service® and the associated logos are owned by The Canadian Real Estate Association (CREA) and identify the quality of services provided by real estate professionals who are members of CREA. Used under license.

 All information deemed reliable but not guaranteed. All properties are subject to prior sale, change or withdrawal. Neither listing broker(s) or information provider(s) shall be responsible for any typographical errors, misinformation, misprints and shall be held totally harmless. Listing(s) information is provided for consumer's personal, non-commercial use and may not be used for any purpose other than to identify prospective properties consumers may be interested in purchasing. The data relating