
Views - Primary on Main
Address
224 Westgate Rd, Campbell River, BC
Price
$ 355,000
Property Attributes
- ID#1049950
- TypeSingle Family
- Listing Status Active
- MunicipalityCampbell River
- CityCampbell River
- AreaCampbell River
- NeighbourhoodWillow Point
- Postal CodeV9W 1R6
- Style
- Year Built1959
- Price$ 355,000
- Bedrooms2
- Bathrooms1
- Half Bathrooms0
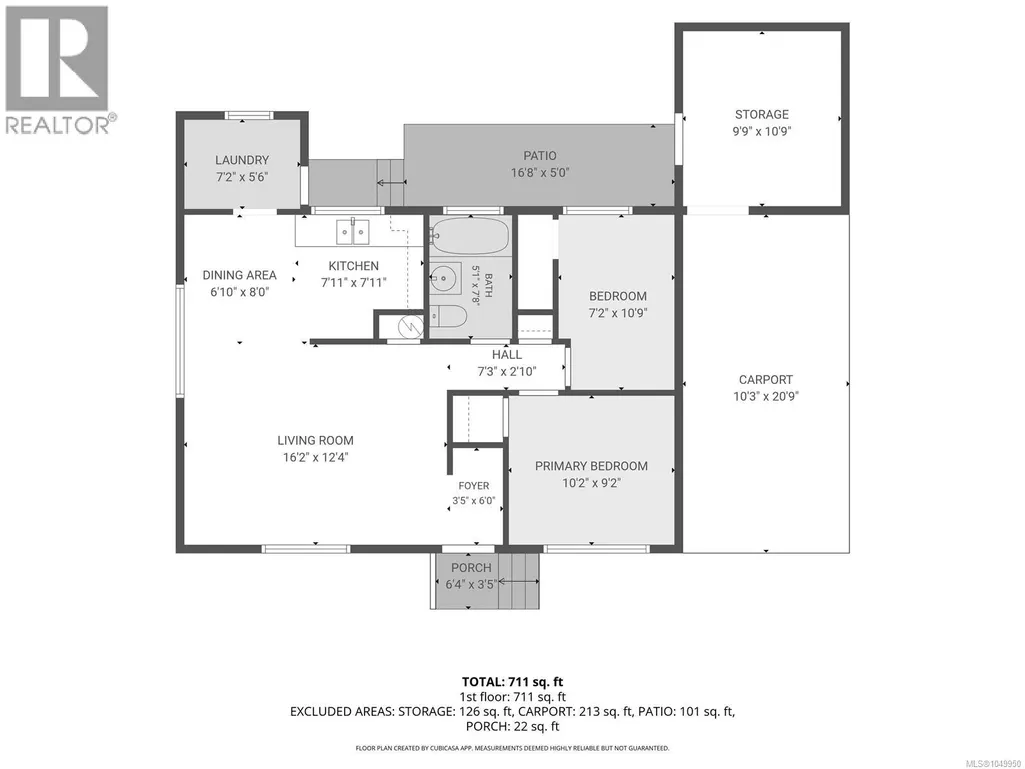
- Sqr Footage711
Data Source:
Canadian Real Estate Association (CREA)
Property Description
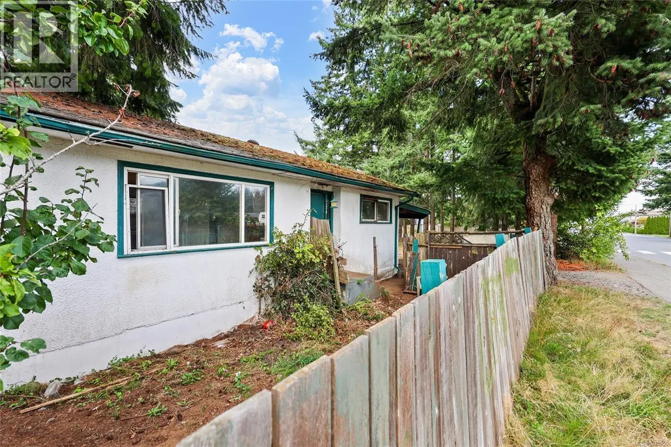
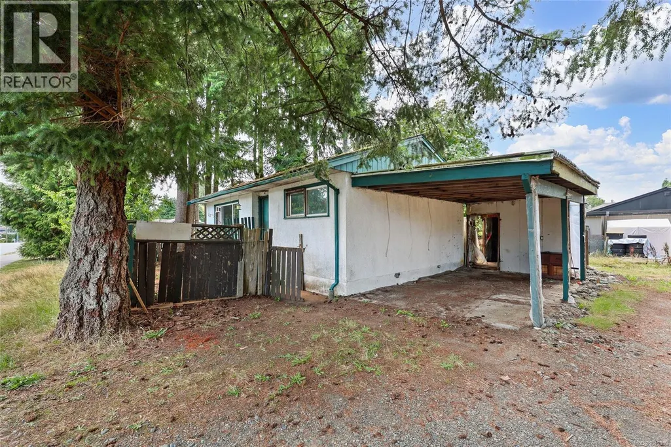
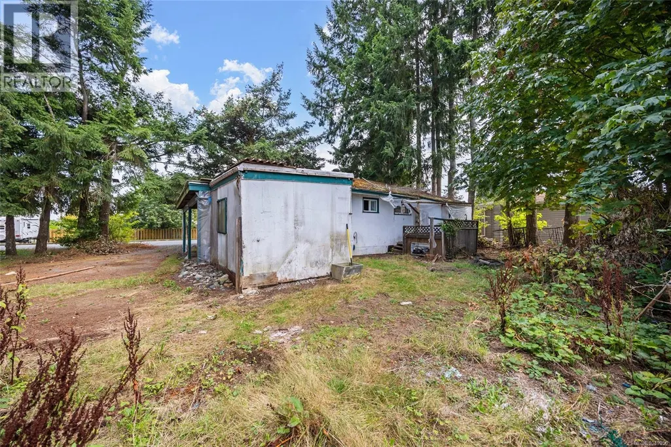
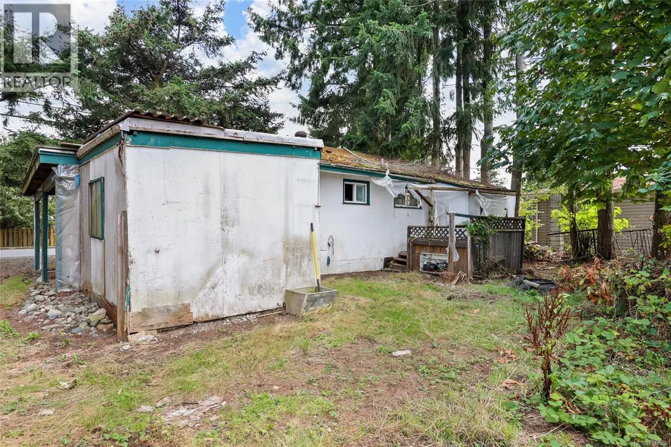
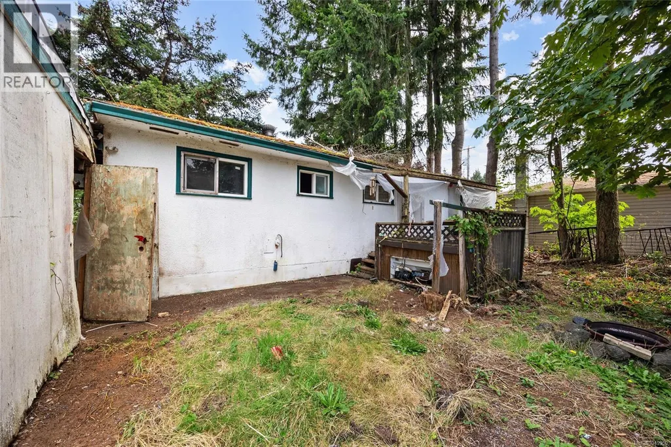
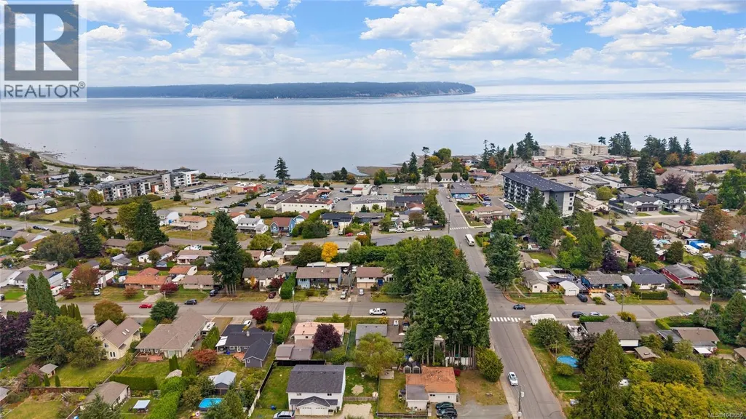
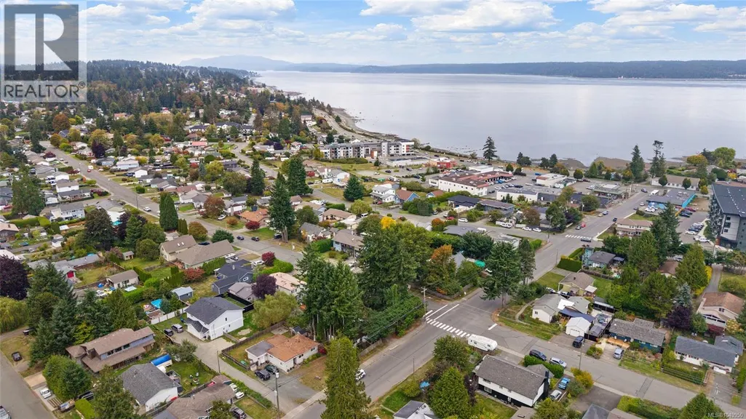
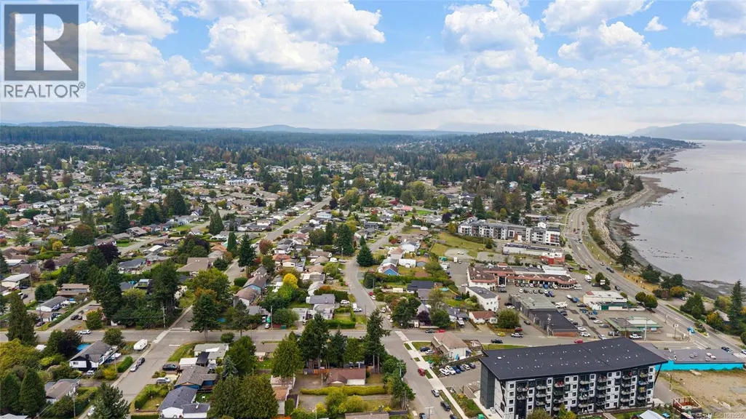
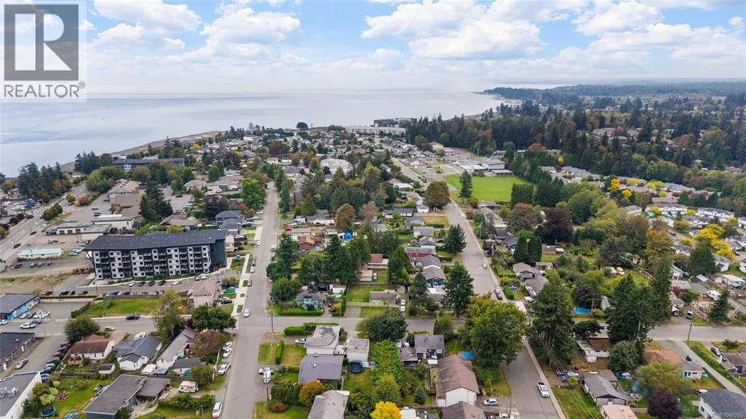
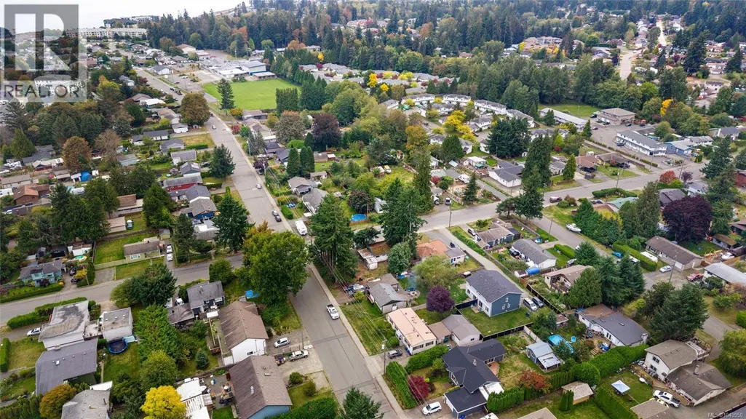
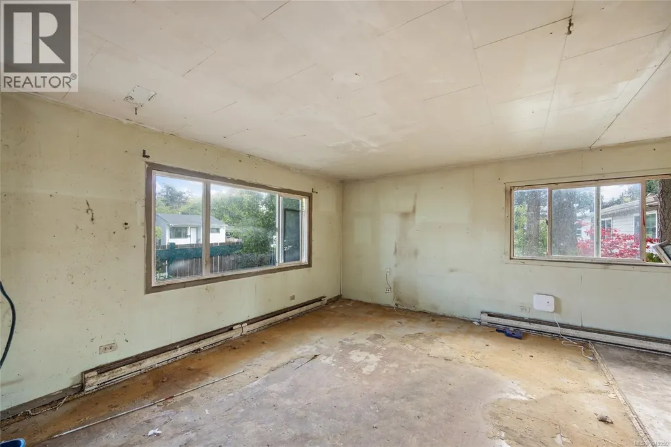
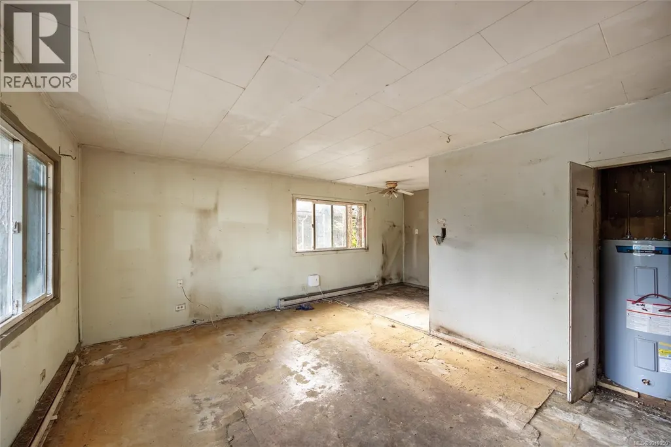
Opportunity in Willow Point! Located just 2½ blocks from the ocean and Campbell River’s popular Seawalk, this property offers an exciting opportunity for builders, investors, or buyers looking to create something of their own in a great neighbourhood. Situated on a 0.141-acre lot, the property currently features a 2-bedroom, 1-bathroom home in need of substantial work. Bring your ideas and explore the possibilities—take on a major renovation or consider removing the existing home and exploring the potential to build new and make your vision a reality. The location is the real highlight, with the ocean and Seawalk just a short stroll away and Willow Point’s shopping, restaurants, schools, parks, and everyday amenities nearby. Whether you're looking for your next project or a property where you can start fresh, this is an opportunity to secure a lot in a desirable Willow Point location and explore the possibilities for its future. Buyers to satisfy themselves regarding redevelopment potential, zoning, permitting, and building requirements with the city. (id:7434)
General Features
| Features | Level lot, Corner Site, See remarks, Other |
|---|---|
| Property Type | Single Family |
| Zoning Description | R-1 |
| ZoningType | Residential |
| Neighbourhood | Willow Point |
| Building Appliances | See remarks |
| Building Cooling Type | None |
| Parking Space Total | 4 |
| Building Type | House |
| Ownership Type | Freehold |
Interior Features
| Building Fireplace Present | False |
|---|---|
| Building Heating Type | Baseboard heaters |
| Living Area Range | 711 |
| Bedrooms | 2 |
Exterior Features
| ViewType | City view |
|---|
Room Details
| Room | Dimensions | Level | Flooring | Details |
|---|---|---|---|---|
| Bathroom | 5'1 x 7'8 | Main level | ||
| Bedroom | 7'2 x 10'9 | Main level | ||
| Dining room | 6'10 x 8'0 | Main level | ||
| Entrance | 3'5 x 6'0 | Main level | ||
| Kitchen | 7'11 x 7'11 | Main level | ||
| Laundry room | 7'2 x 5'6 | Main level | ||
| Living room | 16'2 x 12'4 | Main level | ||
| Primary Bedroom | 10'2 x 9'2 | Main level |
Amenities
- Views
- New Construction
- Adult 55+
- Lease To Own
- No Strata Fees
- Furnished
- Primary On Main
- Air Conditioning
- Seller Finance
- Green
- Fixer Upper
- Horse
- Golf
- Fireplace
- Deck
- Garage
- Basement
- Pool

Property vs Single Family Average in V9W 1R6
Price
Year Built
In The Neighbourhood
Just Listed
Campbell River
$ 829,000
- Type
- Single Family
- Size
- 1,569 SqFt
- Rooms
- 3 Beds + 2 Baths
eXp Realty (NA)
Just Listed
Campbell River
$ 625,000
- Type
- Single Family
- Size
- 1,335 SqFt
- Rooms
- 3 Beds + 2 Baths
eXp Realty (CT)
Water Views
Campbell River
$ 999,900
- Type
- Single Family
- Size
- 1,707 SqFt
- Rooms
- 3 Beds + 2 Baths
REMAX Ocean Pacific (CR)
Primary On Main
Campbell River
$ 845,000
- Type
- Single Family
- Size
- 1,500 SqFt
- Rooms
- 3 Beds + 2 Baths
Royal LePage Advance Realty
Campbell River
$ 775,000
- Type
- Single Family
- Size
- 1,906 SqFt
- Rooms
- 3 Beds + 3 Baths
REMAX Ocean Pacific (CR)
Water Views
Campbell River
$ 1,198,000
- Type
- Single Family
- Size
- 2,641 SqFt
- Rooms
- 5 Beds + 3 Baths
eXp Realty (CR)
Views
Campbell River
$ 1,099,000
- Type
- Single Family
- Size
- 2,069 SqFt
- Rooms
- 3 Beds + 3 Baths
REMAX Ocean Pacific (CX)
Water Views
Campbell River
$ 1,279,800
- Type
- Single Family
- Size
- 2,649 SqFt
- Rooms
- 3 Beds + 4 Baths
Royal LePage Advance Realty
Primary On Main
Campbell River
$ 879,800
- Type
- Single Family
- Size
- 1,889 SqFt
- Rooms
- 4 Beds + 3 Baths
Royal LePage Advance Realty
Reduced
Campbell River
$ 925,000
- Type
- Single Family
- Size
- 2,947 SqFt
- Rooms
- 4 Beds + 3 Baths
REMAX Ocean Pacific (CR)
Reduced
Campbell River
$ 849,900
- Type
- Single Family
- Size
- 1,754 SqFt
- Rooms
- 3 Beds + 2 Baths
REMAX Ocean Pacific (CR)
Water Views
Campbell River
$ 1,065,000
- Type
- Single Family
- Size
- 2,663 SqFt
- Rooms
- 5 Beds + 3 Baths
Royal LePage Advance Realty
Reduced
Campbell River
$ 599,999
- Type
- Single Family
- Size
- 1,230 SqFt
- Rooms
- 3 Beds + 2 Baths
REMAX Ocean Pacific (CR)
Primary On Main
Campbell River
$ 749,900
- Type
- Single Family
- Size
- 1,994 SqFt
- Rooms
- 4 Beds + 3 Baths
Real Broker
 Data is supplied by Pillar 9™ MLS® System. Pillar 9™ is the owner of the copyright in its MLS® System. Data is deemed reliable but is not guaranteed accurate by Pillar 9™. The trademarks MLS®, Multiple Listing Service® and the associated logos are owned by The Canadian Real Estate Association (CREA) and identify the quality of services provided by real estate professionals who are members of CREA. Used under license.

 All information deemed reliable but not guaranteed. All properties are subject to prior sale, change or withdrawal. Neither listing broker(s) or information provider(s) shall be responsible for any typographical errors, misinformation, misprints and shall be held totally harmless. Listing(s) information is provided for consumer's personal, non-commercial use and may not be used for any purpose other than to identify prospective properties consumers may be interested in purchasing. The data relating