
Address
712 Bowen Dr, Campbell River, BC
Price
$ 775,000
Property Attributes
- ID#1048633
- TypeSingle Family
- Listing Status Active
- MunicipalityCampbell River
- CityCampbell River
- AreaCampbell River
- NeighbourhoodWillow Point
- Postal CodeV9H 1S1
- Style
- Year Built1992
- Price$ 775,000
- Bedrooms3
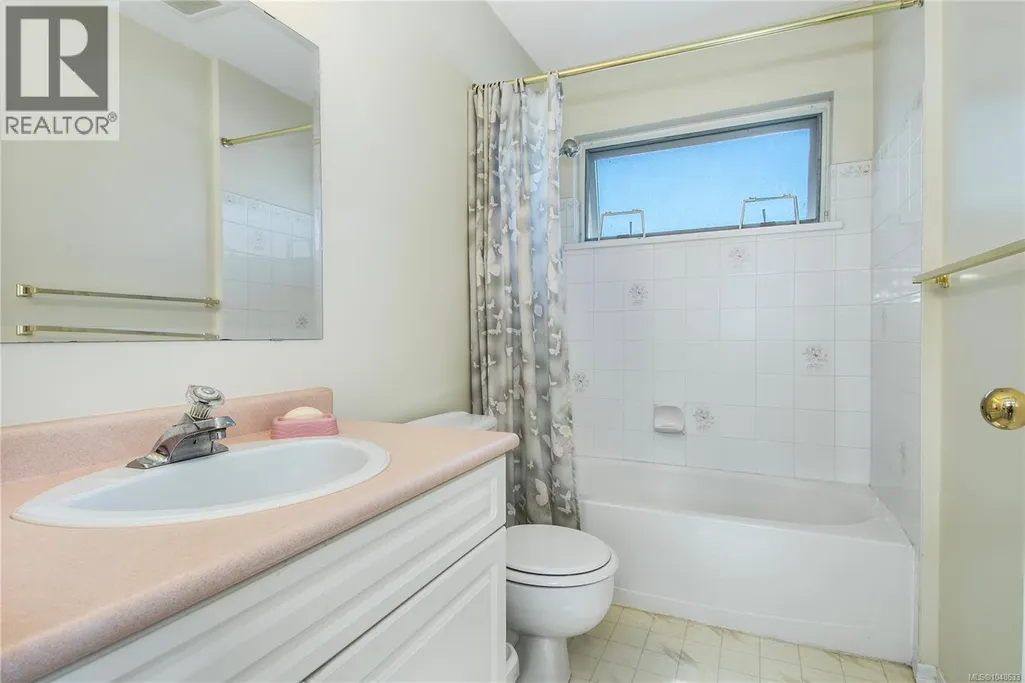
- Bathrooms3
- Half Bathrooms0
- Sqr Footage1906
Data Source:
Canadian Real Estate Association (CREA)
Property Description
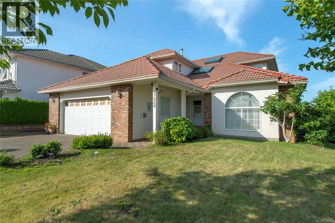
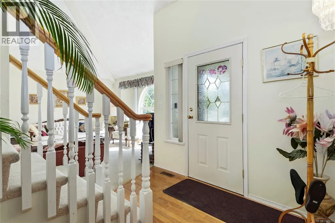
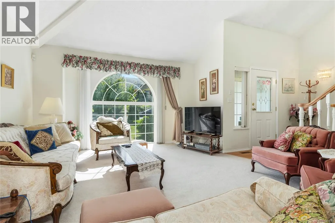
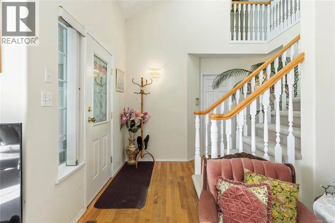
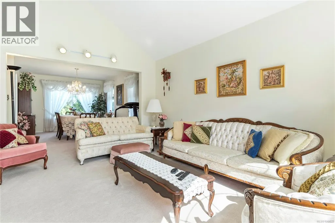
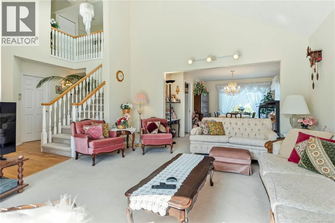
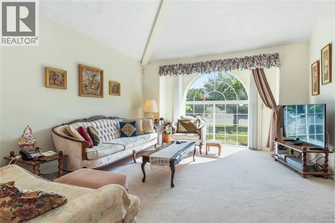
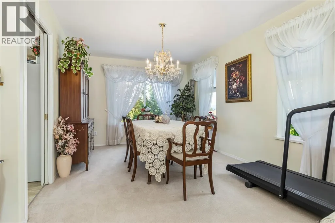
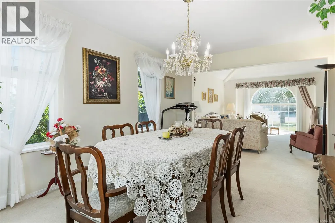
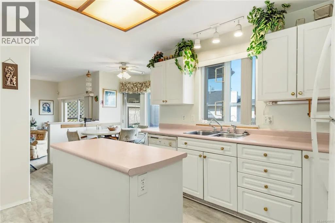
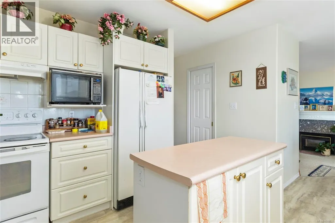
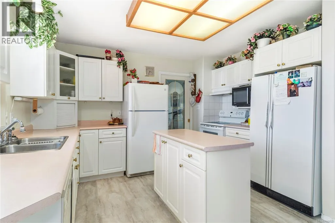
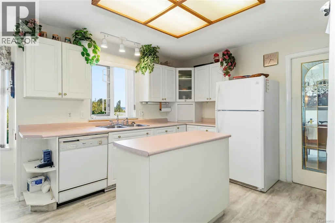
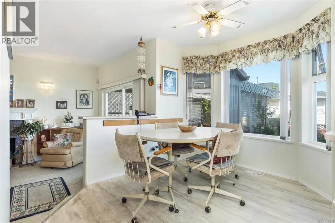
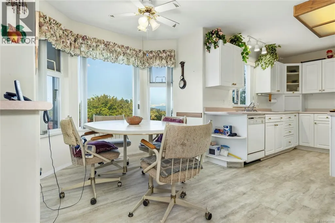
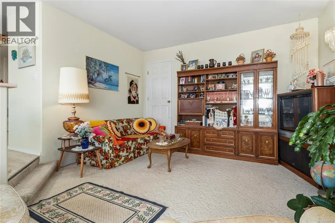
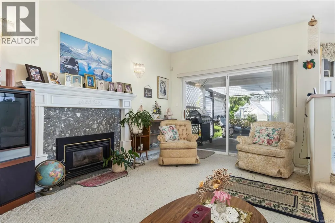
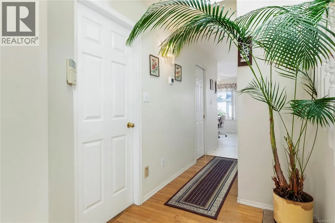
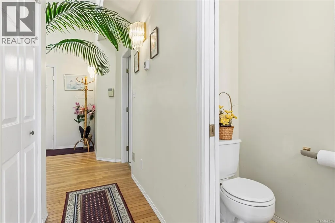
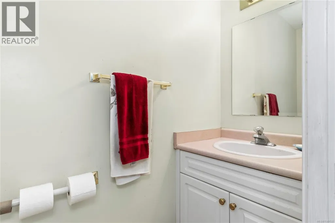
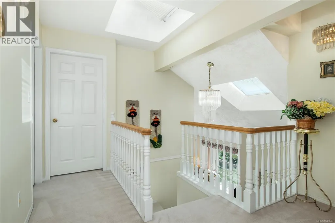
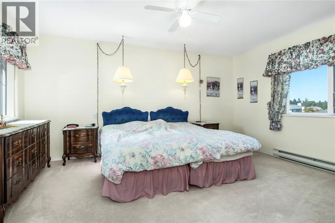
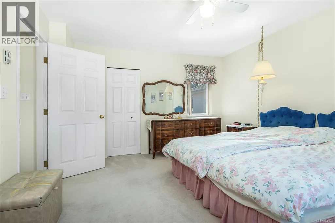
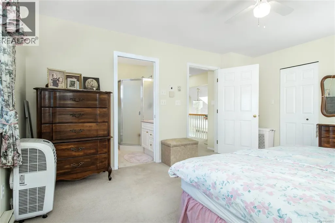
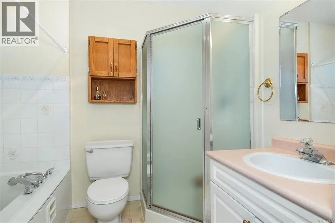
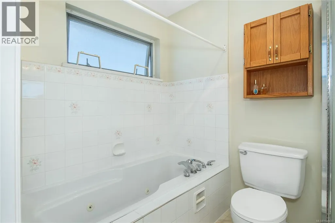
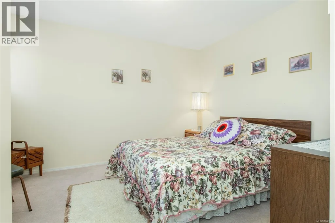
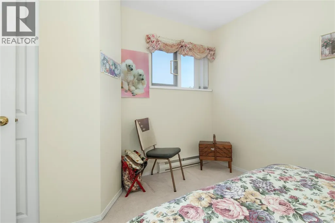
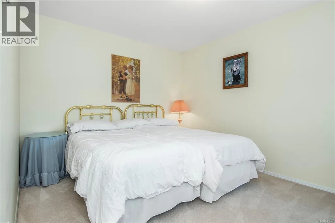
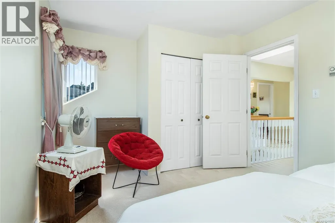
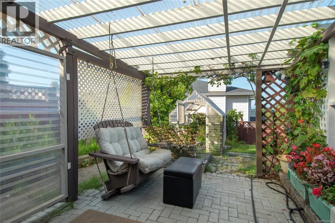
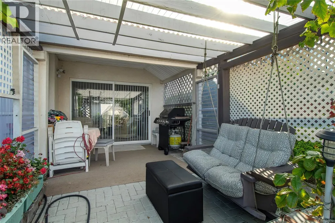
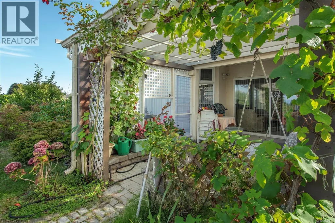
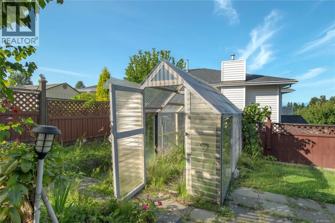
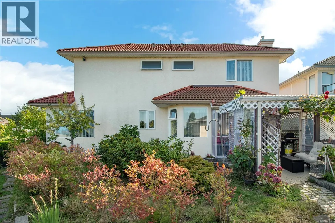
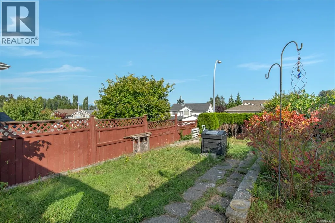
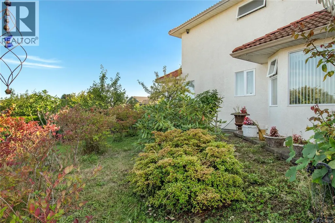
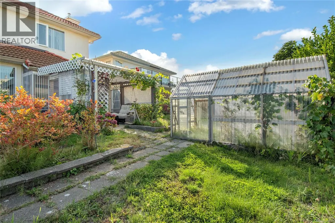
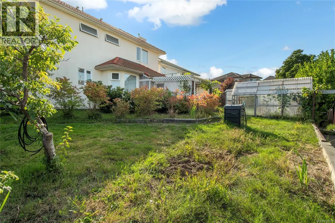
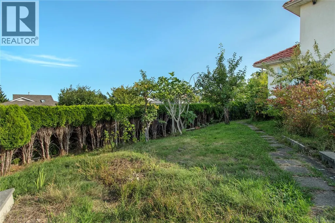
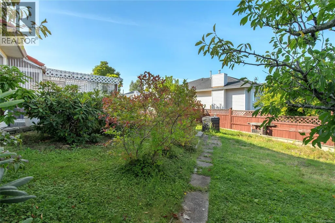
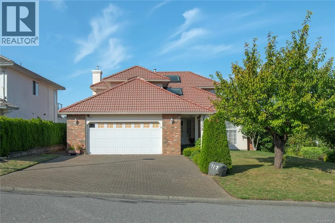
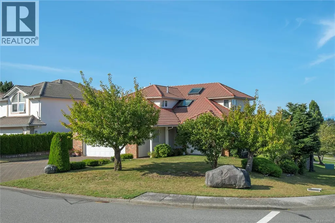
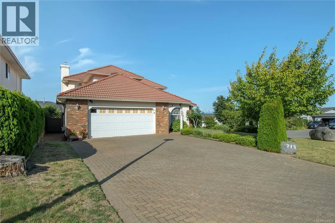
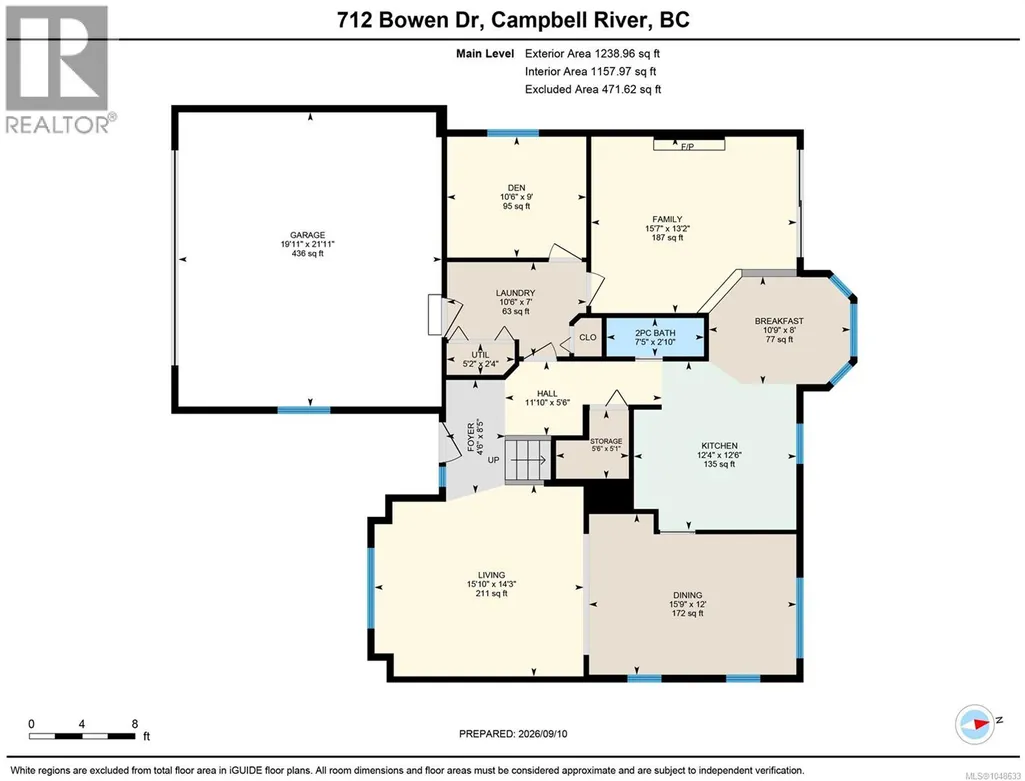
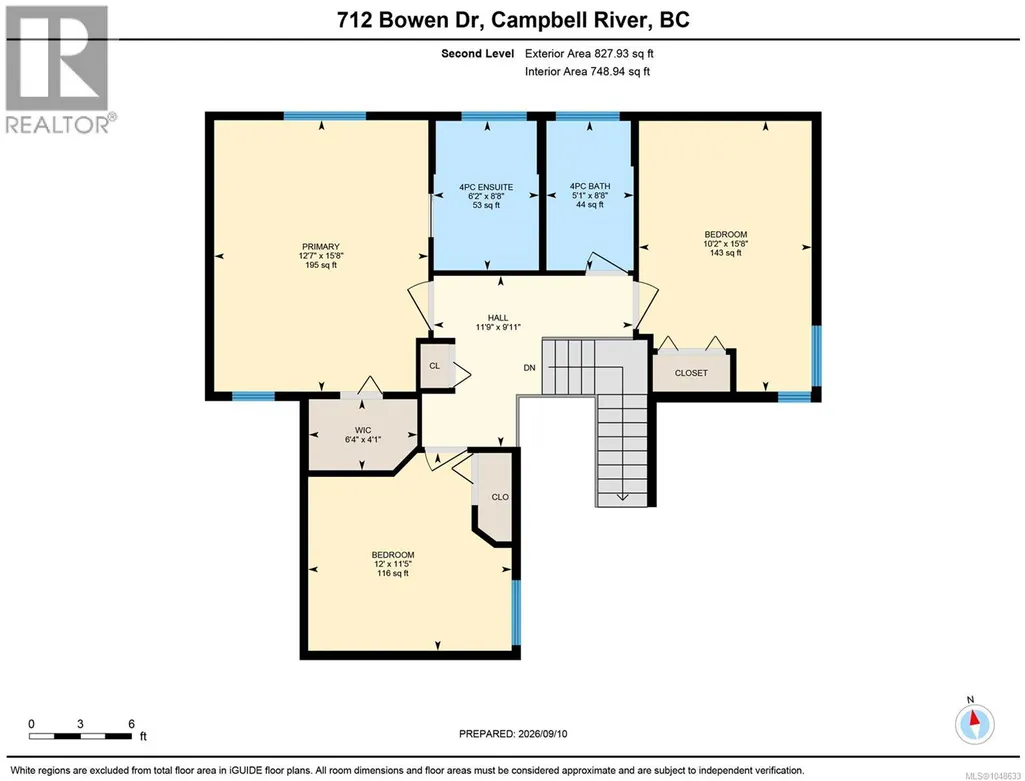
Offered for the first time on the market, this well-loved Willow Point home offers a fantastic layout, generous living spaces and plenty of room for the whole family. Step inside to a grand entryway and living room with an impressive vaulted ceiling, creating a wonderful sense of space and openness from the moment you arrive. The main level is designed for both everyday living and entertaining, with a spacious living and dining area, kitchen with adjoining breakfast nook, cozy sunken family room, separate den and convenient powder room. Upstairs, you’ll find three bedrooms and three bathrooms, offering a comfortable and functional separation between the main living areas and private spaces. Outside, enjoy a fully fenced backyard and covered patio, perfect for relaxing, entertaining or enjoying the outdoors year-round. Set on a corner lot in desirable Willow Point, this is a wonderful opportunity to make a long-held home your own. First time offered. Fantastic layout. A sought-after Willow Point location. (id:7434)
General Features
| Features | Corner Site |
|---|---|
| Property Type | Single Family |
| ZoningType | Residential |
| Neighbourhood | Willow Point |
| Building Appliances | Dishwasher, Dryer, Refrigerator, Washer |
| Building Cooling Type | None |
| Parking Space Total | 4 |
| Building Type | House |
| Ownership Type | Freehold |
Interior Features
| Building Fireplace Present | True |
|---|---|
| Building Fireplace Total | 1 |
| Building Heating Type | Baseboard heaters, Forced air |
| Building Heating Fuel | Natural gas, Other |
| Living Area Range | 1906 |
| Bedrooms | 3 |
Room Details
| Room | Dimensions | Level | Flooring | Details |
|---|---|---|---|---|
| Bathroom | 2-Piece | Main level | ||
| Bedroom | 12'0 x 11'5 | Second level | ||
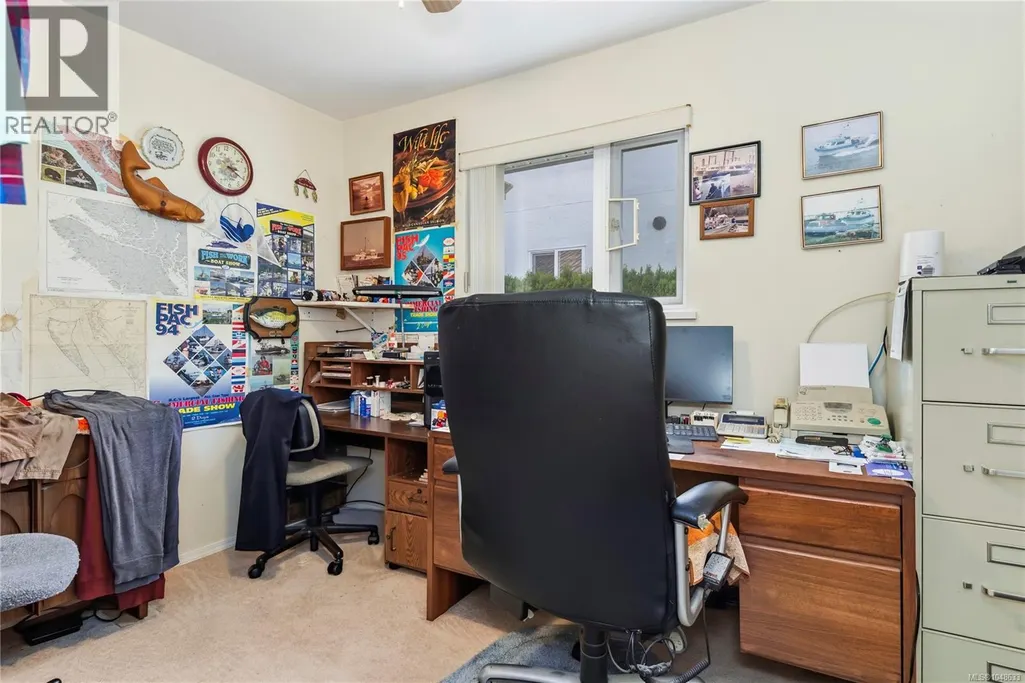
| Den | 9'0 x 10'6 | Main level | ||
| Dining nook | 8'0 x 10'9 | Main level | ||
| Dining room | 12'0 x 15'9 | Main level | ||
| Entrance | 8'5 x 4'6 | Main level | ||
| Family room | 13'2 x 15'7 | Main level | ||
| Kitchen | 12'6 x 12'4 | Main level | ||
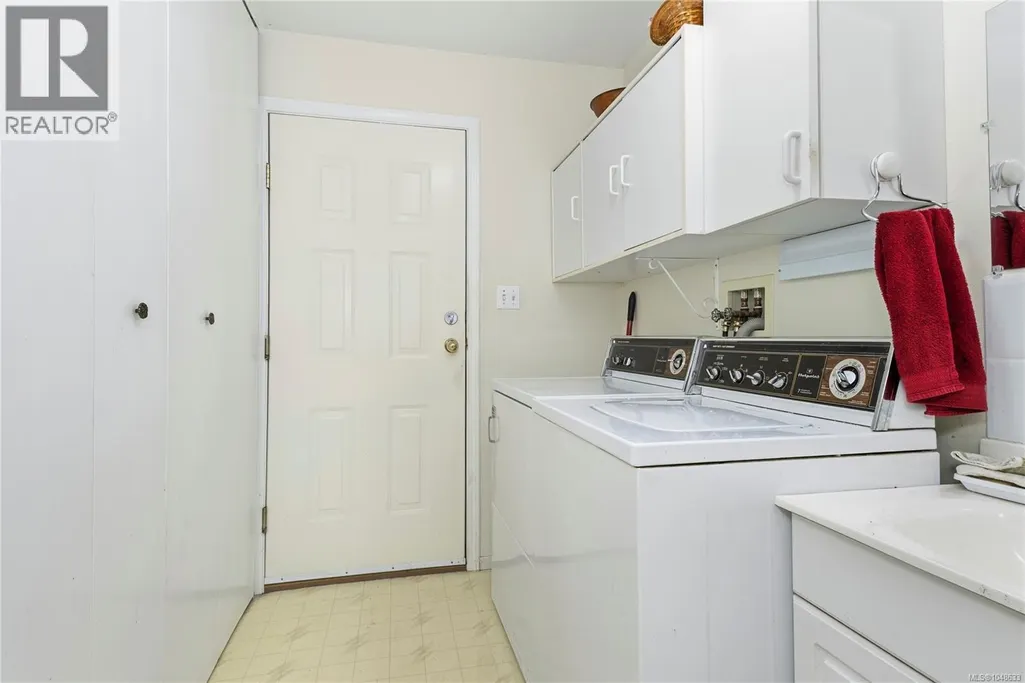
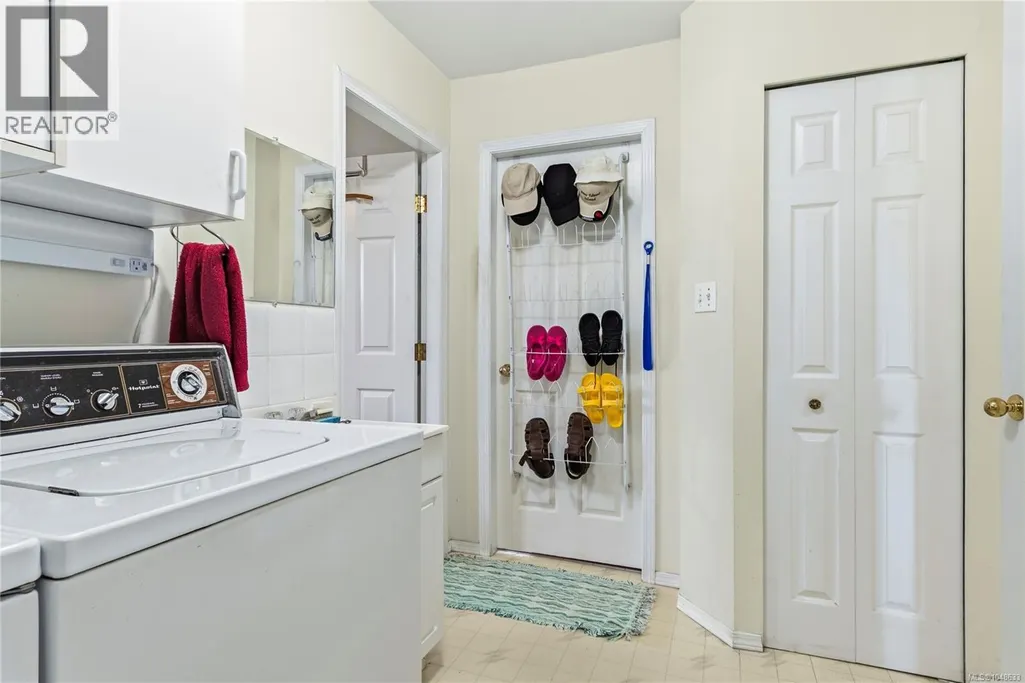
| Laundry room | 7'0 x 15'10 | Main level | ||
| Primary Bedroom | 12'7 x 15'8 | Second level | ||
| Storage | 5'1 x 5'6 | Main level |
Amenities
- Views
- New Construction
- Adult 55+
- Lease To Own
- No Strata Fees
- Furnished
- Primary On Main
- Air Conditioning
- Seller Finance
- Green
- Fixer Upper
- Horse
- Golf
- Fireplace
- Deck
- Garage
- Basement
- Pool

Property vs Single Family Average in V9H 1S1
Price
Year Built
In The Neighbourhood
Just Listed
Campbell River
$ 829,000
- Type
- Single Family
- Size
- 1,569 SqFt
- Rooms
- 3 Beds + 2 Baths
eXp Realty (NA)
Just Listed
Campbell River
$ 625,000
- Type
- Single Family
- Size
- 1,335 SqFt
- Rooms
- 3 Beds + 2 Baths
eXp Realty (CT)
Just Listed
Campbell River
$ 355,000
- Type
- Single Family
- Size
- 711 SqFt
- Rooms
- 2 Beds + 1 Baths
REMAX Ocean Pacific (CX)
Water Views
Campbell River
$ 999,900
- Type
- Single Family
- Size
- 1,707 SqFt
- Rooms
- 3 Beds + 2 Baths
REMAX Ocean Pacific (CR)
Primary On Main
Campbell River
$ 845,000
- Type
- Single Family
- Size
- 1,500 SqFt
- Rooms
- 3 Beds + 2 Baths
Royal LePage Advance Realty
Water Views
Campbell River
$ 1,198,000
- Type
- Single Family
- Size
- 2,641 SqFt
- Rooms
- 5 Beds + 3 Baths
eXp Realty (CR)
Views
Campbell River
$ 1,099,000
- Type
- Single Family
- Size
- 2,069 SqFt
- Rooms
- 3 Beds + 3 Baths
REMAX Ocean Pacific (CX)
Water Views
Campbell River
$ 1,279,800
- Type
- Single Family
- Size
- 2,649 SqFt
- Rooms
- 3 Beds + 4 Baths
Royal LePage Advance Realty
Primary On Main
Campbell River
$ 879,800
- Type
- Single Family
- Size
- 1,889 SqFt
- Rooms
- 4 Beds + 3 Baths
Royal LePage Advance Realty
Reduced
Campbell River
$ 925,000
- Type
- Single Family
- Size
- 2,947 SqFt
- Rooms
- 4 Beds + 3 Baths
REMAX Ocean Pacific (CR)
Reduced
Campbell River
$ 849,900
- Type
- Single Family
- Size
- 1,754 SqFt
- Rooms
- 3 Beds + 2 Baths
REMAX Ocean Pacific (CR)
Water Views
Campbell River
$ 1,065,000
- Type
- Single Family
- Size
- 2,663 SqFt
- Rooms
- 5 Beds + 3 Baths
Royal LePage Advance Realty
Reduced
Campbell River
$ 599,999
- Type
- Single Family
- Size
- 1,230 SqFt
- Rooms
- 3 Beds + 2 Baths
REMAX Ocean Pacific (CR)
Primary On Main
Campbell River
$ 749,900
- Type
- Single Family
- Size
- 1,994 SqFt
- Rooms
- 4 Beds + 3 Baths
Real Broker
 Data is supplied by Pillar 9™ MLS® System. Pillar 9™ is the owner of the copyright in its MLS® System. Data is deemed reliable but is not guaranteed accurate by Pillar 9™. The trademarks MLS®, Multiple Listing Service® and the associated logos are owned by The Canadian Real Estate Association (CREA) and identify the quality of services provided by real estate professionals who are members of CREA. Used under license.

 All information deemed reliable but not guaranteed. All properties are subject to prior sale, change or withdrawal. Neither listing broker(s) or information provider(s) shall be responsible for any typographical errors, misinformation, misprints and shall be held totally harmless. Listing(s) information is provided for consumer's personal, non-commercial use and may not be used for any purpose other than to identify prospective properties consumers may be interested in purchasing. The data relating