
Water Views - Primary on Main

Address
881 Grouse Pl, Nanaimo, BC
Price
$ 829,900
Property Attributes
- ID#1049730
- TypeSingle Family
- Listing Status Active
- MunicipalityNanaimo
- CityNanaimo
- AreaNanaimo
- NeighbourhoodUplands
- Postal CodeV9T 5A4
- StyleWestcoast
- Year Built1982
- Price$ 829,900
- Bedrooms4
- Bathrooms2
- Half Bathrooms0
- Sqr Footage1756
Data Source:
Canadian Real Estate Association (CREA)
Property Description
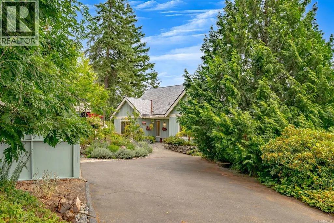
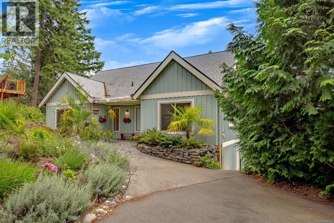
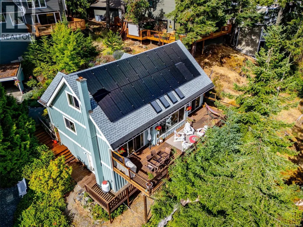
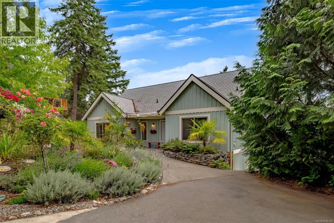
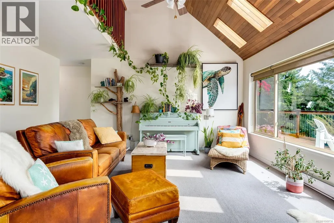
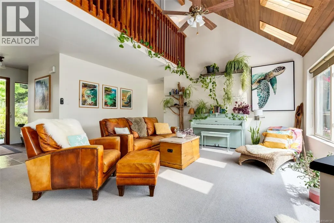
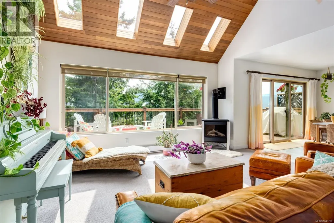
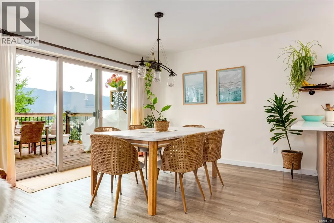
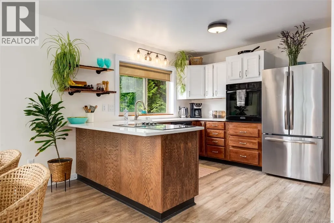
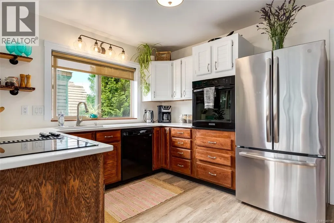
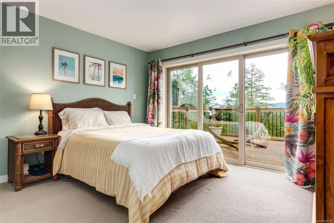
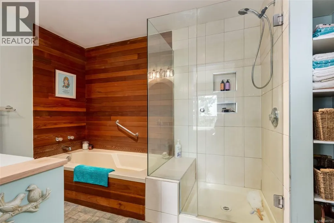
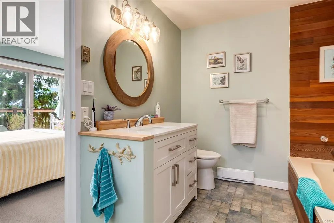
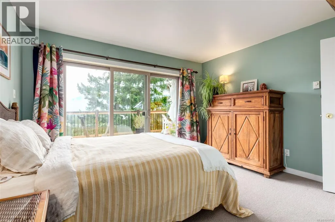
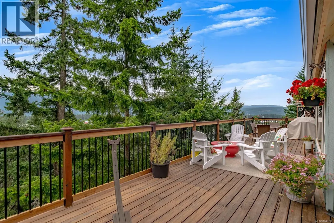
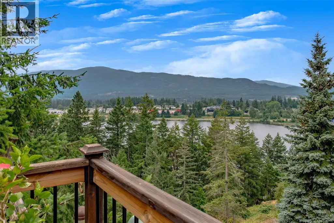
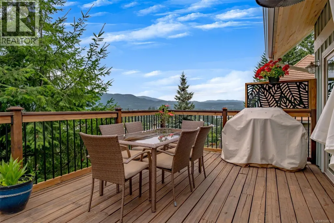
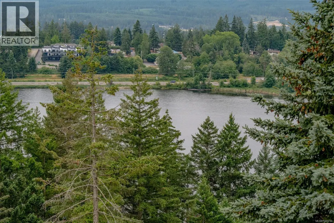
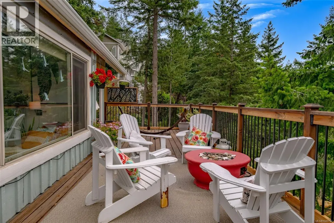
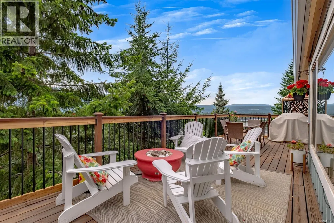
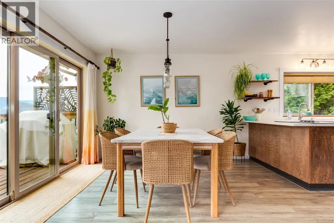
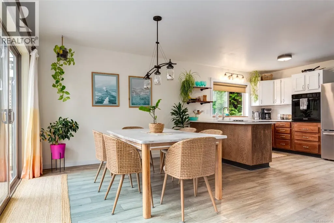
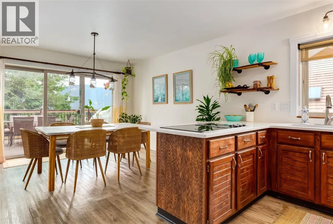
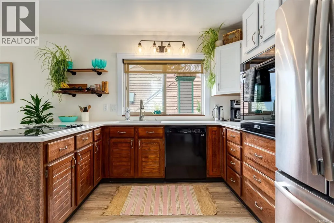
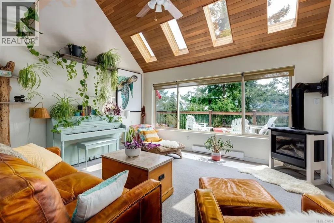
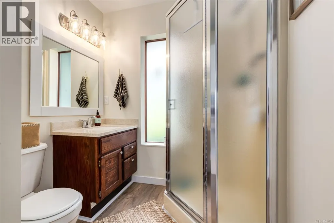
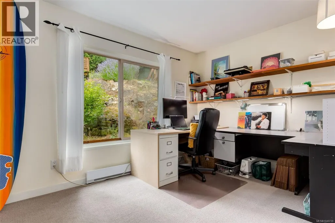
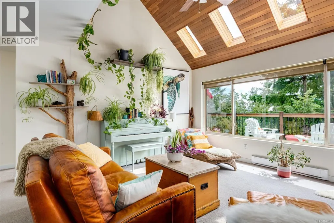
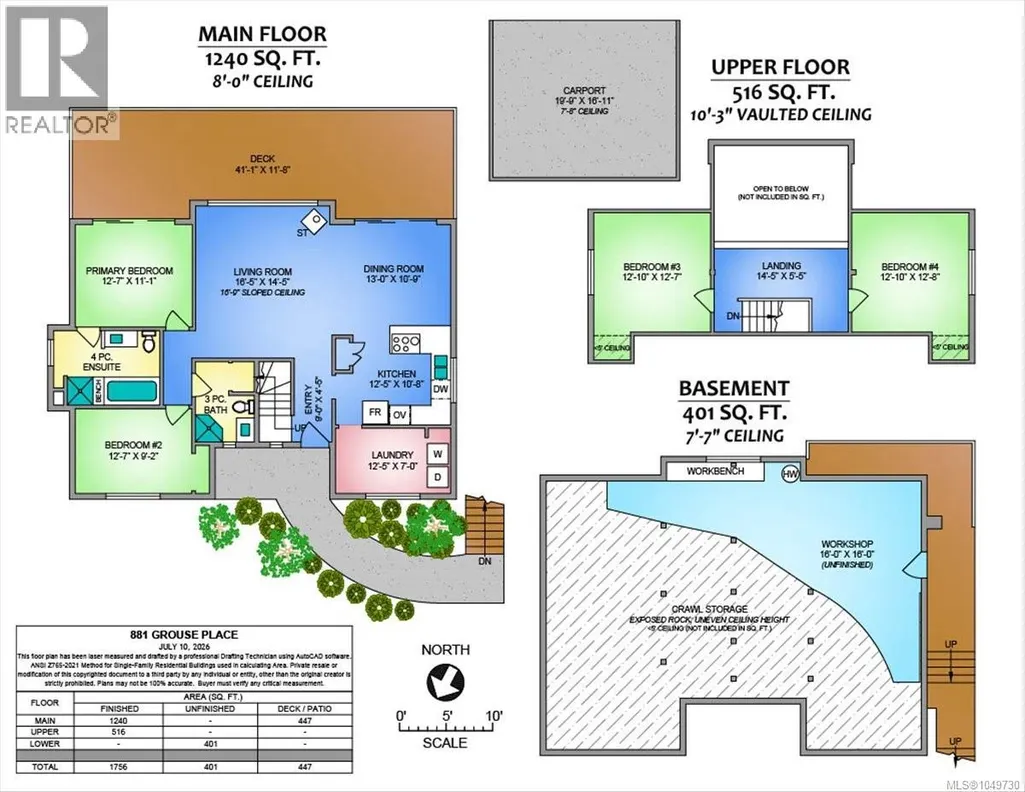
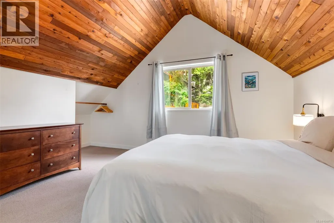
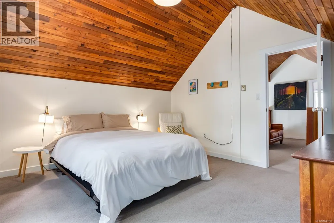
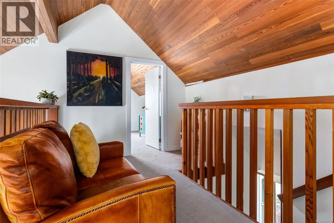
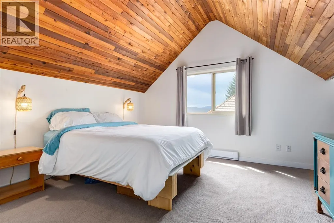
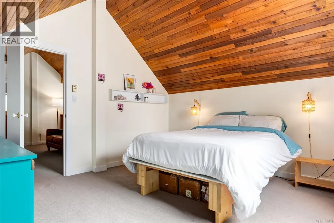
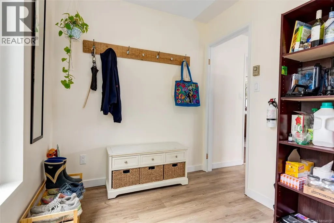
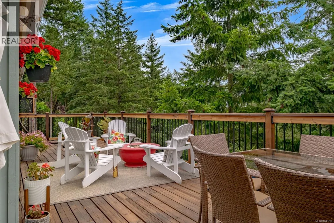
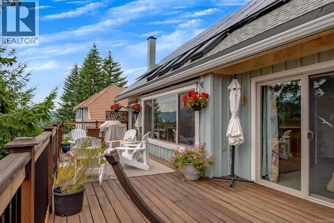
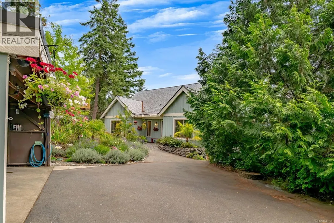
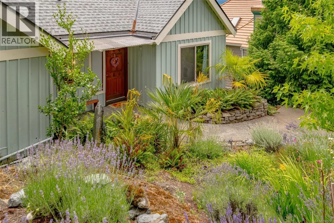
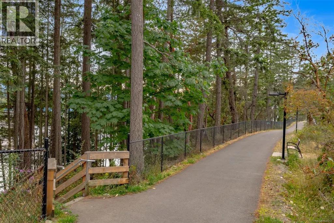
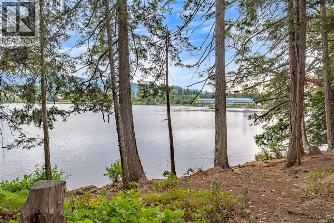
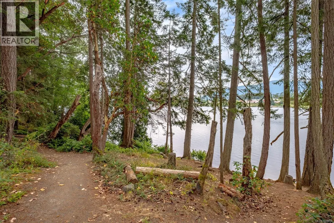
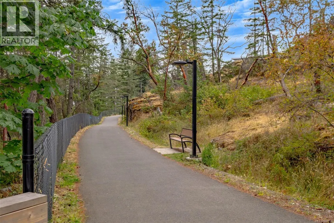
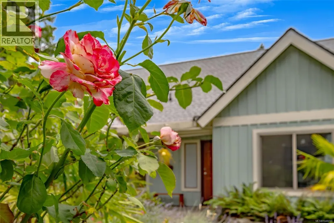
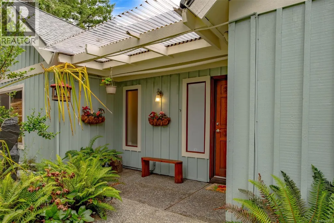
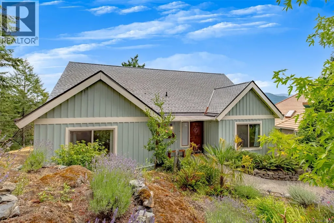
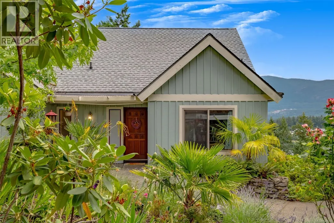
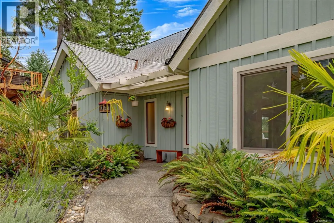
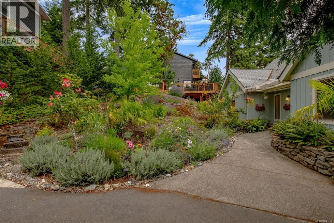
Welcome to lake lifestyle living in the city, this home is truly a special West Coast sanctuary where nature, privacy, & comfort come together in perfect harmony. Tucked among mature trees & overlooking the lake & mountains beyond, this home offers a lifestyle that feels worlds away while remaining conveniently close to everyday amenities. Designed for comfortable main-level living, the home features a spacious primary bedroom on the main floor with direct access to the deck, allowing you to step outside each morning to enjoy coffee while taking in the peaceful views. The primary suite includes a spa-inspired ensuite w/ a separate soaker tub and shower. A second bedroom & full bathroom on the main level provide flexibility for guests or a home office. Inside, the home's West Coast character shines through with a soaring vaulted cedar ceiling, four skylights, and expansive windows that fill the home with natural light throughout the day. The updated propane fireplace creates a warm focal point in the living room, while the surrounding windows frame the ever-changing landscape beyond. The kitchen features solid oak cabinetry and flows into the main living and dining areas. Luxury vinyl flooring extends through the main living areas, kitchen, & laundry room, with tile in the entry and carpet in the bedrooms. Outside, the expansive deck becomes an extension of the living space. Whether hosting friends, enjoying quiet evenings, or watching hummingbirds visit throughout the day, the mature landscaping contributes to the property's tranquil atmosphere. Additional updates include updated windows, a newer roof installed within the past two years with a transferable warranty, & an impressive 10 kW solar system with 20 panels & a transferable warranty, helping to improve long-term energy efficiency. More than simply a home, 881 Grouse Place offers a rare opportunity to experience the beauty of Vancouver Island from a private retreat. Floor plan available. (id:7434)
General Features
| Features | Cul-de-sac, Park setting, Wooded area, Sloping, See remarks, Other |
|---|---|
| Community Features | Pets Allowed, Family Oriented |
| Property Type | Single Family |
| Zoning Description | R5 |
| ZoningType | Residential |
| Neighbourhood | Uplands |
| Building Appliances | Range, Dishwasher, Dryer, Oven - Built-In, Refrigerator, Washer |
| Building Architectural Style | Westcoast |
| Building Cooling Type | None |
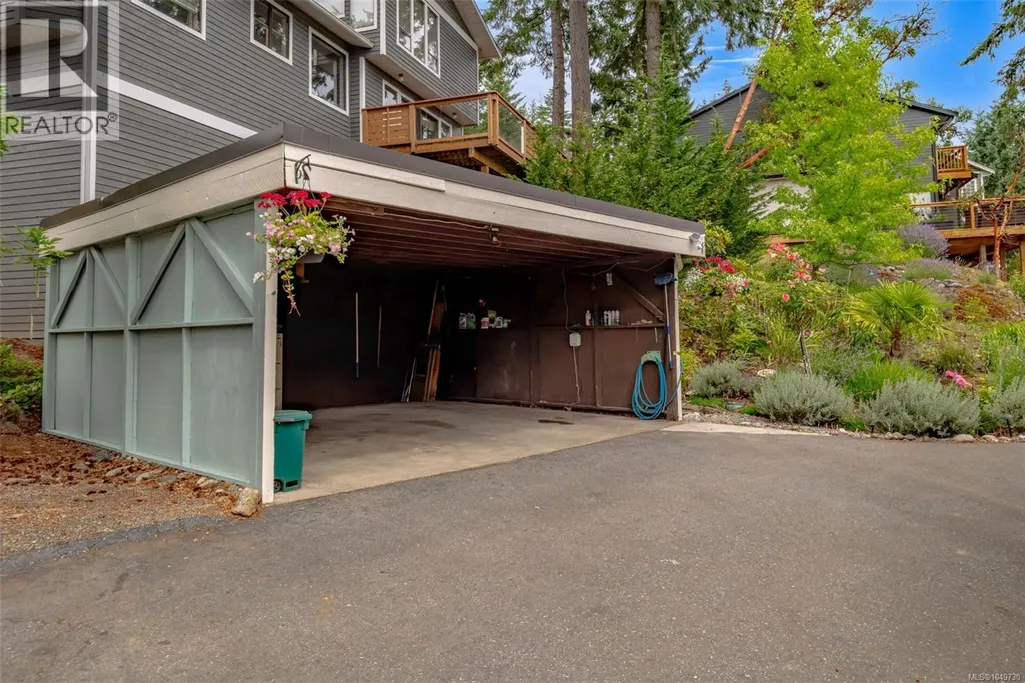
| Parking Space Total | 6 |
| Building Type | House |
| Maintenance Fee | 185.00 |
| Ownership Type | Strata |
Interior Features
| Building Fireplace Present | True |
|---|---|
| Building Fireplace Total | 1 |
| Building Heating Type | Baseboard heaters |
| Building Heating Fuel | Electric, Propane, Solar |
| Living Area Range | 1756 |
| Bedrooms | 4 |
Exterior Features
| ViewType | Lake view |
|---|
Room Details
| Room | Dimensions | Level | Flooring | Details |
|---|---|---|---|---|
| Bathroom | 3-Piece | Main level | ||
| Bedroom | 12'7 x 9'2 | Main level | ||
| Dining room | 13'0 x 10'9 | Main level | ||
| Ensuite | 5-Piece | Main level | ||
| Entrance | 9'0 x 4'5 | Main level | ||
| Kitchen | 12'5 x 10'8 | Main level | ||
| Laundry room | 12'5 x 7'0 | Main level | ||
| Living room | 16'5 x 14'5 | Main level | ||
| Loft | 14'5 x 5'5 | Second level | ||
| Primary Bedroom | 12'7 x 11'1 | Main level | ||
| Workshop | 16'0 x 16'0 | Lower level |
Amenities
- Views
- New Construction
- Adult 55+
- Lease To Own
- No Strata Fees
- Furnished
- Primary On Main
- Air Conditioning
- Seller Finance
- Green
- Fixer Upper
- Horse
- Golf
- Fireplace
- Deck
- Garage
- Basement
- Pool

Property vs Single Family Average in V9T 5A4
Price
Year Built
In The Neighbourhood
Just Listed
Oak Bay
$ 6,988,000
- Type
- Single Family
- Size
- 6,638 SqFt
- Rooms
- 5 Beds + 8 Baths
Coldwell Banker Oceanside Real Estate
Just Listed
Oak Bay
$ 3,589,000
- Type
- Single Family
- Size
- 3,716 SqFt
- Rooms
- 4 Beds + 4 Baths
RE/MAX Camosun
Open House
Vaughan (Uplands)
$ 1,398,888
- Type
- Single Family
- Rooms
- 4 Beds + 2.5 Baths
RE/MAX HALLMARK REALTY LTD.
Just Listed
Oak Bay
$ 6,995,000
- Type
- Single Family
- Size
- 5,878 SqFt
- Rooms
- 6 Beds + 7 Baths
The Agency
Golf Course
Vaughan (Uplands)
$ 5,699,000
- Type
- Single Family
- Rooms
- 7 Beds + 5.5 Baths
HOMELIFE LANDMARK REALTY INC.
Reduced
Lethbridge
$ 2,400
- Type
- Single Family
- Size
- 904 SqFt
- Rooms
- 0 Beds + 0 Baths
Grassroots Realty Group
Primary On Main
Nanaimo
$ 799,900
- Type
- Single Family
- Size
- 3,096 SqFt
- Rooms
- 4 Beds + 3 Baths
REMAX Professionals (NA)
Nanaimo
$ 599,000
- Type
- Single Family
- Size
- 1,098 SqFt
- Rooms
- 3 Beds + 2 Baths
Royal LePage Nanaimo Realty (NanIsHwyN)
Primary On Main
Nanaimo
$ 899,000
- Type
- Single Family
- Size
- 2,459 SqFt
- Rooms
- 5 Beds + 3 Baths
Royal LePage Nanaimo Realty (NanIsHwyN)
 Data is supplied by Pillar 9™ MLS® System. Pillar 9™ is the owner of the copyright in its MLS® System. Data is deemed reliable but is not guaranteed accurate by Pillar 9™. The trademarks MLS®, Multiple Listing Service® and the associated logos are owned by The Canadian Real Estate Association (CREA) and identify the quality of services provided by real estate professionals who are members of CREA. Used under license.

 All information deemed reliable but not guaranteed. All properties are subject to prior sale, change or withdrawal. Neither listing broker(s) or information provider(s) shall be responsible for any typographical errors, misinformation, misprints and shall be held totally harmless. Listing(s) information is provided for consumer's personal, non-commercial use and may not be used for any purpose other than to identify prospective properties consumers may be interested in purchasing. The data relating