
Address
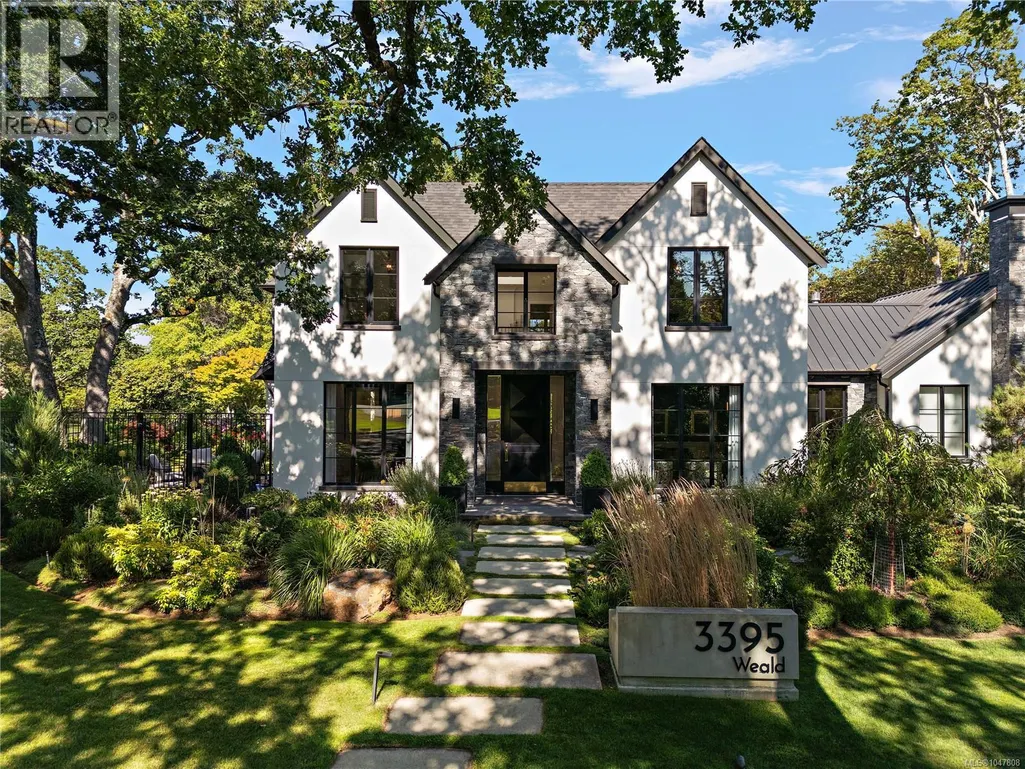
3395 Weald Rd S, Oak Bay, BC
Price
$ 6,988,000
Property Attributes
- ID#1047808
- TypeSingle Family
- Listing Status Active
- MunicipalityOak Bay
- CityOak Bay
- AreaOak Bay
- NeighbourhoodUplands
- Postal CodeV8R 6E4
- StyleContemporary, Other
- Year Built2021
- Price$ 6,988,000
- Bedrooms5
- Bathrooms8
- Half Bathrooms0
- Sqr Footage6638
Data Source:
Canadian Real Estate Association (CREA)
Property Description
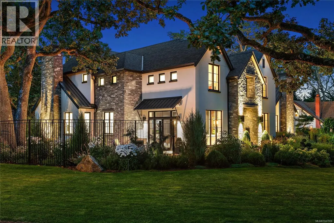
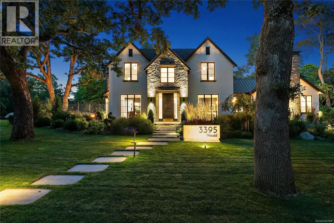
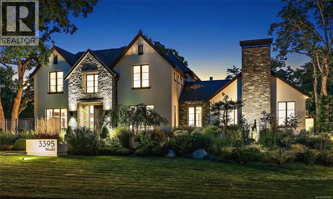
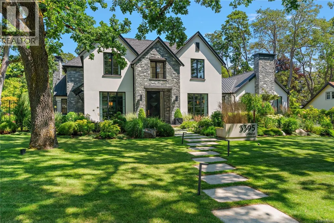
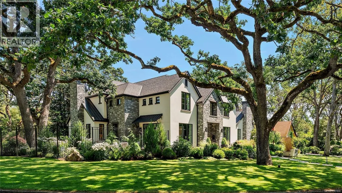
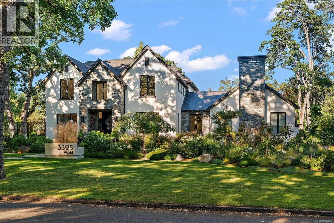
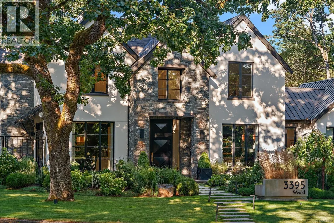
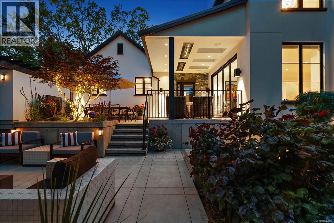
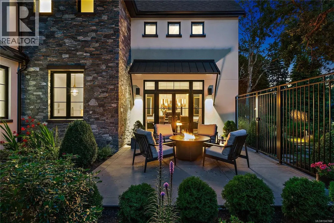
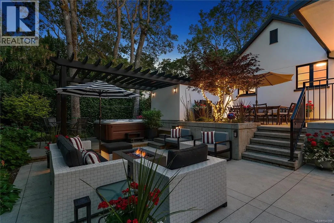
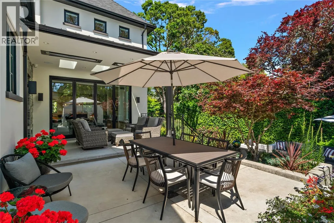
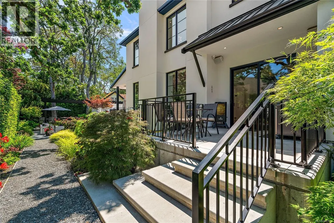
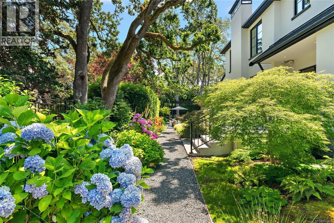
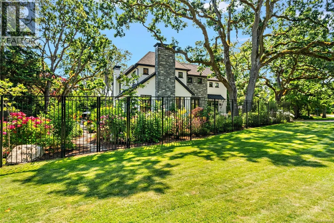
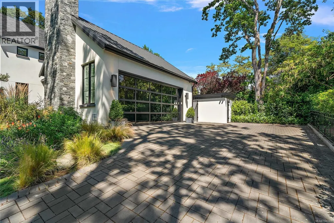
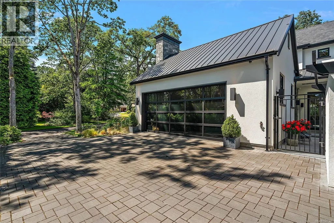
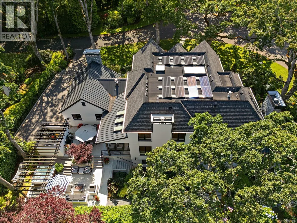
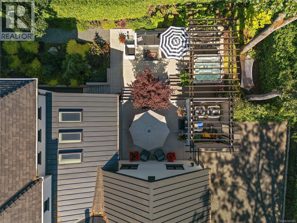
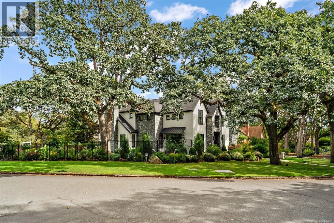
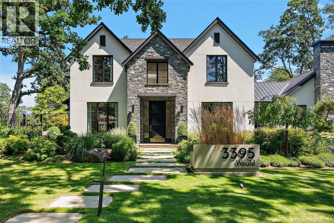
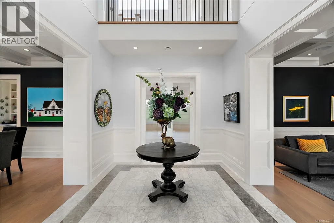
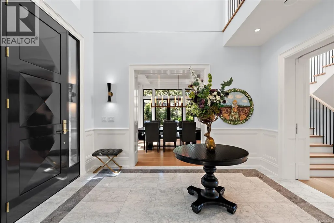
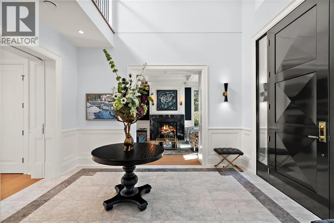
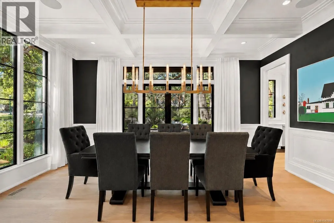
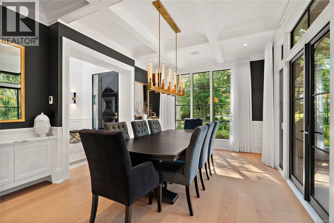
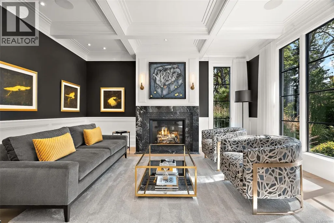
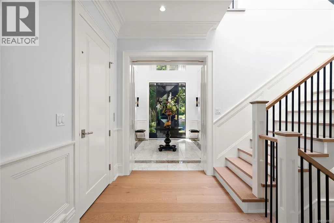
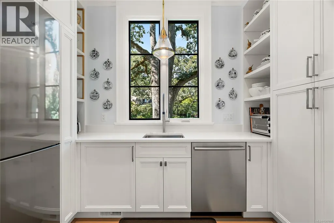
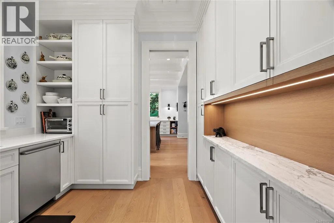
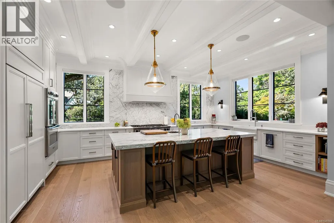
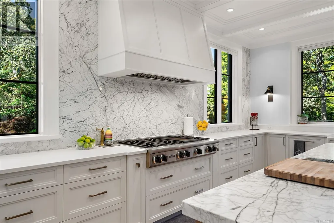
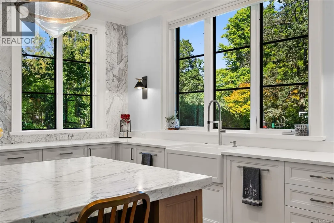
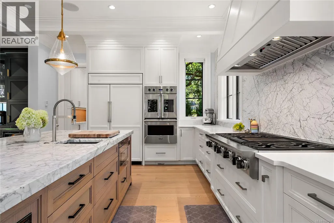
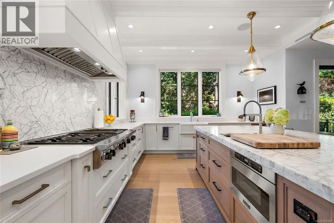
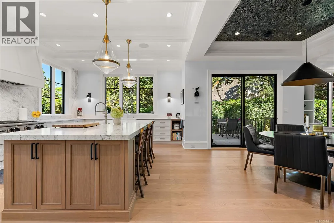
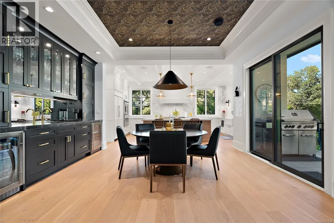
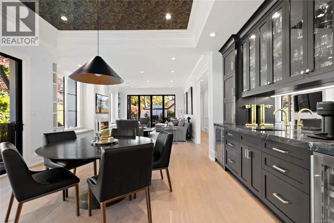
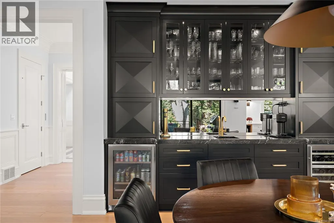
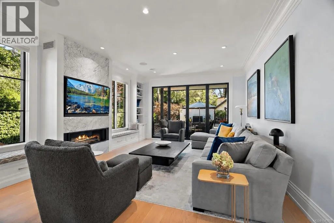
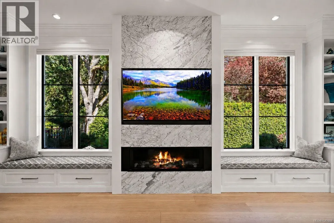
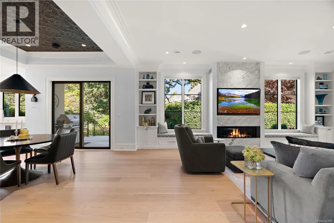
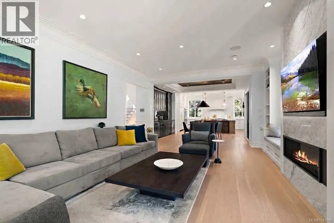
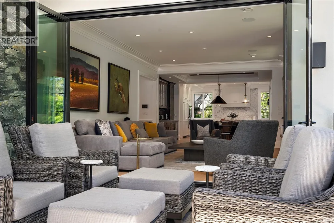
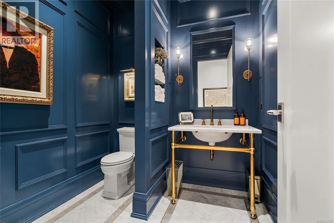
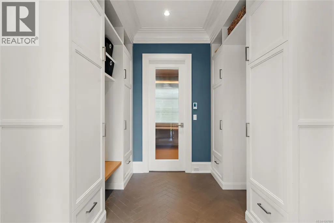
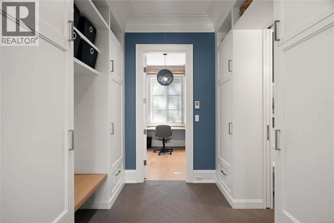
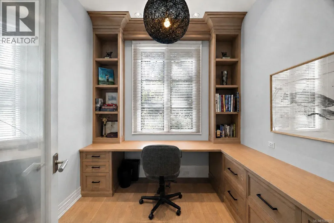
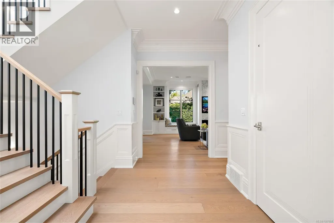
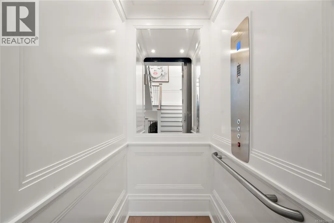
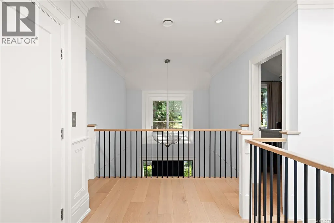
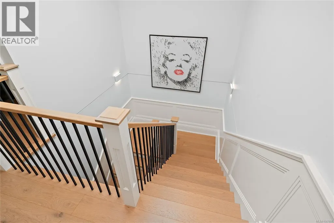
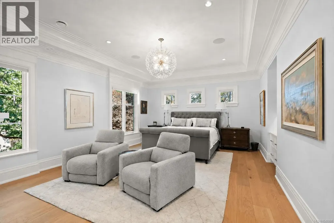
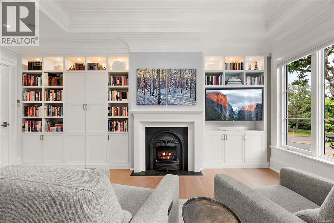
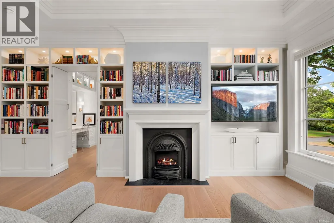
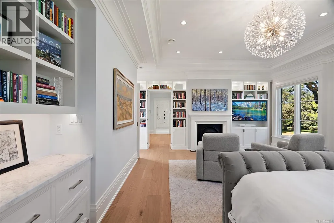
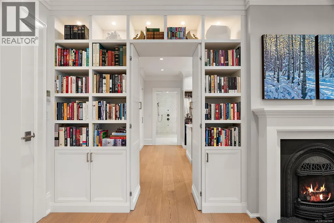
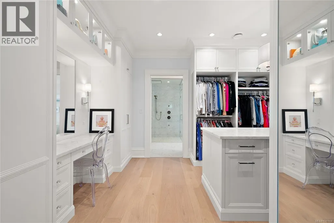
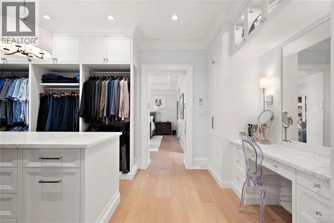
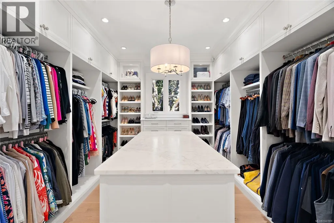
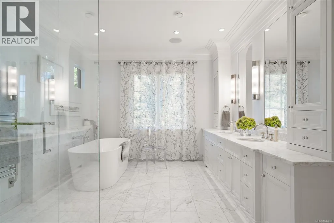
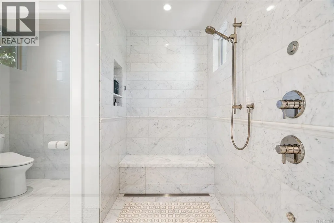
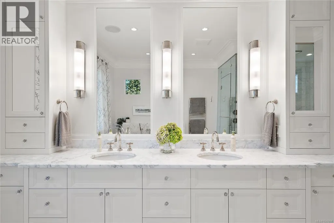
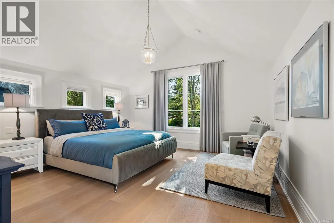
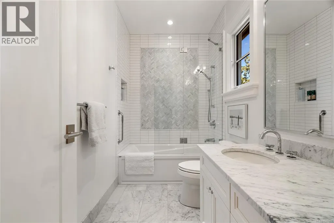
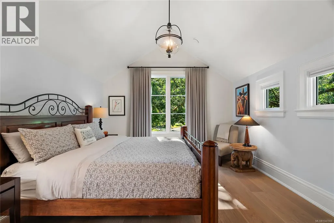
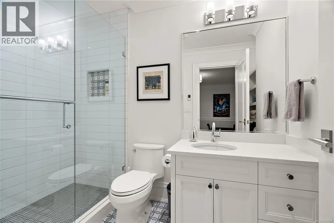
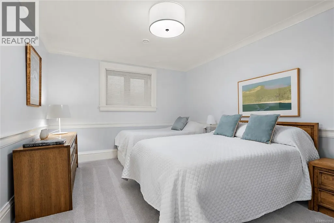
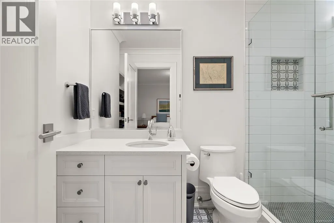
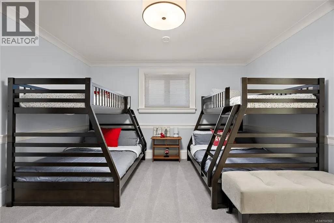
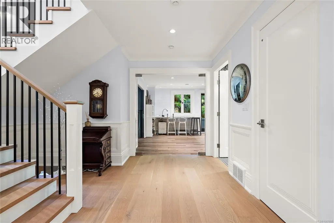
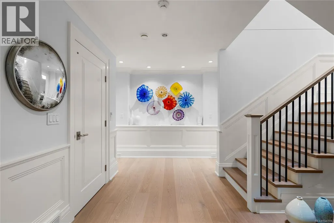
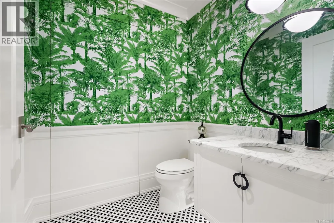
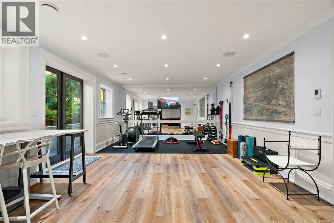
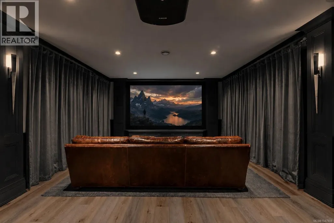
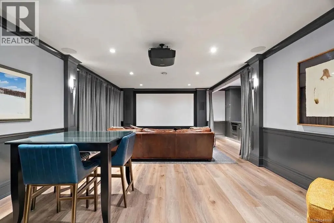
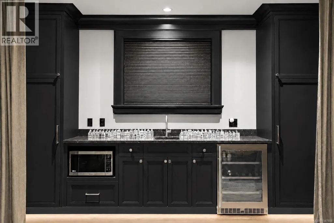
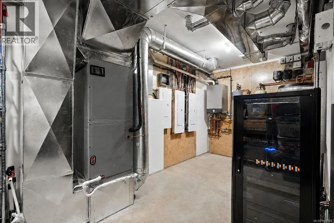
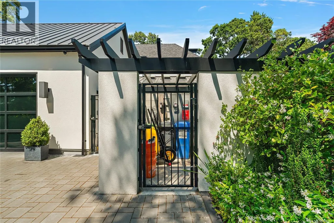
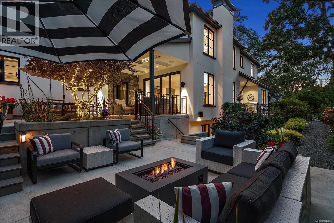
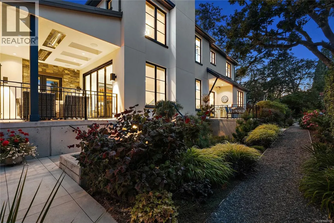
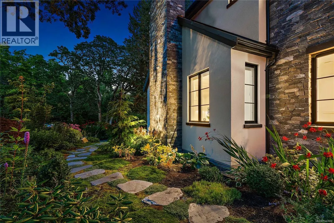
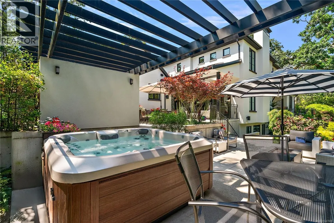
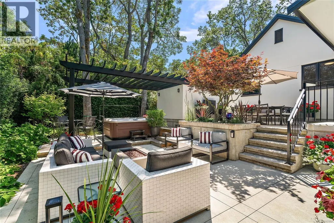
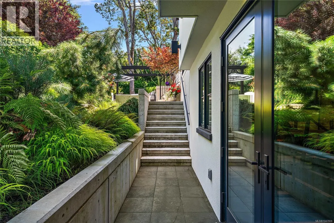
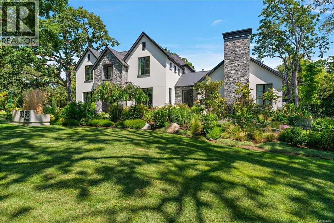
Built without compromise in 2021 by Novus Properties, this bespoke custom home offers 5 bedrooms, 8 bathrooms and 6,683 sq ft of living space. The impressive entrance opens to extensive custom millwork throughout the home and hydronic heated floors on all three levels. The chef's kitchen boasts a 48' Viking range, double oven, Sub-Zero fridge, two Bosch dishwashers plus a working pantry. All bedrooms are ensuite ensuring maximum comfort for guests. The primary bedroom is an oasis, including a stunning primary spa with steam shower and a dream walk-in closet. Movie night is epic with a 135'' screen, 4K projector and 7.1 surround sound. The recreation room can serve as a gym, art/dance studio, or home office. Solar panels and Tesla battery offer standby power. Custom Loewen windows and beautifully landscaped gardens shine in every season. Impeccably designed for grand entertaining and everyday living. An exceptional opportunity for the most discerning buyer. Book your tour today. (id:7434)
General Features
| Property Type | Single Family |
|---|---|
| ZoningType | Residential |
| Neighbourhood | Uplands |
| Building Appliances | Dishwasher, Freezer, Hot Tub, Microwave, Range - Gas, Refrigerator |
| Building Architectural Style | Contemporary, Other |
| Building Cooling Type | Air Conditioned, Central air conditioning |
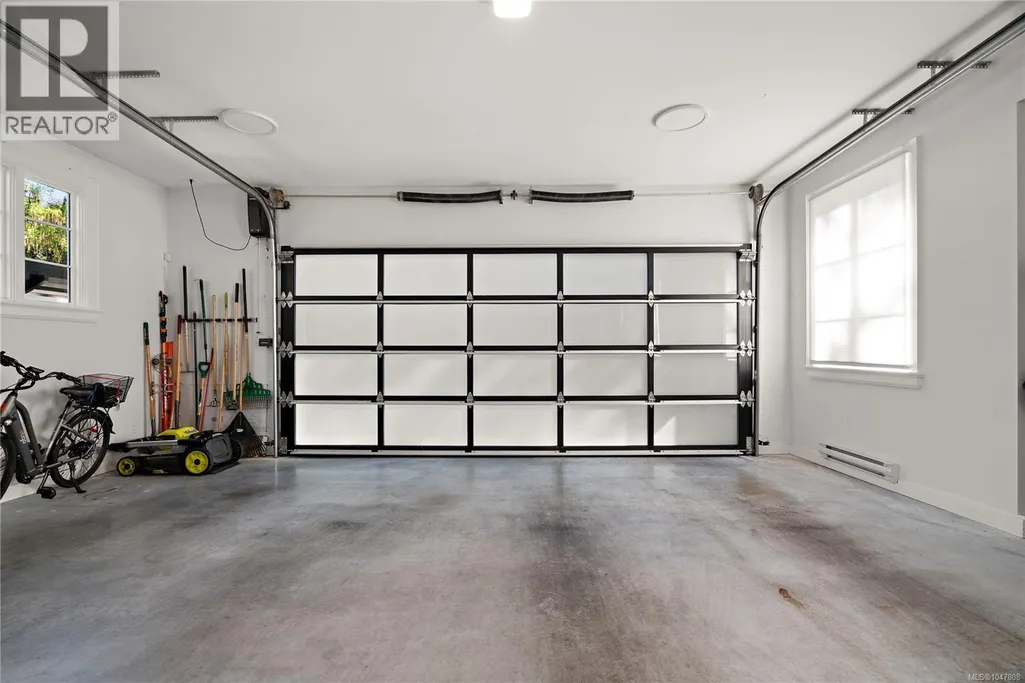
| Parking Space Total | 5 |
| Building Type | House |
| Maintenance Fee | 0.00 |
| Ownership Type | Freehold |
Interior Features
| Building Fireplace Present | True |
|---|---|
| Building Fireplace Total | 3 |
| Building Heating Type | Forced air, Heat Pump, Heat Recovery Ventilation (HRV) |
| Building Heating Fuel | Natural gas, Solar, Other |
| Living Area Range | 6638 |
| Bedrooms | 5 |
Exterior Features
| Structure | Shed, Patio(s) |
|---|
Room Details
| Room | Dimensions | Level | Flooring | Details |
|---|---|---|---|---|
| Bathroom | 6 ft x 7 ft | Main level | 7 ft | |
| Bedroom | 15 ft x 12 ft | Lower level | 12 ft | |
| Bonus Room | 13 ft x 5 ft | Lower level | 5 ft | |
| Dining room | 17 ft x 13 ft | Main level | 13 ft | |
| Eating area | 16 ft x 12 ft | Main level | 12 ft | |
| Ensuite | 18 ft x 13 ft | Second level | 13 ft | |
| Entrance | 15 ft x 12 ft | Main level | 12 ft | |
| Family room | 24 ft x 16 ft | Main level | 16 ft | |
| Kitchen | 21 ft x 14 ft | Main level | 14 ft | |
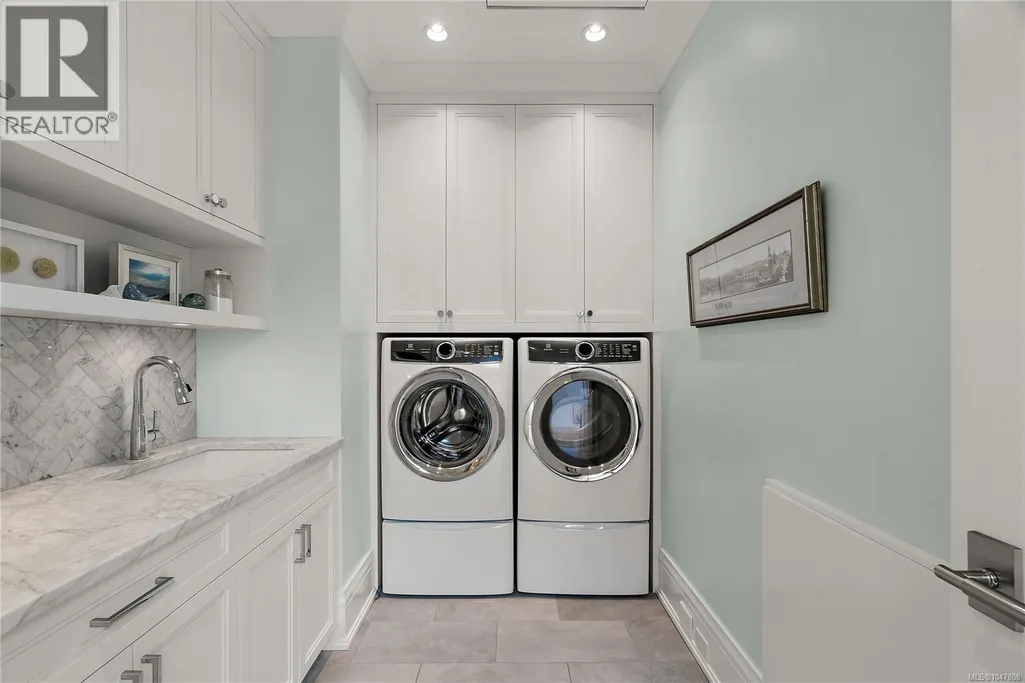
| Laundry room | 9 ft x 7 ft | Second level | 7 ft | |
| Living room | 18 ft x 15 ft | Main level | 15 ft | |
| Media | 25 ft x 15 ft | Lower level | 15 ft | |
| Mud room | 11 ft x 9 ft | Main level | 9 ft | |
| Office | 10 ft x 9 ft | Main level | 9 ft | |
| Patio | 16 ft x 16 ft | Main level | 16 ft | |
| Primary Bedroom | 22 ft x 16 ft | Second level | 16 ft | |
| Recreation room | 24 ft x 15 ft | Lower level | 15 ft | |
| Storage | 11 ft x 9 ft | Lower level | 9 ft |
Amenities
- Views
- New Construction
- Adult 55+
- Lease To Own
- No Strata Fees
- Furnished
- Primary On Main
- Air Conditioning
- Seller Finance
- Green
- Fixer Upper
- Horse
- Golf
- Fireplace
- Deck
- Garage
- Basement
- Pool

Property vs Single Family Average in V8R 6E4
Price
Year Built
In The Neighbourhood
Just Listed
Oak Bay
$ 3,589,000
- Type
- Single Family
- Size
- 3,716 SqFt
- Rooms
- 4 Beds + 4 Baths
RE/MAX Camosun
Open House
Vaughan (Uplands)
$ 1,398,888
- Type
- Single Family
- Rooms
- 4 Beds + 2.5 Baths
RE/MAX HALLMARK REALTY LTD.
Just Listed
Oak Bay
$ 6,995,000
- Type
- Single Family
- Size
- 5,878 SqFt
- Rooms
- 6 Beds + 7 Baths
The Agency
Golf Course
Vaughan (Uplands)
$ 5,699,000
- Type
- Single Family
- Rooms
- 7 Beds + 5.5 Baths
HOMELIFE LANDMARK REALTY INC.
Water Views
Nanaimo
$ 829,900
- Type
- Single Family
- Size
- 1,756 SqFt
- Rooms
- 4 Beds + 2 Baths
eXp Realty (NA)
Reduced
Lethbridge
$ 2,400
- Type
- Single Family
- Size
- 904 SqFt
- Rooms
- 0 Beds + 0 Baths
Grassroots Realty Group
Primary On Main
Nanaimo
$ 799,900
- Type
- Single Family
- Size
- 3,096 SqFt
- Rooms
- 4 Beds + 3 Baths
REMAX Professionals (NA)
Nanaimo
$ 599,000
- Type
- Single Family
- Size
- 1,098 SqFt
- Rooms
- 3 Beds + 2 Baths
Royal LePage Nanaimo Realty (NanIsHwyN)
Primary On Main
Nanaimo
$ 899,000
- Type
- Single Family
- Size
- 2,459 SqFt
- Rooms
- 5 Beds + 3 Baths
Royal LePage Nanaimo Realty (NanIsHwyN)
 Data is supplied by Pillar 9™ MLS® System. Pillar 9™ is the owner of the copyright in its MLS® System. Data is deemed reliable but is not guaranteed accurate by Pillar 9™. The trademarks MLS®, Multiple Listing Service® and the associated logos are owned by The Canadian Real Estate Association (CREA) and identify the quality of services provided by real estate professionals who are members of CREA. Used under license.

 All information deemed reliable but not guaranteed. All properties are subject to prior sale, change or withdrawal. Neither listing broker(s) or information provider(s) shall be responsible for any typographical errors, misinformation, misprints and shall be held totally harmless. Listing(s) information is provided for consumer's personal, non-commercial use and may not be used for any purpose other than to identify prospective properties consumers may be interested in purchasing. The data relating