
Water Views






























Address
121 Denison Rd, Oak Bay, BC
Price
$ 6,995,000
Property Attributes
- ID#1049252
- TypeSingle Family
- Listing Status Active
- MunicipalityOak Bay
- CityOak Bay
- AreaOak Bay
- NeighbourhoodGonzales
- Postal CodeV8S 2K2
- StyleContemporary
- Year Built1978
- Price$ 6,995,000
- Bedrooms4
- Bathrooms7
- Half Bathrooms0
- Sqr Footage5055
Data Source:
Canadian Real Estate Association (CREA)
Property Description
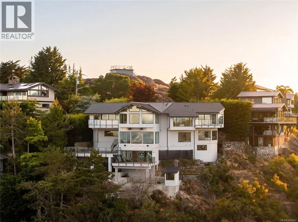
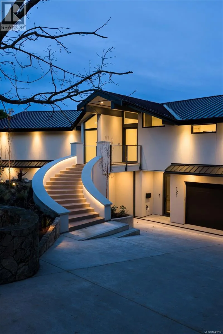
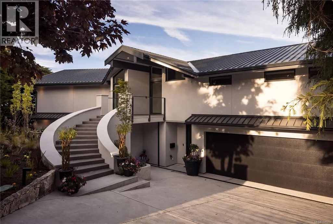
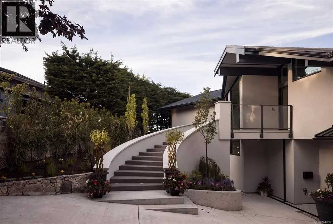
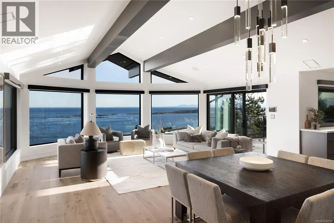
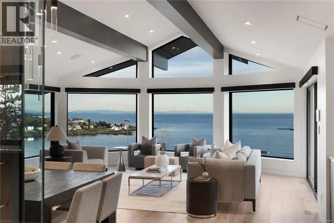
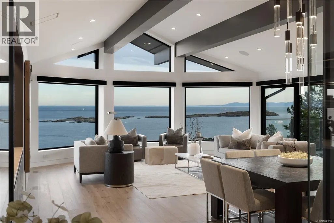
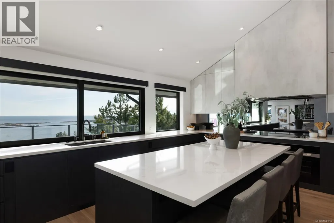
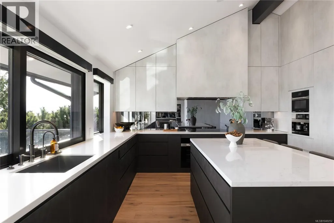
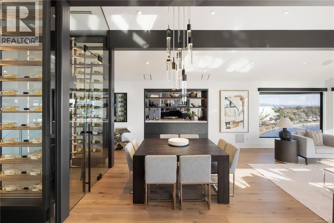
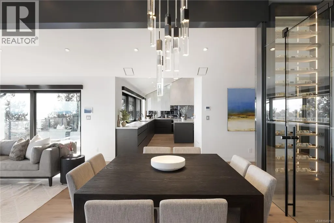
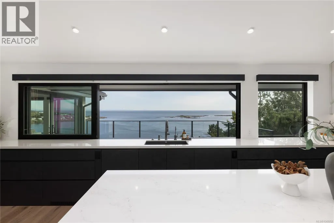
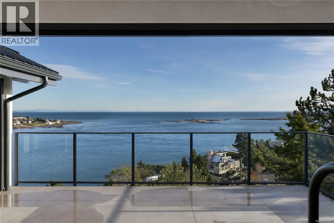
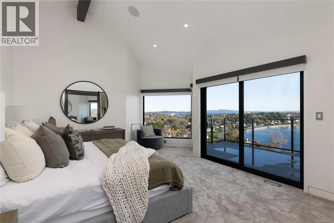
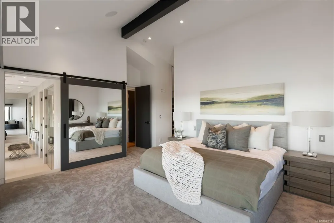
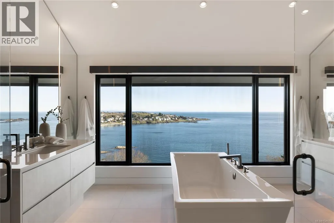
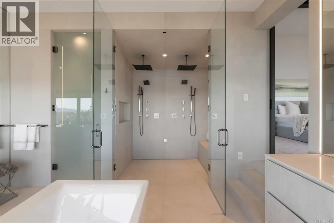
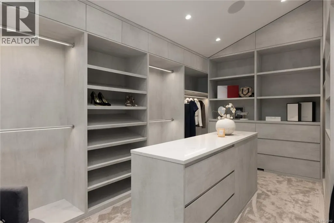
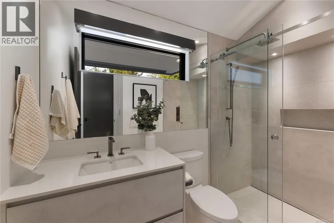
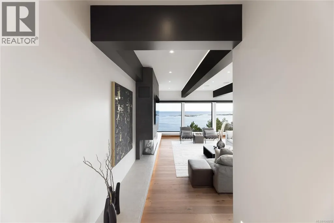
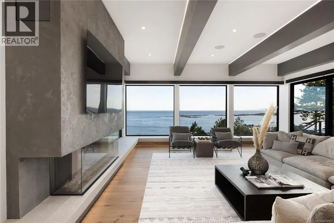
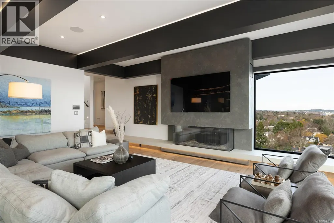
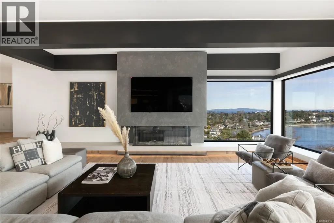
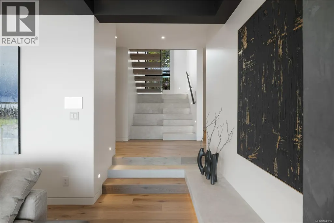
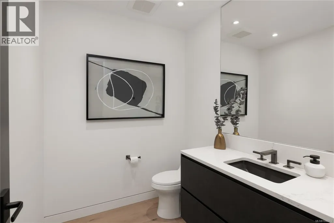
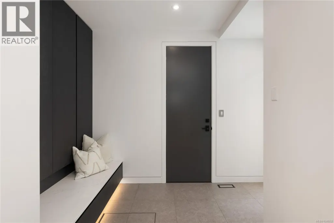
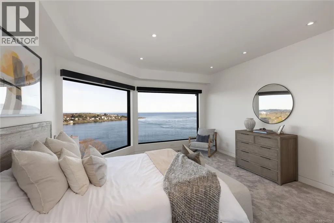
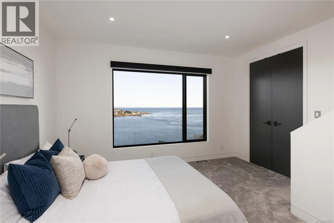
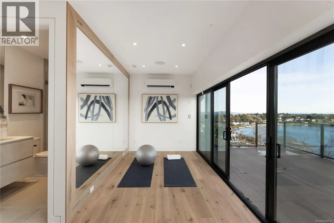
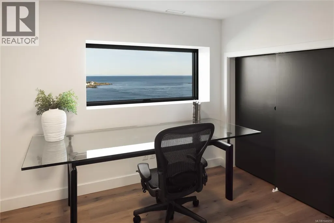
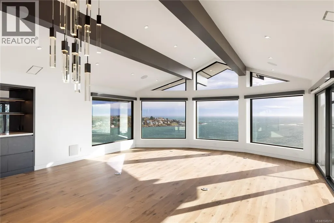
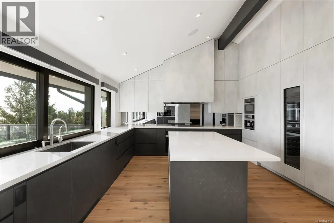
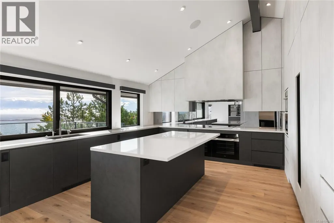
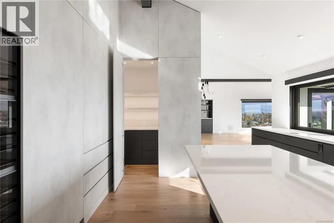
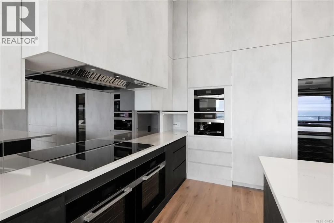
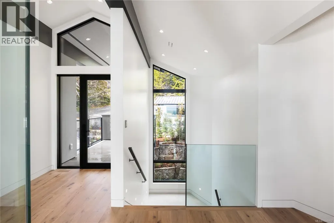
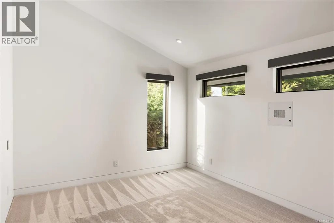
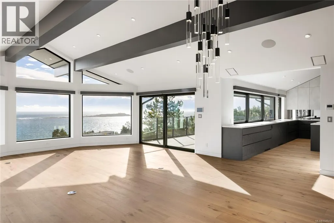
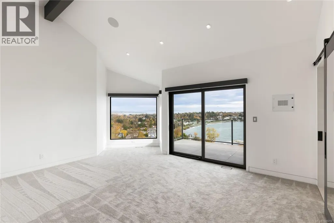
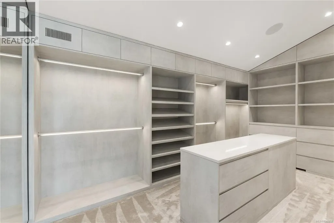
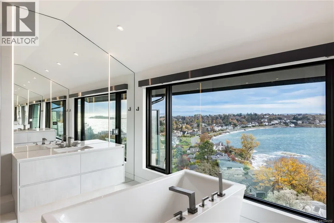
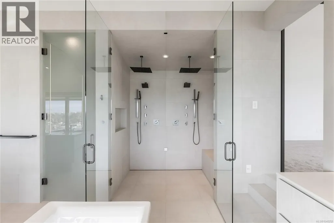
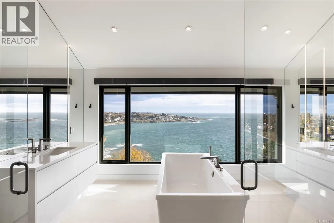
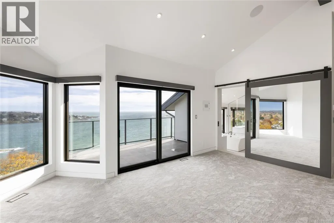
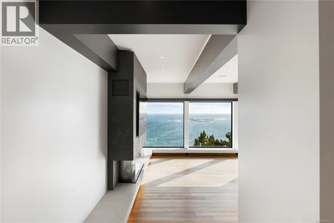
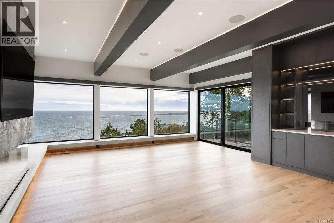
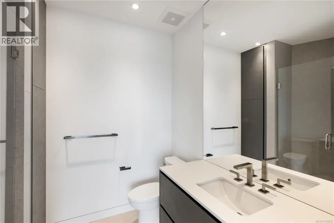
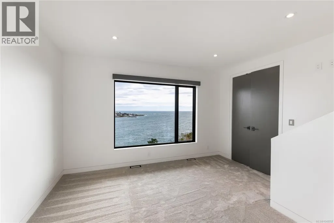
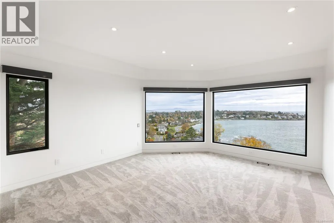
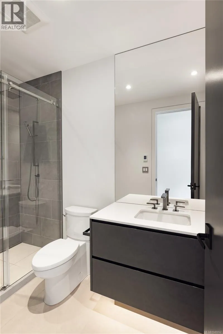
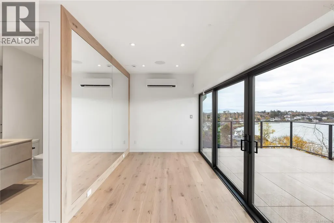
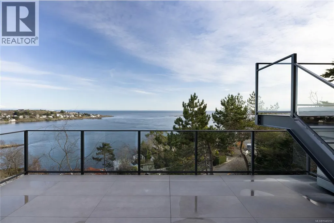
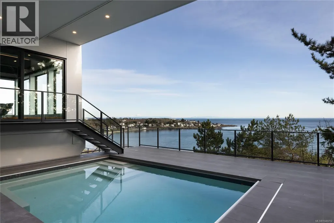
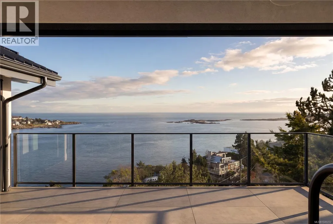
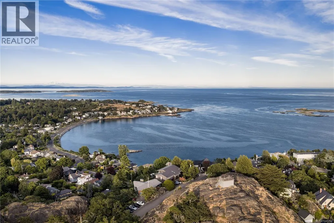
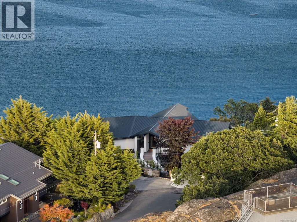
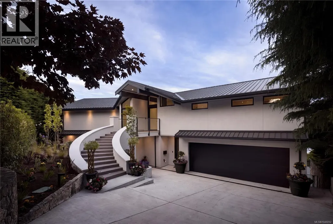
121 Denison Rd, ''King of The Hill'', is a rare and exceptional offering in South Oak Bay, positioned at the highest point in Oak Bay above McNeil Bay. From this elevated setting, the home enjoys unobstructed 270° views of the Olympic Mountains, Trial Island lighthouse, and Discovery and Trial Islands, with ever-changing marine activity including cruise ships, freighters, and whale-watching vessels. Located on a quiet, park-like cul-de-sac, the property offers outstanding privacy and tranquility. Originally built in the 1970s and meticulously maintained, the home was reimagined by Zebra Design to preserve its irreplaceable height—now restricted by current building codes—while ensuring ocean views from every principal room, including the garage. Designed with a focus on simplicity, livability, and entertaining, the home was constructed by GT-Mann Construction with an emphasis on uncompromising quality. Premium materials include top-grade framing, engineered beams enabling a pillarless design, triple-pane windows, and solid core doors. Extensive soundproofing minimizes both exterior and interior noise. Full Control4 automation manages lighting, climate, blinds, security, and more. Architectural details include shadow-line drywall finishes, a floating staircase with glass railings, and seamless indoor-outdoor living through expansive decks, gas fireplaces, and outdoor cooking areas. The low-maintenance exterior features acrylic stucco, metal detailing, and a standing seam metal roof. A concrete pool with LED lighting and retractable cover is complemented by a spa-like wellness area with sauna, gym, and yoga space—all oriented to the view. Custom Southshore cabinetry, a hidden pantry, and a striking temperature-controlled 400-bottle wine cellar complete the home, reflecting a cohesive commitment to design, quality, and its extraordinary coastal setting. (id:7434)
General Features
| Features | Cul-de-sac, Private setting, Southern exposure, Irregular lot size, Rocky, Sloping, Other, Marine Oriented |
|---|---|
| Property Type | Single Family |
| Zoning Description | R-4 |
| ZoningType | Residential |
| Neighbourhood | Gonzales |
| Building Appliances | Range, Dishwasher, Dryer, Freezer, Microwave, Oven - Built-In, Refrigerator, Washer |
| Building Architectural Style | Contemporary |
| Building Cooling Type | Fully air conditioned |
| Parking Space Total | 3 |
| Building Type | House |
| Ownership Type | Freehold |
Interior Features
| Building Fireplace Present | True |
|---|---|
| Building Fireplace Total | 2 |
| Building Heating Type | Baseboard heaters, Heat Pump |
| Building Heating Fuel | Other |
| Living Area Range | 5055 |
| Bedrooms | 4 |
Exterior Features
| Structure | Shed, Patio(s) |
|---|---|
| ViewType | City view, Mountain view, Ocean view |
Room Details
| Room | Dimensions | Level | Flooring | Details |
|---|---|---|---|---|
| Balcony | 16 ft x 9 ft | Second level | 9 ft | |
| Bathroom | 2-Piece | Main level | ||
| Bedroom | 14 ft x 12 ft | Main level | 12 ft | |
| Ensuite | 3-Piece | Main level | ||
| Entrance | 5 ft x 10 ft | Main level | 10 ft | |
| Family room | 21 ft x 24 ft | Main level | 24 ft | |
| Gym | 20 ft x 8 ft | Lower level | 8 ft | |
| Kitchen | 24 ft x 16 ft | Second level | 16 ft | |
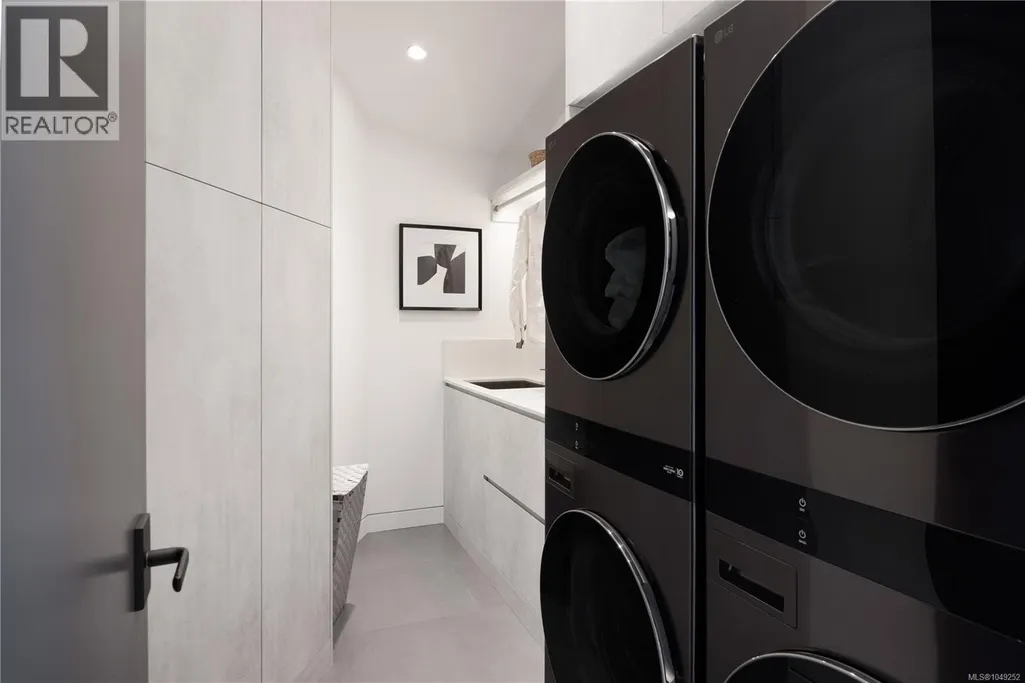
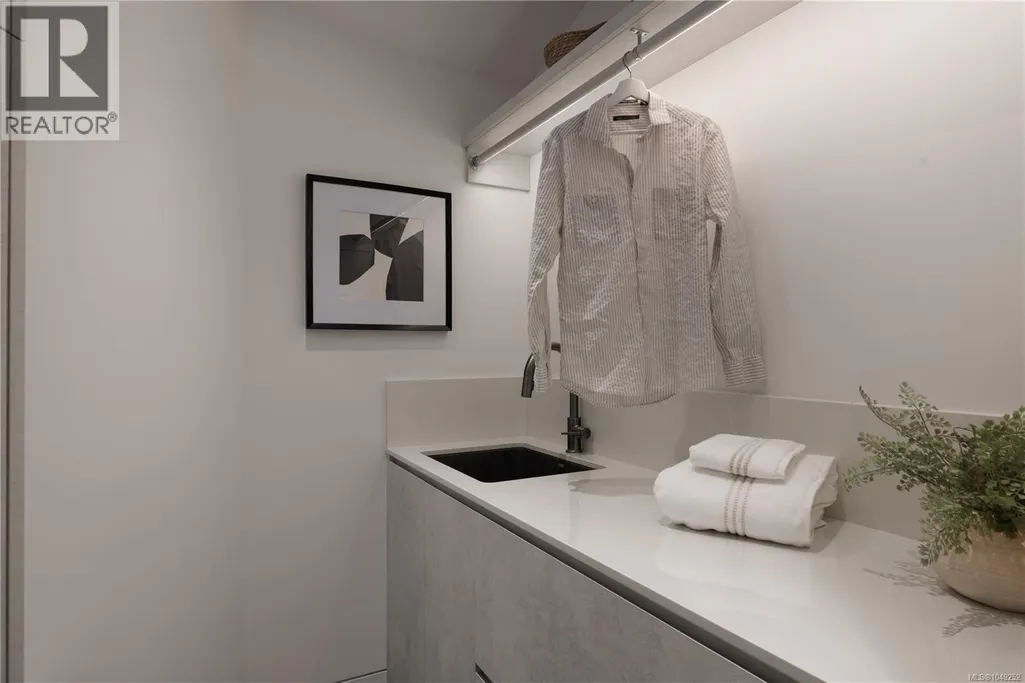
| Laundry room | 6 ft x 11 ft | Second level | 11 ft | |
| Living room | 21 ft x 27 ft | Second level | 27 ft | |
| Pantry | 4 ft x 7 ft | Second level | 7 ft | |
| Patio | 28 ft x 25 ft | Main level | 25 ft | |
| Primary Bedroom | 17 ft x 14 ft | Second level | 14 ft | |
| Sauna | 3 ft x 5 ft | Lower level | 5 ft | |
| Storage | 5 ft x 6 ft | Main level | 6 ft | |
| Utility room | 8 ft x 6 ft | Lower level | 6 ft | |
| Wine Cellar | 9 ft x 4 ft | Second level | 4 ft | |
| Workshop | 14 ft x 8 ft | Lower level | 8 ft |
Amenities
- Views
- New Construction
- Adult 55+
- Lease To Own
- No Strata Fees
- Furnished
- Primary On Main
- Air Conditioning
- Seller Finance
- Green
- Fixer Upper
- Horse
- Golf
- Fireplace
- Deck
- Garage
- Basement
- Pool

Property vs Single Family Average in V8S 2K2
Price
Year Built
In The Neighbourhood
Water Views
Oak Bay
$ 2,288,000
- Type
- Single Family
- Size
- 2,955 SqFt
- Rooms
- 3 Beds + 3 Baths
The Agency
Water Views
Oak Bay
$ 5,349,000
- Type
- Single Family
- Size
- 4,236 SqFt
- Rooms
- 4 Beds + 6 Baths
The Agency
Water Views
Oak Bay
$ 3,549,900
- Type
- Single Family
- Size
- 3,583 SqFt
- Rooms
- 5 Beds + 3 Baths
Oakwyn Realty Ltd.
Water Views
Oak Bay
$ 3,600,000
- Type
- Single Family
- Size
- 3,996 SqFt
- Rooms
- 3 Beds + 3 Baths
Rennie & Associates Realty Ltd.
Reduced
Oak Bay
$ 2,490,000
- Type
- Single Family
- Size
- 3,869 SqFt
- Rooms
- 4 Beds + 5 Baths
RE/MAX Camosun
Water Views
Oak Bay
$ 8,500,000
- Type
- Single Family
- Size
- 5,055 SqFt
- Rooms
- 4 Beds + 7 Baths
The Agency
Waterfront
Oak Bay
$ 3,650,000
- Type
- Single Family
- Size
- 2,130 SqFt
- Rooms
- 2 Beds + 3 Baths
Engel & Volkers Vancouver Island
Water Views
Oak Bay
$ 2,499,000
- Type
- Single Family
- Size
- 2,955 SqFt
- Rooms
- 3 Beds + 3 Baths
The Agency
Water Views
Oak Bay
$ 2,885,000
- Type
- Single Family
- Size
- 3,711 SqFt
- Rooms
- 4 Beds + 3 Baths
Engel & Volkers Vancouver Island
 Data is supplied by Pillar 9™ MLS® System. Pillar 9™ is the owner of the copyright in its MLS® System. Data is deemed reliable but is not guaranteed accurate by Pillar 9™. The trademarks MLS®, Multiple Listing Service® and the associated logos are owned by The Canadian Real Estate Association (CREA) and identify the quality of services provided by real estate professionals who are members of CREA. Used under license.

 All information deemed reliable but not guaranteed. All properties are subject to prior sale, change or withdrawal. Neither listing broker(s) or information provider(s) shall be responsible for any typographical errors, misinformation, misprints and shall be held totally harmless. Listing(s) information is provided for consumer's personal, non-commercial use and may not be used for any purpose other than to identify prospective properties consumers may be interested in purchasing. The data relating