
Water Views - Primary on Main
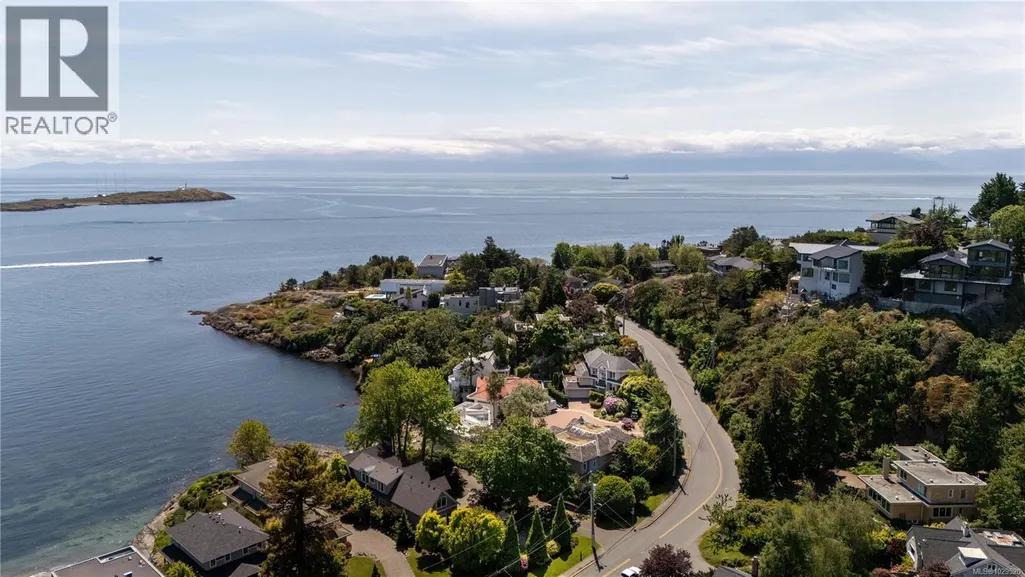
Address
335 King George Terr, Oak Bay, BC
Price
$ 2,499,000
Property Attributes
- ID#1029520
- TypeSingle Family
- Listing Status Active
- MunicipalityOak Bay
- CityOak Bay
- AreaOak Bay
- NeighbourhoodGonzales
- Postal CodeV8S 2J8
- Style
- Year Built1989
- Price$ 2,499,000
- Bedrooms3
- Bathrooms3
- Half Bathrooms0
- Sqr Footage2955
Data Source:
Canadian Real Estate Association (CREA)
Property Description
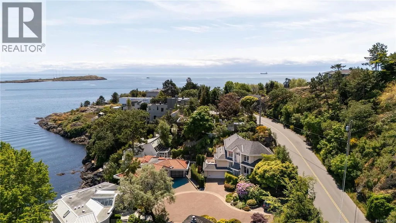
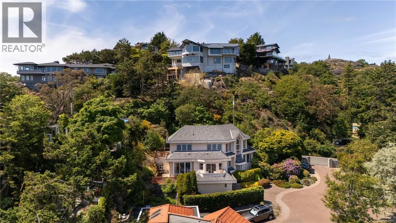
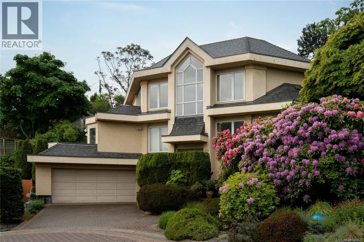
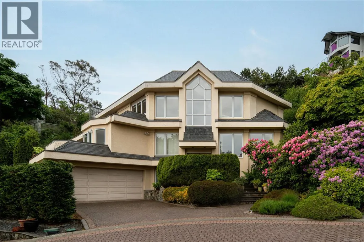
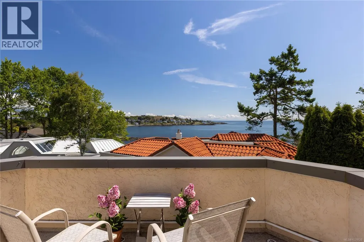
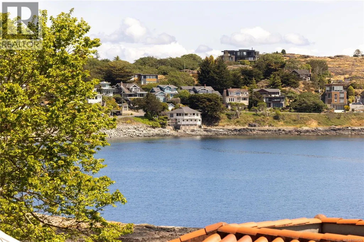
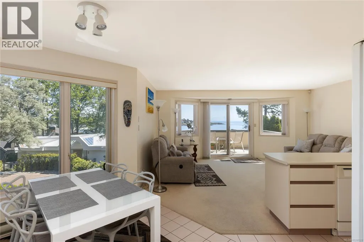
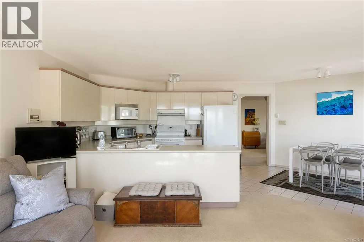
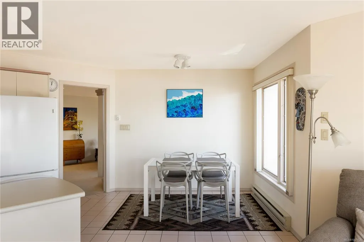
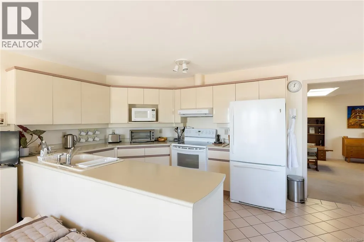
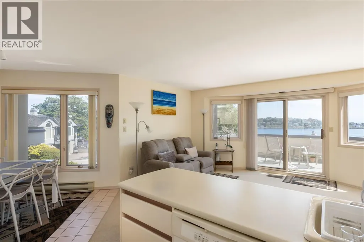
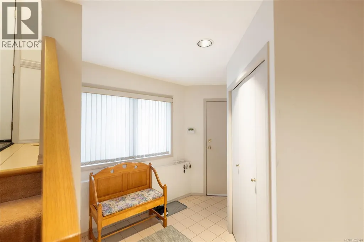
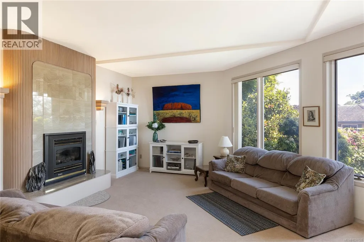
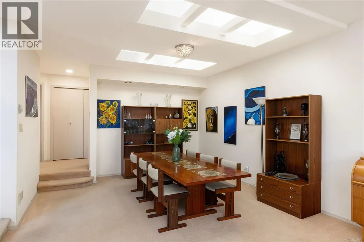
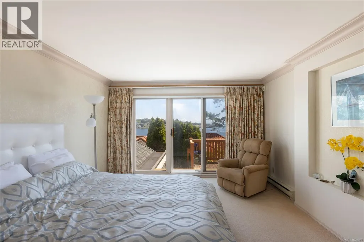
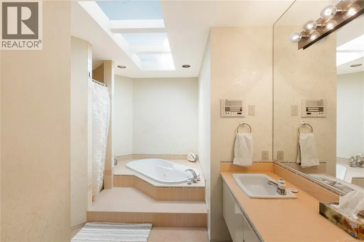
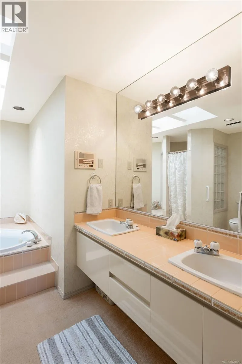
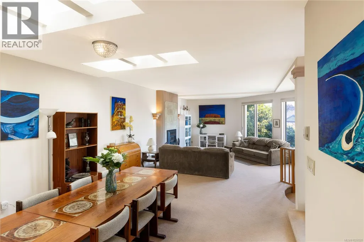
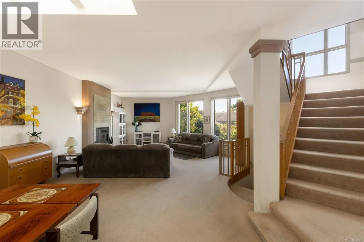
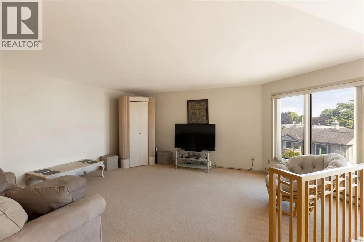
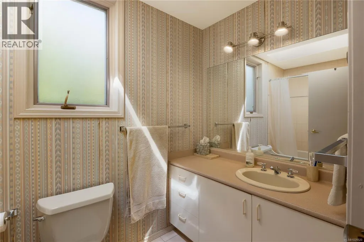
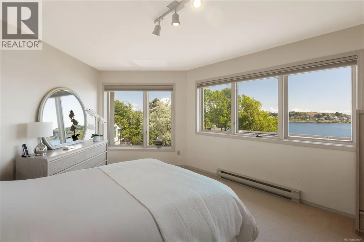
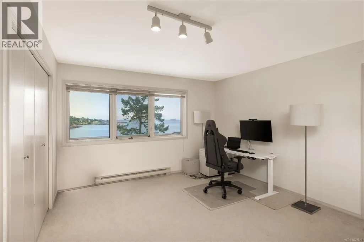
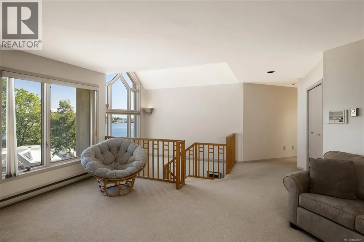
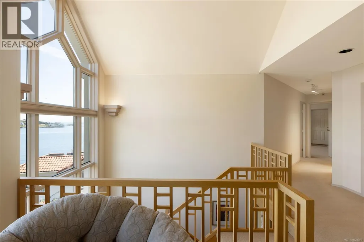
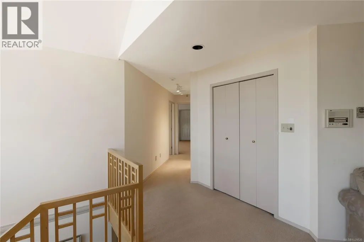
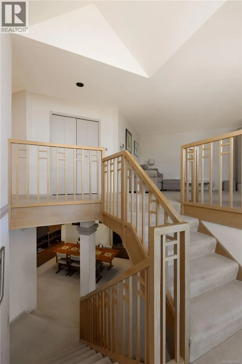
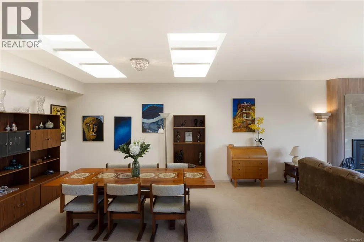
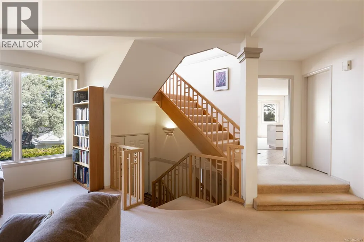
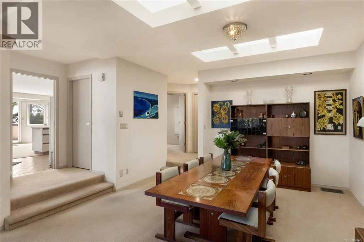
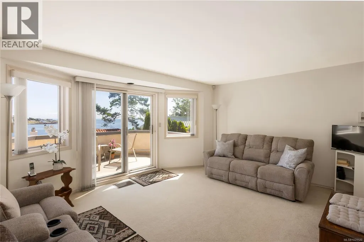
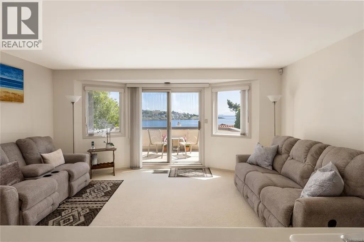
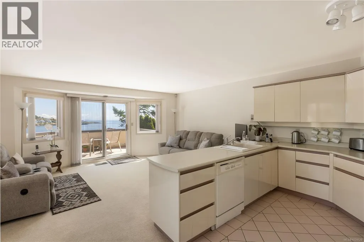
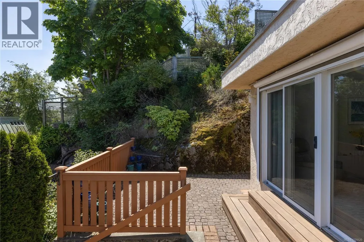
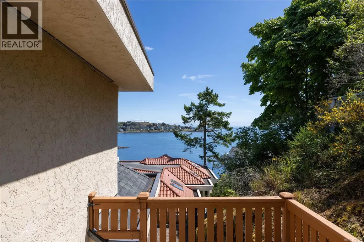
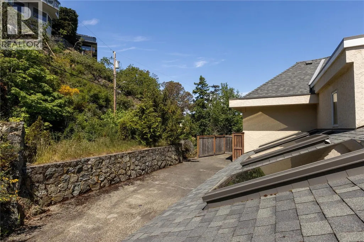
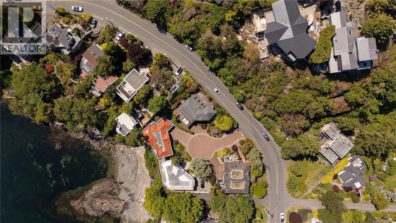
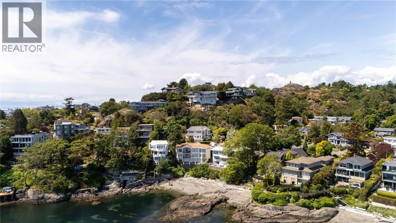
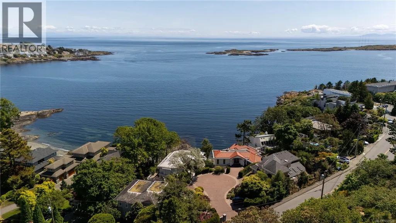
Welcome to 335 King George Terrace, a tranquil coastal retreat in Oak Bay’s prestigious Gonzales neighbourhood. This 3-bedroom, 3-bathroom residence offers nearly 3,000 sq. ft. of well-designed living space, with panoramic ocean views from every level. The main floor features a bright, open-concept living and dining area, a well-appointed kitchen, and a sun-filled primary suite complete with a walk-in closet and ensuite. Multiple patios create seamless indoor-outdoor living, perfect for entertaining. Upstairs, vaulted ceilings enhance a spacious media room, along with two additional bedrooms and direct access to expansive outdoor areas. A double garage provides secure parking and ample storage. Tucked away on a quiet cul-de-sac just steps to the beach and parks, and minutes from Oak Bay Village, this home embodies the essence of West Coast living in a highly sought-after seaside setting. (id:7434)
General Features
| Features | Cul-de-sac, Hillside, Irregular lot size, Other, Marine Oriented |
|---|---|
| Community Features | Pets Allowed, Family Oriented |
| Property Type | Single Family |
| Zoning Description | R-5 |
| ZoningType | Residential |
| Neighbourhood | Gonzales |
| Building Appliances | Dishwasher, Dryer, Freezer, Microwave, Oven - Built-In, Stove, Refrigerator, Washer |
| Building Cooling Type | None |
| Parking Space Total | 3 |
| Building Type | House |
| Maintenance Fee | 0.00 |
| Ownership Type | Strata |
Interior Features
| Building Fireplace Present | True |
|---|---|
| Building Fireplace Total | 1 |
| Building Heating Type | Baseboard heaters |
| Building Heating Fuel | Electric |
| Living Area Range | 2955 |
| Bedrooms | 3 |
Exterior Features
| Structure | Patio(s) |
|---|---|
| ViewType | Ocean view |
Room Details
| Room | Dimensions | Level | Flooring | Details |
|---|---|---|---|---|
| Balcony | 8 ft x 13 ft | Main level | 13 ft | |
| Bathroom | 2-Piece | Main level | ||
| Bedroom | 16 ft x 12 ft | Second level | 12 ft | |
| Dining room | 13 ft x 13 ft | Main level | 13 ft | |
| Eating area | 12 ft x 12 ft | Main level | 12 ft | |
| Ensuite | 5-Piece | Main level | ||
| Entrance | 8 ft x 5 ft | Main level | 5 ft | |
| Family room | 13 ft x 17 ft | Main level | 17 ft | |
| Kitchen | 9 ft x 10 ft | Main level | 10 ft | |
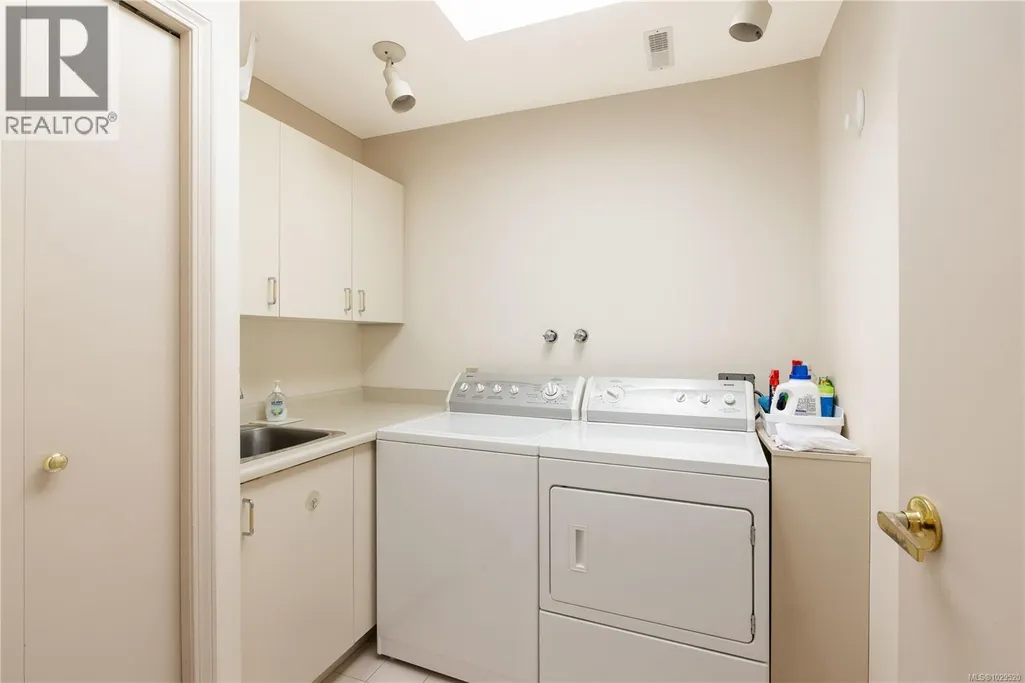
| Laundry room | 7 ft x 8 ft | Main level | 8 ft | |
| Living room | 19 ft x 21 ft | Main level | 21 ft | |
| Media | 20 ft x 16 ft | Second level | 16 ft | |
| Other | 22 ft x 25 ft | Lower level | 25 ft | |
| Patio | 12 ft x 16 ft | Main level | 16 ft | |
| Primary Bedroom | 17 ft x 12 ft | Main level | 12 ft |
Amenities
- Views
- New Construction
- Adult 55+
- Lease To Own
- No Strata Fees
- Furnished
- Primary On Main
- Air Conditioning
- Seller Finance
- Green
- Fixer Upper
- Horse
- Golf
- Fireplace
- Deck
- Garage
- Basement
- Pool

Property vs Single Family Average in V8S 2J8
Price
Year Built
In The Neighbourhood
Water Views
Oak Bay
$ 5,349,000
- Type
- Single Family
- Size
- 4,236 SqFt
- Rooms
- 4 Beds + 6 Baths
The Agency
Water Views
Oak Bay
$ 3,549,900
- Type
- Single Family
- Size
- 3,583 SqFt
- Rooms
- 5 Beds + 3 Baths
Oakwyn Realty Ltd.
Water Views
Oak Bay
$ 3,600,000
- Type
- Single Family
- Size
- 3,996 SqFt
- Rooms
- 3 Beds + 3 Baths
Rennie & Associates Realty Ltd.
Reduced
Oak Bay
$ 2,490,000
- Type
- Single Family
- Size
- 3,869 SqFt
- Rooms
- 4 Beds + 5 Baths
RE/MAX Camosun
Water Views
Oak Bay
$ 8,500,000
- Type
- Single Family
- Size
- 5,055 SqFt
- Rooms
- 4 Beds + 7 Baths
The Agency
Waterfront
Oak Bay
$ 3,650,000
- Type
- Single Family
- Size
- 2,130 SqFt
- Rooms
- 2 Beds + 3 Baths
Engel & Volkers Vancouver Island
Water Views
Oak Bay
$ 2,885,000
- Type
- Single Family
- Size
- 3,711 SqFt
- Rooms
- 4 Beds + 3 Baths
Engel & Volkers Vancouver Island
Waterfront
Oak Bay
$ 4,750,000
- Type
- Single Family
- Size
- 2,495 SqFt
- Rooms
- 4 Beds + 3 Baths
Real Broker B.C. Ltd.
 Data is supplied by Pillar 9™ MLS® System. Pillar 9™ is the owner of the copyright in its MLS® System. Data is deemed reliable but is not guaranteed accurate by Pillar 9™. The trademarks MLS®, Multiple Listing Service® and the associated logos are owned by The Canadian Real Estate Association (CREA) and identify the quality of services provided by real estate professionals who are members of CREA. Used under license.

 All information deemed reliable but not guaranteed. All properties are subject to prior sale, change or withdrawal. Neither listing broker(s) or information provider(s) shall be responsible for any typographical errors, misinformation, misprints and shall be held totally harmless. Listing(s) information is provided for consumer's personal, non-commercial use and may not be used for any purpose other than to identify prospective properties consumers may be interested in purchasing. The data relating