
Water Views - Primary on Main

















Address
3936 Creekside Dr, Bowser, BC
Price
$ 1,150,000
Property Attributes
- ID#1049251
- TypeSingle Family
- Listing Status Active
- MunicipalityBowser
- CityBowser
- AreaBowser
- NeighbourhoodBowser/Deep Bay
- Postal CodeV0R 1G0
- Style
- Year Built2010
- Price$ 1,150,000
- Bedrooms3
- Bathrooms3
- Half Bathrooms0
- Sqr Footage2112
Data Source:
Canadian Real Estate Association (CREA)
Property Description
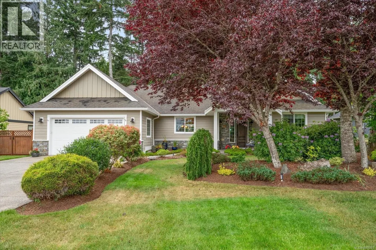
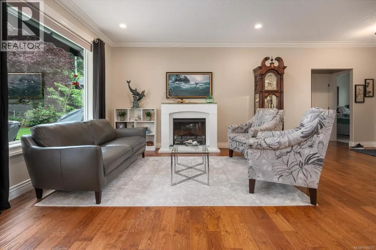
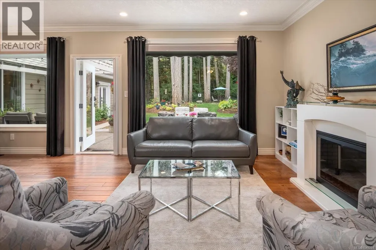
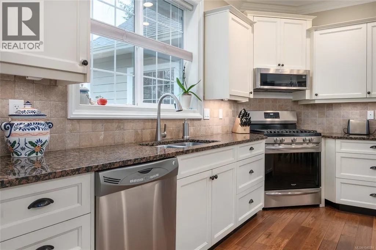
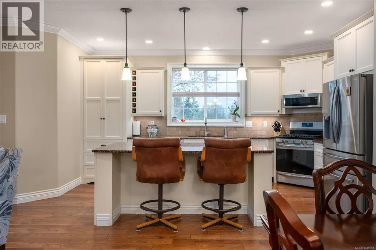
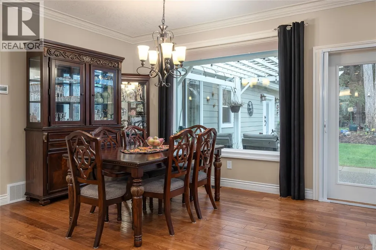
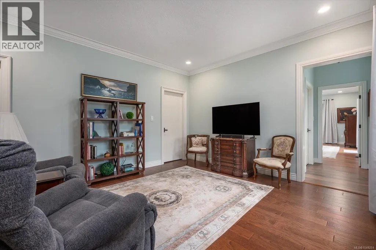
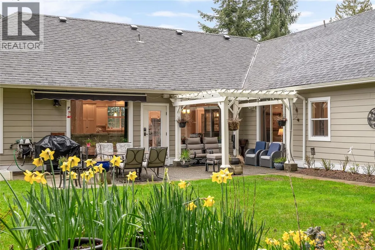
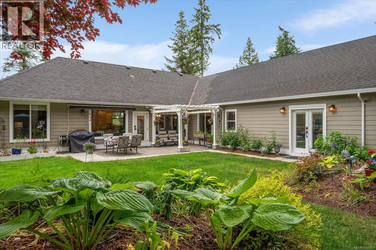
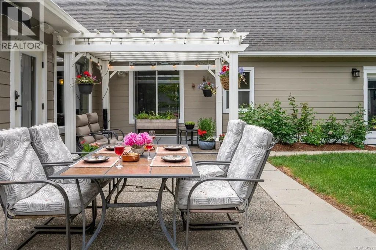
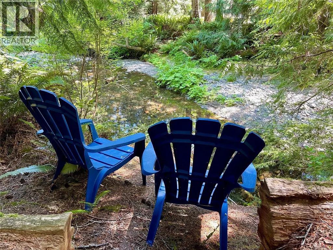
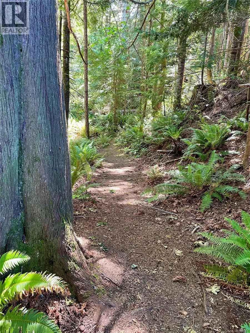
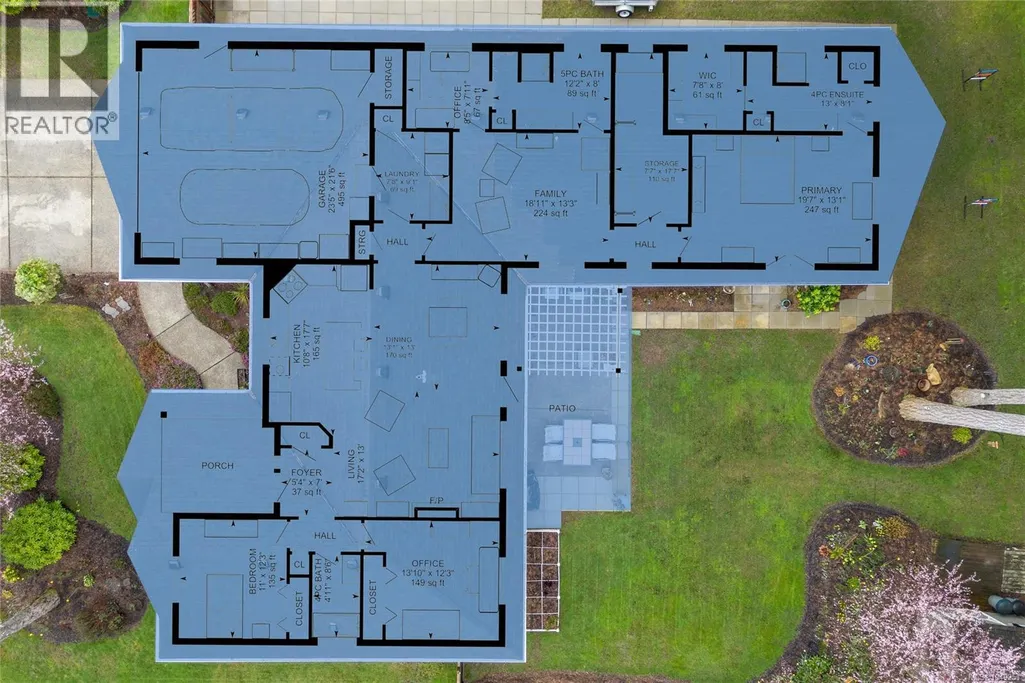
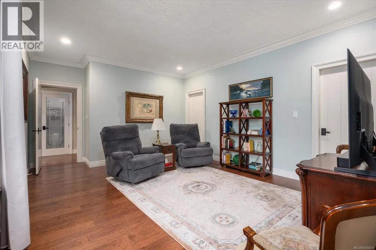
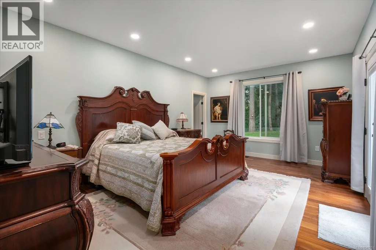
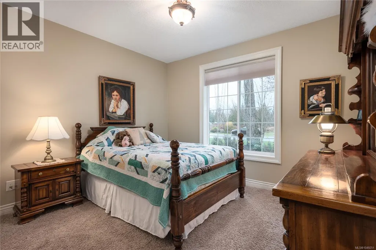
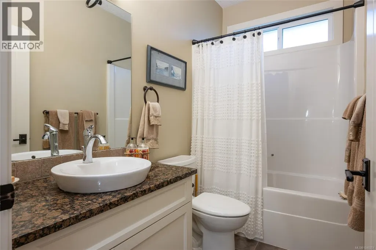
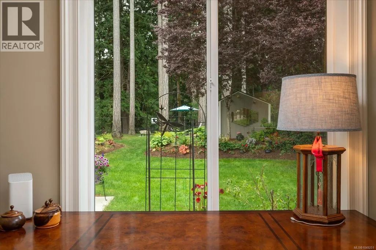
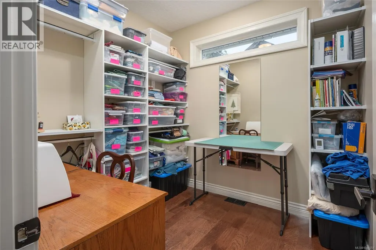
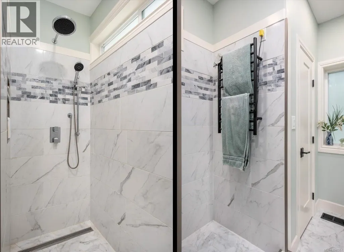
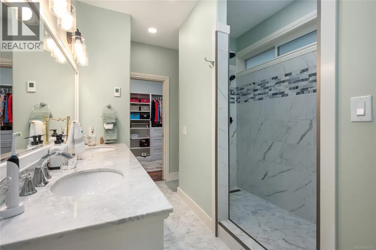
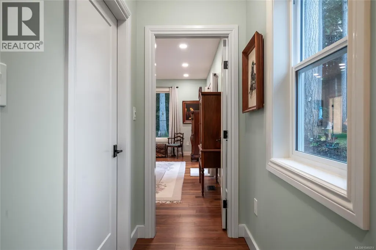
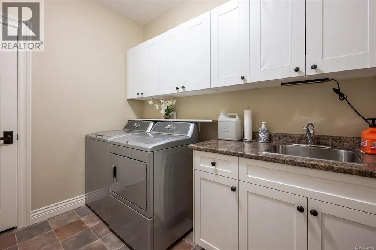
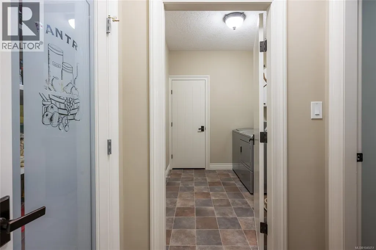
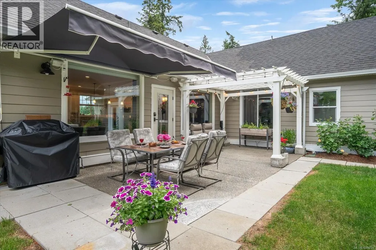
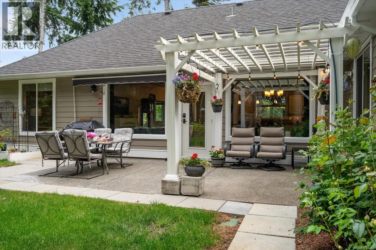
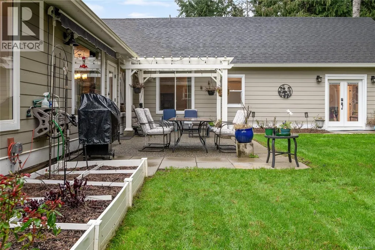
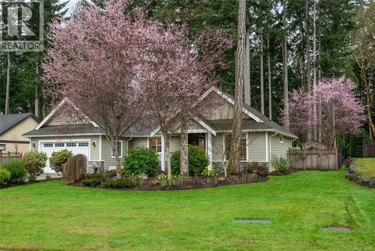
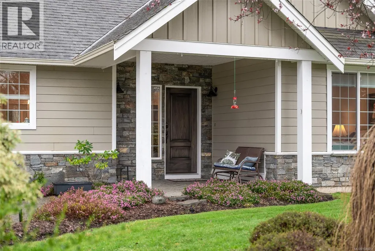
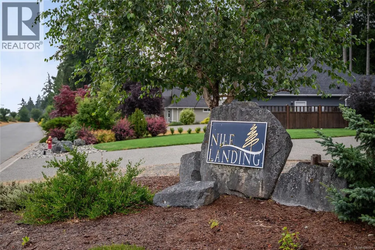
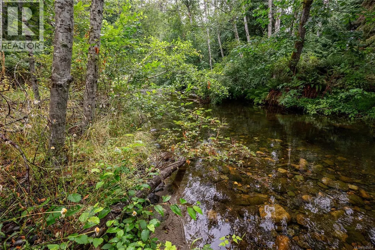
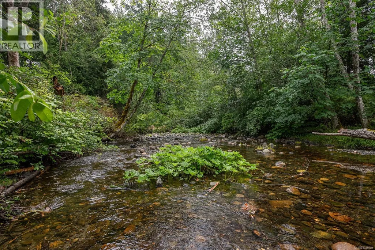
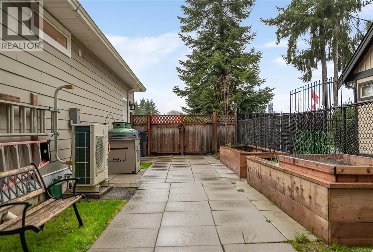
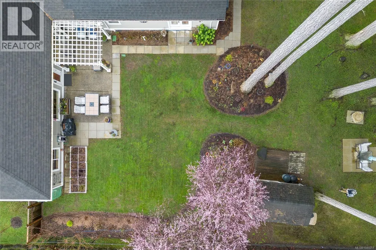
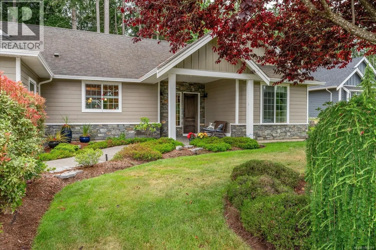
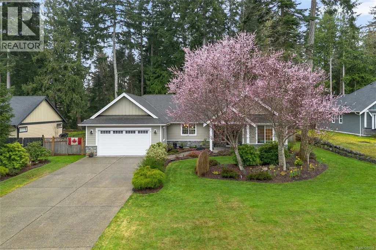
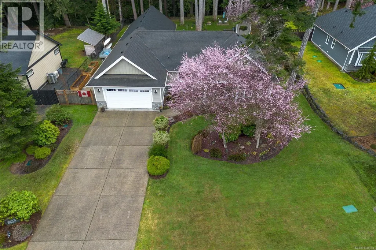
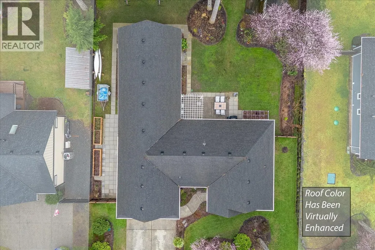
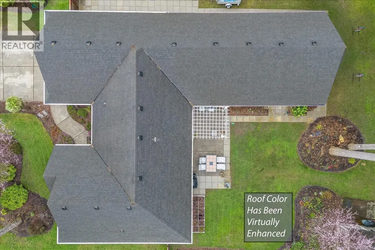
Welcome to Nile Landing—backing onto the serene Nile Creek, where refined country living meets coastal charm. This exquisite 3-bed, 3-bath PLUS family room, executive rancher spans over 2,296 sq.ft of thoughtfully curated elegance, showcasing soaring 9’ ceilings, crown moulding, & a seamless open-concept design. The chef-inspired kitchen dazzles w/granite counters, gas range & s/s appliances, flowing effortlessly into a grand dining space & sunlit living room with picturesque views of the lush private yard. Retreat to the luxurious primary suite, w/walk-in closet & spa-like ensuite. A spacious family room, hobby room, & two other sizeable bedrms, 5-pce main bath, & a laundry room w/sink complete the well-laid-out floor plan. Outdoor space has a charming patio area, great for BBQing and entertaining. Bonuses:h/pump, tons of storage, pergola & garden shed. A beautifully landscaped sanctuary awaits, just moments from the beach, marina & a short drive to Qualicum Beach & Bowser amenities. (id:7434)
General Features
| Features | Cul-de-sac, Park setting, Other, Marine Oriented |
|---|---|
| Property Type | Single Family |
| Zoning Description | RS2 |
| ZoningType | Residential |
| Neighbourhood | Bowser/Deep Bay |
| Building Appliances | Dishwasher, Dryer, Microwave, Range - Gas, Refrigerator, Washer |
| Building Cooling Type | Air Conditioned |
| Parking Space Total | 6 |
| Building Type | House |
| Maintenance Fee | 62.50 |
| Ownership Type | Freehold |
Interior Features
| Building Fireplace Present | True |
|---|---|
| Building Fireplace Total | 1 |
| Building Heating Type | Forced air, Heat Pump |
| Living Area Range | 2112 |
| Bedrooms | 3 |
Exterior Features
| Structure | Shed, Patio(s) |
|---|---|
| ViewType | River view, View |
Room Details
| Room | Dimensions | Level | Flooring | Details |
|---|---|---|---|---|
| Bathroom | 4'1 x 8'6 | Main level | ||
| Bedroom | 11'0 x 12'3 | Main level | ||
| Dining room | 13'1 x 13'0 | Main level | ||
| Ensuite | 4-Piece | Main level | ||
| Entrance | 6'9 x 9'8 | Main level | ||
| Family room | 18'11 x 13'3 | Main level | ||
| Hobby room | 8'4 x 7'11 | Main level | ||
| Kitchen | 10'8 x 17'7 | Main level | ||
| Laundry room | 9'1 x 7'8 | Main level | ||
| Living room | 17'2 x 13'0 | Main level | ||
| Patio | 22'9 x 11'10 | Main level | ||
| Porch | 9'5 x 11'10 | Main level | ||
| Primary Bedroom | 19'7 x 13'1 | Main level | ||
| Storage | 17'7 x 7'7 | Main level |
Amenities
- Views
- New Construction
- Adult 55+
- Lease To Own
- No Strata Fees
- Furnished
- Primary On Main
- Air Conditioning
- Seller Finance
- Green
- Fixer Upper
- Horse
- Golf
- Fireplace
- Deck
- Garage
- Basement
- Pool

Property vs Single Family Average in V0R 1G0
Price
Year Built
In The Neighbourhood
Just Listed
Bowser
$ 1,195,000
- Type
- Single Family
- Size
- 2,816 SqFt
- Rooms
- 4 Beds + 2 Baths
Royal LePage Island Living (QU)
Water Views
Bowser
$ 1,048,000
- Type
- Single Family
- Size
- 2,692 SqFt
- Rooms
- 3 Beds + 3 Baths
Pemberton Holmes Ltd. (Pkvl)
Water Views
Bowser
$ 1,400,000
- Type
- Single Family
- Size
- 2,243 SqFt
- Rooms
- 4 Beds + 4 Baths
REMAX Professionals (NA)
Primary On Main
Bowser
$ 749,800
- Type
- Single Family
- Size
- 1,251 SqFt
- Rooms
- 3 Beds + 2 Baths
One Percent Realty Ltd.
Waterfront
Bowser
$ 927,000
- Type
- Single Family
- Size
- 731 SqFt
- Rooms
- 2 Beds + 1 Baths
RE/MAX Anchor Realty (QU)
Primary On Main
Bowser
$ 1,055,000
- Type
- Single Family
- Size
- 1,857 SqFt
- Rooms
- 3 Beds + 3 Baths
Royal LePage Island Living (PK)
Waterfront
Bowser
$ 1,750,000
- Type
- Single Family
- Size
- 1,851 SqFt
- Rooms
- 3 Beds + 2 Baths
Pemberton Holmes Ltd. (Pkvl)
Water Views
Bowser
$ 1,195,000
- Type
- Single Family
- Size
- 2,675 SqFt
- Rooms
- 4 Beds + 4 Baths
Royal LePage Island Living (QU)
Reduced
Bowser
$ 925,000
- Type
- Single Family
- Size
- 1,684 SqFt
- Rooms
- 3 Beds + 2 Baths
Royal LePage Island Living (PK)
Water Views
Bowser
$ 1,034,000
- Type
- Single Family
- Size
- 1,826 SqFt
- Rooms
- 3 Beds + 2 Baths
Royal LePage Island Living (PK)
Water Views
Bowser
$ 519,900
- Type
- Single Family
- Size
- 540 SqFt
- Rooms
- 2 Beds + 1 Baths
Royal LePage Island Living (PK)
Reduced
Bowser
$ 835,000
- Type
- Single Family
- Size
- 2,840 SqFt
- Rooms
- 4 Beds + 5 Baths
Engel & Volkers Vancouver Island North
 Data is supplied by Pillar 9™ MLS® System. Pillar 9™ is the owner of the copyright in its MLS® System. Data is deemed reliable but is not guaranteed accurate by Pillar 9™. The trademarks MLS®, Multiple Listing Service® and the associated logos are owned by The Canadian Real Estate Association (CREA) and identify the quality of services provided by real estate professionals who are members of CREA. Used under license.

 All information deemed reliable but not guaranteed. All properties are subject to prior sale, change or withdrawal. Neither listing broker(s) or information provider(s) shall be responsible for any typographical errors, misinformation, misprints and shall be held totally harmless. Listing(s) information is provided for consumer's personal, non-commercial use and may not be used for any purpose other than to identify prospective properties consumers may be interested in purchasing. The data relating