
Waterfront - Primary on Main
Address
5492 Deep Bay Dr, Bowser, BC
Price
$ 1,249,000
Property Attributes
- ID#1043079
- TypeSingle Family
- Listing Status Active
- MunicipalityBowser
- CityBowser
- AreaBowser
- NeighbourhoodBowser/Deep Bay
- Postal CodeV0R 1G0
- Style
- Year Built1969
- Price$ 1,249,000
- Bedrooms3
- Bathrooms2
- Half Bathrooms0
- Sqr Footage1636
Data Source:
Canadian Real Estate Association (CREA)
Property Description
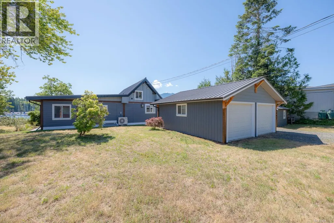
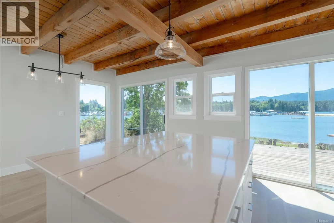
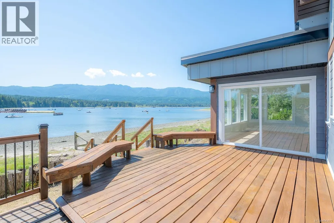
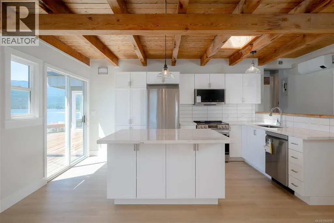
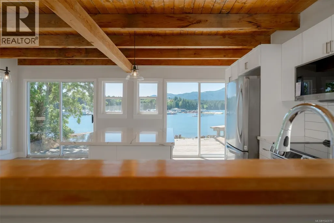
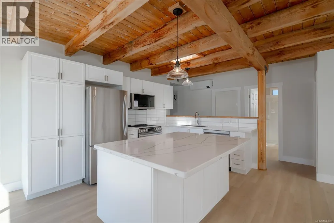
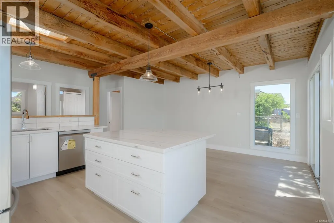
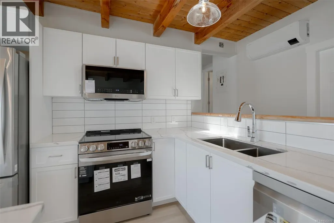
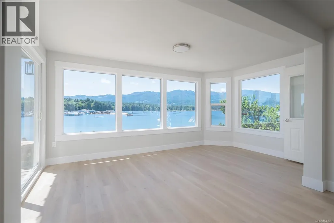
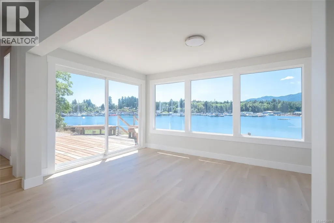
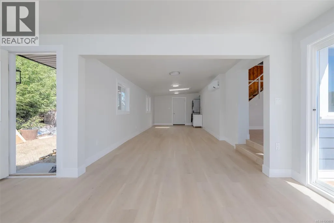
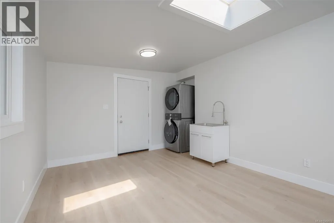
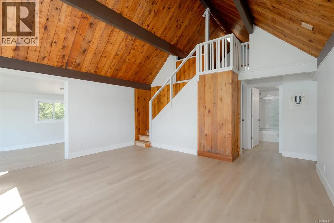
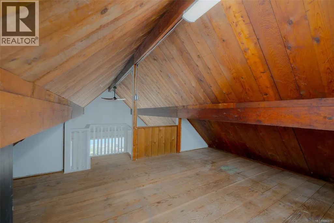
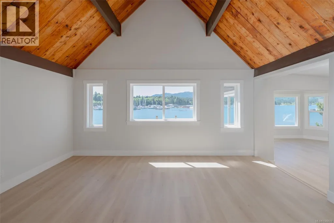
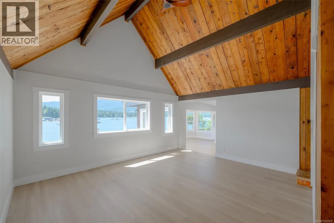
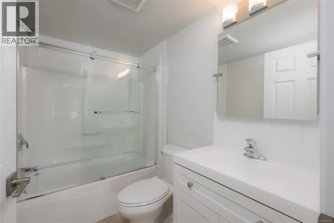
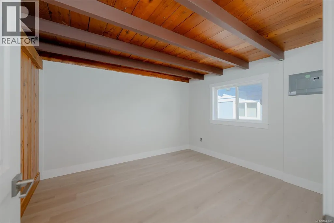
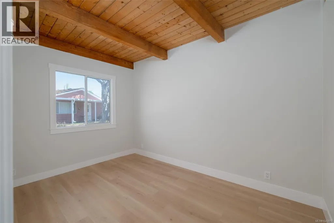
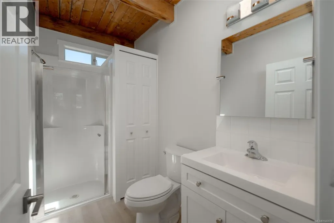
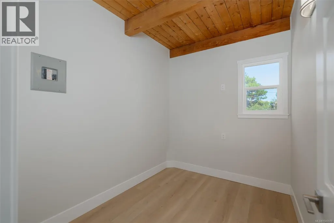
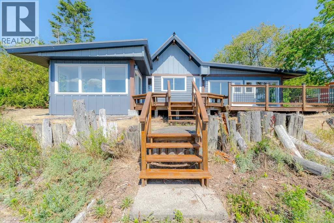
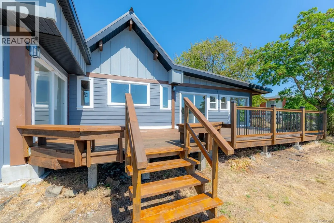
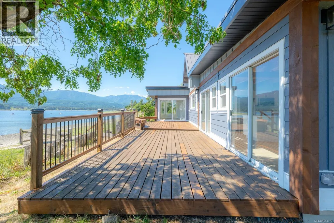
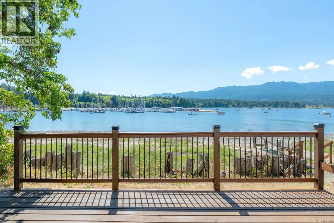
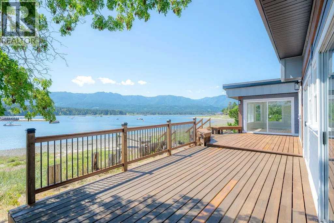
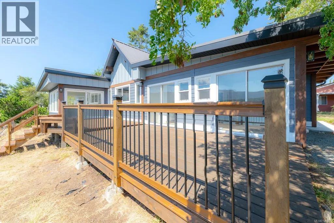
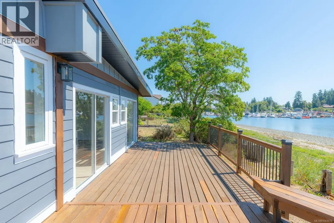
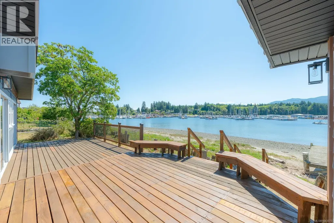
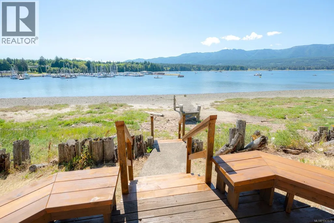
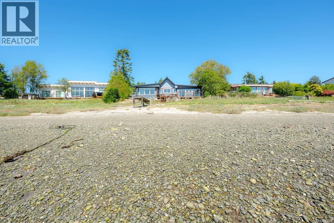
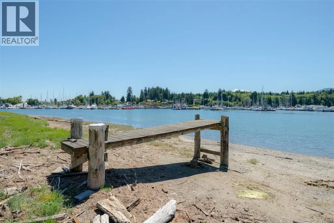
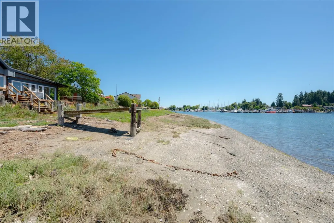
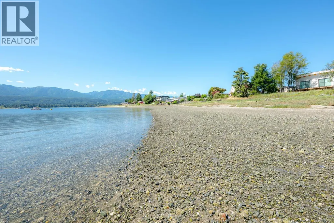
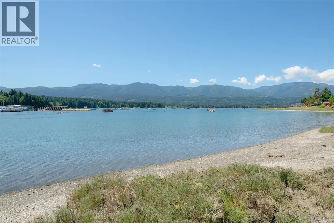
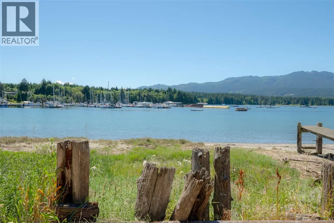
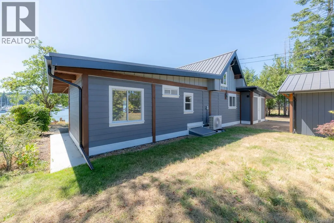
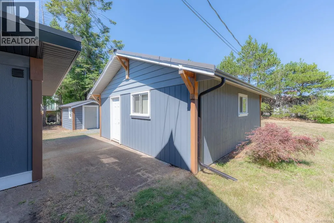
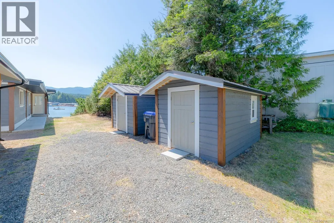
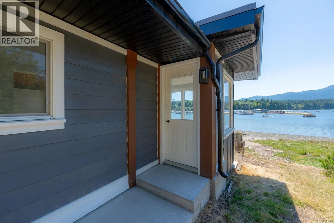
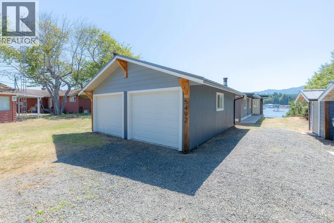
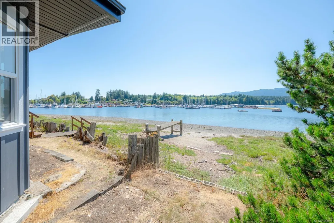
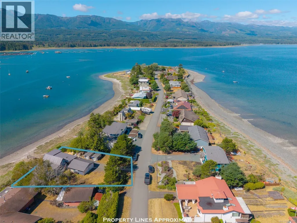
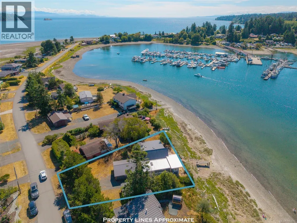
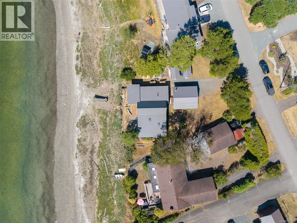
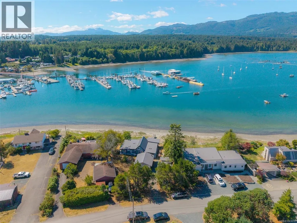
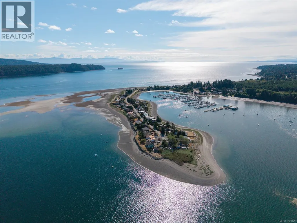
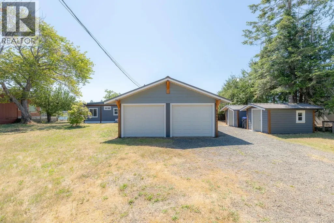
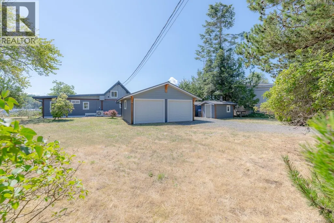
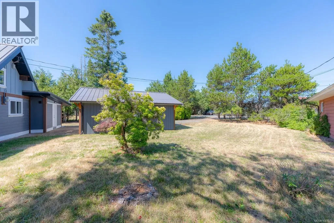
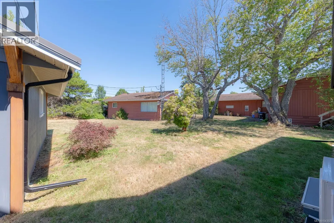
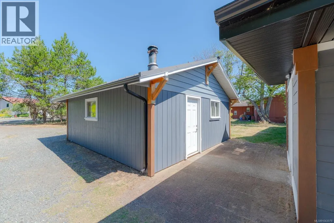
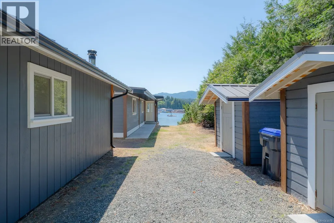
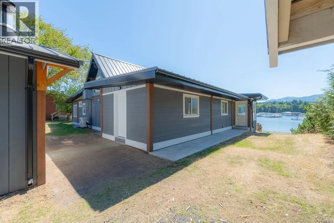
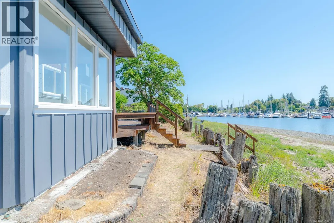
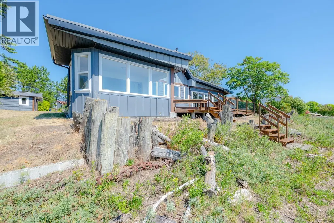
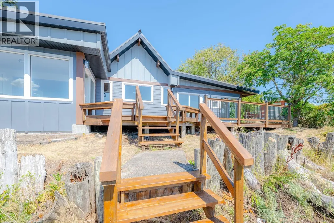
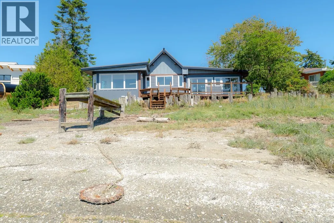
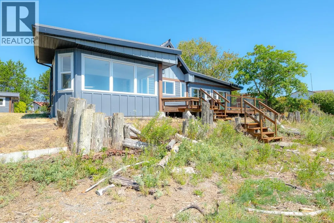
This seaside property has just completed a meticulous top-to-bottom renovation. The full building envelope has been redone with beautiful Hardie Plank siding in a craftsman style, topped with a striking metal roof. Inside, you’ll find new wide plank flooring throughout, a fully renovated kitchen with quartz countertops, fully renovated bathrooms, fresh paint throughout, a brand new heat pump, and new appliances. All that’s left to do is move in and enjoy. Large windows flood the home and vaulted ceilings with natural light. A versatile loft area is perfect for the kids or a home office, and the picture windows offer ever-changing views through every season. Outside, soak up the sun and scenery from the large, south-facing deck overlooking the beach and Deep Bay Marina. Launch your kayaks or SUPs right from your own yard. The property also includes an updated detached double garage, two storage sheds, and plenty of parking for your boat or RV. With a boat ramp just around the corner, your next adventure on the water is only moments away. Don’t miss this exceptional chance to own a piece of coastal paradise! Call to book your private viewing today. All measurements are approximate and should be verified if important. (id:7434)
General Features
| Features | Other, Marine Oriented |
|---|---|
| Property Type | Single Family |
| Zoning Description | RS2 |
| ZoningType | Residential |
| Neighbourhood | Bowser/Deep Bay |
| Building Appliances | Range - Electric, Refrigerator |
| Building Cooling Type | None |
| Parking Space Total | 4 |
| Building Type | House |
| Ownership Type | Freehold |
Interior Features
| Building Fireplace Present | False |
|---|---|
| Building Heating Type | Radiant/Infra-red Heat |
| Building Heating Fuel | Electric |
| Living Area Range | 1636 |
| Bedrooms | 3 |
Exterior Features
| Structure | Shed |
|---|---|
| Water Front Type | Waterfront on ocean |
| ViewType | Mountain view, Ocean view |
Room Details
| Room | Dimensions | Level | Flooring | Details |
|---|---|---|---|---|
| Bathroom | 5'1 x 6'6 | Main level | ||
| Bedroom | 8'5 x 12'6 | Main level | ||
| Bonus Room | 12'1 x 28'2 | Main level | ||
| Dining room | 6'7 x 15'1 | Main level | ||
| Kitchen | 12 ft x Measurements not avail | Main level | ||
| Living room | 16'11 x 21'11 | Main level | ||
| Loft | 16'10 x 14'3 | Second level | ||
| Primary Bedroom | Measurements not available x 1 | Main level | 12 ft | |
| Sunroom | Measurements not available x 1 | Main level | 10 ft | |
| Unfinished Room | 12'1 x 28'2 | Main level |
Amenities
- Views
- New Construction
- Adult 55+
- Lease To Own
- No Strata Fees
- Furnished
- Primary On Main
- Air Conditioning
- Seller Finance
- Green
- Fixer Upper
- Horse
- Golf
- Fireplace
- Deck
- Garage
- Basement
- Pool

Property vs Single Family Average in V0R 1G0
Price
Year Built
In The Neighbourhood
Just Listed
Bowser
$ 1,195,000
- Type
- Single Family
- Size
- 2,816 SqFt
- Rooms
- 4 Beds + 2 Baths
Royal LePage Island Living (QU)
Water Views
Bowser
$ 1,048,000
- Type
- Single Family
- Size
- 2,692 SqFt
- Rooms
- 3 Beds + 3 Baths
Pemberton Holmes Ltd. (Pkvl)
Water Views
Bowser
$ 1,150,000
- Type
- Single Family
- Size
- 2,112 SqFt
- Rooms
- 3 Beds + 3 Baths
Royal LePage Island Living (PK)
Water Views
Bowser
$ 1,400,000
- Type
- Single Family
- Size
- 2,243 SqFt
- Rooms
- 4 Beds + 4 Baths
REMAX Professionals (NA)
Primary On Main
Bowser
$ 749,800
- Type
- Single Family
- Size
- 1,251 SqFt
- Rooms
- 3 Beds + 2 Baths
One Percent Realty Ltd.
Waterfront
Bowser
$ 927,000
- Type
- Single Family
- Size
- 731 SqFt
- Rooms
- 2 Beds + 1 Baths
RE/MAX Anchor Realty (QU)
Primary On Main
Bowser
$ 1,055,000
- Type
- Single Family
- Size
- 1,857 SqFt
- Rooms
- 3 Beds + 3 Baths
Royal LePage Island Living (PK)
Waterfront
Bowser
$ 1,750,000
- Type
- Single Family
- Size
- 1,851 SqFt
- Rooms
- 3 Beds + 2 Baths
Pemberton Holmes Ltd. (Pkvl)
Water Views
Bowser
$ 1,195,000
- Type
- Single Family
- Size
- 2,675 SqFt
- Rooms
- 4 Beds + 4 Baths
Royal LePage Island Living (QU)
Reduced
Bowser
$ 925,000
- Type
- Single Family
- Size
- 1,684 SqFt
- Rooms
- 3 Beds + 2 Baths
Royal LePage Island Living (PK)
Water Views
Bowser
$ 1,034,000
- Type
- Single Family
- Size
- 1,826 SqFt
- Rooms
- 3 Beds + 2 Baths
Royal LePage Island Living (PK)
Water Views
Bowser
$ 519,900
- Type
- Single Family
- Size
- 540 SqFt
- Rooms
- 2 Beds + 1 Baths
Royal LePage Island Living (PK)
 Data is supplied by Pillar 9™ MLS® System. Pillar 9™ is the owner of the copyright in its MLS® System. Data is deemed reliable but is not guaranteed accurate by Pillar 9™. The trademarks MLS®, Multiple Listing Service® and the associated logos are owned by The Canadian Real Estate Association (CREA) and identify the quality of services provided by real estate professionals who are members of CREA. Used under license.

 All information deemed reliable but not guaranteed. All properties are subject to prior sale, change or withdrawal. Neither listing broker(s) or information provider(s) shall be responsible for any typographical errors, misinformation, misprints and shall be held totally harmless. Listing(s) information is provided for consumer's personal, non-commercial use and may not be used for any purpose other than to identify prospective properties consumers may be interested in purchasing. The data relating