
Water Views
Address
870 Sayward Rd, Sayward, BC
Price
$ 780,000
Property Attributes
- ID#1040758
- TypeSingle Family
- Listing Status Active
- MunicipalitySayward
- CitySayward
- AreaSayward
- NeighbourhoodKelsey Bay/Sayward
- Postal CodeV0P 1R0
- Style
- Year Built1960
- Price$ 780,000
- Bedrooms5
- Bathrooms2
- Half Bathrooms0
- Sqr Footage2042
- Lot Size9.84 Acres
Data Source:
Canadian Real Estate Association (CREA)
Property Description
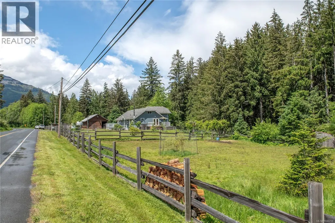
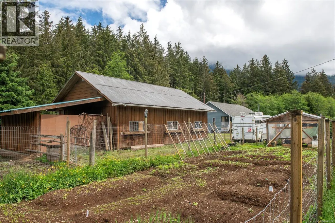
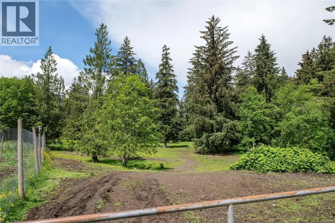
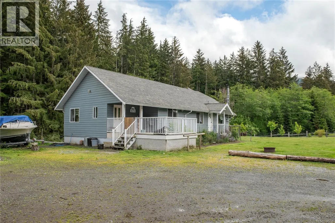
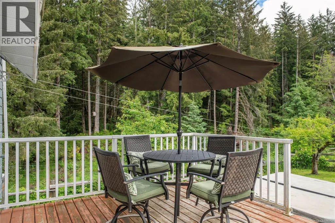
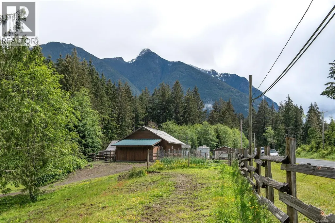
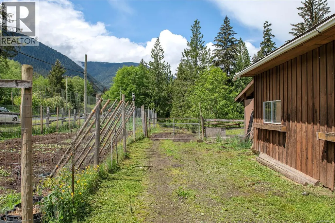
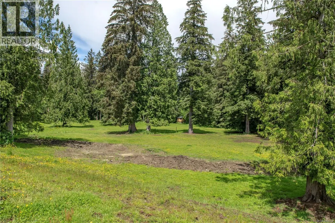
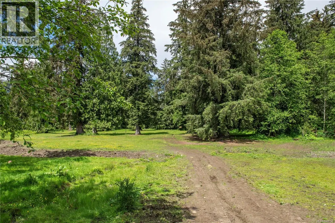
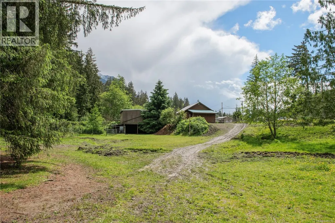
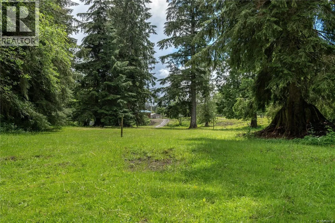
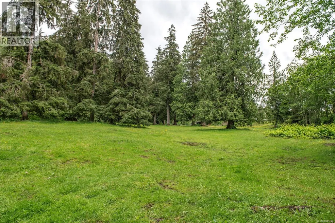
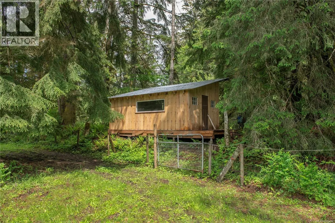
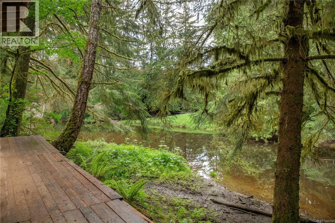
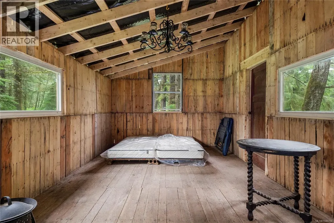
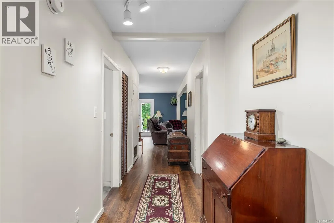
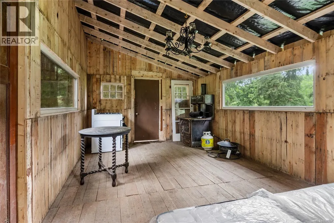
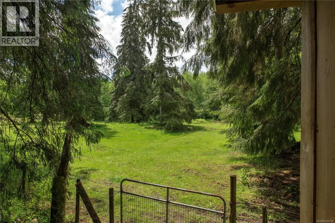
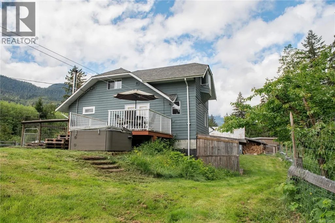
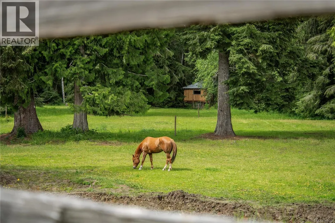
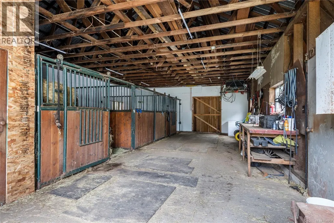
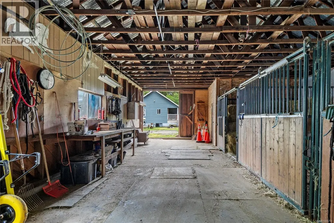
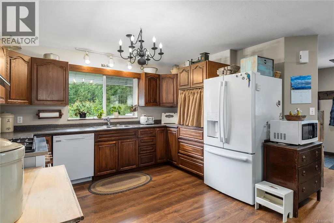
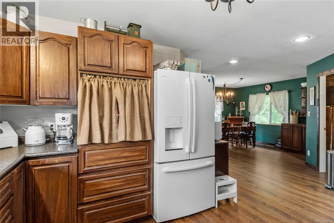
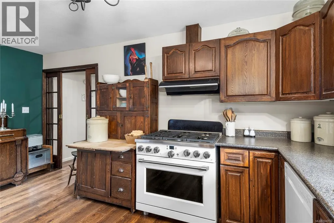
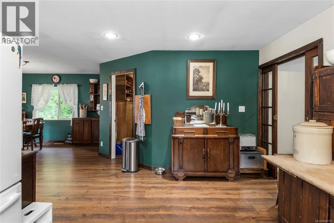
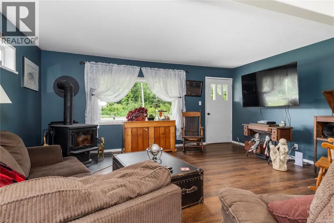
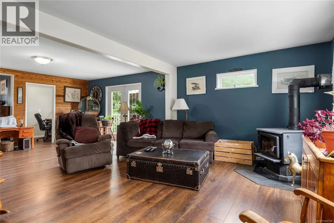
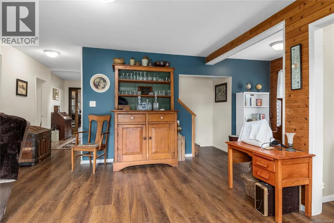
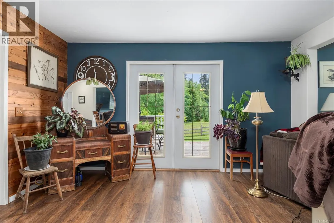
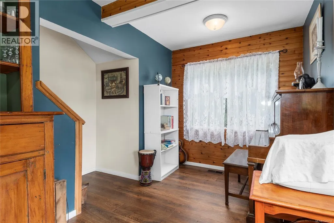
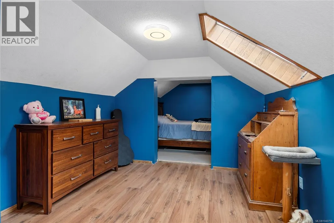
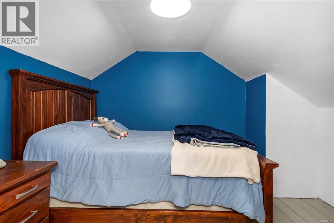
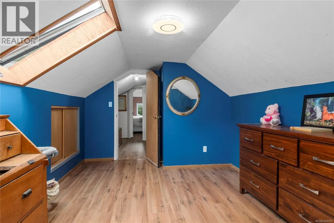
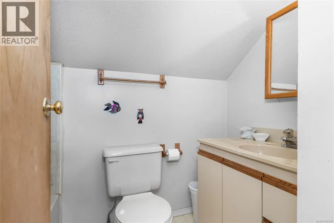
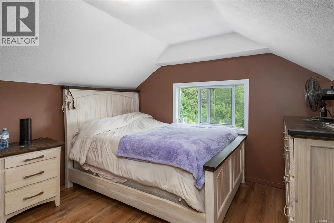
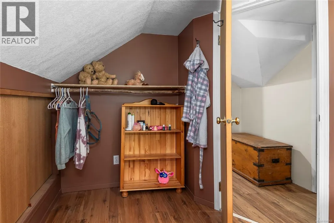
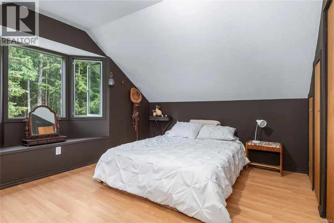
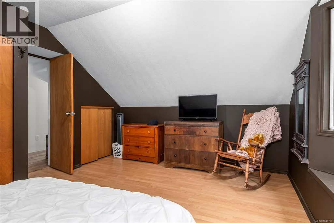
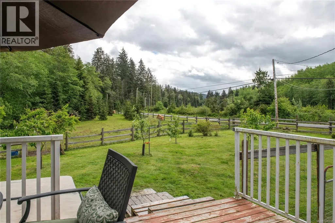
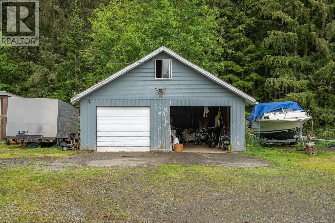
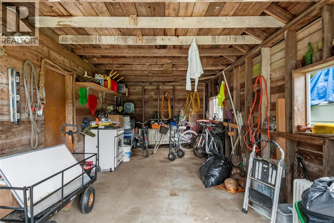
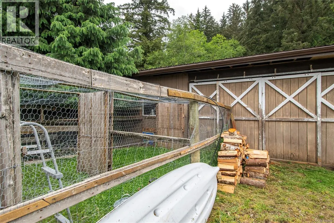
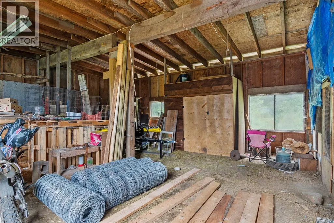
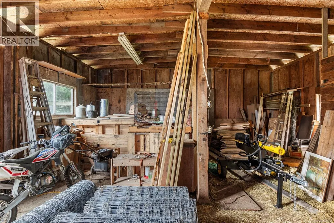
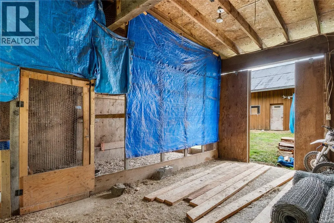
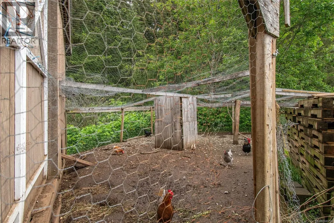
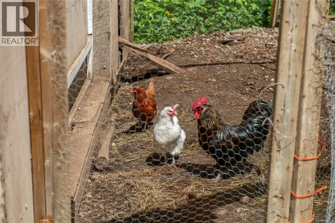
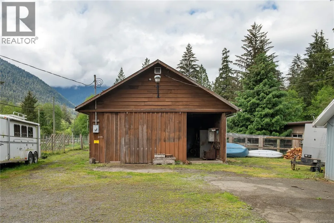
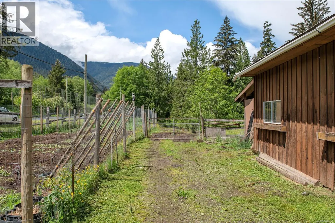
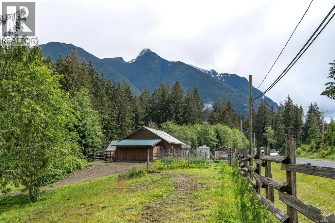
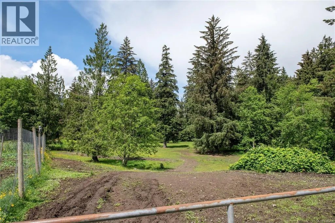
This versatile rural property offers more than a home—it offers a lifestyle. Set on just under 10 acres in the Sayward Valley, it’s ideal for country living, farming, or equestrian use. The land features a two-stall garage, large barn with horse stalls, chicken coop, full workshop,established gardens, and space to expand or operate a small roadside stand. The four-bedroom home is thoughtfully laid out with the primary bedroom on the main floor, featuring a bay window overlooking the forest and creek. Three additional bedrooms provide comfortable space for family and guests. A bright country kitchen and living room with wood-burning stove open to a deck with hot tub—perfect for enjoying mountain sunsets. An additional room offers flexible home office or hobby space. Mature trees create privacy and a peaceful setting. A charming cabin overlooks the creek and offers potential as a guest retreat or studio, with the ability to kayak from the property to the estuary and ocean. (id:7434)
General Features
| Features | Acreage, Wooded area, Other, Marine Oriented |
|---|---|
| Property Type | Single Family |
| ZoningType | Rural residential |
| Neighbourhood | Kelsey Bay/Sayward |
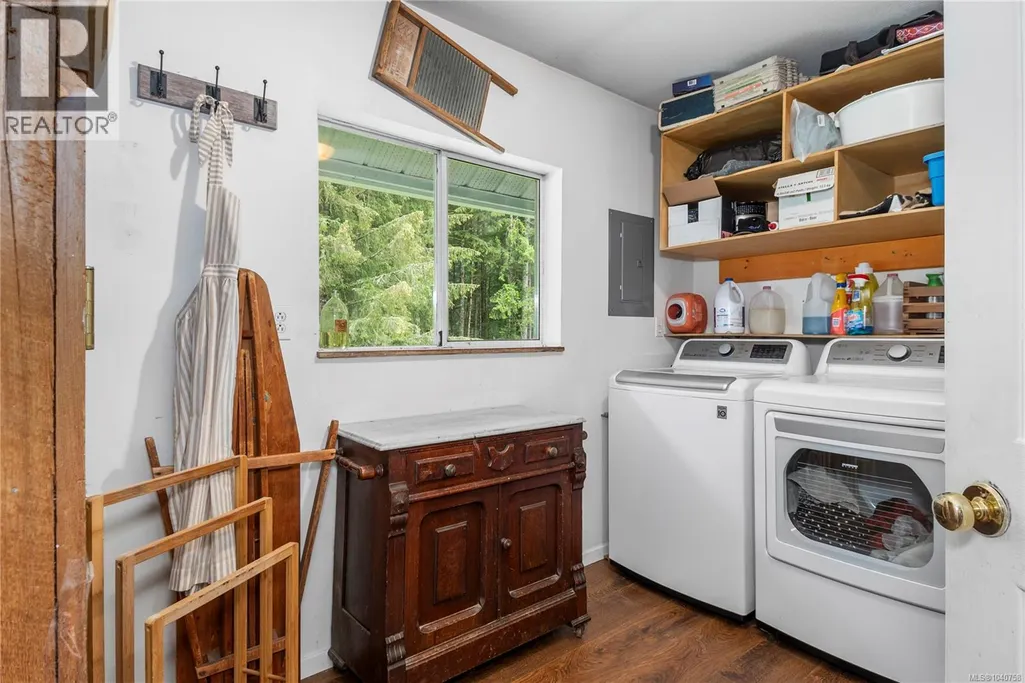
| Building Appliances | Dryer, Refrigerator, Washer |
| Building Cooling Type | None |
| Parking Space Total | 6 |
| Building Type | House |
| Ownership Type | Freehold |
Interior Features
| Building Fireplace Present | True |
|---|---|
| Building Fireplace Total | 1 |
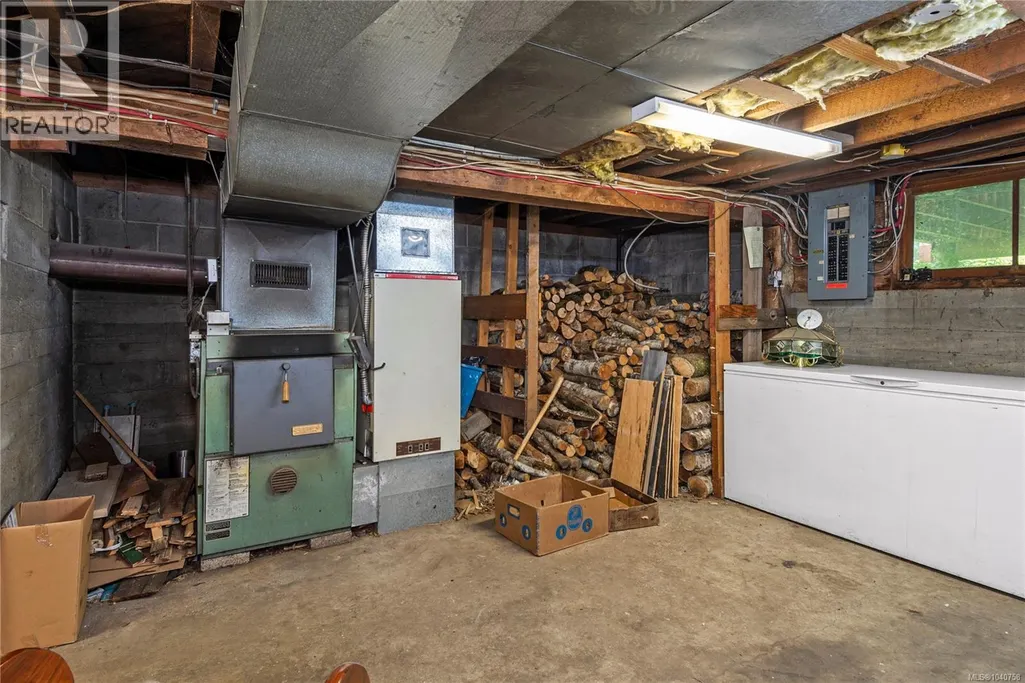
| Building Heating Type | Forced air |
| Building Heating Fuel | Wood |
| Living Area Range | 2042 |
| Bedrooms | 5 |
Exterior Features
| Structure | Barn, Greenhouse, Shed, Workshop |
|---|---|
| ViewType | Mountain view, River view, View |
Room Details
| Room | Dimensions | Level | Flooring | Details |
|---|---|---|---|---|
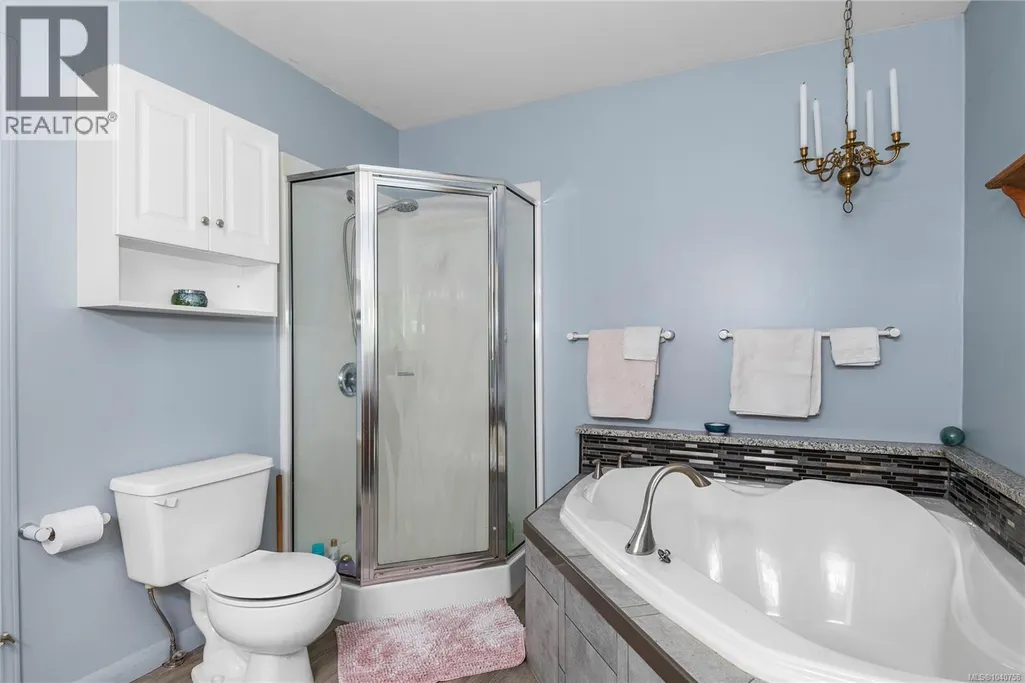
| Bathroom | 4-Piece | Main level | ||
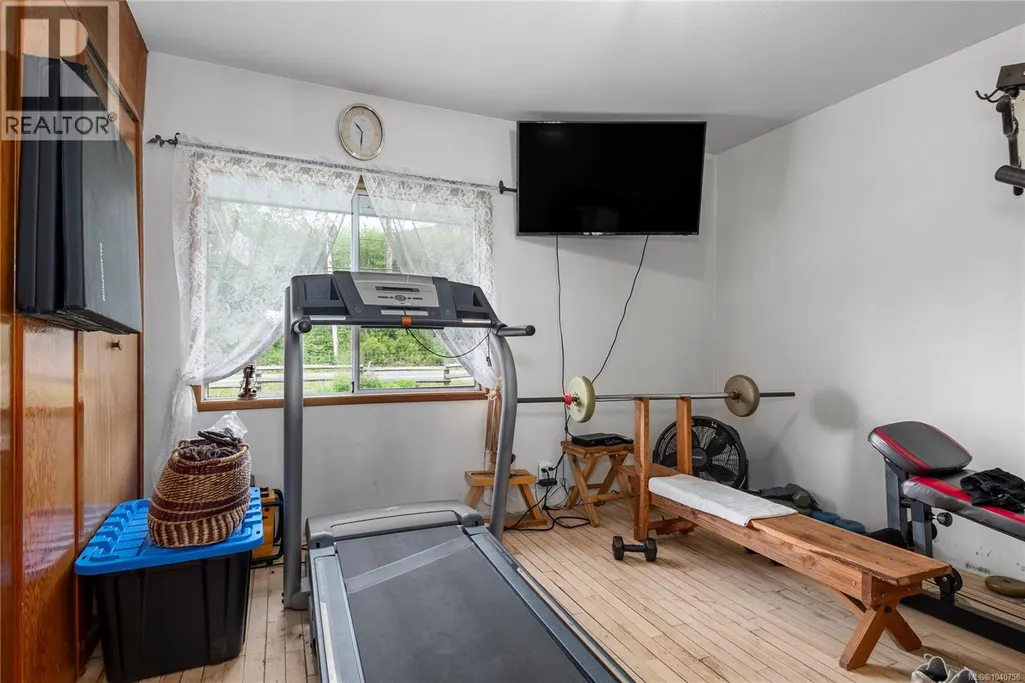
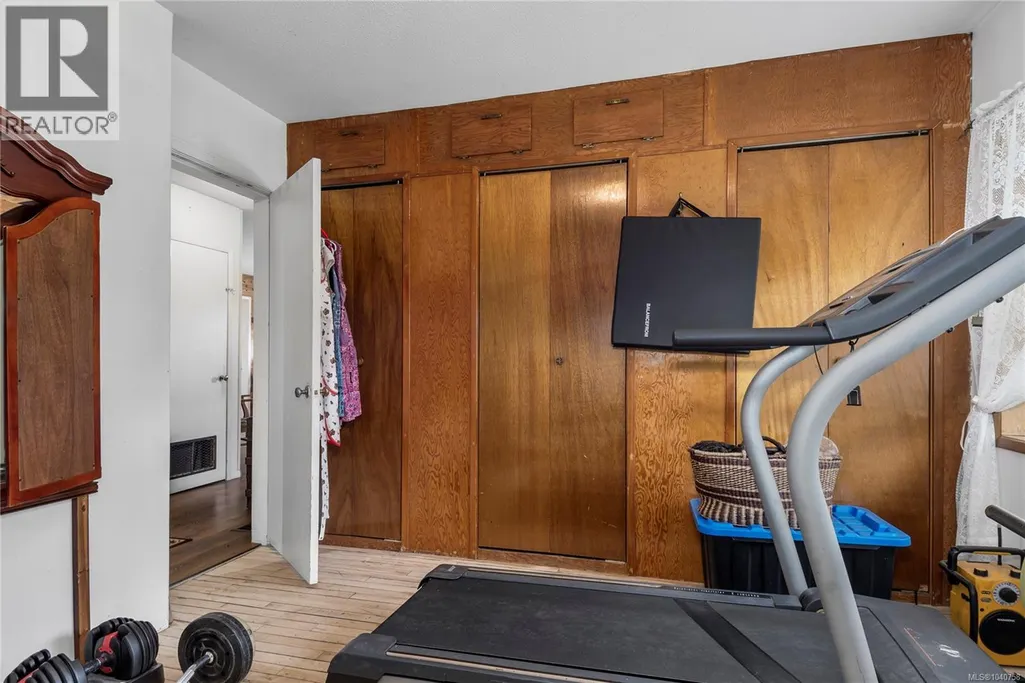
| Bedroom | 11'1 x 11'6 | Main level | ||
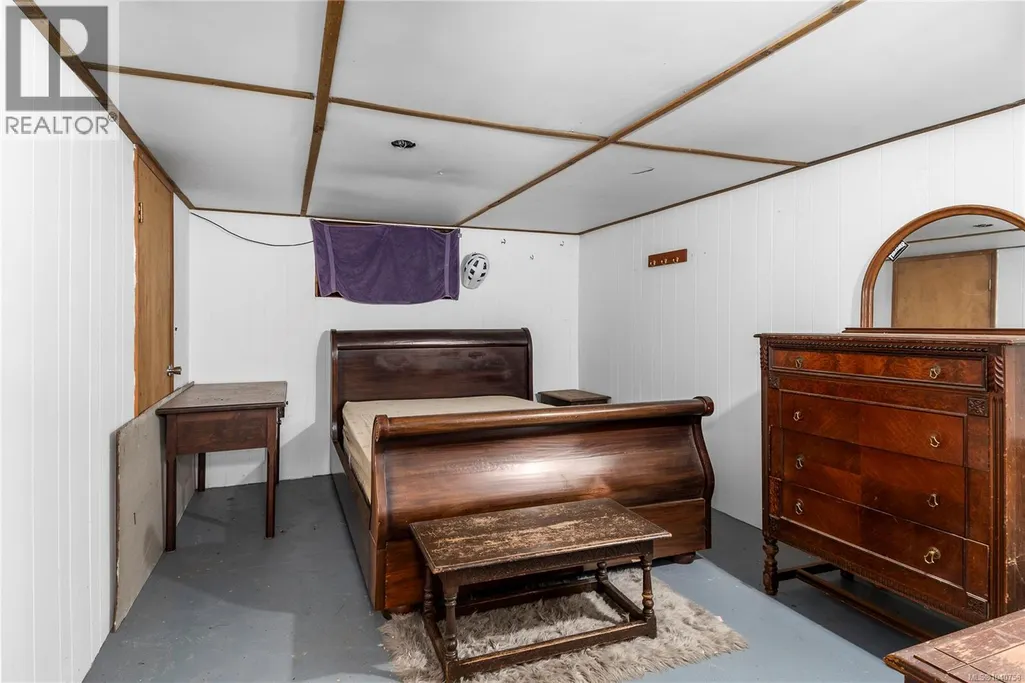
| Den | 10'7 x 15'0 | Lower level | ||
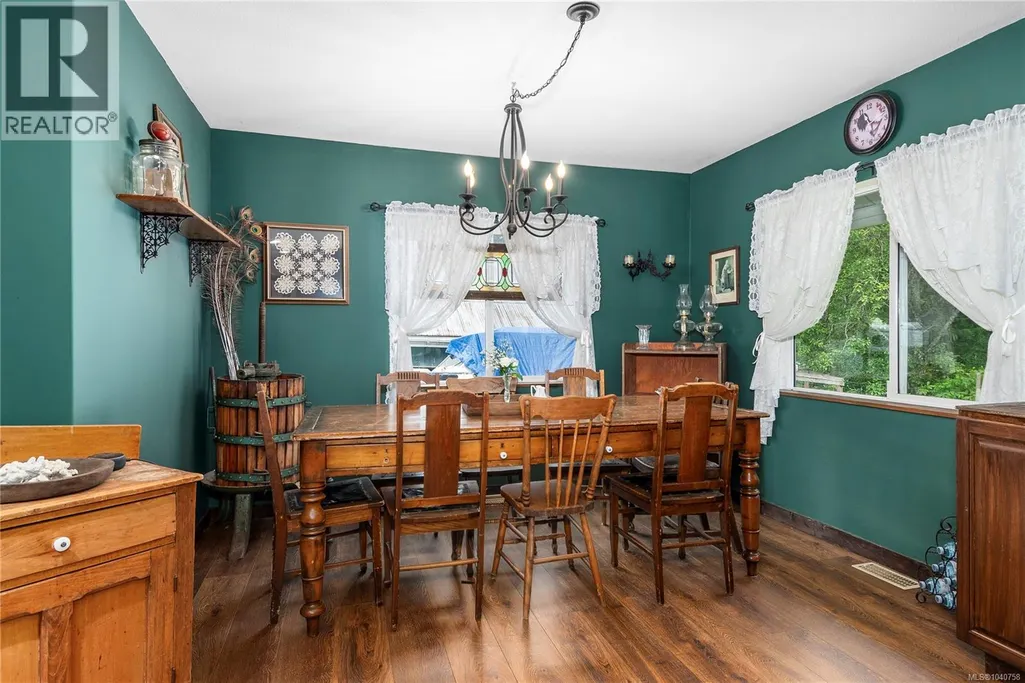
| Dining room | 11'2 x 12'1 | Main level | ||
| Family room | 19'9 x 18'5 | Main level | ||
| Kitchen | 19'9 x 17'9 | Main level | ||
| Laundry room | 8'8 x 11'5 | Main level | ||
| Living room | 11'1 x 17'3 | Main level | ||
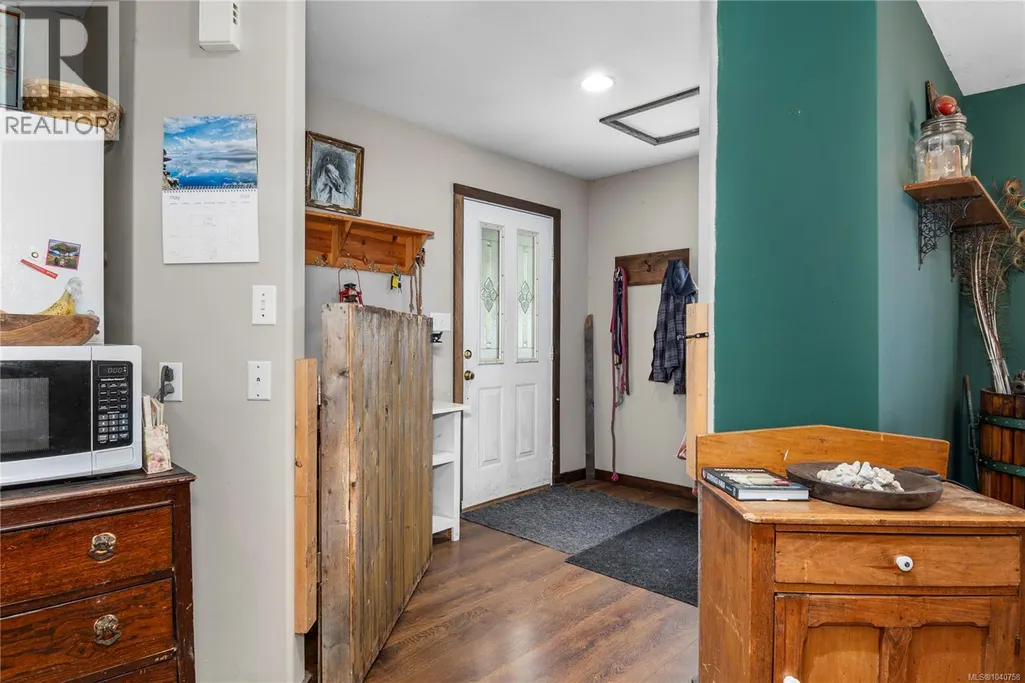
| Mud room | 7'8 x 11'4 | Main level | ||
| Office | 5'7 x 7'7 | Main level | ||
| Primary Bedroom | 13'4 x 15'5 | Second level | ||
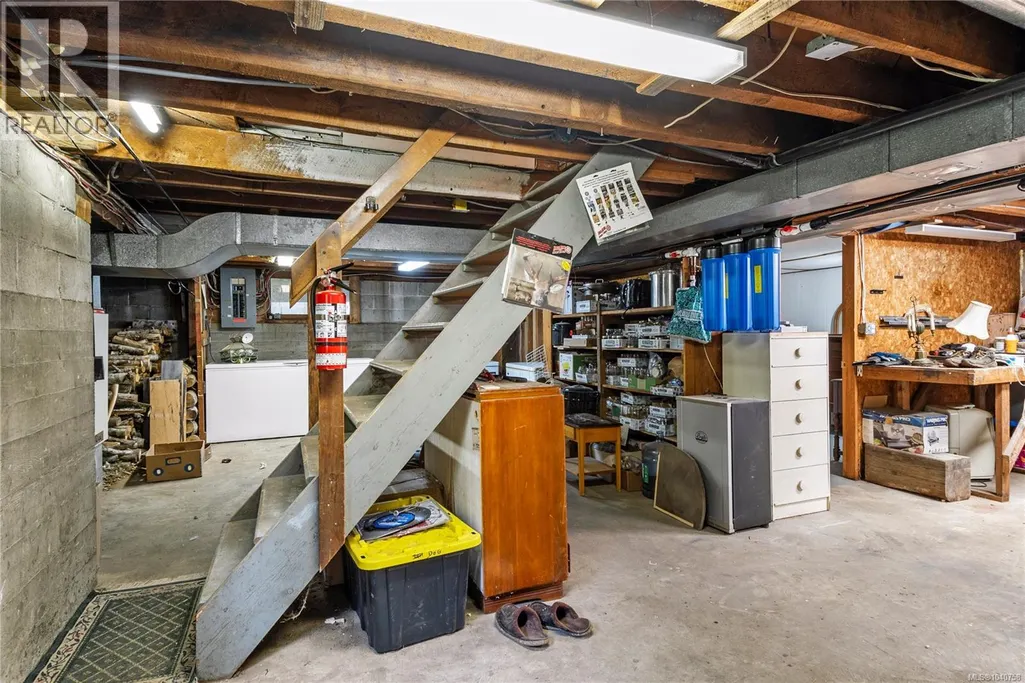
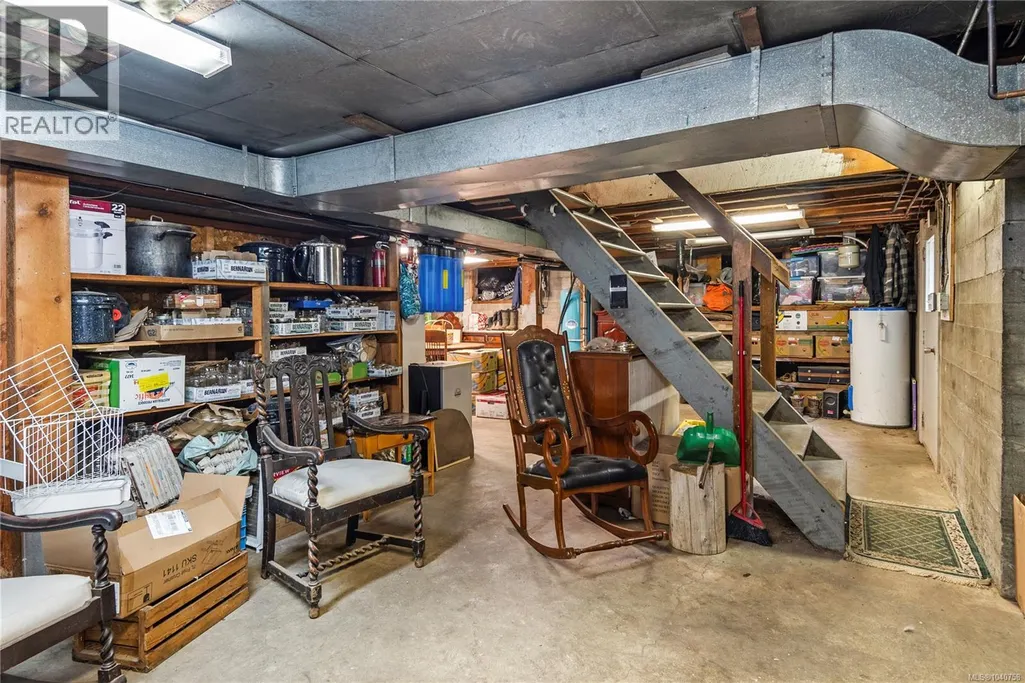
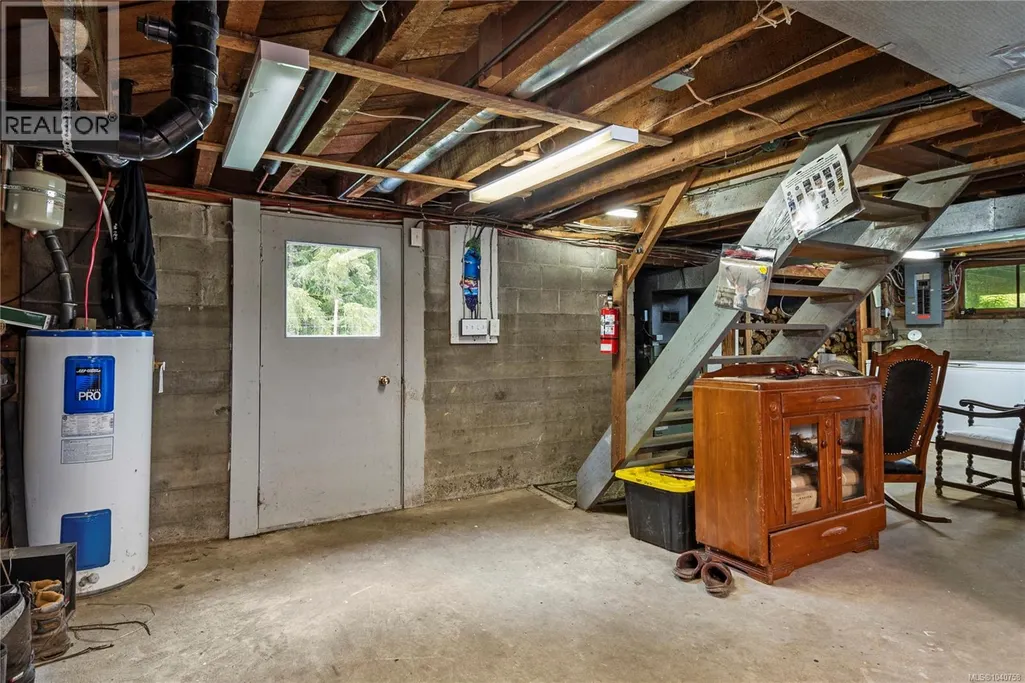
| Unfinished Room | 30'9 x 30'8 | Lower level | ||
| Workshop | 11'6 x 15'11 | Other |
Amenities
- Views
- New Construction
- Adult 55+
- Lease To Own
- No Strata Fees
- Furnished
- Primary On Main
- Air Conditioning
- Seller Finance
- Green
- Fixer Upper
- Horse
- Golf
- Fireplace
- Deck
- Garage
- Basement
- Pool

Property vs Single Family Average in V0P 1R0
Price
Year Built
In The Neighbourhood
Views
Sayward
$ 550,000
- Type
- Single Family
- Size
- 1,135 SqFt
- Rooms
- 3 Beds + 1 Baths
Royal LePage Advance Realty
Views
Sayward
$ 470,000
- Type
- Single Family
- Size
- 486 SqFt
- Rooms
- 1 Beds + 1 Baths
Royal LePage Advance Realty
Reduced
Sayward
$ 529,000
- Type
- Single Family
- Size
- 1,269 SqFt
- Rooms
- 3 Beds + 2 Baths
REMAX Ocean Pacific (CR)
Reduced
Sayward
$ 375,000
- Type
- Single Family
- Size
- 643 SqFt
- Rooms
- 1 Beds + 1 Baths
Royal LePage Advance Realty
Reduced
Sayward
$ 799,000
- Type
- Single Family
- Size
- 2,745 SqFt
- Rooms
- 4 Beds + 2 Baths
REMAX Ocean Pacific (CR)
Reduced
Sayward
$ 995,000
- Type
- Single Family
- Size
- 1,510 SqFt
- Rooms
- 6 Beds + 2 Baths
Engel & Volkers Vancouver Island North
Reduced
Sayward
$ 370,000
- Type
- Single Family
- Size
- 1,556 SqFt
- Rooms
- 2 Beds + 2 Baths
REMAX Ocean Pacific (CR)
Primary On Main
Sayward
$ 449,000
- Type
- Single Family
- Size
- 1,335 SqFt
- Rooms
- 3 Beds + 2 Baths
Royal LePage Advance Realty
Primary On Main
Sayward
$ 389,900
- Type
- Single Family
- Size
- 2,432 SqFt
- Rooms
- 5 Beds + 3 Baths
Easy List Realty
 Data is supplied by Pillar 9™ MLS® System. Pillar 9™ is the owner of the copyright in its MLS® System. Data is deemed reliable but is not guaranteed accurate by Pillar 9™. The trademarks MLS®, Multiple Listing Service® and the associated logos are owned by The Canadian Real Estate Association (CREA) and identify the quality of services provided by real estate professionals who are members of CREA. Used under license.

 All information deemed reliable but not guaranteed. All properties are subject to prior sale, change or withdrawal. Neither listing broker(s) or information provider(s) shall be responsible for any typographical errors, misinformation, misprints and shall be held totally harmless. Listing(s) information is provided for consumer's personal, non-commercial use and may not be used for any purpose other than to identify prospective properties consumers may be interested in purchasing. The data relating