
Views - Primary on Main

Address
973 Island Hwy, Sayward, BC
Price
$ 799,000
Property Attributes
- ID#1034539
- TypeSingle Family
- Listing Status Active
- MunicipalitySayward
- CitySayward
- AreaSayward
- NeighbourhoodKelsey Bay/Sayward
- Postal CodeV0P 1R0
- Style
- Year Built1973
- Price$ 799,000
- Bedrooms4
- Bathrooms2
- Half Bathrooms0
- Sqr Footage2745
- Lot Size12.8 Acres
Data Source:
Canadian Real Estate Association (CREA)
Property Description
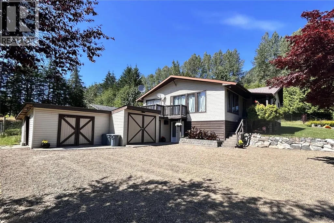
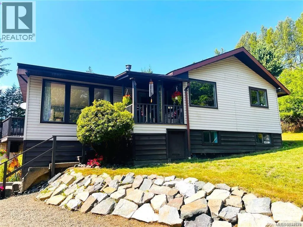
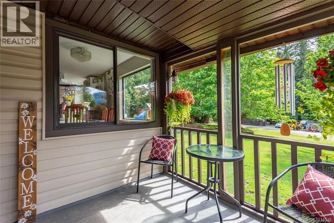
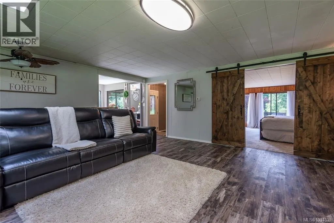
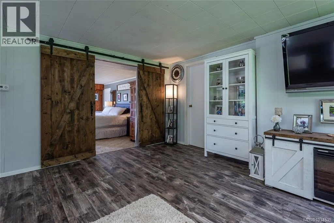
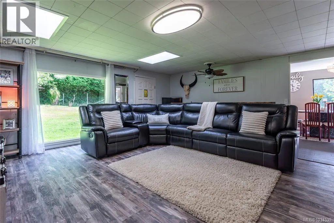
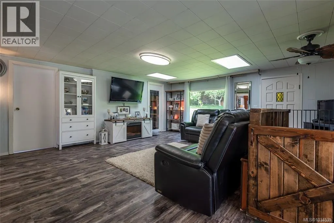
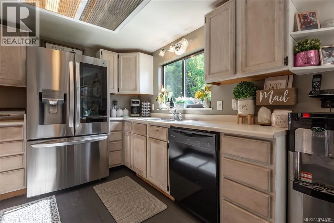
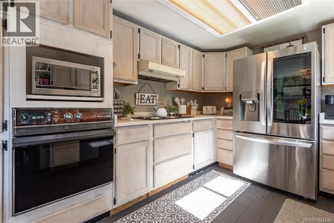

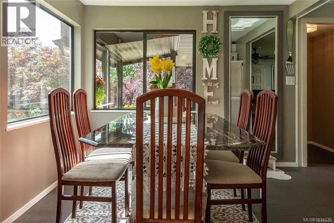
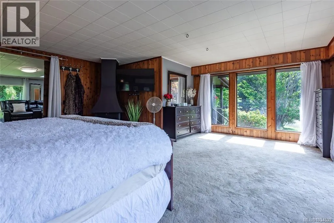
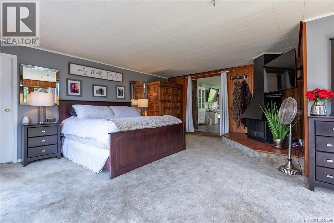
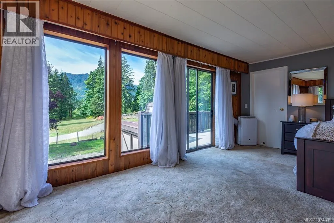
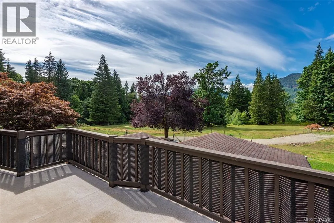
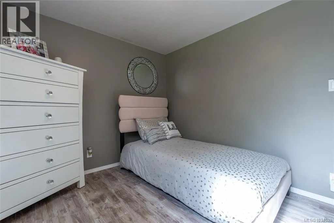
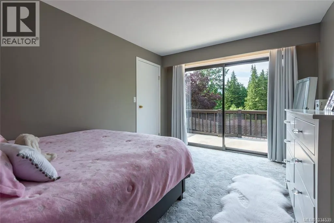
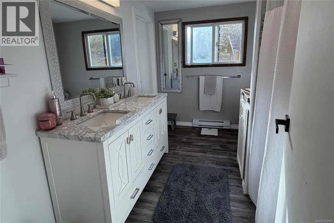
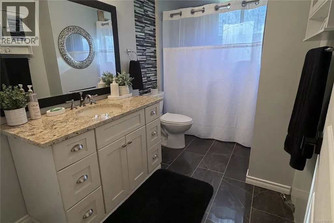
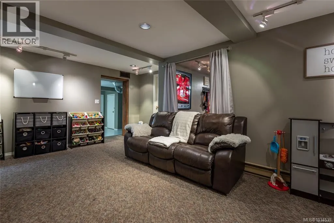
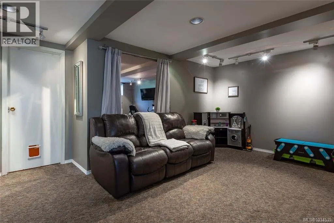
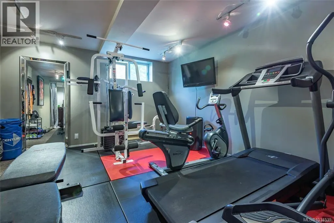
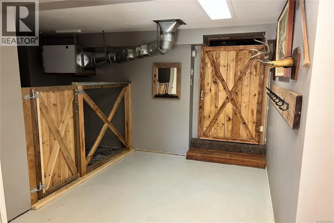
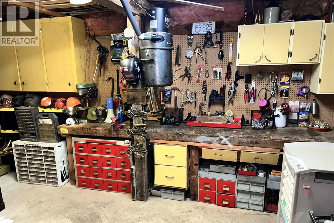
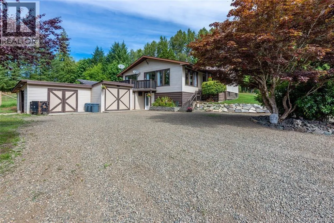
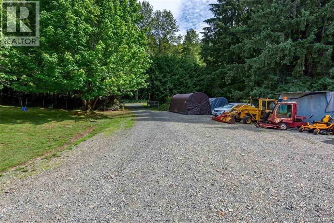
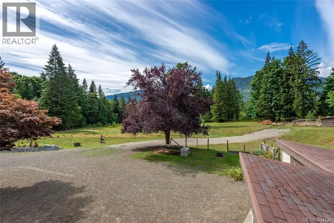
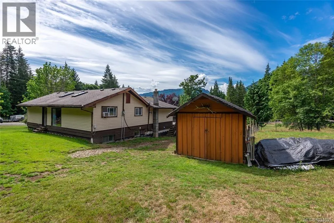
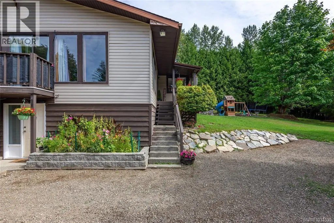
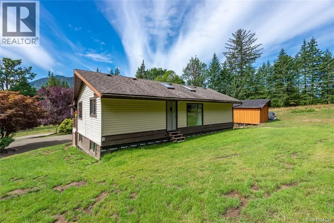
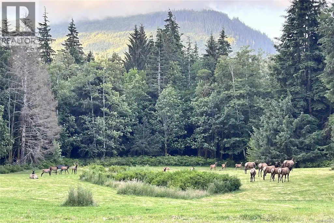
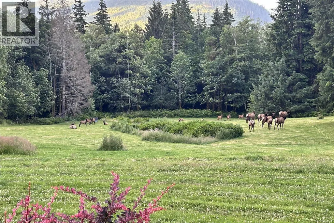
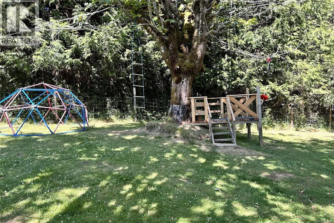
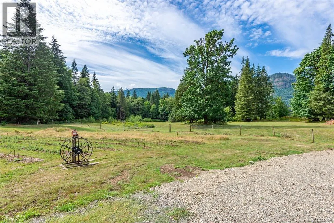
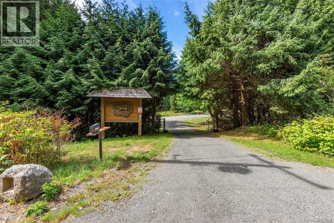
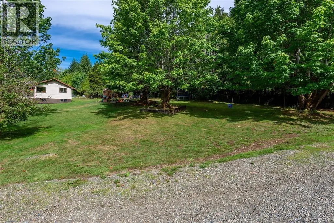
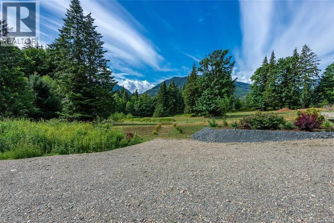
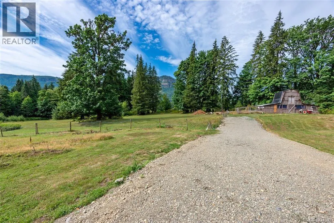
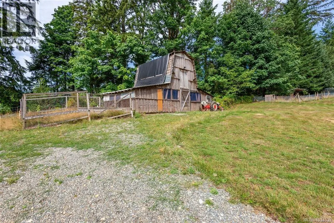
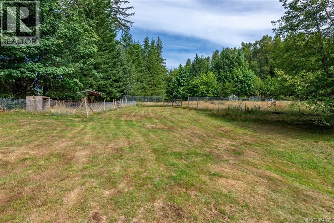
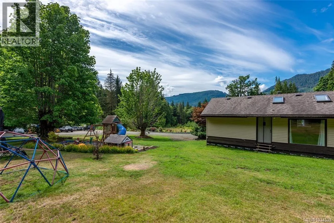
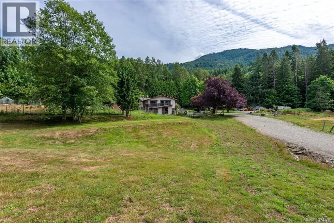
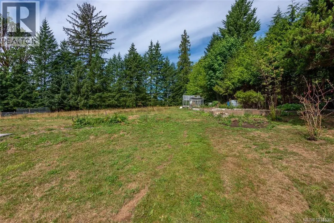
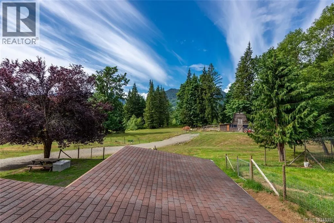
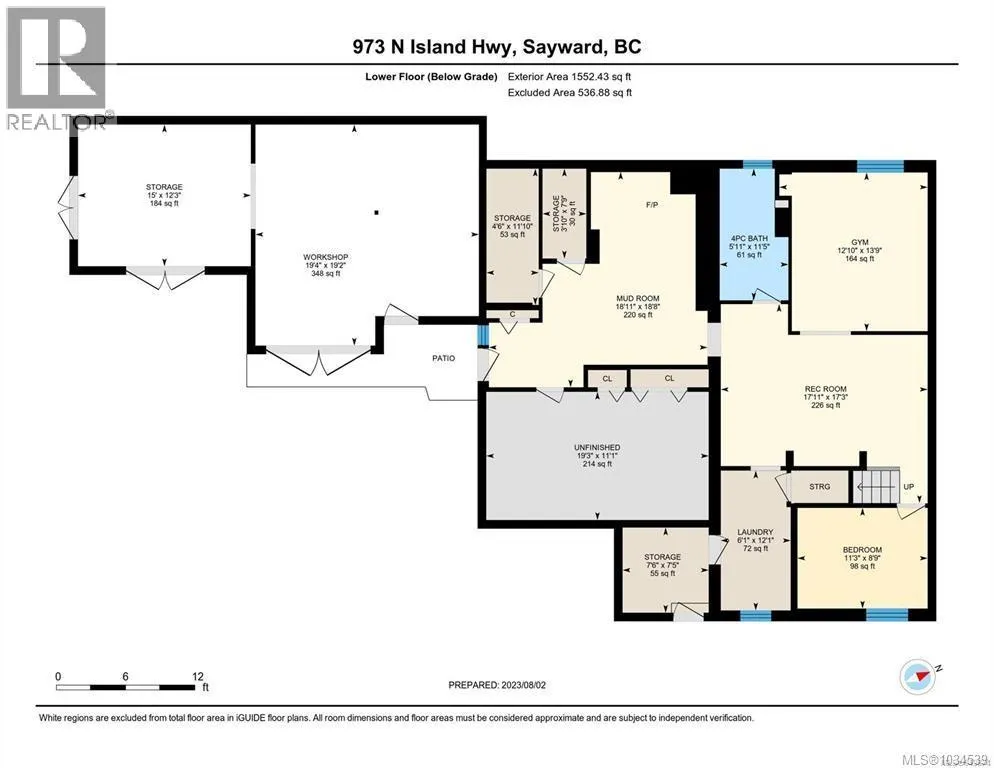
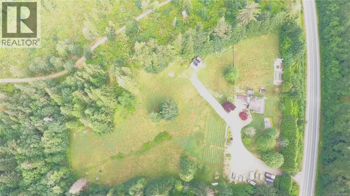
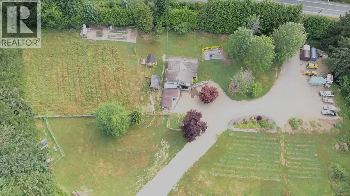
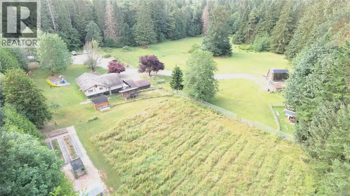
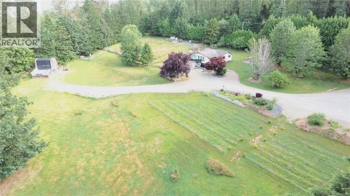
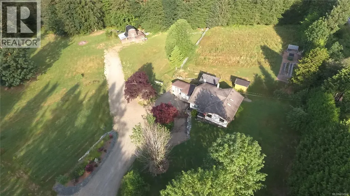
Conveniently located in the SRD between Campbell River (35 minutes away) and Sayward, this 12.8 acre piece of paradise awaits you. Fully landscaped with a perimeter of trees, the privacy is unfounded, with a nicely updated family home, garden area, separate barn with tack stalls and loft, and acres of grassed areas for horses, or just room for kids to run! The home features a massive primary bedroom with it's own woodstove and wall to wall windows and patio overlooking the sprawling oasis and the mountain views. The 2nd bedroom off the primary is ideal as a nursery or for toddlers. The main living area is open and inviting with updated flooring and beautiful country kitchen. Downstairs you find a spacious family room plus an extra rec room for your gym, as well as a basement workshop, with an additional 700 sq/ft attached shop. There is an abundance of fruit trees, berry bushes and garden beds for the avid gardener. New perimeter drains in 2022 and new septic in 2016. Fantastic opportunity for a hobby farm exists here. (id:7434)
General Features
| Features | Acreage, Park setting, Private setting, Southern exposure, Wooded area, Other, Pie |
|---|---|
| Property Type | Single Family |
| Zoning Description | ALR |
| ZoningType | Agricultural |
| Neighbourhood | Kelsey Bay/Sayward |
| Building Cooling Type | None |
| Parking Space Total | 6 |
| Building Type | House |
| Ownership Type | Freehold |
Interior Features
| Building Fireplace Present | True |
|---|---|
| Building Fireplace Total | 3 |
| Building Heating Type | Baseboard heaters, Forced air |
| Building Heating Fuel | Electric, Wood |
| Living Area Range | 2745 |
| Bedrooms | 4 |
Exterior Features
| Structure | Barn, Greenhouse, Workshop |
|---|---|
| ViewType | Mountain view |
Room Details
| Room | Dimensions | Level | Flooring | Details |
|---|---|---|---|---|
| Bathroom | 4-Piece | Main level | ||
| Bedroom | 14'6 x 10'0 | Main level | ||
| Dining room | 9'3 x 7'7 | Main level | ||
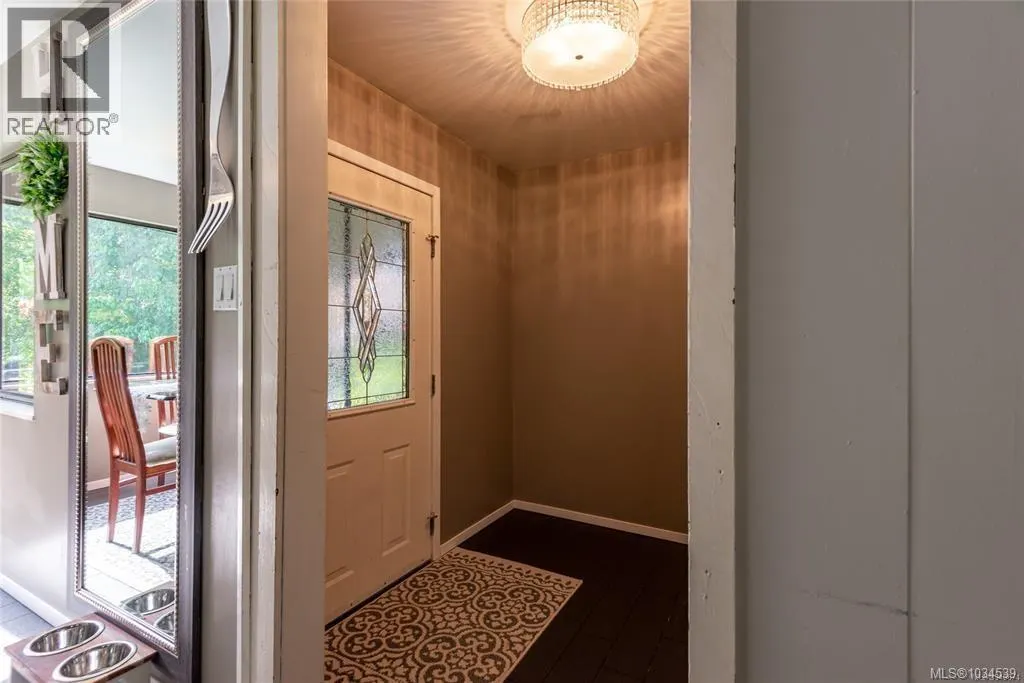
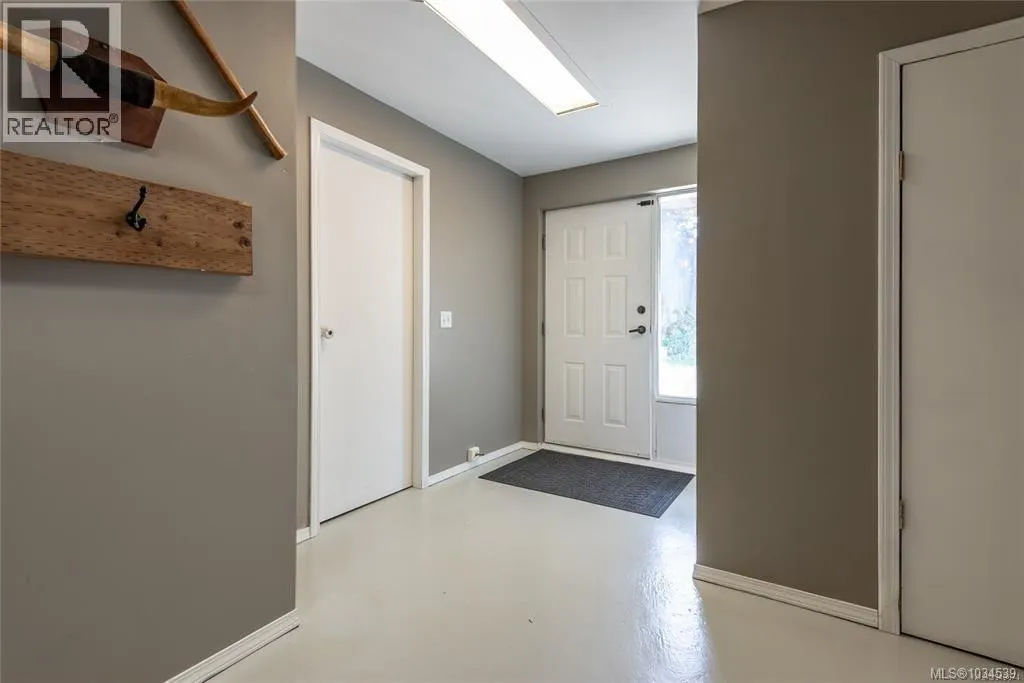
| Entrance | 6'8 x 6'0 | Main level | ||
| Family room | 18'0 x 11'5 | Lower level | ||
| Kitchen | 11'10 x 9'3 | Main level | ||
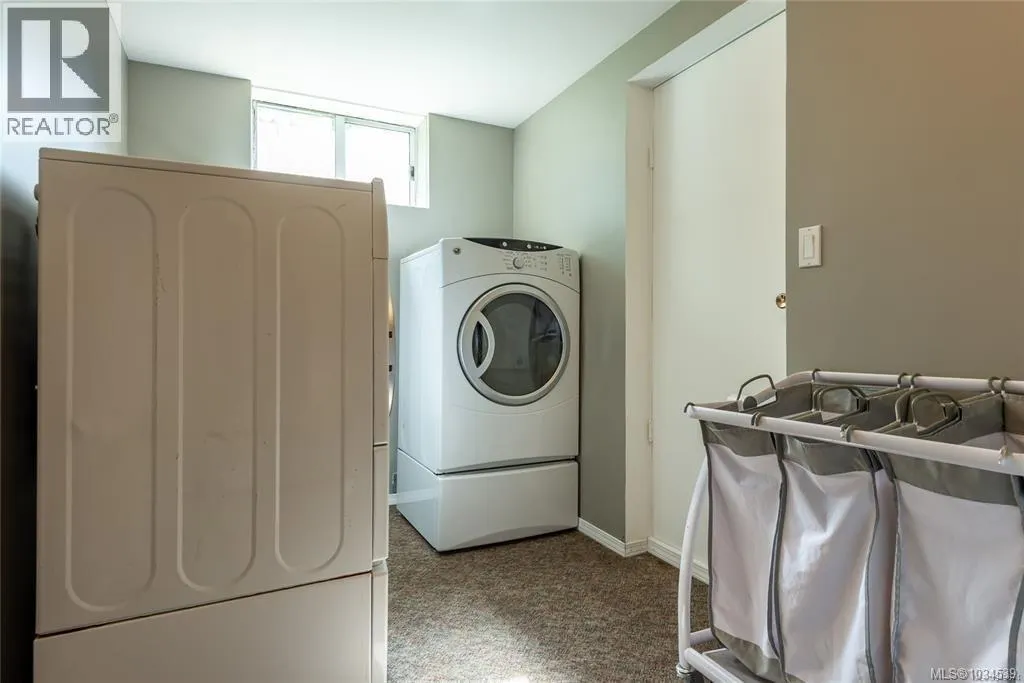
| Laundry room | 12'0 x 5'10 | Lower level | ||
| Living room | 19'4 x 14'4 | Main level | ||
| Primary Bedroom | 20'7 x 19'6 | Main level | ||
| Recreation room | 13'9 x 11'9 | Lower level | ||
| Storage | 13'4 x 10'8 | Lower level | ||
| Workshop | 35'2 x 19'6 | Other |
Amenities
- Views
- New Construction
- Adult 55+
- Lease To Own
- No Strata Fees
- Furnished
- Primary On Main
- Air Conditioning
- Seller Finance
- Green
- Fixer Upper
- Horse
- Golf
- Fireplace
- Deck
- Garage
- Basement
- Pool

Property vs Single Family Average in V0P 1R0
Price
Year Built
In The Neighbourhood
Just Listed
Sayward
$ 1,100,000
- Type
- Single Family
- Size
- 1,765 SqFt
- Rooms
- 3 Beds + 2 Baths
Royal LePage Advance Realty
Views
Sayward
$ 550,000
- Type
- Single Family
- Size
- 1,135 SqFt
- Rooms
- 3 Beds + 1 Baths
Royal LePage Advance Realty
Views
Sayward
$ 470,000
- Type
- Single Family
- Size
- 486 SqFt
- Rooms
- 1 Beds + 1 Baths
Royal LePage Advance Realty
Reduced
Sayward
$ 529,000
- Type
- Single Family
- Size
- 1,269 SqFt
- Rooms
- 3 Beds + 2 Baths
REMAX Ocean Pacific (CR)
Reduced
Sayward
$ 375,000
- Type
- Single Family
- Size
- 643 SqFt
- Rooms
- 1 Beds + 1 Baths
Royal LePage Advance Realty
Water Views
Sayward
$ 780,000
- Type
- Single Family
- Size
- 2,042 SqFt
- Rooms
- 5 Beds + 2 Baths
Royal LePage Advance Realty
Reduced
Sayward
$ 995,000
- Type
- Single Family
- Size
- 1,510 SqFt
- Rooms
- 6 Beds + 2 Baths
Engel & Volkers Vancouver Island North
Reduced
Sayward
$ 370,000
- Type
- Single Family
- Size
- 1,556 SqFt
- Rooms
- 2 Beds + 2 Baths
REMAX Ocean Pacific (CR)
Primary On Main
Sayward
$ 449,000
- Type
- Single Family
- Size
- 1,335 SqFt
- Rooms
- 3 Beds + 2 Baths
Royal LePage Advance Realty
Primary On Main
Sayward
$ 389,900
- Type
- Single Family
- Size
- 2,432 SqFt
- Rooms
- 5 Beds + 3 Baths
Easy List Realty
 Data is supplied by Pillar 9™ MLS® System. Pillar 9™ is the owner of the copyright in its MLS® System. Data is deemed reliable but is not guaranteed accurate by Pillar 9™. The trademarks MLS®, Multiple Listing Service® and the associated logos are owned by The Canadian Real Estate Association (CREA) and identify the quality of services provided by real estate professionals who are members of CREA. Used under license.

 All information deemed reliable but not guaranteed. All properties are subject to prior sale, change or withdrawal. Neither listing broker(s) or information provider(s) shall be responsible for any typographical errors, misinformation, misprints and shall be held totally harmless. Listing(s) information is provided for consumer's personal, non-commercial use and may not be used for any purpose other than to identify prospective properties consumers may be interested in purchasing. The data relating