
Views - Primary on Main
Address
1331 Channel Road, Wynndel, BC
Price
$ 1,075,000
Property Attributes
- ID#10403855
- TypeSingle Family
- Listing Status Active
- MunicipalityWynndel
- CityWynndel
- AreaWynndel
- NeighbourhoodWynndel/Lakeview
- Postal CodeV0B 2N1
- StyleRanch
- Year Built1998
- Price$ 1,075,000
- Bedrooms3
- Bathrooms2
- Half Bathrooms1
- Sqr Footage2192
- Lot Size16.1 Acres
Data Source:
Canadian Real Estate Association (CREA)
Property Description
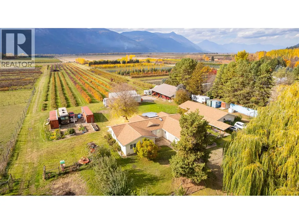
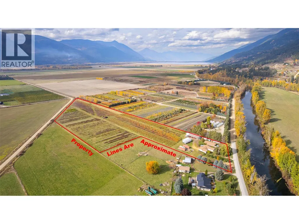
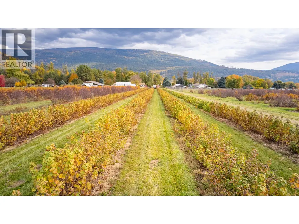
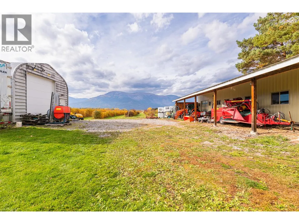
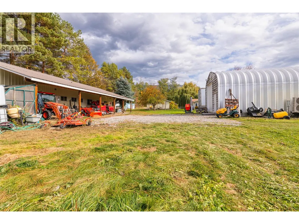
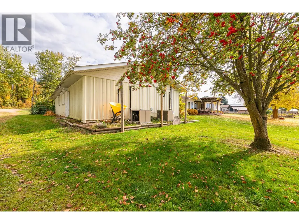
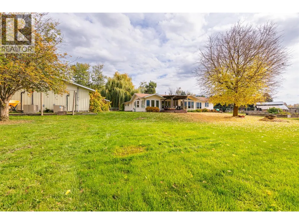
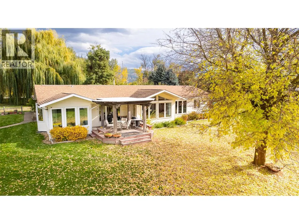
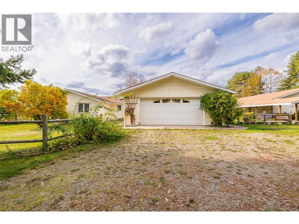
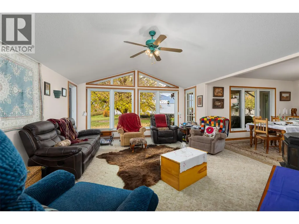
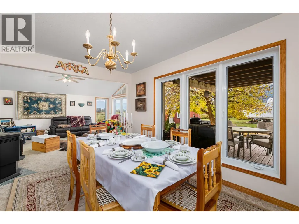
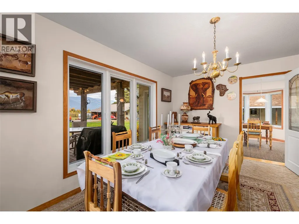
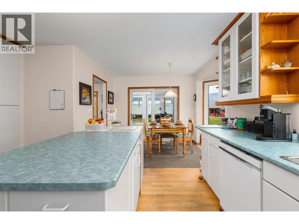
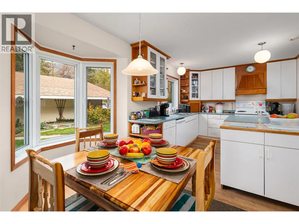
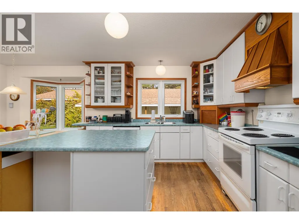
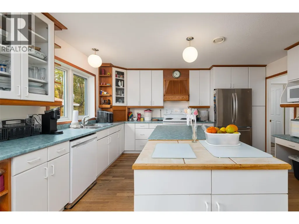
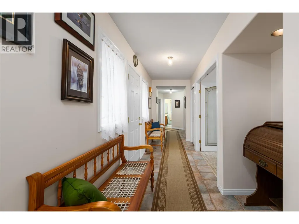
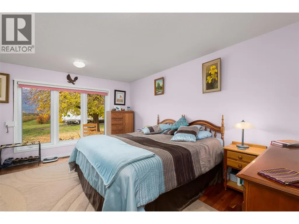
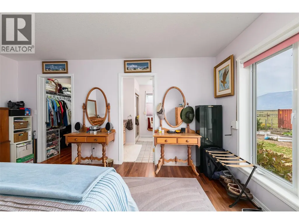
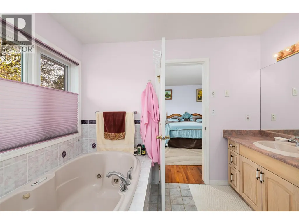
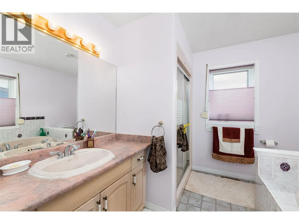
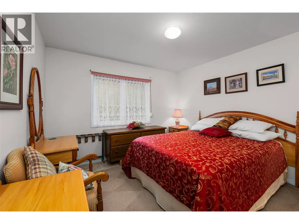
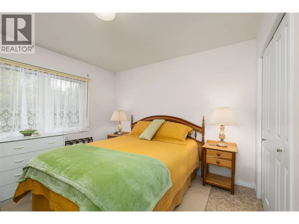
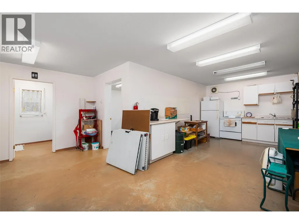
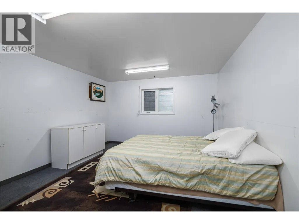
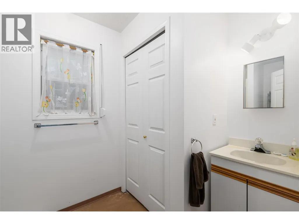
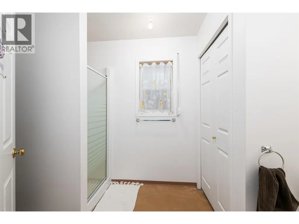
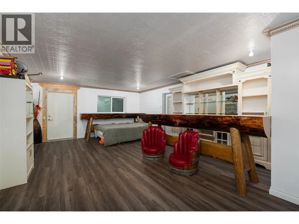
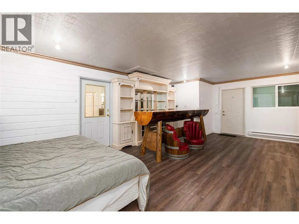
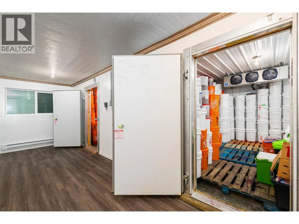
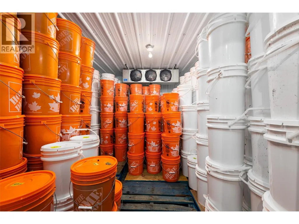
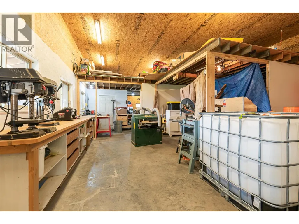
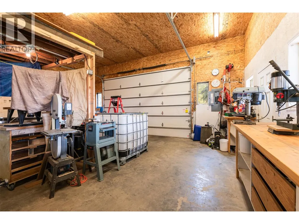
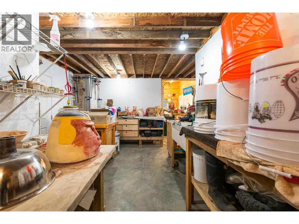
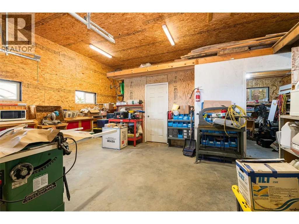
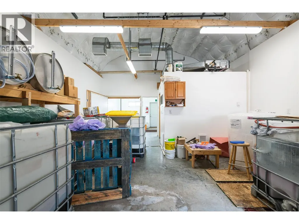
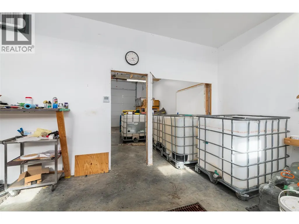
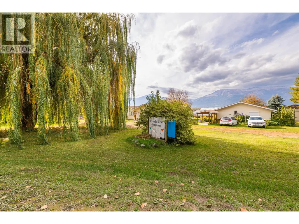
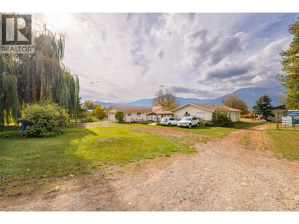
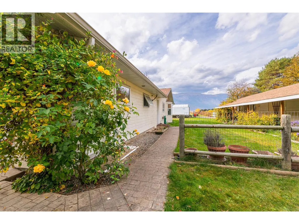
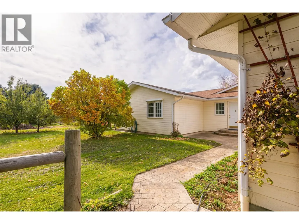
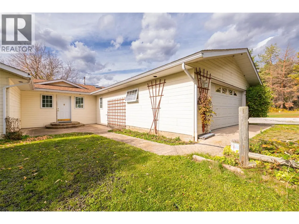
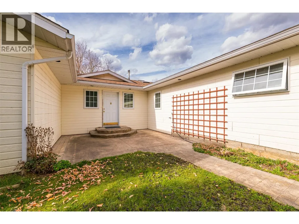
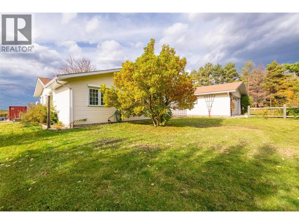
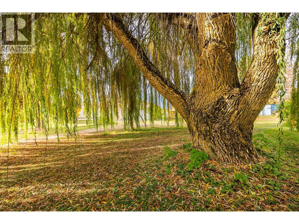
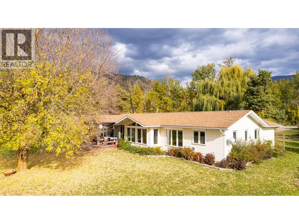
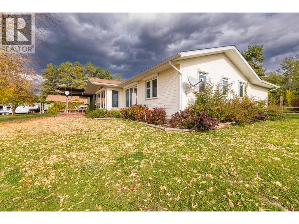
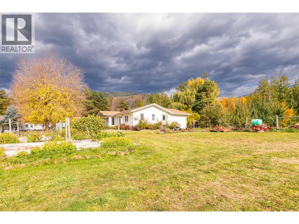
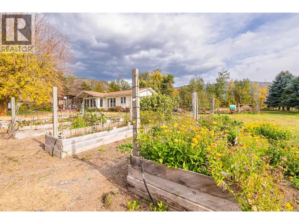
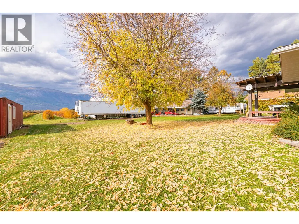
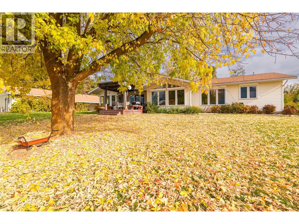
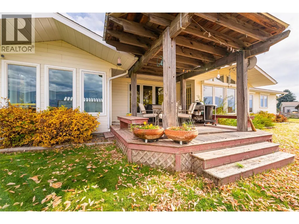
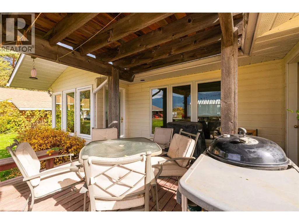
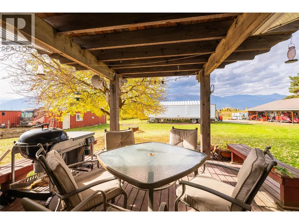
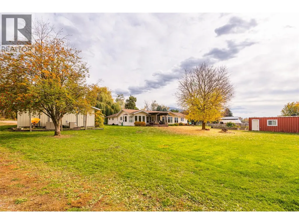
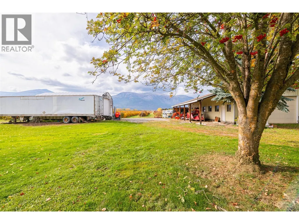
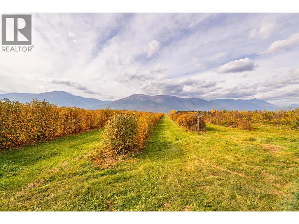
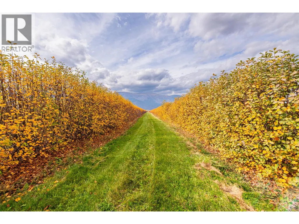
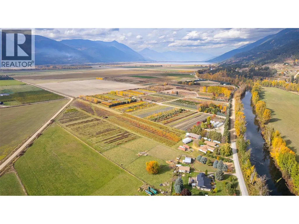
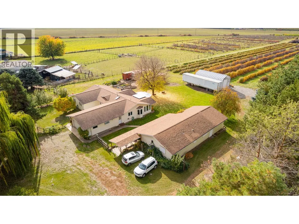
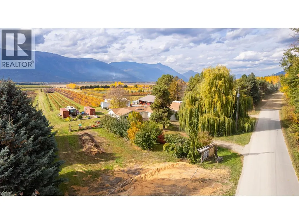
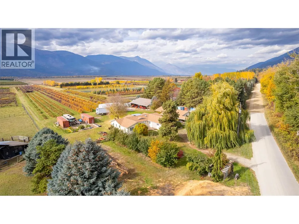
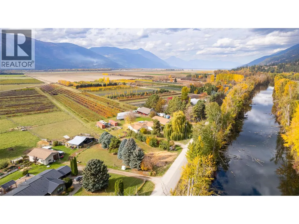
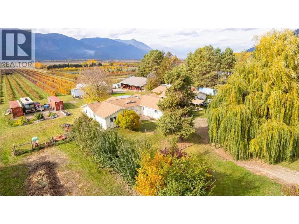
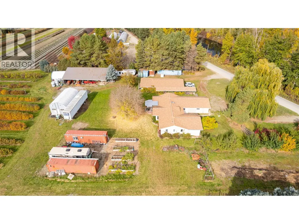
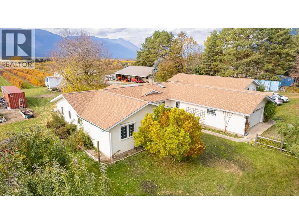
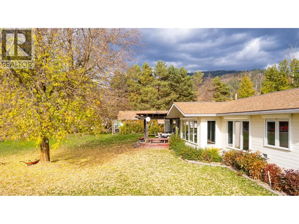
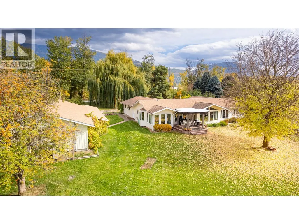
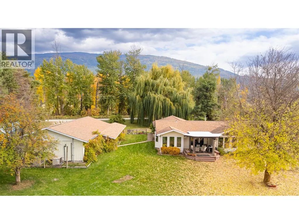
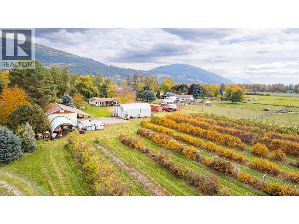
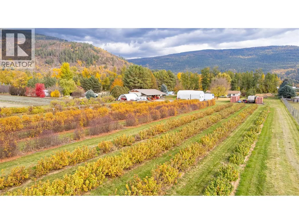
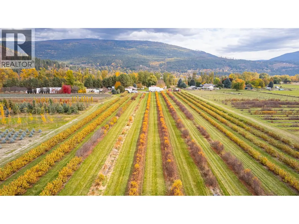
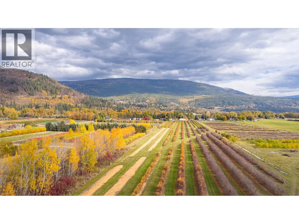
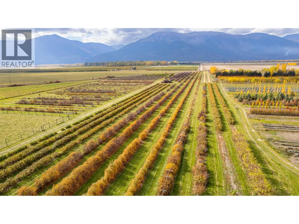
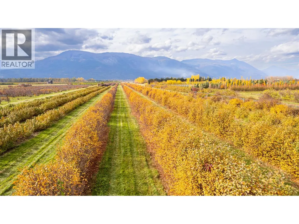
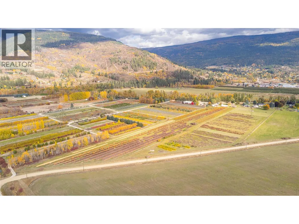
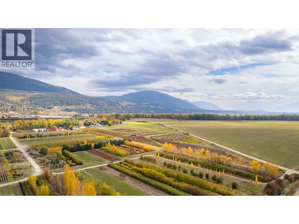
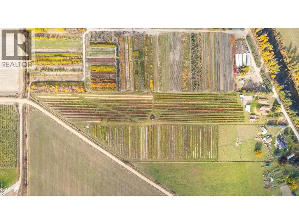
This beautiful acreage is centrally located in Wynndel and offers the best of both worlds. A fully functioning saskatoon berry farm combined with a nicely maintained and well thought out 2,192 sq ft rancher style home; all your living is on one level. With 16.1 acres of fertile farmland on the Creston Valley Flats, this acreage has much to offer. Acres of established saskatoon berries, a 20' x 38' Quonset building with concrete floors, a huge 27' x 64' workshop building with 2 overhead doors, and another detached, fully set up building measuring approximately 26' x 66' that was the original location of Wynndel Distilleries. This building has a partial kitchen, 3 piece bathroom, space for a guest room, and the tasting room which could be converted to any number of things. There are also 2 walk-in coolers measuring approximately 12' wide by 13' deep each. These buildings all represent significant value with a variety of uses. Parking is plentiful if you wanted to look into your own farming operation. The home itself is efficiently heated with geothermal heating. The layout is functional and offers generous rooms including 3 bedrooms and 3 bathrooms. There is a formal dining room as well as a breakfast nook in the kitchen, and the covered rear deck provides an outdoor gathering area. An attached garage adds to the convenience for parking. There are raised garden beds and mature landscaping. An added bonus is being on Wynndel Community water. Call your Realtor to book a viewing! (id:7434)
General Features
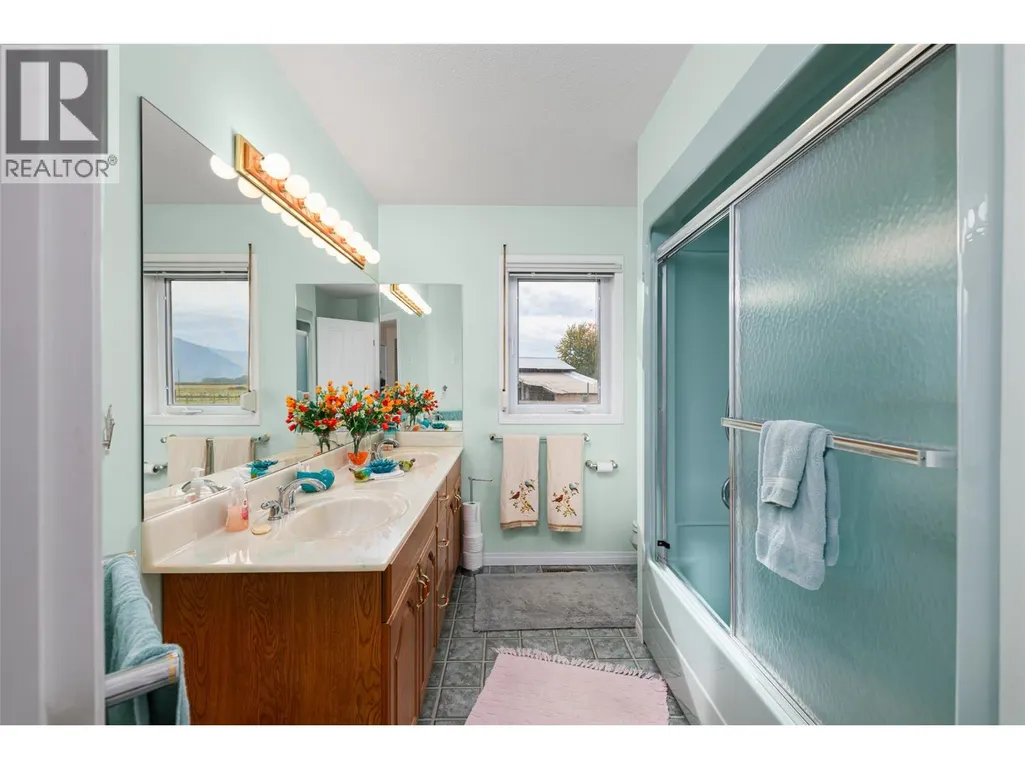
| Features | Jacuzzi bath-tub |
|---|---|
| Property Type | Single Family |
| Neighbourhood | Wynndel/Lakeview |
| Building Architectural Style | Ranch |
| Building Cooling Type | Central air conditioning |
| Parking Space Total | 12 |
| Building Type | House |
| Ownership Type | Freehold |
| Building.StoriesTotal | 1 |
Interior Features
| Building Fireplace Present | True |
|---|---|
| Building Fireplace Total | 1 |
| Building Fireplace Type | Stove |
| Building Heating Type | Forced air, Geothermal |
| Building Heating Fuel | Electric |
| Construction Style Attachment | Detached |
| Fireplace Fuel | Pellet |
| Flooring Type | Carpeted, Hardwood, Tile |
| Living Area Range | 2192 |
| Bedrooms | 3 |
Exterior Features
| ViewType | Mountain view, Valley view |
|---|---|
| Building Roof Material | Asphalt shingle |
| Building Roof Style | Unknown |
Room Details
| Room | Dimensions | Level | Flooring | Details |
|---|---|---|---|---|
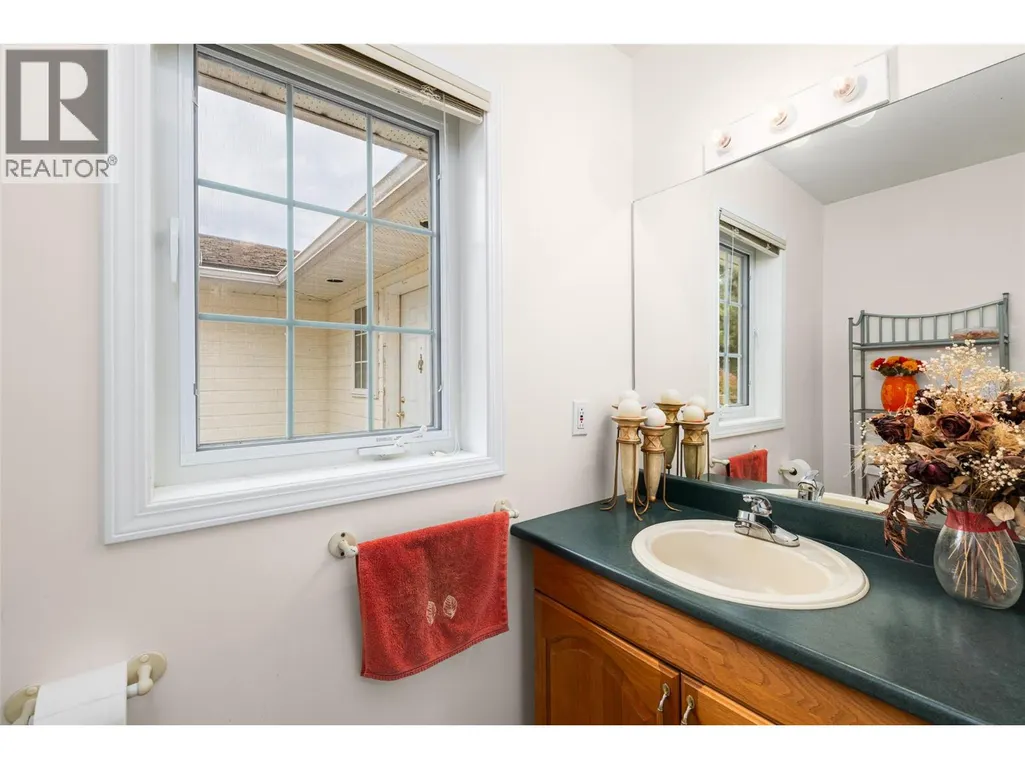
| 2pc Bathroom | 7'2'' x 3'5'' | Main level | ||
| 4pc Ensuite bath | 9'8'' x 9'6'' | Main level | ||
| 5pc Bathroom | 9'6'' x 6'9'' | Main level | ||
| Bedroom | 11'3'' x 11'3'' | Main level | ||
| Dining nook | 11'6'' x 6'8'' | Main level | ||
| Dining room | 14'10'' x 11'4'' | Main level | ||
| Kitchen | 15'0'' x 10'6'' | Main level | ||
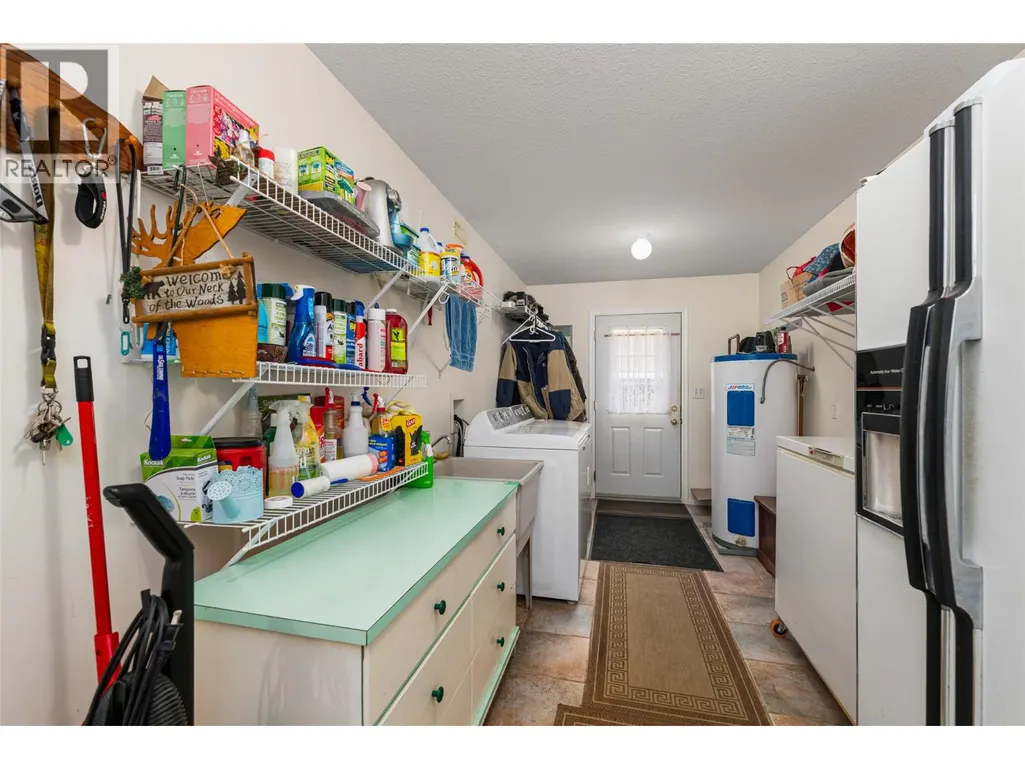
| Laundry room | 19'2'' x 8'0'' | Main level | ||
| Living room | 14'6'' x 19'0'' | Main level | ||
| Office | 9'8'' x 5'9'' | Main level | ||
| Other | 9'8'' x 5'4'' | Main level | ||
| Primary Bedroom | 13'4'' x 17'7'' | Main level | ||
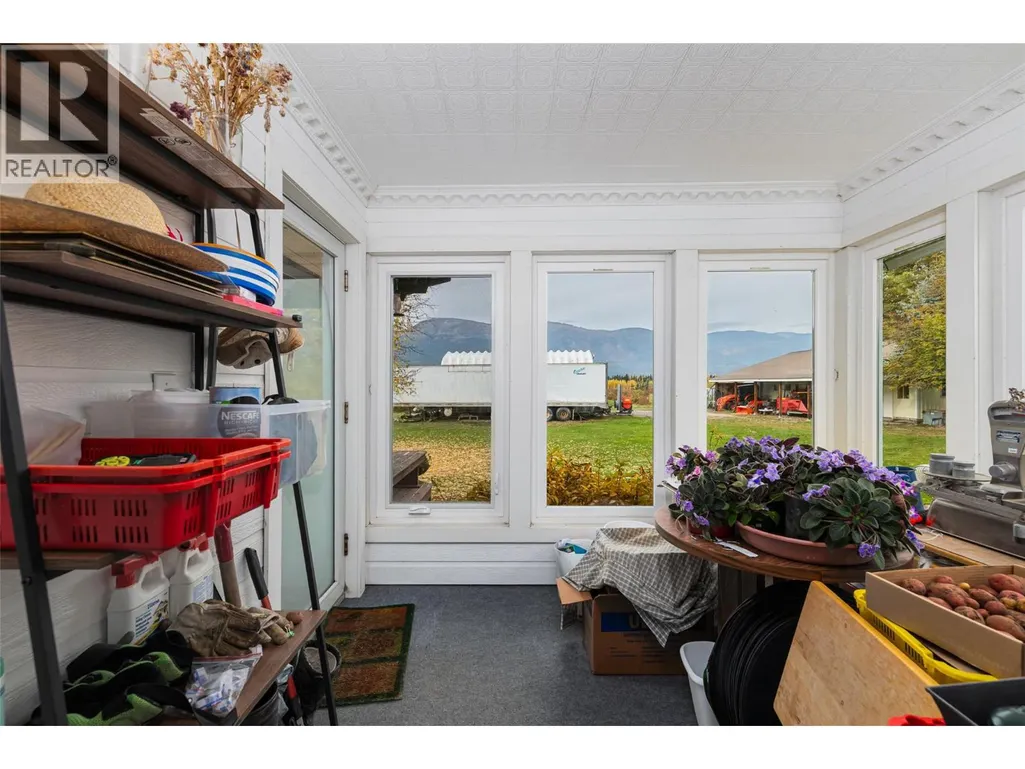
| Sunroom | 9'10'' x 8'0'' | Main level |
Amenities
- Views
- New Construction
- Adult 55+
- Lease To Own
- No Strata Fees
- Furnished
- Primary On Main
- Air Conditioning
- Seller Finance
- Green
- Fixer Upper
- Horse
- Golf
- Fireplace
- Deck
- Garage
- Basement
- Pool

Property vs Single Family Average in V0B 2N1
Price
Year Built
In The Neighbourhood
Primary On Main
Wynndel
$ 579,000
- Type
- Single Family
- Size
- 1,932 SqFt
- Rooms
- 3 Beds + 2 Baths
Real Broker B.C. Ltd
Reduced
Creston
$ 924,000
- Type
- Single Family
- Size
- 4,007 SqFt
- Rooms
- 4 Beds + 2.5 Baths
Stonehaus Realty Corp.
Views
Wynndel
$ 589,900
- Type
- Single Family
- Size
- 2,400 SqFt
- Rooms
- 4 Beds + 2 Baths
Century 21 Assurance Realty Ltd
 Data is supplied by Pillar 9™ MLS® System. Pillar 9™ is the owner of the copyright in its MLS® System. Data is deemed reliable but is not guaranteed accurate by Pillar 9™. The trademarks MLS®, Multiple Listing Service® and the associated logos are owned by The Canadian Real Estate Association (CREA) and identify the quality of services provided by real estate professionals who are members of CREA. Used under license.

 All information deemed reliable but not guaranteed. All properties are subject to prior sale, change or withdrawal. Neither listing broker(s) or information provider(s) shall be responsible for any typographical errors, misinformation, misprints and shall be held totally harmless. Listing(s) information is provided for consumer's personal, non-commercial use and may not be used for any purpose other than to identify prospective properties consumers may be interested in purchasing. The data relating